Save
Ask
Tour
Hide
Share
$210,000
22 Days On Site

301 Central Avenue NE 308
Albuquerque, NM 87102

For Sale|Condominium|Active
0
Beds
0
Total Baths
814
SqFt
$258
/SqFt
1914
Built
Subdivision:
Banner Square Add
County:
Bernalillo
Call Now: 505 401-7500
Is this the listing for you? We can help make it yours.
505 401-7500
301 Central Avenue NE 308301 Central Avenue NE 308301 Central Avenue NE 308301 Central Avenue NE 308
Save
Ask
Tour
Hide
Share

Mortgage Calculator

Monthly Payment (Est.)

$958
Calculator powered by Showcase IDX, a Constellation1 Company. Copyright ©2026 Information is deemed reliable but not guaranteed.

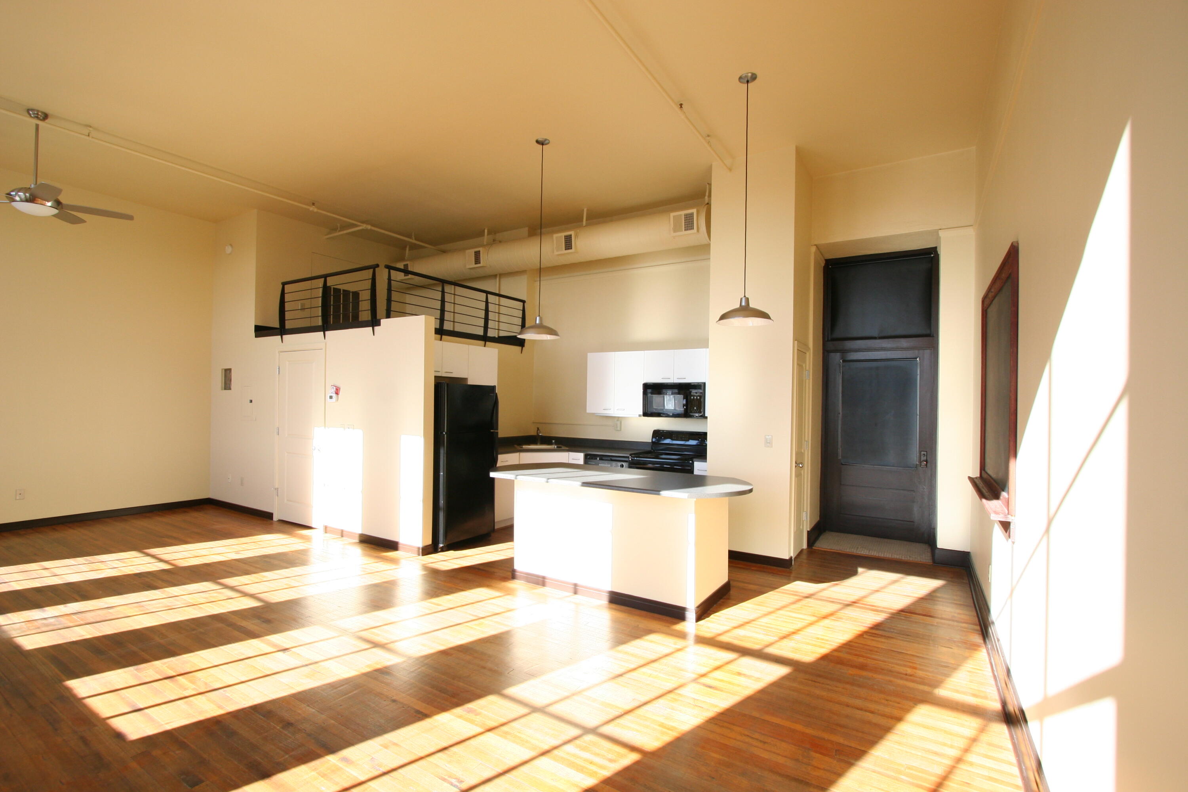
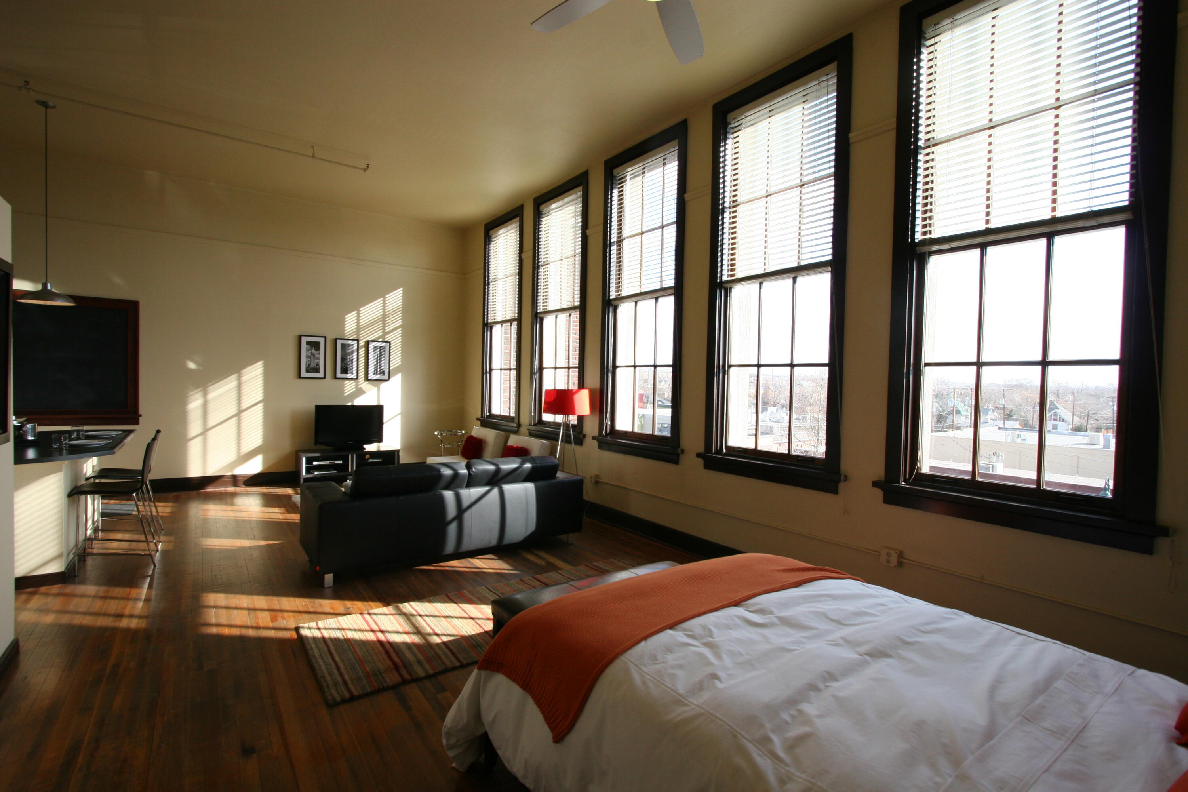
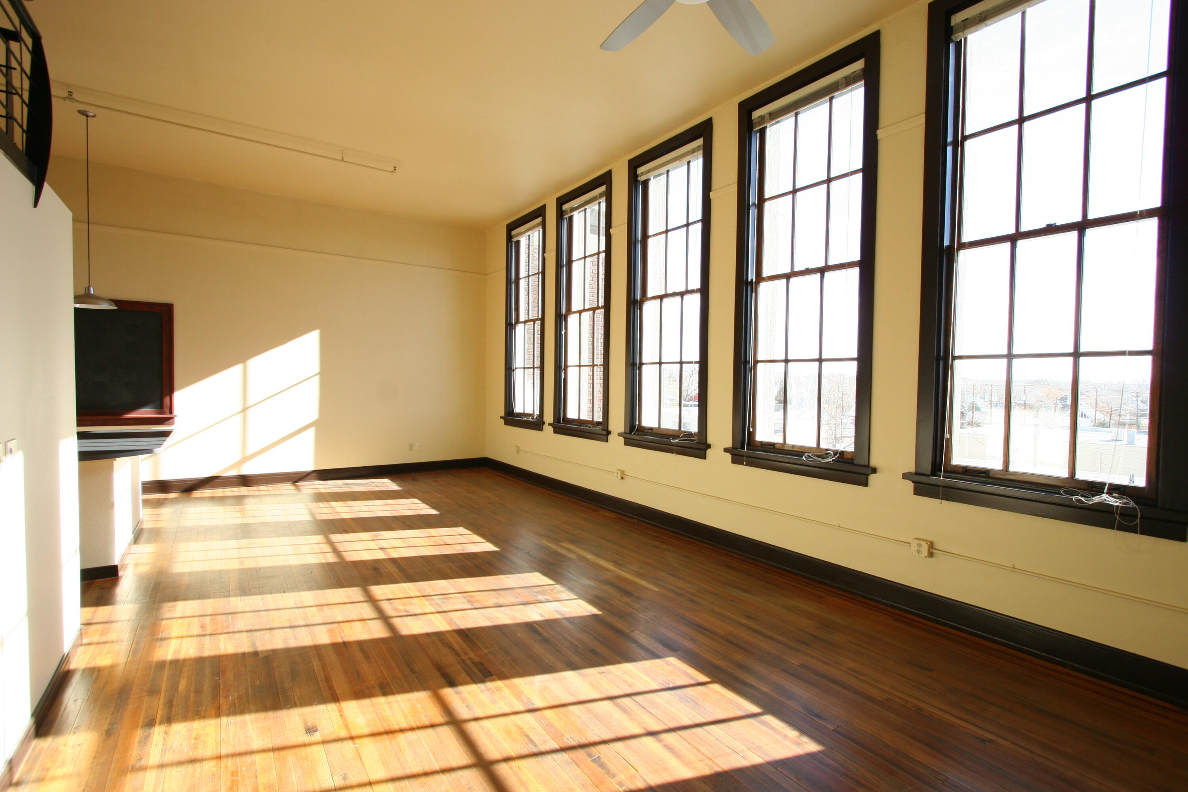
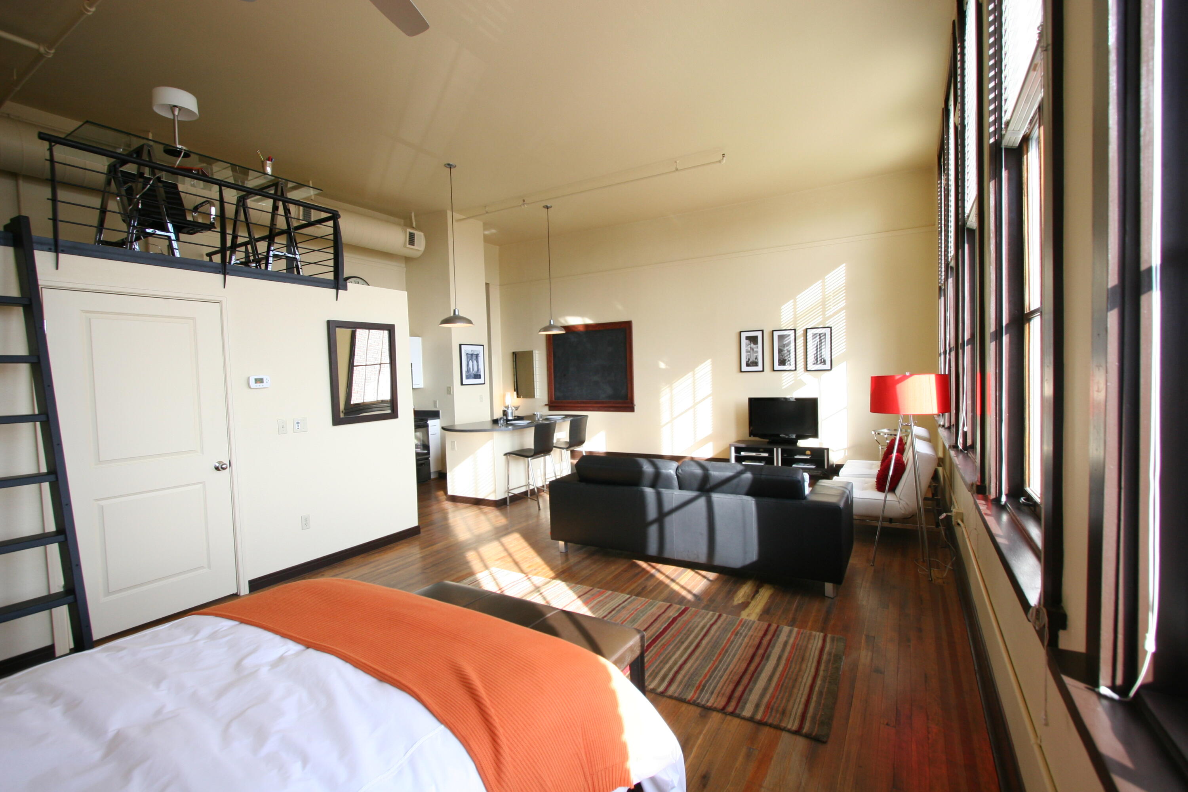
Discover this delightful 1 bath loft located at 301 Central Ave NE. Spanning 814 square feet, this historic gem built in 1914, remodeled in 2005, combines classic charm with modern conveniences. The unit is equipped with essential appliances, including a microwave, range oven, refrigerator, dishwasher, and garbage disposal, making it perfect for everyday living. Nestled in a vibrant neighborhood, this condo is close to UNM, hospitals and downtown. High-speed internet and cable available. The central heating and cooling systems ensure year-round comfort. With shared washers and dryers on-site. Come to your cozy retreat in the heart of East Downtown. Garage parking is available thru the city-owned garage for a monthly fee. Condo fee: $286.19/month

Save
Ask
Tour
Hide
Share
Listing Snapshot
Price 
$210,000
Days On Site 
22 Days
Bedrooms 
N/A
Inside Area (SqFt) 
814 sqft
Total Baths 
N/A
Full Baths 
N/A
Partial Baths 
N/A
Lot Size 
N/A
Year Built 
1914
MLS® Number 
1106383
Status 
Active
Property Tax 
$48,239.1
HOA/Condo/Coop Fees 
$286.19 monthly
Sq Ft Source 
N/A
Friends & Family
Recent Activity
2 weeks agoListing updated with changes from the MLS®
3 weeks agoStatus changed to Active
3 weeks agoListing first seen on site
General Features
Direction Faces 
South
Disclosures 
Lead Based Paint Disclosure, Ranm2100 Disclosure
Land Lease 
No
Levels 
Three Or More
Number Of Stories 
4
Property Sub Type 
Condominium
Security 
Security Gate
Sewer 
Public Sewer
SqFt Total 
814
Style 
Custom
Utilities 
Cable AvailableCable ConnectedElectricity ConnectedPhone ConnectedSewer ConnectedWater Connected
Water Source 
Public
Zoning 
PD*
Interior Features
Appliances 
Built-In Electric RangeDishwasherDisposalMicrowaveRefrigerator
Cooling 
Ceiling Fan(s)Heat Pump
Flooring 
VinylWood
Heating 
Heat PumpCentralElectric
Interior 
Ceiling Fan(s)Master Downstairs
Laundry Features 
Other
Window Features 
Double Pane WindowsInsulated WindowsWood Frames
Kitchen 
Dimensions - 10.0 x 10.0Level - MainArea - 100
Living Room 
Dimensions - 29.0 x 14.0Level - MainArea - 406
Master Bedroom 
Dimensions - 11.0 x 10.0Level - MainArea - 110
Save
Ask
Tour
Hide
Share
Exterior Features
Construction Details 
Brick
Exterior 
CourtyardOutdoor Grill
Fencing 
Gate
Road Frontage 
City Street
Roof 
FlatTar/Gravel
Windows/Doors 
Double Pane WindowsInsulated WindowsWood Frames
Community Features
Accessibility Features 
Accessible Entrance
Association Dues 
286.19
Community Features 
Gated
Financing Terms Available 
CashConventional
HOA Fee Frequency 
Monthly
MLS Area 
80 - Downtown Area
Roads 
Asphalt
Schools
School District
Unknown
Elementary School
Longfellow
Middle School
Jefferson
High School
Albuquerque
Listing courtesy of EDO Spaces, LLC


Listing information is provided by Participants of the Southwest MLS, Inc. IDX information is provided exclusively for personal, non-commercial use, and may not be used for any purpose other than to identify prospective properties consumers may be interested in purchasing. Information is deemed reliable but not guaranteed. Copyright 2026, Southwest MLS, Inc..
Data last updated at: 2026-07-17 11:43 PM UTC

Neighborhood & Commute
Source: Walkscore
Disclosure: Community information and market data powered by Constellation Data Labs. Information is deemed reliable but not guaranteed.
Save
Ask
Tour
Hide
Share
Save
Ask
Tour
Hide
Share
$210,000
22 Days On Site

301 Central Avenue NE 308
Albuquerque, NM 87102

For Sale|Condominium|Active
0
Beds
0
Total Baths
814
SqFt
$258
/SqFt
1914
Built
Subdivision:
Banner Square Add
County:
Bernalillo
Call Now: 505 401-7500
Is this the listing for you? We can help make it yours.
505 401-7500
301 Central Avenue NE 308301 Central Avenue NE 308301 Central Avenue NE 308301 Central Avenue NE 308
Save
Ask
Tour
Hide
Share

Mortgage Calculator

Monthly Payment (Est.)

$958
Calculator powered by Showcase IDX, a Constellation1 Company. Copyright ©2026 Information is deemed reliable but not guaranteed.

Discover this delightful 1 bath loft located at 301 Central Ave NE. Spanning 814 square feet, this historic gem built in 1914, remodeled in 2005, combines classic charm with modern conveniences. The unit is equipped with essential appliances, including a microwave, range oven, refrigerator, dishwasher, and garbage disposal, making it perfect for everyday living. Nestled in a vibrant neighborhood, this condo is close to UNM, hospitals and downtown. High-speed internet and cable available. The central heating and cooling systems ensure year-round comfort. With shared washers and dryers on-site. Come to your cozy retreat in the heart of East Downtown. Garage parking is available thru the city-owned garage for a monthly fee. Condo fee: $286.19/month

Save
Ask
Tour
Hide
Share
Listing Snapshot
Price 
$210,000
Days On Site 
22 Days
Bedrooms 
N/A
Inside Area (SqFt) 
814 sqft
Total Baths 
N/A
Full Baths 
N/A
Partial Baths 
N/A
Lot Size 
N/A
Year Built 
1914
MLS® Number 
1106383
Status 
Active
Property Tax 
$48,239.1
HOA/Condo/Coop Fees 
$286.19 monthly
Sq Ft Source 
N/A
Friends & Family
Recent Activity
2 weeks agoListing updated with changes from the MLS®
3 weeks agoStatus changed to Active
3 weeks agoListing first seen on site
General Features
Direction Faces 
South
Disclosures 
Lead Based Paint Disclosure, Ranm2100 Disclosure
Land Lease 
No
Levels 
Three Or More
Number Of Stories 
4
Property Sub Type 
Condominium
Security 
Security Gate
Sewer 
Public Sewer
SqFt Total 
814
Style 
Custom
Utilities 
Cable AvailableCable ConnectedElectricity ConnectedPhone ConnectedSewer ConnectedWater Connected
Water Source 
Public
Zoning 
PD*
Interior Features
Appliances 
Built-In Electric RangeDishwasherDisposalMicrowaveRefrigerator
Cooling 
Ceiling Fan(s)Heat Pump
Flooring 
VinylWood
Heating 
Heat PumpCentralElectric
Interior 
Ceiling Fan(s)Master Downstairs
Laundry Features 
Other
Window Features 
Double Pane WindowsInsulated WindowsWood Frames
Kitchen 
Dimensions - 10.0 x 10.0Level - MainArea - 100
Living Room 
Dimensions - 29.0 x 14.0Level - MainArea - 406
Master Bedroom 
Dimensions - 11.0 x 10.0Level - MainArea - 110
Save
Ask
Tour
Hide
Share
Exterior Features
Construction Details 
Brick
Exterior 
CourtyardOutdoor Grill
Fencing 
Gate
Road Frontage 
City Street
Roof 
FlatTar/Gravel
Windows/Doors 
Double Pane WindowsInsulated WindowsWood Frames
Community Features
Accessibility Features 
Accessible Entrance
Association Dues 
286.19
Community Features 
Gated
Financing Terms Available 
CashConventional
HOA Fee Frequency 
Monthly
MLS Area 
80 - Downtown Area
Roads 
Asphalt
Schools
School District
Unknown
Elementary School
Longfellow
Middle School
Jefferson
High School
Albuquerque
Listing courtesy of EDO Spaces, LLC


Listing information is provided by Participants of the Southwest MLS, Inc. IDX information is provided exclusively for personal, non-commercial use, and may not be used for any purpose other than to identify prospective properties consumers may be interested in purchasing. Information is deemed reliable but not guaranteed. Copyright 2026, Southwest MLS, Inc..
Data last updated at: 2026-07-17 11:43 PM UTC

Neighborhood & Commute
Source: Walkscore
Disclosure: Community information and market data powered by Constellation Data Labs. Information is deemed reliable but not guaranteed.
Save
Ask
Tour
Hide
Share