Save
Ask
Tour
Hide
Share
$299,900
124 Days On Site

309 10th Avenue SW
Rio Rancho, NM 87124

Manufactured Home|Pending
4
Beds
2
Total Baths
2
Full Baths
1,404
SqFt
$214
/SqFt
2000
Built
Subdivision:
Rio Rancho Estates
County:
Sandoval
Call Now: 505 401-7500
Is this the listing for you? We can help make it yours.
505 401-7500
309 10th Avenue SW309 10th Avenue SW309 10th Avenue SW309 10th Avenue SW
Save
Ask
Tour
Hide
Share

Mortgage Calculator

Monthly Payment (Est.)

Enter an interest rate to see your estimated monthly payment.
Calculator powered by Showcase IDX, a Constellation1 Company. Copyright ©2026 Information is deemed reliable but not guaranteed.

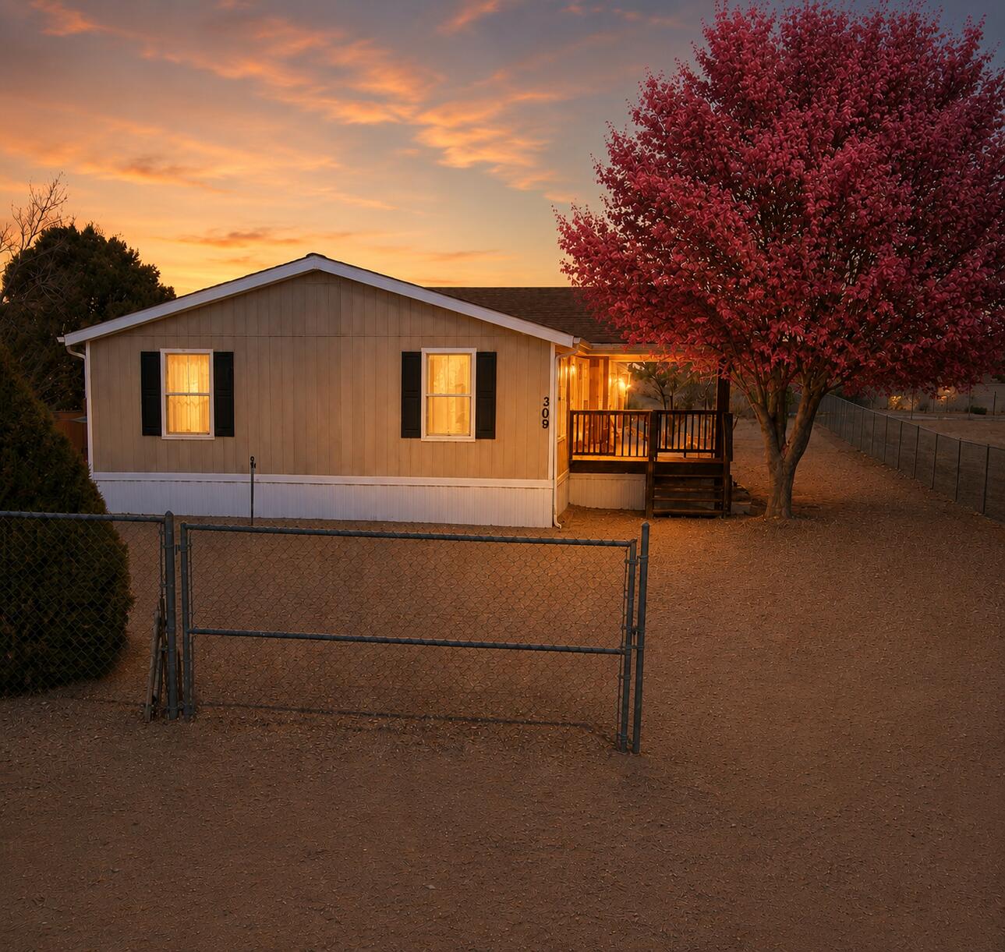
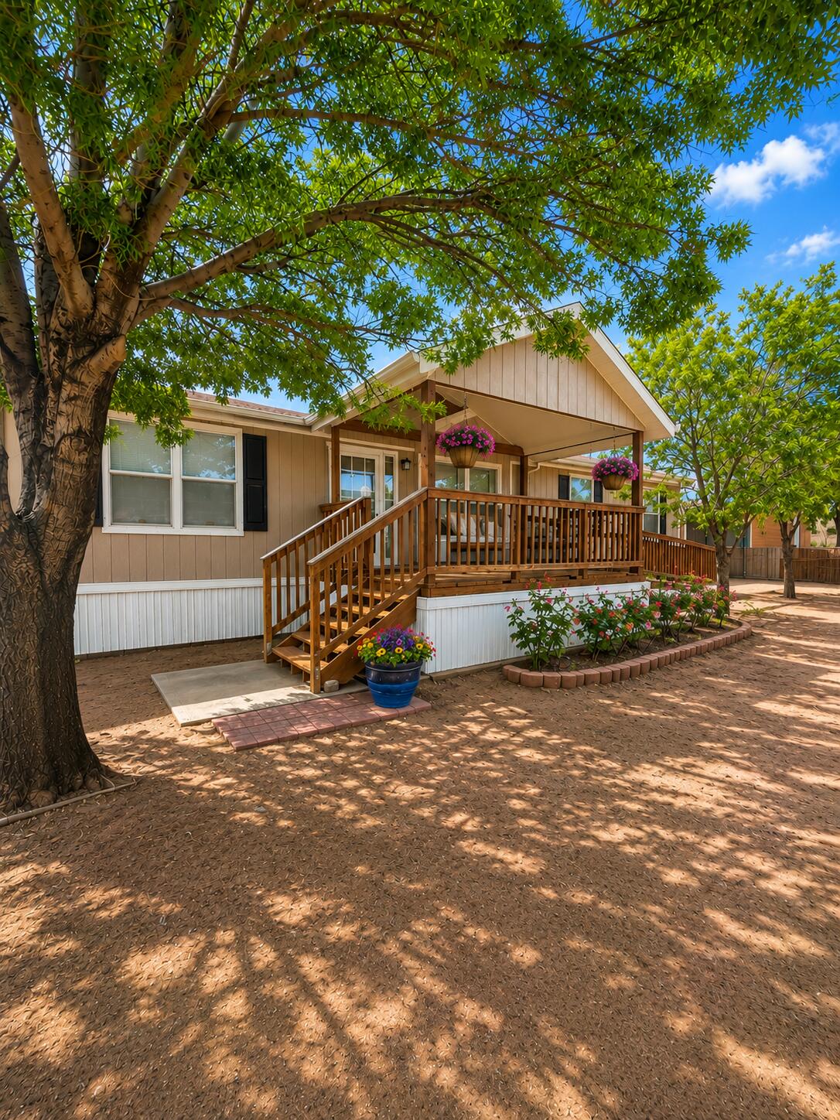
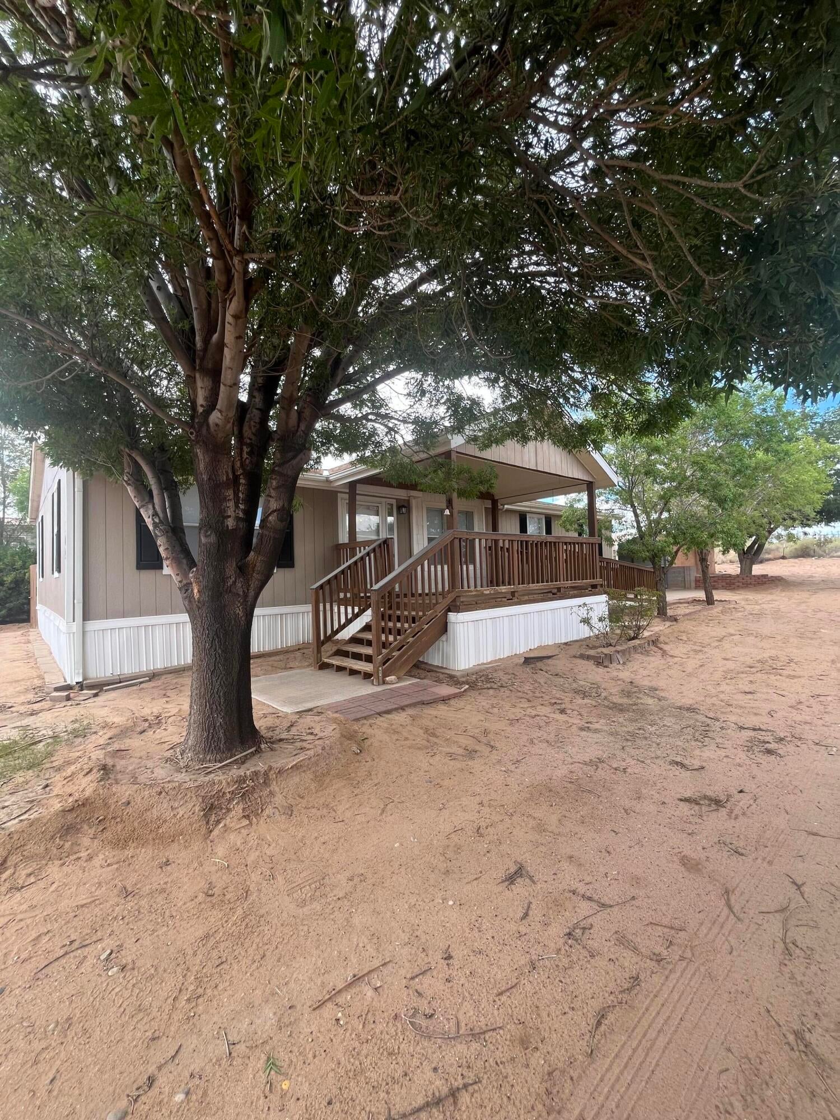
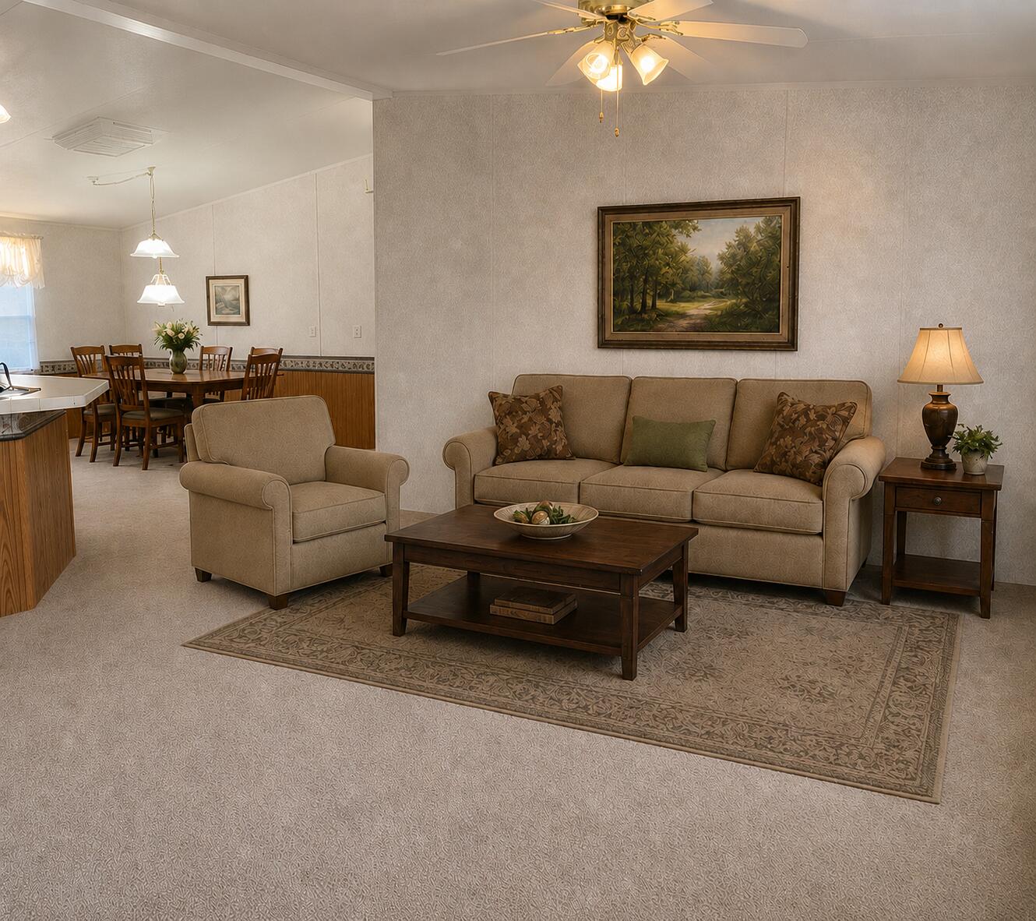
4 BR, 2 BA Spacious home, CITY WATER, REF, Washer & Dryer, Open FL PLN, vaulted ceilings, Large primary suite includes generously sized bathroom, Walk-in closet, DBL carport, storge shed, fully fenced on half an acre, gas furnace and H2O heater, upgraded insulation, dormer, covered front porch with disability access and so much more! Conveniently located. Some photos have been virtually staged and/or AI enhanced.

Save
Ask
Tour
Hide
Share
Listing Snapshot
Price 
$299,900
Days On Site 
124 Days
Bedrooms 
4
Inside Area (SqFt) 
1,404 sqft
Total Baths 
2
Full Baths 
2
Partial Baths 
N/A
Lot Size 
0.5 Acres
Year Built 
2000
MLS Number 
1106328
Status 
Pending
Property Tax 
$224.68
HOA/Condo/Coop Fees 
N/A
Sq Ft Source 
Plans
Friends & Family
Recent Activity
a week agoListing updated with changes from the MLS
2 weeks agoStatus changed to Pending
4 months agoListing first seen on site
General Features
Acres 
0.5
Carport 
2
Direction Faces 
East
Disclosures 
Ranm2100 Disclosure
Land Lease 
No
Levels 
One
Property Sub Type 
Manufactured Home
Security 
Security Gate
Sewer 
Septic Tank
SqFt Total 
1404
Style 
MobileHome
Utilities 
Natural Gas AvailableElectricity ConnectedNatural Gas ConnectedWater Connected
Water Source 
Public
Zoning 
MH
Interior Features
Appliances 
DryerFree-Standing Gas RangeRefrigeratorRange HoodWasher
Cooling 
Ceiling Fan(s)Evaporative Cooling
Flooring 
CarpetLaminate
Heating 
Natural Gas
Interior 
Breakfast BarCeiling Fan(s)PantryWalk-In Closet(s)Master Downstairs
Laundry Features 
Electric Dryer Hookup
Bedroom 2 
Dimensions - 10.0 x 10.0Level - MainArea - 100
Bedroom 3 
Dimensions - 11.0 x 9.0Level - UpperArea - 99
Bedroom 4 
Dimensions - 10.0 x 10.0Level - MainArea - 100
Kitchen 
Dimensions - 13.0 x 12.0Level - MainArea - 156
Living Room 
Dimensions - 19.0 x 13.0Level - MainArea - 247
Master Bedroom 
Dimensions - 13.0 x 13.0Level - MainArea - 169
Save
Ask
Tour
Hide
Share
Exterior Features
Exterior 
Private Entrance
Fencing 
FullGate
Other Structures 
Shed(s)Storage
Roof 
Shingle
Community Features
Accessibility Features 
Accessible Entrance
MLS Area 
141 - Rio Rancho Southwest
Financing Terms Available 
CashConventionalFHAVA Loan
Schools
School District
Unknown
Elementary School
Puesta Del Sol
Middle School
Eagle Ridge
High School
Rio Rancho
Listing courtesy of Coldwell Banker Legacy


Listing information is provided by Participants of the Southwest MLS, Inc. IDX information is provided exclusively for personal, non-commercial use, and may not be used for any purpose other than to identify prospective properties consumers may be interested in purchasing. Information is deemed reliable but not guaranteed. Copyright 2026, Southwest MLS, Inc..
Data last updated at: 2026-10-30 03:14 AM UTC

Neighborhood & Commute
Source: Walkscore
Disclosure: Community information and market data powered by Constellation Data Labs. Information is deemed reliable but not guaranteed.
Save
Ask
Tour
Hide
Share
Save
Ask
Tour
Hide
Share
$299,900
124 Days On Site

309 10th Avenue SW
Rio Rancho, NM 87124

Manufactured Home|Pending
4
Beds
2
Total Baths
2
Full Baths
1,404
SqFt
$214
/SqFt
2000
Built
Subdivision:
Rio Rancho Estates
County:
Sandoval
Call Now: 505 401-7500
Is this the listing for you? We can help make it yours.
505 401-7500
309 10th Avenue SW309 10th Avenue SW309 10th Avenue SW309 10th Avenue SW
Save
Ask
Tour
Hide
Share

Mortgage Calculator

Monthly Payment (Est.)

Enter an interest rate to see your estimated monthly payment.
Calculator powered by Showcase IDX, a Constellation1 Company. Copyright ©2026 Information is deemed reliable but not guaranteed.

4 BR, 2 BA Spacious home, CITY WATER, REF, Washer & Dryer, Open FL PLN, vaulted ceilings, Large primary suite includes generously sized bathroom, Walk-in closet, DBL carport, storge shed, fully fenced on half an acre, gas furnace and H2O heater, upgraded insulation, dormer, covered front porch with disability access and so much more! Conveniently located. Some photos have been virtually staged and/or AI enhanced.

Save
Ask
Tour
Hide
Share
Listing Snapshot
Price 
$299,900
Days On Site 
124 Days
Bedrooms 
4
Inside Area (SqFt) 
1,404 sqft
Total Baths 
2
Full Baths 
2
Partial Baths 
N/A
Lot Size 
0.5 Acres
Year Built 
2000
MLS Number 
1106328
Status 
Pending
Property Tax 
$224.68
HOA/Condo/Coop Fees 
N/A
Sq Ft Source 
Plans
Friends & Family
Recent Activity
a week agoListing updated with changes from the MLS
2 weeks agoStatus changed to Pending
4 months agoListing first seen on site
General Features
Acres 
0.5
Carport 
2
Direction Faces 
East
Disclosures 
Ranm2100 Disclosure
Land Lease 
No
Levels 
One
Property Sub Type 
Manufactured Home
Security 
Security Gate
Sewer 
Septic Tank
SqFt Total 
1404
Style 
MobileHome
Utilities 
Natural Gas AvailableElectricity ConnectedNatural Gas ConnectedWater Connected
Water Source 
Public
Zoning 
MH
Interior Features
Appliances 
DryerFree-Standing Gas RangeRefrigeratorRange HoodWasher
Cooling 
Ceiling Fan(s)Evaporative Cooling
Flooring 
CarpetLaminate
Heating 
Natural Gas
Interior 
Breakfast BarCeiling Fan(s)PantryWalk-In Closet(s)Master Downstairs
Laundry Features 
Electric Dryer Hookup
Bedroom 2 
Dimensions - 10.0 x 10.0Level - MainArea - 100
Bedroom 3 
Dimensions - 11.0 x 9.0Level - UpperArea - 99
Bedroom 4 
Dimensions - 10.0 x 10.0Level - MainArea - 100
Kitchen 
Dimensions - 13.0 x 12.0Level - MainArea - 156
Living Room 
Dimensions - 19.0 x 13.0Level - MainArea - 247
Master Bedroom 
Dimensions - 13.0 x 13.0Level - MainArea - 169
Save
Ask
Tour
Hide
Share
Exterior Features
Exterior 
Private Entrance
Fencing 
FullGate
Other Structures 
Shed(s)Storage
Roof 
Shingle
Community Features
Accessibility Features 
Accessible Entrance
MLS Area 
141 - Rio Rancho Southwest
Financing Terms Available 
CashConventionalFHAVA Loan
Schools
School District
Unknown
Elementary School
Puesta Del Sol
Middle School
Eagle Ridge
High School
Rio Rancho
Listing courtesy of Coldwell Banker Legacy


Listing information is provided by Participants of the Southwest MLS, Inc. IDX information is provided exclusively for personal, non-commercial use, and may not be used for any purpose other than to identify prospective properties consumers may be interested in purchasing. Information is deemed reliable but not guaranteed. Copyright 2026, Southwest MLS, Inc..
Data last updated at: 2026-10-30 03:14 AM UTC

Neighborhood & Commute
Source: Walkscore
Disclosure: Community information and market data powered by Constellation Data Labs. Information is deemed reliable but not guaranteed.
Save
Ask
Tour
Hide
Share