Save
Ask
Tour
Hide
Share
$650,000
74 Days On Site

1020 Stuart Road NW
Albuquerque, NM 87114

For Sale|Single Family Residence|Active
4
Beds
2
Total Baths
1
Full Bath
1
Partial Bath
2,720
SqFt
$239
/SqFt
1973
Built
Subdivision:
M Western Meadows Subdivision
County:
Bernalillo
Call Now: 505 401-7500
Is this the listing for you? We can help make it yours.
505 401-7500
1020 Stuart Road NW1020 Stuart Road NW1020 Stuart Road NW1020 Stuart Road NW
Save
Ask
Tour
Hide
Share

Mortgage Calculator

Monthly Payment (Est.)

$2,966
Calculator powered by Showcase IDX, a Constellation1 Company. Copyright ©2026 Information is deemed reliable but not guaranteed.

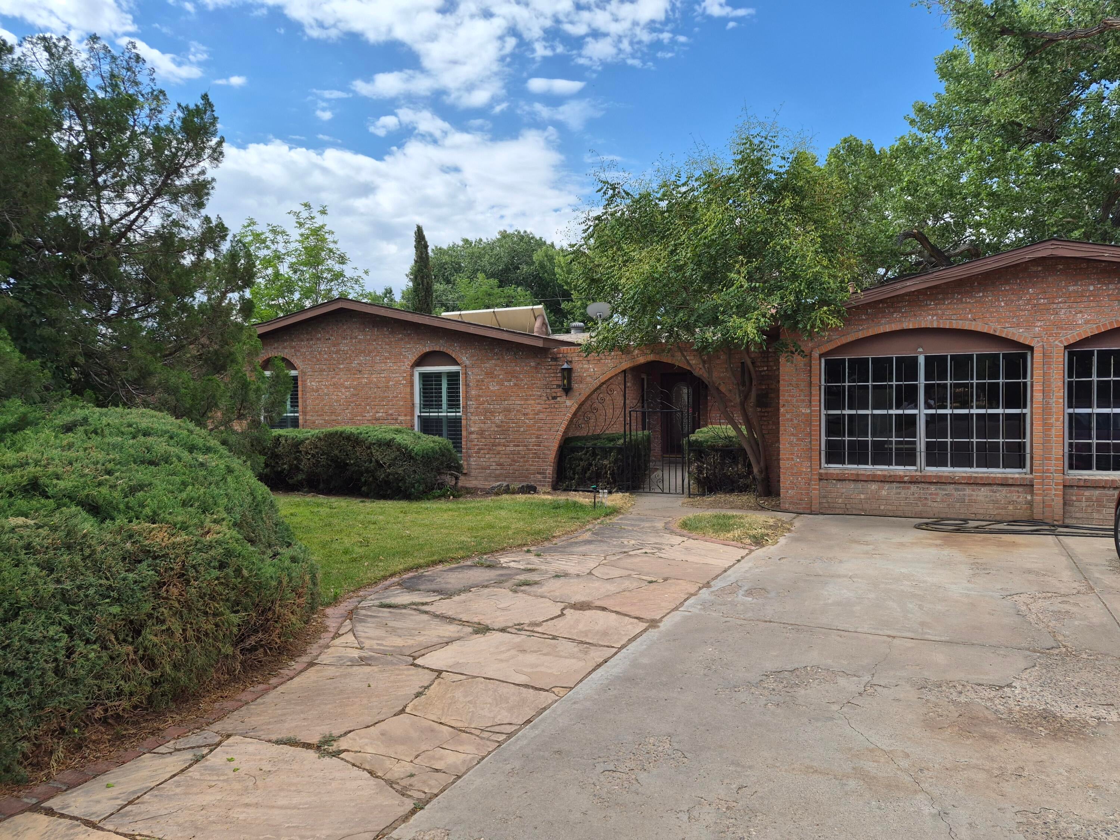
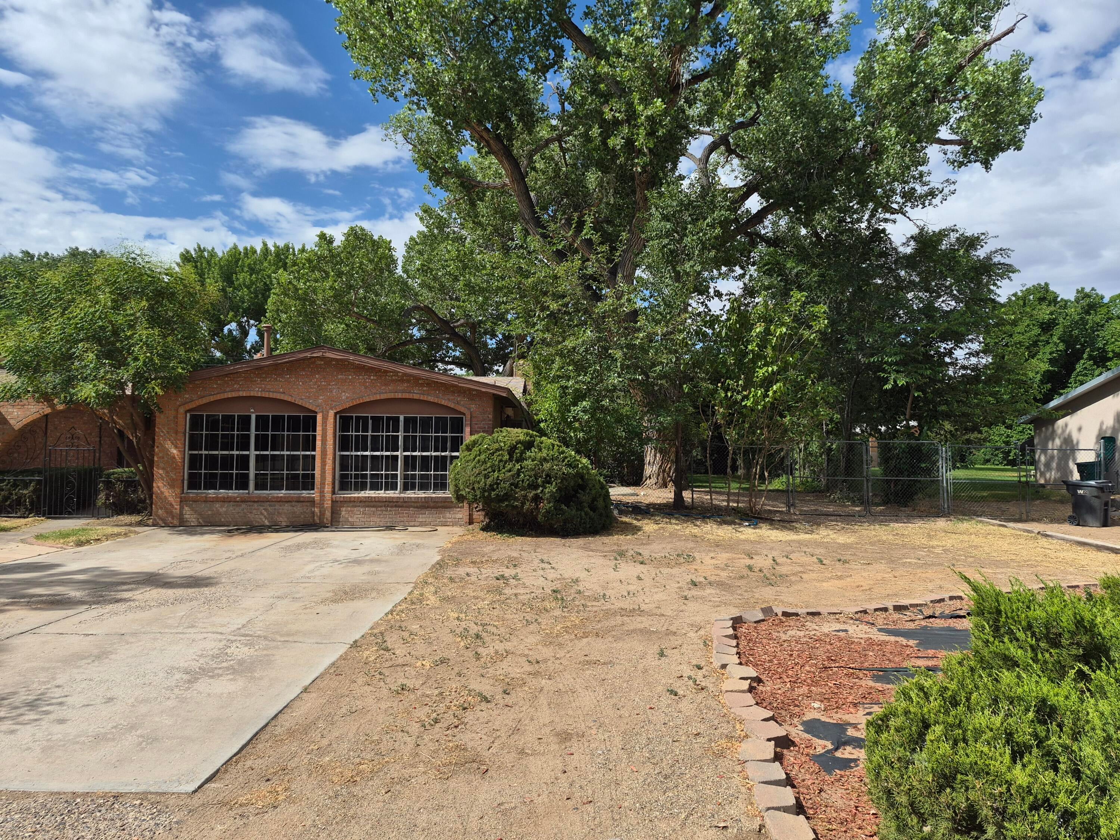
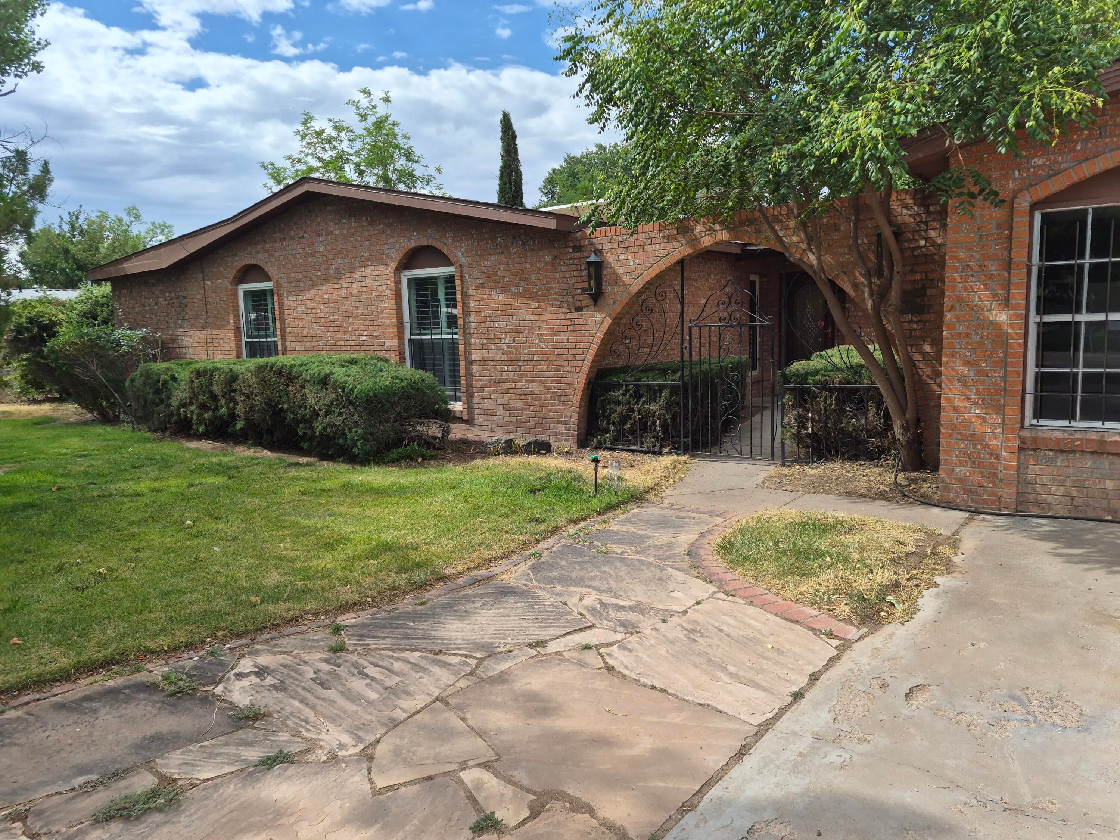
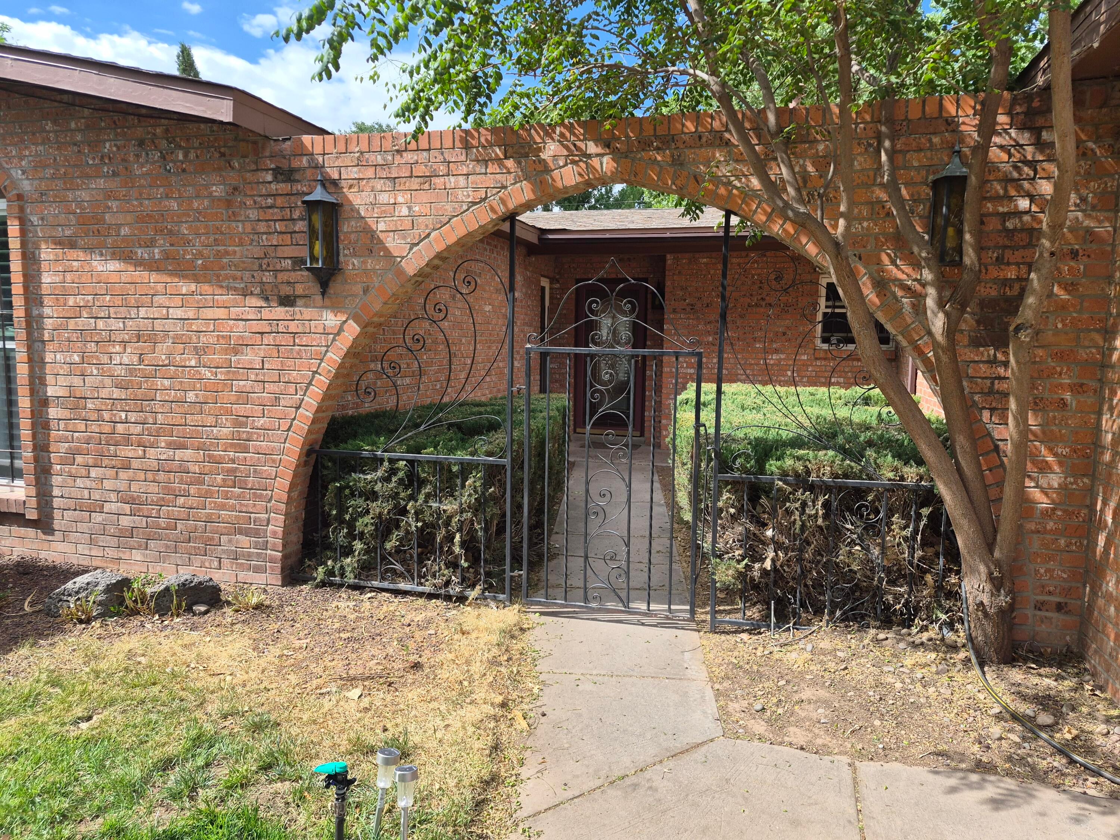
Bring your Horses! This quiet Alameda neighborhood, in the Far N Valley is absolutely lovely and set apart for anyone who wants a spacious country feeling and still be close to city conveniences. Sitting on a half-acre+, this 1-Story Beauty has a wonderful, versatile floor plan, with formal living and dining rooms, and a large family room with a custom stone fireplace! The large, 2-Car Garage, has been enclosed to serve as optional living area, perfect for recreation and entertaining (not included in the reported GLA). Leading to the back yard, is a Sunroom Patio, hidden off the main bedroom is a bonus hobby or a Safe Room (also not included in the GLA). The lot features Majestic Cottonwoods, a large barn, horse training corrals and much more.

Save
Ask
Tour
Hide
Share
Listing Snapshot
Price 
$650,000
Days On Site 
74 Days
Bedrooms 
4
Inside Area (SqFt) 
2,720 sqft
Total Baths 
2
Full Baths 
1
Partial Baths 
1
Lot Size 
0.5 Acres
Year Built 
1973
MLS® Number 
1106319
Status 
Active
Property Tax 
$3,955.84
HOA/Condo/Coop Fees 
N/A
Sq Ft Source 
Plans
Friends & Family
Recent Activity
2 weeks agoListing updated with changes from the MLS®
2 weeks agoStatus changed to Active
2 months agoListing first seen on site
General Features
Acres 
0.5
Additional Property Use 
Horses
Direction Faces 
North
Disclosures 
Ranm2100 Disclosure
Foundation 
Slab
Land Lease 
No
Levels 
One
Property Sub Type 
Single Family Residence
Security 
Security Gate
Sewer 
Public Sewer
SqFt Total 
2720
Style 
Ranch
Utilities 
Natural Gas AvailableCable AvailableElectricity ConnectedNatural Gas ConnectedPhone AvailableSewer ConnectedWater Connected
Water Source 
Public
Zoning 
A-1
Interior Features
Appliances 
Built-In Electric RangeConvection OvenDryerRange HoodWasher
Cooling 
Evaporative CoolingMulti Units
Electric 
Net Meter
Fireplace 
Yes
Fireplace Features 
Gas Log
Fireplaces 
1
Flooring 
CarpetTileWood
Heating 
Central
Interior 
BookcasesPantryWalk-In Closet(s)Master Downstairs
Laundry Features 
Electric Dryer Hookup
Window Features 
Double Pane WindowsInsulated WindowsStorm Window(s)
Bedroom 2 
Dimensions - 11.8 x 15.0Level - MainArea - 177
Bedroom 3 
Dimensions - 20.0 x 11.9Level - MainArea - 238
Bedroom 4 
Dimensions - 11.8 x 9.7Level - MainArea - 114
Dining Room 
Dimensions - 14.8 x 10.0Level - MainArea - 148
Family Room 
Dimensions - w/ FireplaceLevel - MainArea - 270Description - w/ Fireplace
Kitchen 
Dimensions - B Nook is 8 x 6.5Level - MainArea - 120Description - B Nook is 8 x 6.5
Living Room 
Dimensions - FormalLevel - MainArea - 247Description - Formal
Master Bedroom 
Dimensions - access to bonus roomLevel - MainArea - 244Description - access to bonus room
Save
Ask
Tour
Hide
Share
Exterior Features
Construction Details 
BrickBrick Veneer
Exterior 
Private Yard
Fencing 
Back YardGate
Lot Features 
LandscapedMany TreesWooded
Other Structures 
Barn(s)Corral(s)Stable(s)
Patio And Porch 
PatioGlass Enclosed
Road Frontage 
City Street
Roof 
Shingle
Windows/Doors 
Double Pane WindowsInsulated WindowsStorm Window(s)
Community Features
MLS Area 
102 - Far North Valley
Financing Terms Available 
CashConventionalFHAVA Loan
Roads 
Paved
Horse Allowed 
Yes
Schools
School District
Unknown
Elementary School
Alameda
Middle School
Taylor
High School
Valley
Listing courtesy of Simply Real Estate


Listing information is provided by Participants of the Southwest MLS, Inc. IDX information is provided exclusively for personal, non-commercial use, and may not be used for any purpose other than to identify prospective properties consumers may be interested in purchasing. Information is deemed reliable but not guaranteed. Copyright 2026, Southwest MLS, Inc..
Data last updated at: 2026-09-10 07:25 PM UTC

Neighborhood & Commute
Source: Walkscore
Disclosure: Community information and market data powered by Constellation Data Labs. Information is deemed reliable but not guaranteed.
Save
Ask
Tour
Hide
Share
Save
Ask
Tour
Hide
Share
$650,000
74 Days On Site

1020 Stuart Road NW
Albuquerque, NM 87114

For Sale|Single Family Residence|Active
4
Beds
2
Total Baths
1
Full Bath
1
Partial Bath
2,720
SqFt
$239
/SqFt
1973
Built
Subdivision:
M Western Meadows Subdivision
County:
Bernalillo
Call Now: 505 401-7500
Is this the listing for you? We can help make it yours.
505 401-7500
1020 Stuart Road NW1020 Stuart Road NW1020 Stuart Road NW1020 Stuart Road NW
Save
Ask
Tour
Hide
Share

Mortgage Calculator

Monthly Payment (Est.)

$2,966
Calculator powered by Showcase IDX, a Constellation1 Company. Copyright ©2026 Information is deemed reliable but not guaranteed.

Bring your Horses! This quiet Alameda neighborhood, in the Far N Valley is absolutely lovely and set apart for anyone who wants a spacious country feeling and still be close to city conveniences. Sitting on a half-acre+, this 1-Story Beauty has a wonderful, versatile floor plan, with formal living and dining rooms, and a large family room with a custom stone fireplace! The large, 2-Car Garage, has been enclosed to serve as optional living area, perfect for recreation and entertaining (not included in the reported GLA). Leading to the back yard, is a Sunroom Patio, hidden off the main bedroom is a bonus hobby or a Safe Room (also not included in the GLA). The lot features Majestic Cottonwoods, a large barn, horse training corrals and much more.

Save
Ask
Tour
Hide
Share
Listing Snapshot
Price 
$650,000
Days On Site 
74 Days
Bedrooms 
4
Inside Area (SqFt) 
2,720 sqft
Total Baths 
2
Full Baths 
1
Partial Baths 
1
Lot Size 
0.5 Acres
Year Built 
1973
MLS® Number 
1106319
Status 
Active
Property Tax 
$3,955.84
HOA/Condo/Coop Fees 
N/A
Sq Ft Source 
Plans
Friends & Family
Recent Activity
2 weeks agoListing updated with changes from the MLS®
2 weeks agoStatus changed to Active
2 months agoListing first seen on site
General Features
Acres 
0.5
Additional Property Use 
Horses
Direction Faces 
North
Disclosures 
Ranm2100 Disclosure
Foundation 
Slab
Land Lease 
No
Levels 
One
Property Sub Type 
Single Family Residence
Security 
Security Gate
Sewer 
Public Sewer
SqFt Total 
2720
Style 
Ranch
Utilities 
Natural Gas AvailableCable AvailableElectricity ConnectedNatural Gas ConnectedPhone AvailableSewer ConnectedWater Connected
Water Source 
Public
Zoning 
A-1
Interior Features
Appliances 
Built-In Electric RangeConvection OvenDryerRange HoodWasher
Cooling 
Evaporative CoolingMulti Units
Electric 
Net Meter
Fireplace 
Yes
Fireplace Features 
Gas Log
Fireplaces 
1
Flooring 
CarpetTileWood
Heating 
Central
Interior 
BookcasesPantryWalk-In Closet(s)Master Downstairs
Laundry Features 
Electric Dryer Hookup
Window Features 
Double Pane WindowsInsulated WindowsStorm Window(s)
Bedroom 2 
Dimensions - 11.8 x 15.0Level - MainArea - 177
Bedroom 3 
Dimensions - 20.0 x 11.9Level - MainArea - 238
Bedroom 4 
Dimensions - 11.8 x 9.7Level - MainArea - 114
Dining Room 
Dimensions - 14.8 x 10.0Level - MainArea - 148
Family Room 
Dimensions - w/ FireplaceLevel - MainArea - 270Description - w/ Fireplace
Kitchen 
Dimensions - B Nook is 8 x 6.5Level - MainArea - 120Description - B Nook is 8 x 6.5
Living Room 
Dimensions - FormalLevel - MainArea - 247Description - Formal
Master Bedroom 
Dimensions - access to bonus roomLevel - MainArea - 244Description - access to bonus room
Save
Ask
Tour
Hide
Share
Exterior Features
Construction Details 
BrickBrick Veneer
Exterior 
Private Yard
Fencing 
Back YardGate
Lot Features 
LandscapedMany TreesWooded
Other Structures 
Barn(s)Corral(s)Stable(s)
Patio And Porch 
PatioGlass Enclosed
Road Frontage 
City Street
Roof 
Shingle
Windows/Doors 
Double Pane WindowsInsulated WindowsStorm Window(s)
Community Features
MLS Area 
102 - Far North Valley
Financing Terms Available 
CashConventionalFHAVA Loan
Roads 
Paved
Horse Allowed 
Yes
Schools
School District
Unknown
Elementary School
Alameda
Middle School
Taylor
High School
Valley
Listing courtesy of Simply Real Estate


Listing information is provided by Participants of the Southwest MLS, Inc. IDX information is provided exclusively for personal, non-commercial use, and may not be used for any purpose other than to identify prospective properties consumers may be interested in purchasing. Information is deemed reliable but not guaranteed. Copyright 2026, Southwest MLS, Inc..
Data last updated at: 2026-09-10 07:25 PM UTC

Neighborhood & Commute
Source: Walkscore
Disclosure: Community information and market data powered by Constellation Data Labs. Information is deemed reliable but not guaranteed.
Save
Ask
Tour
Hide
Share