Save
Ask
Tour
Hide
Share
$135,000
89 Days On Site

3839 Montgomery Boulevard NE APT 731
Albuquerque, NM 87109

Condominium|Pending
2
Beds
2
Total Baths
2
Full Baths
1,171
SqFt
$115
/SqFt
1972
Built
Subdivision:
Monticello Way Addition
County:
Bernalillo
Call Now: 505 401-7500
Is this the listing for you? We can help make it yours.
505 401-7500
3839 Montgomery Boulevard NE APT 7313839 Montgomery Boulevard NE APT 7313839 Montgomery Boulevard NE APT 7313839 Montgomery Boulevard NE APT 731
Save
Ask
Tour
Hide
Share

Mortgage Calculator

Monthly Payment (Est.)

Enter an interest rate to see your estimated monthly payment.
Calculator powered by Showcase IDX, a Constellation1 Company. Copyright ©2026 Information is deemed reliable but not guaranteed.

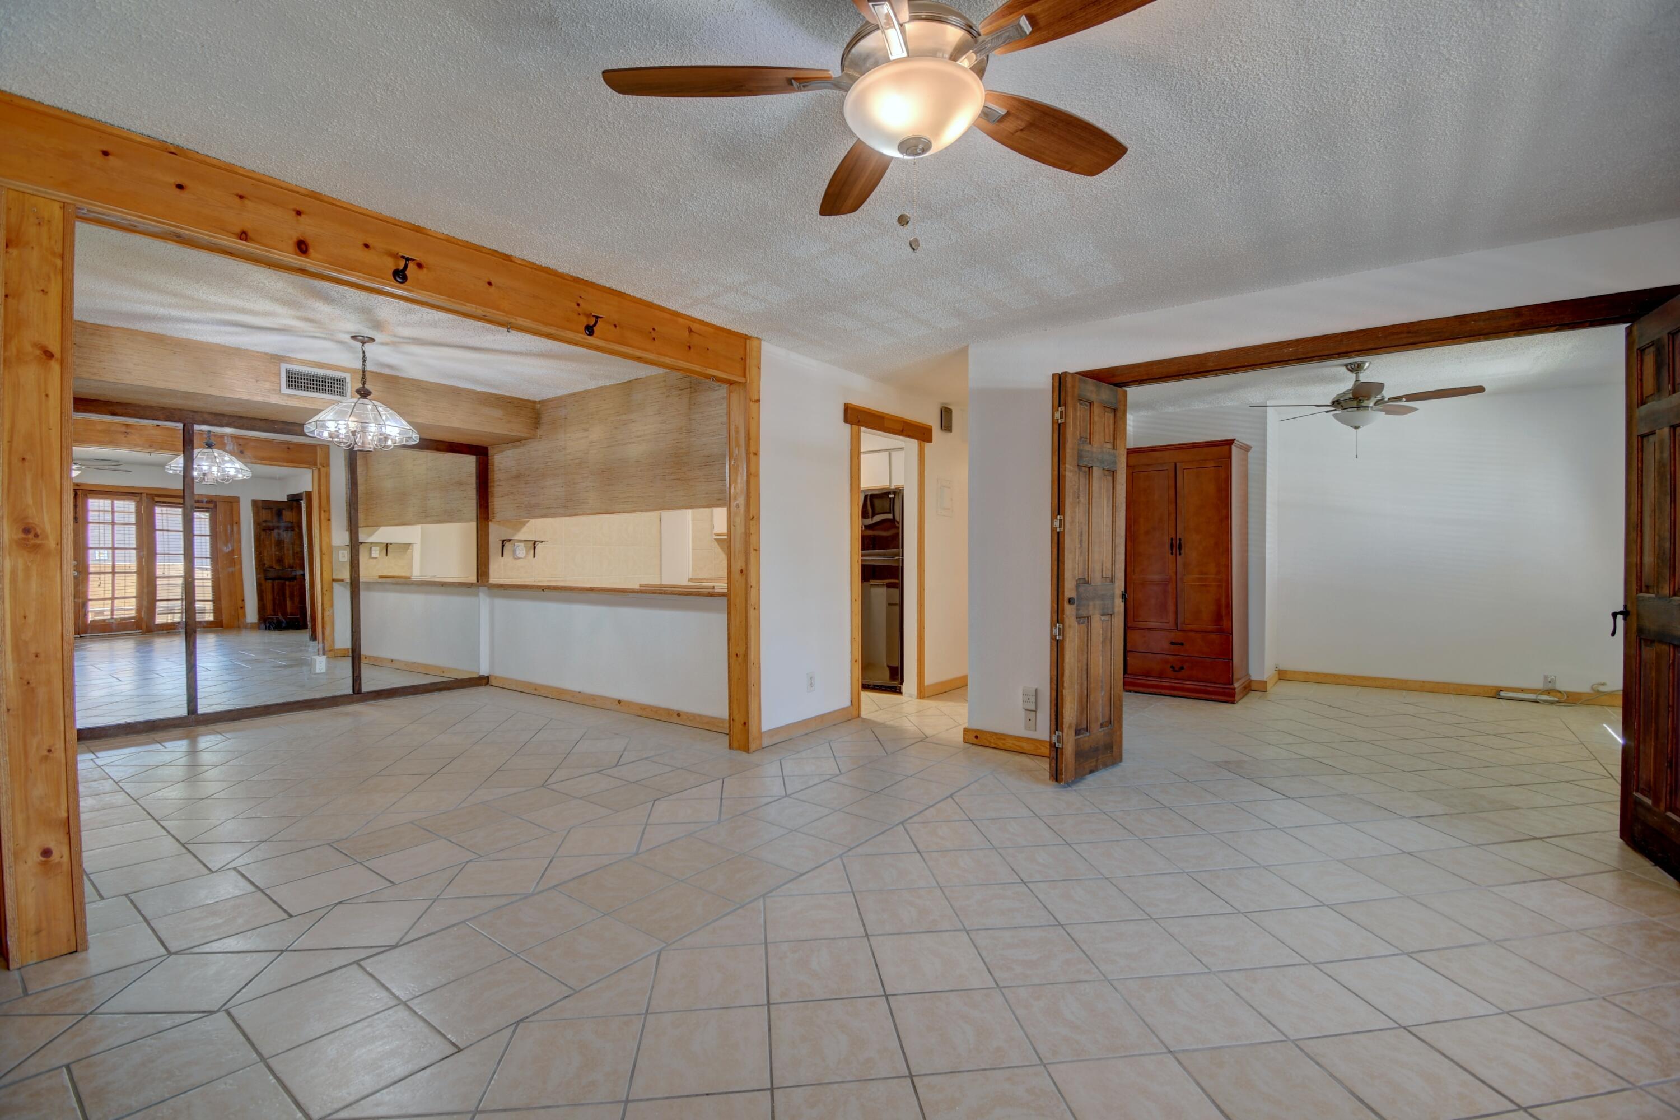
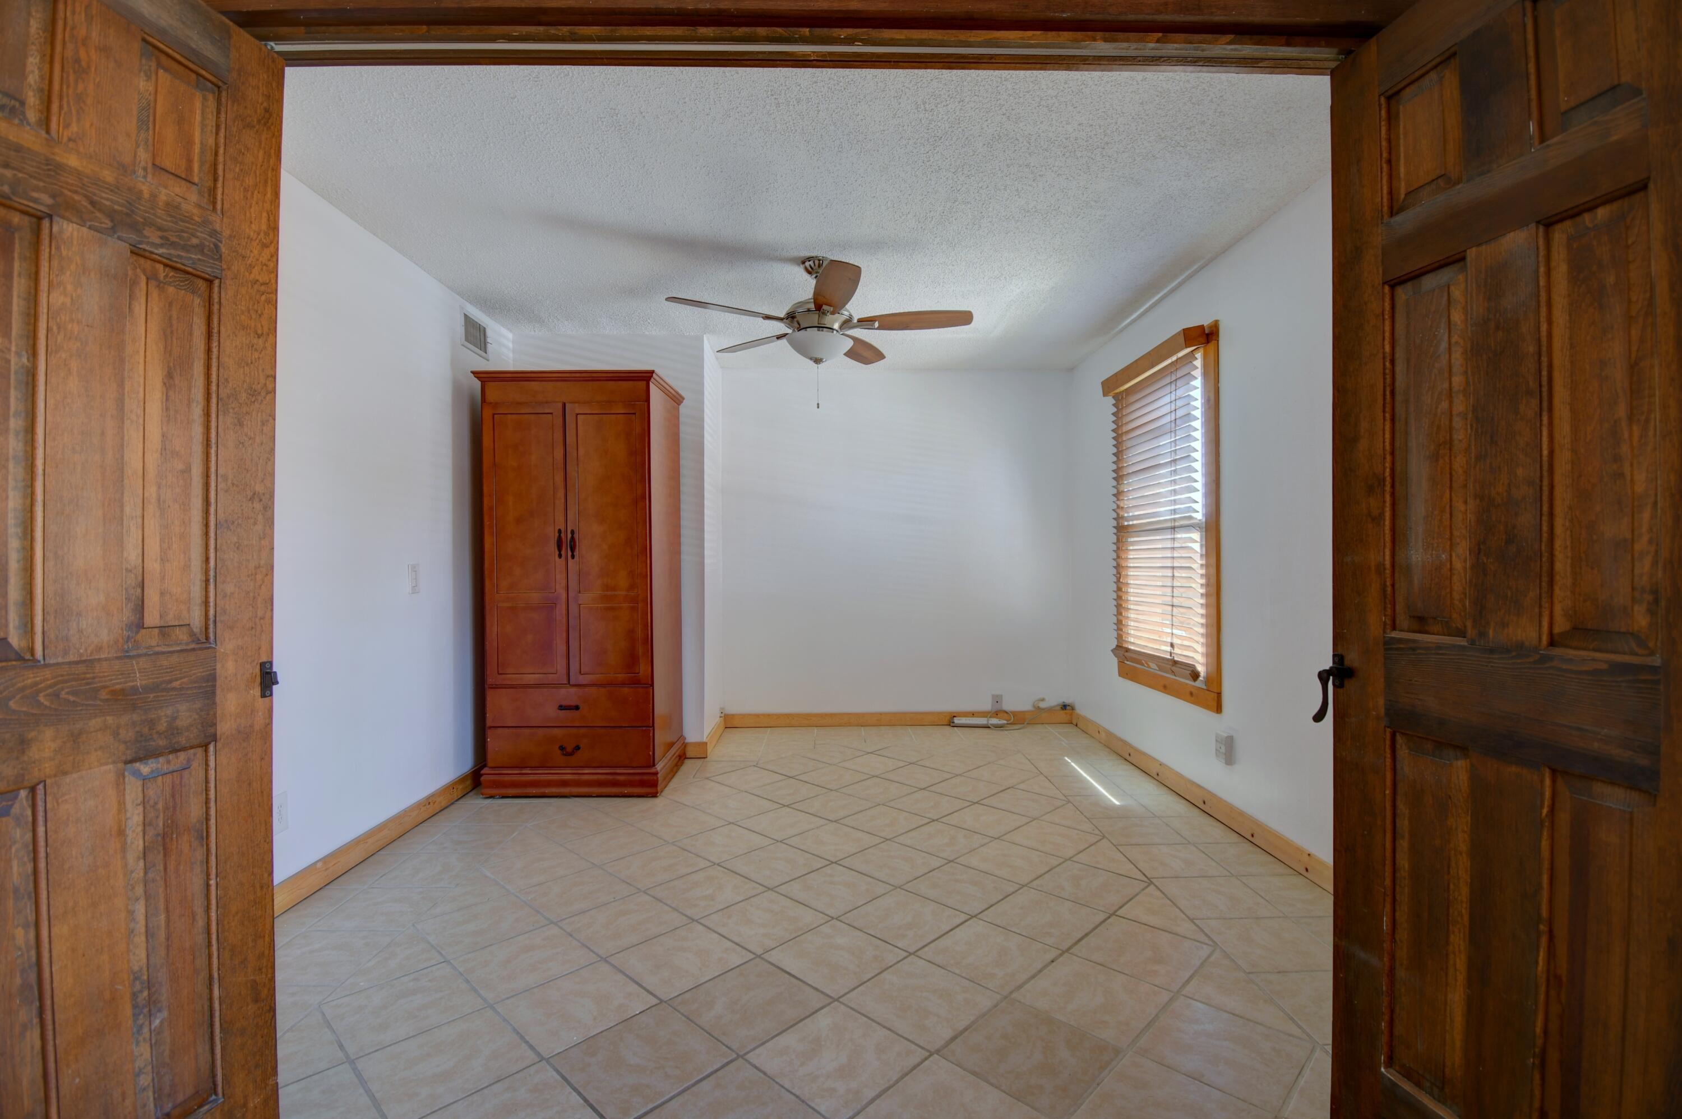
PRICED TO SELL!! BRING YOUR BEST OFFER!!! This top story unit brings quiet and elegant living, amazing views of the Sandias from the private balcony and above average space. With tile and luxury vinal for all the flooring, fresh paint, gorgeous wood finishes and combo HVAC unit updated in 2025, this home is sure to provide elegance and highest comfort. Electrical box/ breaker box just updated (August 2026), stove credit available. Enjoy worry free resort style living with the beautiful Club House, pool, hot tub and recently remodeled gym. See this beautiful property today

Save
Ask
Tour
Hide
Share
Listing Snapshot
Price 
$135,000
Days On Site 
89 Days
Bedrooms 
2
Inside Area (SqFt) 
1,171 sqft
Total Baths 
2
Full Baths 
2
Partial Baths 
N/A
Lot Size 
N/A
Year Built 
1972
MLS® Number 
1106248
Status 
Pending
Property Tax 
$896.3
HOA/Condo/Coop Fees 
$500 monthly
Sq Ft Source 
Plans
Friends & Family
Recent Activity
4 weeks agoListing updated with changes from the MLS®
4 weeks agoStatus changed to Pending
3 months agoListing first seen on site
General Features
Direction Faces 
East
Disclosures 
Lead Based Paint Disclosure, Ranm2100 Disclosure
Foundation 
Slab
Land Lease 
No
Levels 
One
Number Of Stories 
3
Property Sub Type 
Condominium
Security 
Security Gate
Sewer 
Public Sewer
SqFt Total 
1171
Utilities 
Natural Gas AvailableElectricity ConnectedNatural Gas ConnectedSewer ConnectedWater Connected
Water Source 
Public
Zoning 
R-1A*
Interior Features
Appliances 
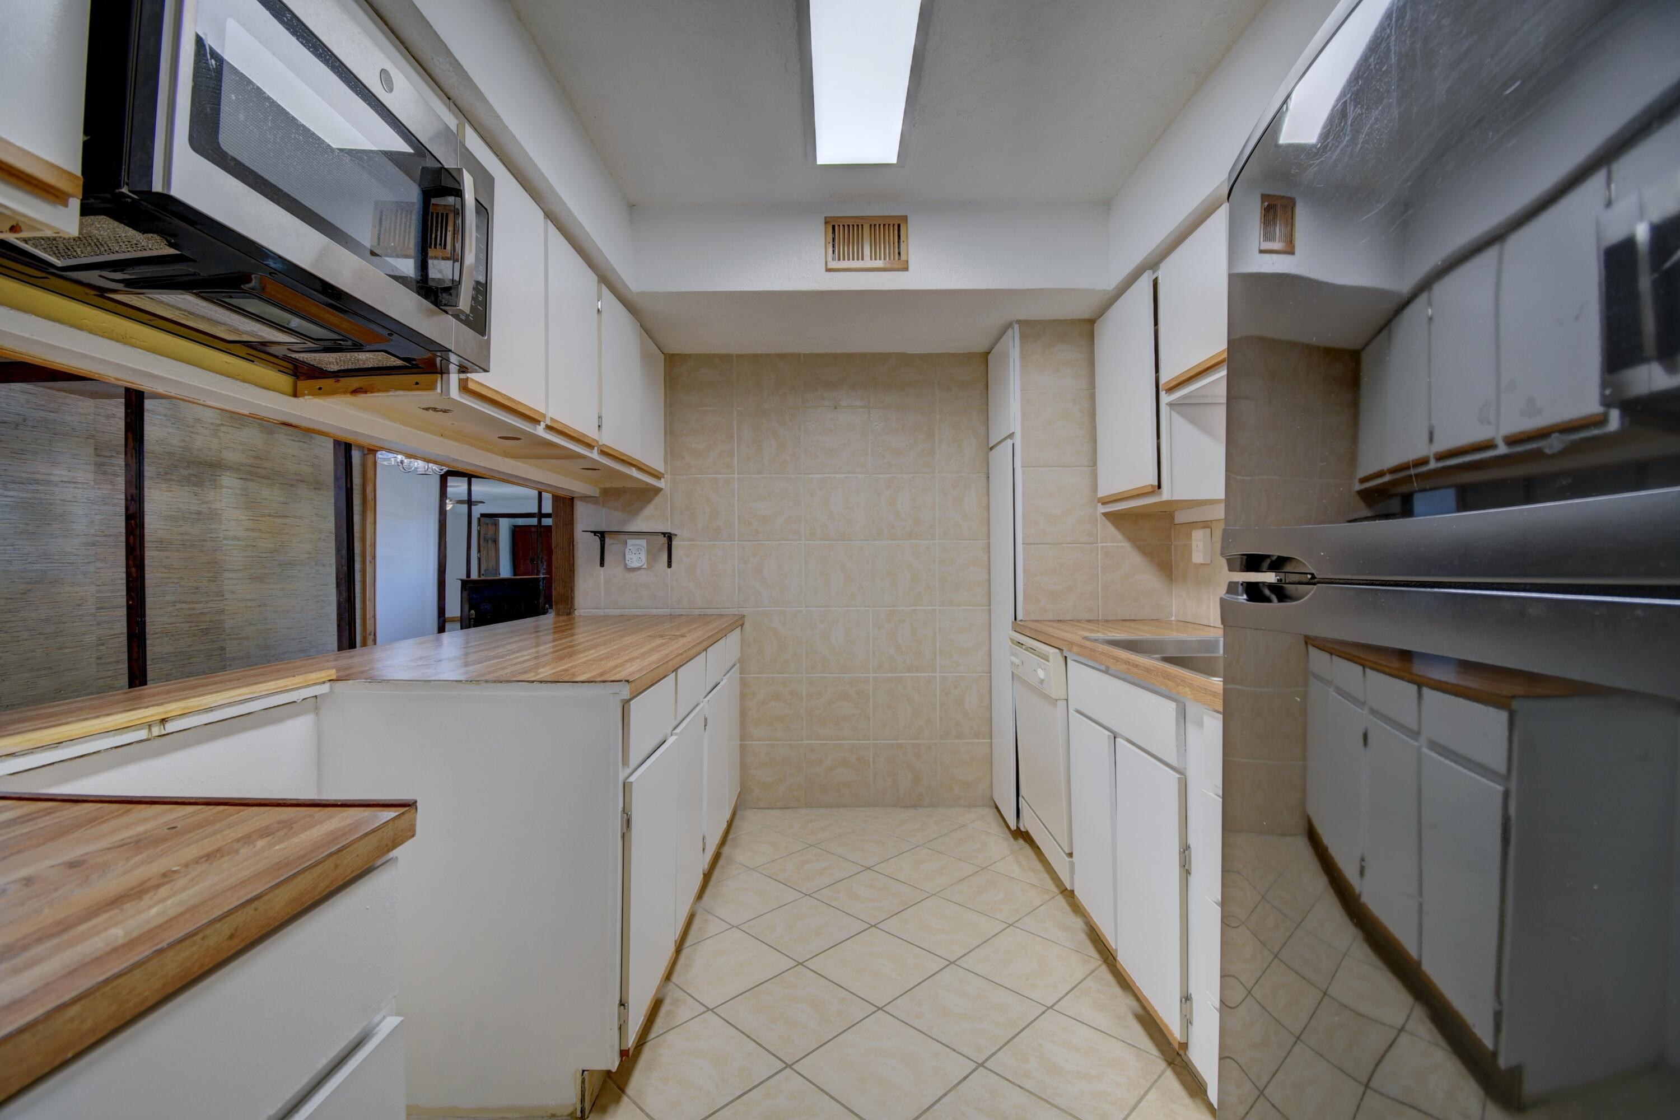
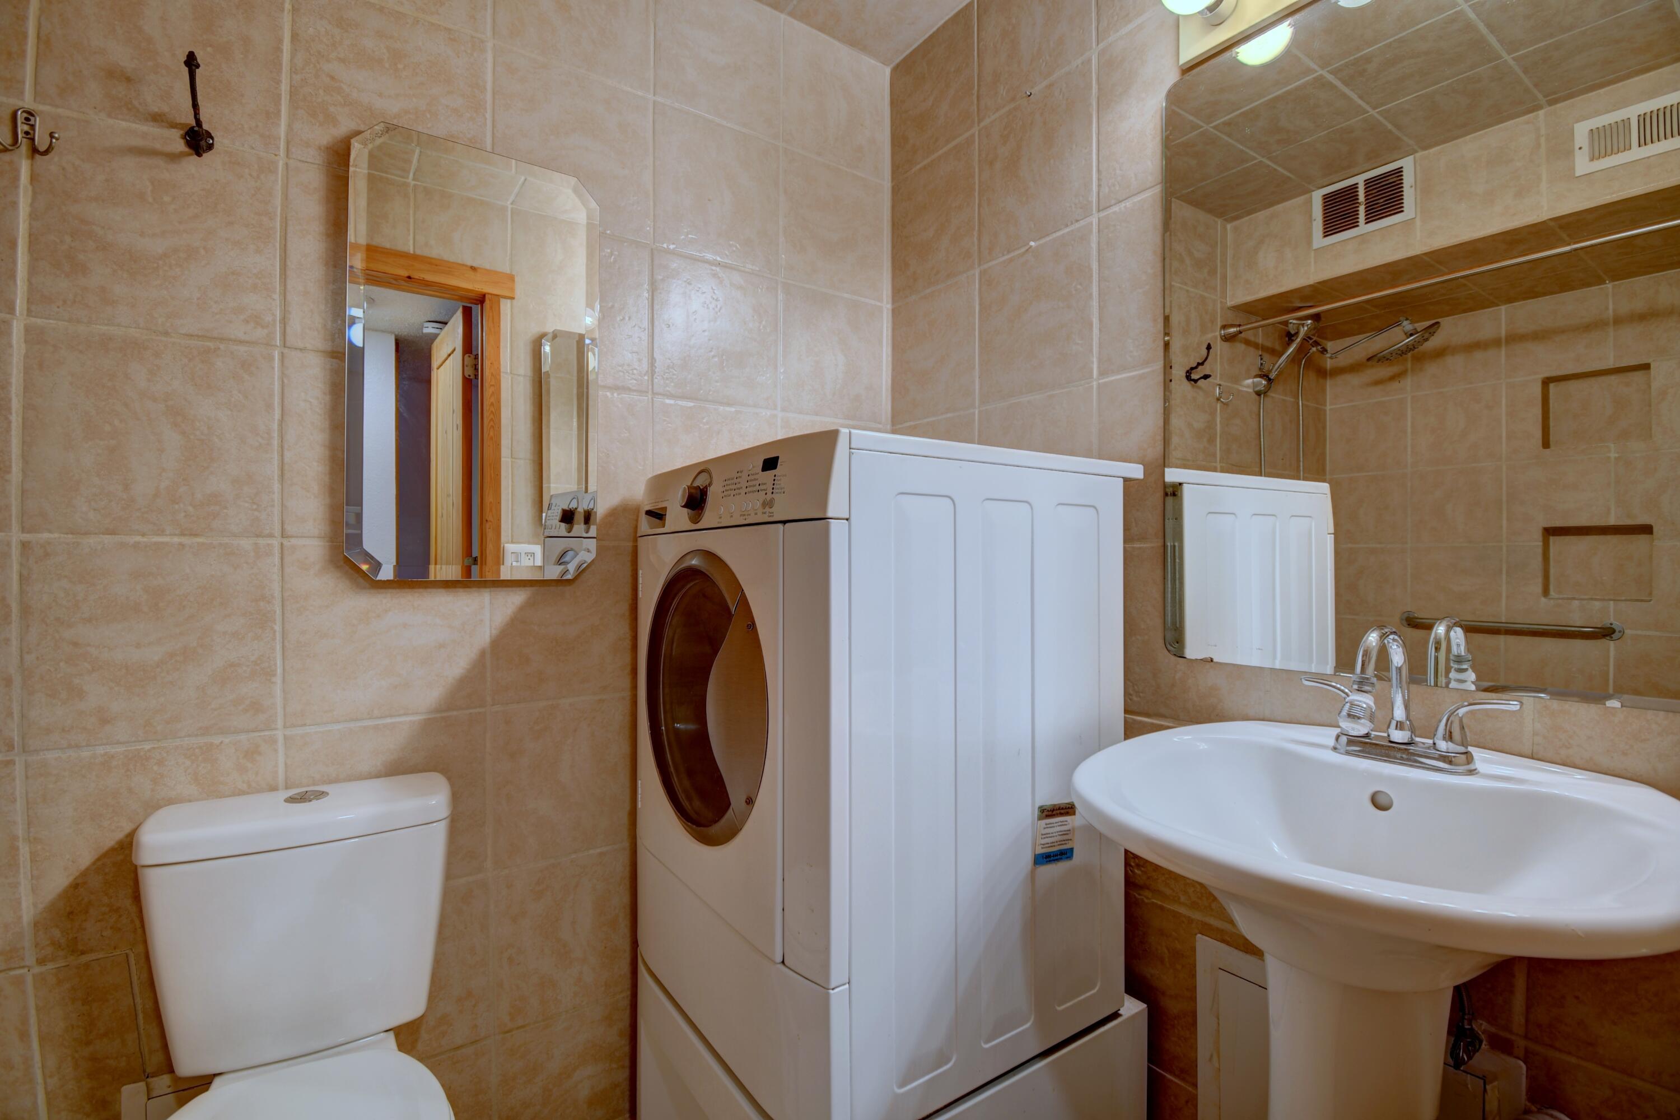
DisposalMicrowaveRefrigeratorWasher
Cooling 
Ceiling Fan(s)
Fireplace 
Yes
Fireplace Features 
Decorative
Fireplaces 
1
Flooring 
LaminateTile
Heating 
Interior 
Ceiling Fan(s)Soaking TubMaster Downstairs
Laundry Features 
Electric Dryer Hookup
Window Features 
Double Pane WindowsInsulated WindowsWood Frames
Bedroom 2 
Dimensions - 11.0 x 12.0Level - MainArea - 132
Kitchen 
Dimensions - 11.0 x 8.0Level - MainArea - 88
Living Room 
Dimensions - 15.0 x 15.0Level - MainArea - 225
Master Bedroom 
Dimensions - 15.0 x 15.0Level - MainArea - 225
Office 
Dimensions - 11.0 x 10.0Level - MainArea - 110
Save
Ask
Tour
Hide
Share
Exterior Features
Construction Details 
Frame
Fencing 
Gate
Lot Features 
Views
Other Structures 
None
Pool Features 
Community
Road Frontage 
City Street
Roof 
Flat
Windows/Doors 
Double Pane WindowsInsulated WindowsWood Frames
Community Features
Association Fee 
$500.0
Association Fee Frequency 
Monthly
Community Features 
Gated
MLS Area 
32 - Academy West
Financing Terms Available 
CashConventional
Roads 
Asphalt
Schools
School District
Unknown
Elementary School
Hodgin
Middle School
McKinley
High School
Del Norte
Listing courtesy of Coldwell Banker Legacy


Listing information is provided by Participants of the Southwest MLS, Inc. IDX information is provided exclusively for personal, non-commercial use, and may not be used for any purpose other than to identify prospective properties consumers may be interested in purchasing. Information is deemed reliable but not guaranteed. Copyright 2026, Southwest MLS, Inc..
Data last updated at: 2026-09-24 06:25 AM UTC

Neighborhood & Commute
Source: Walkscore
Disclosure: Community information and market data powered by Constellation Data Labs. Information is deemed reliable but not guaranteed.
Save
Ask
Tour
Hide
Share
Save
Ask
Tour
Hide
Share
$135,000
89 Days On Site

3839 Montgomery Boulevard NE APT 731
Albuquerque, NM 87109

Condominium|Pending
2
Beds
2
Total Baths
2
Full Baths
1,171
SqFt
$115
/SqFt
1972
Built
Subdivision:
Monticello Way Addition
County:
Bernalillo
Call Now: 505 401-7500
Is this the listing for you? We can help make it yours.
505 401-7500
3839 Montgomery Boulevard NE APT 7313839 Montgomery Boulevard NE APT 7313839 Montgomery Boulevard NE APT 7313839 Montgomery Boulevard NE APT 731
Save
Ask
Tour
Hide
Share

Mortgage Calculator

Monthly Payment (Est.)

Enter an interest rate to see your estimated monthly payment.
Calculator powered by Showcase IDX, a Constellation1 Company. Copyright ©2026 Information is deemed reliable but not guaranteed.

PRICED TO SELL!! BRING YOUR BEST OFFER!!! This top story unit brings quiet and elegant living, amazing views of the Sandias from the private balcony and above average space. With tile and luxury vinal for all the flooring, fresh paint, gorgeous wood finishes and combo HVAC unit updated in 2025, this home is sure to provide elegance and highest comfort. Electrical box/ breaker box just updated (August 2026), stove credit available. Enjoy worry free resort style living with the beautiful Club House, pool, hot tub and recently remodeled gym. See this beautiful property today

Save
Ask
Tour
Hide
Share
Listing Snapshot
Price 
$135,000
Days On Site 
89 Days
Bedrooms 
2
Inside Area (SqFt) 
1,171 sqft
Total Baths 
2
Full Baths 
2
Partial Baths 
N/A
Lot Size 
N/A
Year Built 
1972
MLS® Number 
1106248
Status 
Pending
Property Tax 
$896.3
HOA/Condo/Coop Fees 
$500 monthly
Sq Ft Source 
Plans
Friends & Family
Recent Activity
4 weeks agoListing updated with changes from the MLS®
4 weeks agoStatus changed to Pending
3 months agoListing first seen on site
General Features
Direction Faces 
East
Disclosures 
Lead Based Paint Disclosure, Ranm2100 Disclosure
Foundation 
Slab
Land Lease 
No
Levels 
One
Number Of Stories 
3
Property Sub Type 
Condominium
Security 
Security Gate
Sewer 
Public Sewer
SqFt Total 
1171
Utilities 
Natural Gas AvailableElectricity ConnectedNatural Gas ConnectedSewer ConnectedWater Connected
Water Source 
Public
Zoning 
R-1A*
Interior Features
Appliances 
DisposalMicrowaveRefrigeratorWasher
Cooling 
Ceiling Fan(s)
Fireplace 
Yes
Fireplace Features 
Decorative
Fireplaces 
1
Flooring 
LaminateTile
Heating 
Interior 
Ceiling Fan(s)Soaking TubMaster Downstairs
Laundry Features 
Electric Dryer Hookup
Window Features 
Double Pane WindowsInsulated WindowsWood Frames
Bedroom 2 
Dimensions - 11.0 x 12.0Level - MainArea - 132
Kitchen 
Dimensions - 11.0 x 8.0Level - MainArea - 88
Living Room 
Dimensions - 15.0 x 15.0Level - MainArea - 225
Master Bedroom 
Dimensions - 15.0 x 15.0Level - MainArea - 225
Office 
Dimensions - 11.0 x 10.0Level - MainArea - 110
Save
Ask
Tour
Hide
Share
Exterior Features
Construction Details 
Frame
Fencing 
Gate
Lot Features 
Views
Other Structures 
None
Pool Features 
Community
Road Frontage 
City Street
Roof 
Flat
Windows/Doors 
Double Pane WindowsInsulated WindowsWood Frames
Community Features
Association Fee 
$500.0
Association Fee Frequency 
Monthly
Community Features 
Gated
MLS Area 
32 - Academy West
Financing Terms Available 
CashConventional
Roads 
Asphalt
Schools
School District
Unknown
Elementary School
Hodgin
Middle School
McKinley
High School
Del Norte
Listing courtesy of Coldwell Banker Legacy


Listing information is provided by Participants of the Southwest MLS, Inc. IDX information is provided exclusively for personal, non-commercial use, and may not be used for any purpose other than to identify prospective properties consumers may be interested in purchasing. Information is deemed reliable but not guaranteed. Copyright 2026, Southwest MLS, Inc..
Data last updated at: 2026-09-24 06:25 AM UTC

Neighborhood & Commute
Source: Walkscore
Disclosure: Community information and market data powered by Constellation Data Labs. Information is deemed reliable but not guaranteed.
Save
Ask
Tour
Hide
Share