Save
Ask
Tour
Hide
Share
$339,000
126 Days On Site

1765 W Valle Vista Road NW
Los Lunas, NM 87031

For Sale|Single Family Residence|Active
3
Beds
2
Total Baths
1
Full Bath
1
Partial Bath
1,690
SqFt
$201
/SqFt
2019
Built
Subdivision:
Las Terrazas At Fiesta Subdivison Unit 2
County:
Valencia
Call Now: 505 401-7500
Is this the listing for you? We can help make it yours.
505 401-7500
1765 W Valle Vista Road NW1765 W Valle Vista Road NW1765 W Valle Vista Road NW1765 W Valle Vista Road NW
Save
Ask
Tour
Hide
Share

Mortgage Calculator

Monthly Payment (Est.)

Enter an interest rate to see your estimated monthly payment.
Calculator powered by Showcase IDX, a Constellation1 Company. Copyright ©2026 Information is deemed reliable but not guaranteed.

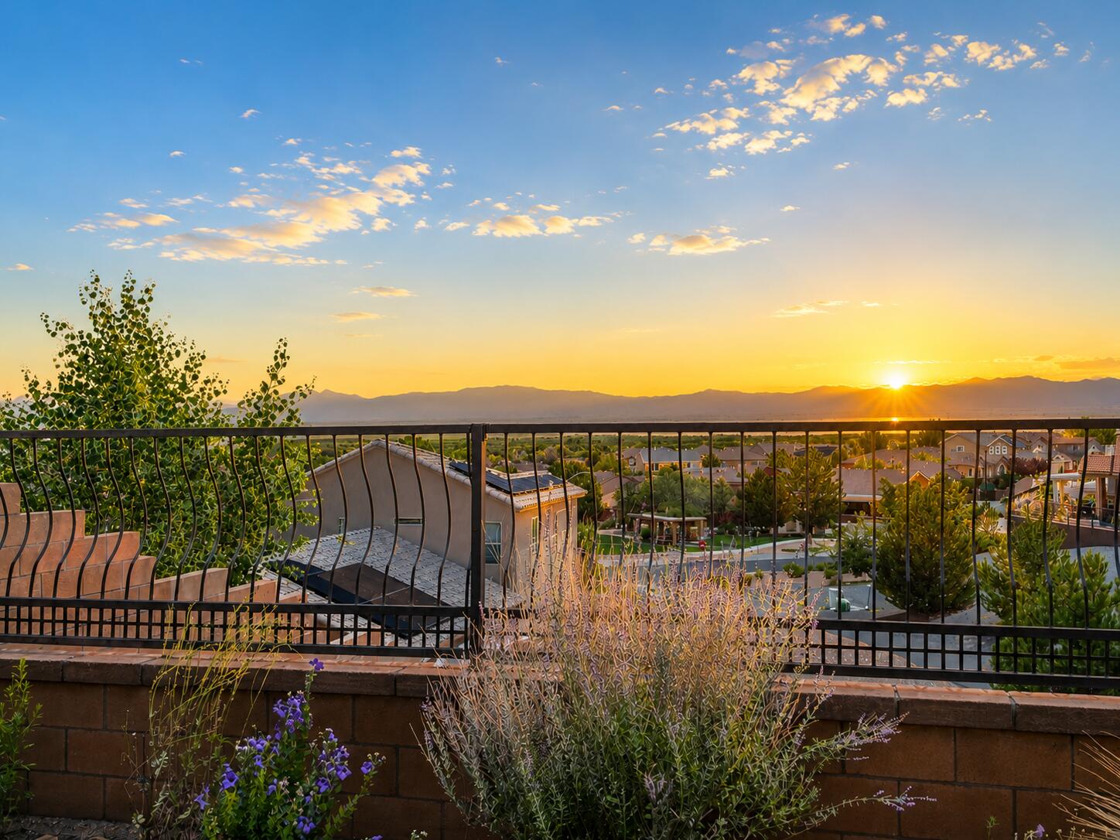
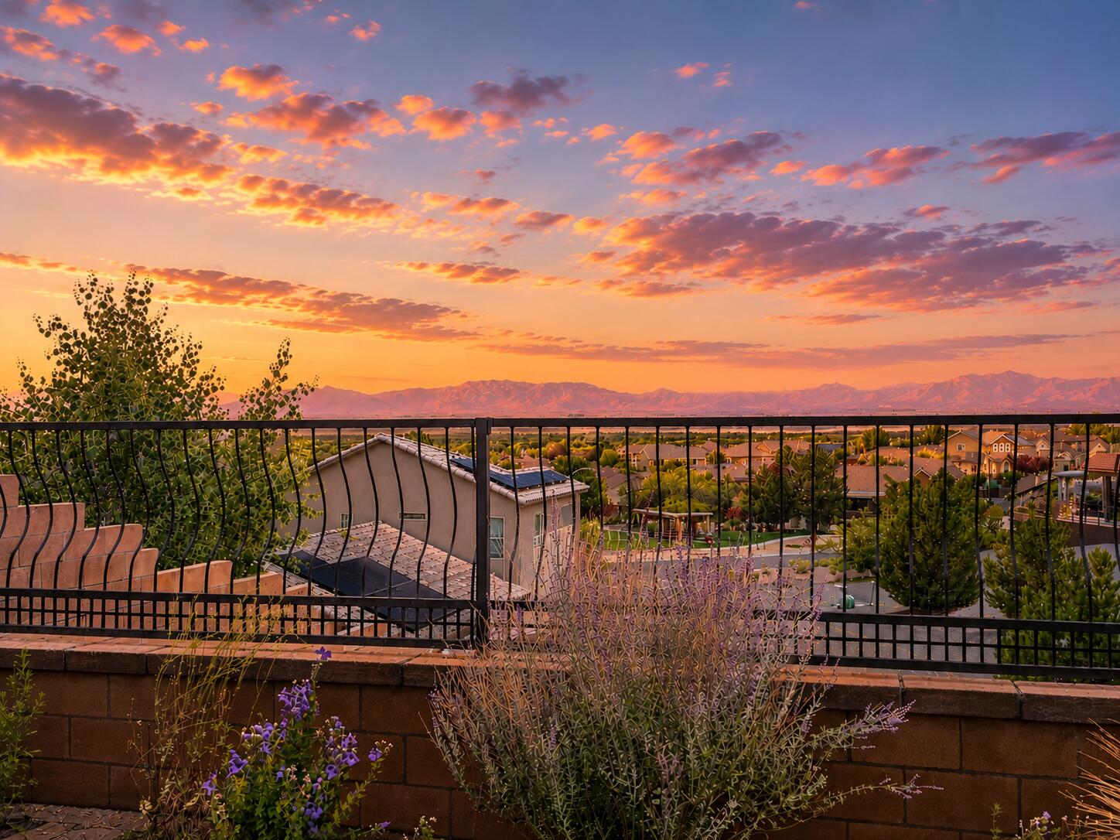
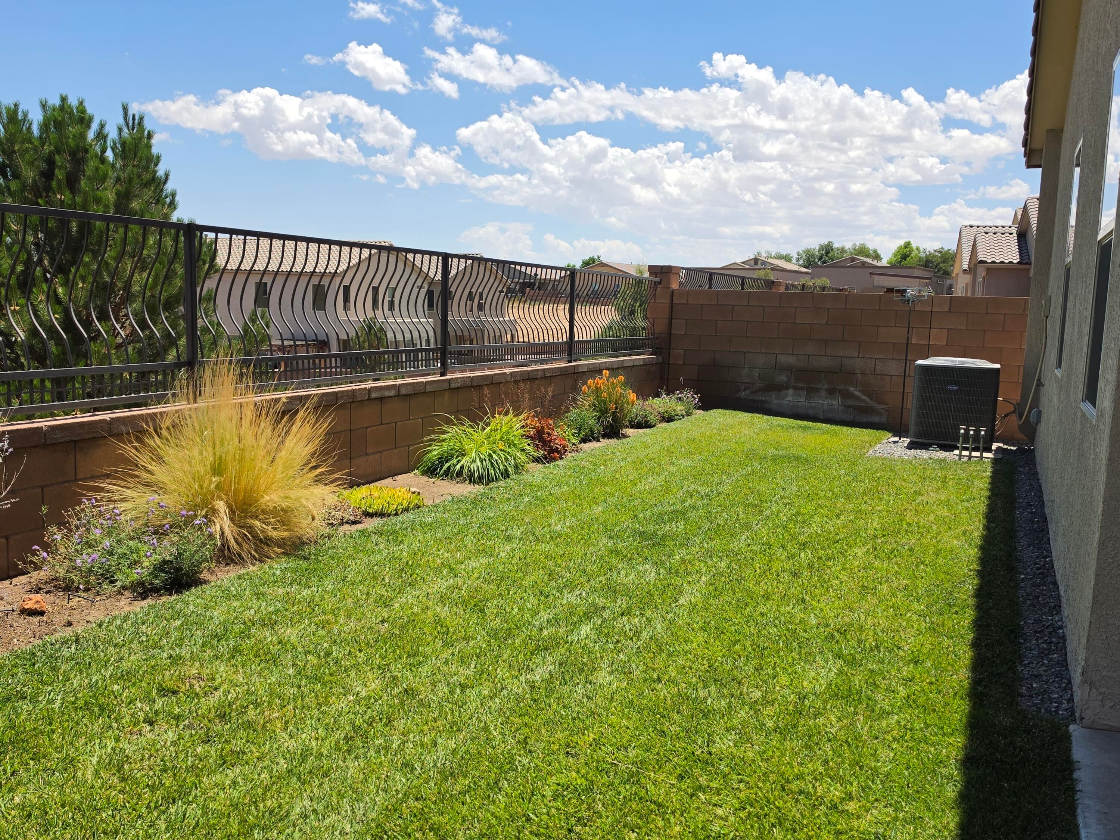
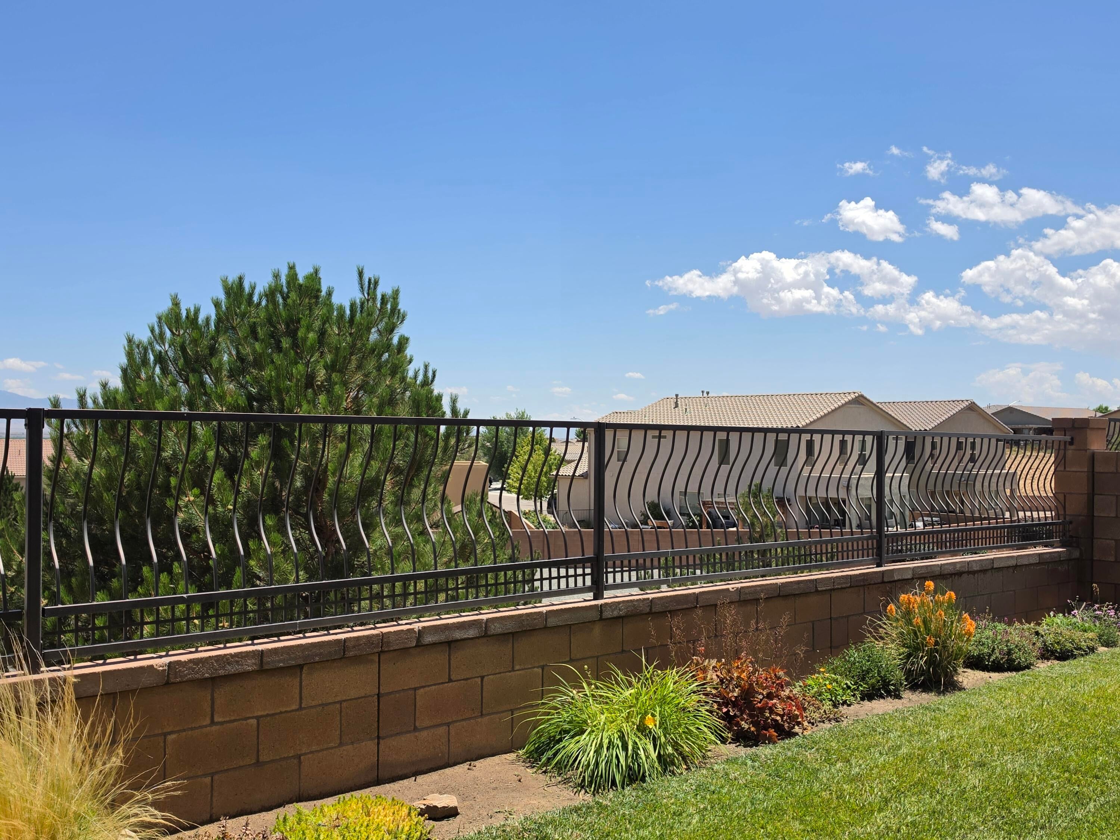
Seller will remove home from the market for the winter season on Oct 31st, 2026 if not under contract. Last chance for a pre-holiday closing. Wake up to the view -- this meticulously maintained move-in ready home is built to enjoy it, with a manicured backyard perfect for morning coffee or evening unwinding, means a low maintenance and easy-care outdoor space. Condition here exceeds the neighborhood, with no deferred maintenance in sight. Inside: 3 bedrooms (flexible for a 4th bedroom or office), 2 baths, and an open floor plan with upgraded tile in main living areas and carpeted bedrooms. Upgraded kitchen includes all appliances. Refrigerated air and central heat for year-round comfort. The insulated 2-car garage offers additional storage bump-out, built-in shelving, heated/cooled, epoxy floors, and a 220-outlet for a workshop or EV charging. Landscaped front and back yards frame the view; Roman blinds on the back door convey. This home qualifies for a USDA loan with a 0% Down payment!!!

Save
Ask
Tour
Hide
Share
Listing Snapshot
Price 
$339,000
Days On Site 
126 Days
Bedrooms 
3
Inside Area (SqFt) 
1,690 sqft
Total Baths 
2
Full Baths 
1
Partial Baths 
1
Lot Size 
0.12 Acres
Year Built 
2019
MLS Number 
1106230
Status 
Active
Property Tax 
$3,229.9
HOA/Condo/Coop Fees 
$40 monthly
Sq Ft Source 
Plans
Friends & Family
Recent Activity
a week agoListing updated with changes from the MLS
4 weeks agoPrice changed to $339,000
4 months agoListing first seen on site
General Features
Acres 
0.12
Direction Faces 
West
Disclosures 
Ranm2100 Disclosure
Foundation 
Slab
Garage 
Yes
Garage Spaces 
2
Land Lease 
No
Levels 
One
Property Sub Type 
Single Family Residence
Sewer 
Public Sewer
SqFt Total 
1690
Utilities 
Cable AvailableNatural Gas AvailableCable ConnectedElectricity ConnectedNatural Gas ConnectedSewer ConnectedWater Connected
Water Source 
Public
Zoning 
R-1
Interior Features
Appliances 
DryerDishwasherFree-Standing Gas RangeMicrowaveRefrigeratorWasher
Cooling 
Flooring 
CarpetTile
Heating 
Central
Interior 
High CeilingsKitchen IslandWalk-In Closet(s)Master Downstairs
Laundry Features 
Washer HookupElectric Dryer HookupGas Dryer Hookup
Window Features 
Double Pane WindowsInsulated Windows
Bedroom 2 
Dimensions - 10.2 x 10.0Level - MainArea - 102
Bedroom 3 
Dimensions - 10.0 x 10.1Level - MainArea - 101
Kitchen 
Dimensions - 12.1 x 9.8Level - MainArea - 118
Living Room 
Dimensions - 17.3 x 15.1Level - MainArea - 261
Master Bedroom 
Dimensions - 14.8 x 12.1Level - MainArea - 179
Office 
Dimensions - 9.8 x 11.1Level - MainArea - 108
Save
Ask
Tour
Hide
Share
Exterior Features
Construction Details 
Stucco
Exterior 
Private Yard
Fencing 
Back Yard
Lot Features 
Sprinklers In RearLandscaped
Other Structures 
None
Patio And Porch 
CoveredPatio
Road Frontage 
City Street
Roof 
Tile
Windows/Doors 
Double Pane WindowsInsulated Windows
Community Features
Association Fee 
$120.0
Association Fee Frequency 
Quarterly
MLS Area 
700 - Los Lunas
Financing Terms Available 
CashConventionalFHAVA Loan
Roads 
Asphalt
Schools
School District
Unknown
Elementary School
Katherine Gallegos
Middle School
Los Lunas
High School
Los Lunas
Listing courtesy of Coldwell Banker Legacy


Listing information is provided by Participants of the Southwest MLS, Inc. IDX information is provided exclusively for personal, non-commercial use, and may not be used for any purpose other than to identify prospective properties consumers may be interested in purchasing. Information is deemed reliable but not guaranteed. Copyright 2026, Southwest MLS, Inc..
Data last updated at: 2026-10-29 10:45 AM UTC

Neighborhood & Commute
Source: Walkscore
Disclosure: Community information and market data powered by Constellation Data Labs. Information is deemed reliable but not guaranteed.
Save
Ask
Tour
Hide
Share
Save
Ask
Tour
Hide
Share
$339,000
126 Days On Site

1765 W Valle Vista Road NW
Los Lunas, NM 87031

For Sale|Single Family Residence|Active
3
Beds
2
Total Baths
1
Full Bath
1
Partial Bath
1,690
SqFt
$201
/SqFt
2019
Built
Subdivision:
Las Terrazas At Fiesta Subdivison Unit 2
County:
Valencia
Call Now: 505 401-7500
Is this the listing for you? We can help make it yours.
505 401-7500
1765 W Valle Vista Road NW1765 W Valle Vista Road NW1765 W Valle Vista Road NW1765 W Valle Vista Road NW
Save
Ask
Tour
Hide
Share

Mortgage Calculator

Monthly Payment (Est.)

Enter an interest rate to see your estimated monthly payment.
Calculator powered by Showcase IDX, a Constellation1 Company. Copyright ©2026 Information is deemed reliable but not guaranteed.

Seller will remove home from the market for the winter season on Oct 31st, 2026 if not under contract. Last chance for a pre-holiday closing. Wake up to the view -- this meticulously maintained move-in ready home is built to enjoy it, with a manicured backyard perfect for morning coffee or evening unwinding, means a low maintenance and easy-care outdoor space. Condition here exceeds the neighborhood, with no deferred maintenance in sight. Inside: 3 bedrooms (flexible for a 4th bedroom or office), 2 baths, and an open floor plan with upgraded tile in main living areas and carpeted bedrooms. Upgraded kitchen includes all appliances. Refrigerated air and central heat for year-round comfort. The insulated 2-car garage offers additional storage bump-out, built-in shelving, heated/cooled, epoxy floors, and a 220-outlet for a workshop or EV charging. Landscaped front and back yards frame the view; Roman blinds on the back door convey. This home qualifies for a USDA loan with a 0% Down payment!!!

Save
Ask
Tour
Hide
Share
Listing Snapshot
Price 
$339,000
Days On Site 
126 Days
Bedrooms 
3
Inside Area (SqFt) 
1,690 sqft
Total Baths 
2
Full Baths 
1
Partial Baths 
1
Lot Size 
0.12 Acres
Year Built 
2019
MLS Number 
1106230
Status 
Active
Property Tax 
$3,229.9
HOA/Condo/Coop Fees 
$40 monthly
Sq Ft Source 
Plans
Friends & Family
Recent Activity
a week agoListing updated with changes from the MLS
4 weeks agoPrice changed to $339,000
4 months agoListing first seen on site
General Features
Acres 
0.12
Direction Faces 
West
Disclosures 
Ranm2100 Disclosure
Foundation 
Slab
Garage 
Yes
Garage Spaces 
2
Land Lease 
No
Levels 
One
Property Sub Type 
Single Family Residence
Sewer 
Public Sewer
SqFt Total 
1690
Utilities 
Cable AvailableNatural Gas AvailableCable ConnectedElectricity ConnectedNatural Gas ConnectedSewer ConnectedWater Connected
Water Source 
Public
Zoning 
R-1
Interior Features
Appliances 
DryerDishwasherFree-Standing Gas RangeMicrowaveRefrigeratorWasher
Cooling 
Flooring 
CarpetTile
Heating 
Central
Interior 
High CeilingsKitchen IslandWalk-In Closet(s)Master Downstairs
Laundry Features 
Washer HookupElectric Dryer HookupGas Dryer Hookup
Window Features 
Double Pane WindowsInsulated Windows
Bedroom 2 
Dimensions - 10.2 x 10.0Level - MainArea - 102
Bedroom 3 
Dimensions - 10.0 x 10.1Level - MainArea - 101
Kitchen 
Dimensions - 12.1 x 9.8Level - MainArea - 118
Living Room 
Dimensions - 17.3 x 15.1Level - MainArea - 261
Master Bedroom 
Dimensions - 14.8 x 12.1Level - MainArea - 179
Office 
Dimensions - 9.8 x 11.1Level - MainArea - 108
Save
Ask
Tour
Hide
Share
Exterior Features
Construction Details 
Stucco
Exterior 
Private Yard
Fencing 
Back Yard
Lot Features 
Sprinklers In RearLandscaped
Other Structures 
None
Patio And Porch 
CoveredPatio
Road Frontage 
City Street
Roof 
Tile
Windows/Doors 
Double Pane WindowsInsulated Windows
Community Features
Association Fee 
$120.0
Association Fee Frequency 
Quarterly
MLS Area 
700 - Los Lunas
Financing Terms Available 
CashConventionalFHAVA Loan
Roads 
Asphalt
Schools
School District
Unknown
Elementary School
Katherine Gallegos
Middle School
Los Lunas
High School
Los Lunas
Listing courtesy of Coldwell Banker Legacy


Listing information is provided by Participants of the Southwest MLS, Inc. IDX information is provided exclusively for personal, non-commercial use, and may not be used for any purpose other than to identify prospective properties consumers may be interested in purchasing. Information is deemed reliable but not guaranteed. Copyright 2026, Southwest MLS, Inc..
Data last updated at: 2026-10-29 10:45 AM UTC

Neighborhood & Commute
Source: Walkscore
Disclosure: Community information and market data powered by Constellation Data Labs. Information is deemed reliable but not guaranteed.
Save
Ask
Tour
Hide
Share