Save
Ask
Tour
Hide
Share
$825,000
104 Days On Site

9600 Signal Avenue NE
Albuquerque, NM 87122

For Sale|Single Family Residence|Active
4
Beds
3
Total Baths
3
Full Baths
3,090
SqFt
$267
/SqFt
1996
Built
Subdivision:
Unit 1 Of The North Albuquerque Acres
County:
Bernalillo
Call Now: 505 401-7500
Is this the listing for you? We can help make it yours.
505 401-7500
9600 Signal Avenue NE9600 Signal Avenue NE9600 Signal Avenue NE9600 Signal Avenue NE
Save
Ask
Tour
Hide
Share

Mortgage Calculator

Monthly Payment (Est.)

Enter an interest rate to see your estimated monthly payment.
Calculator powered by Showcase IDX, a Constellation1 Company. Copyright ©2026 Information is deemed reliable but not guaranteed.

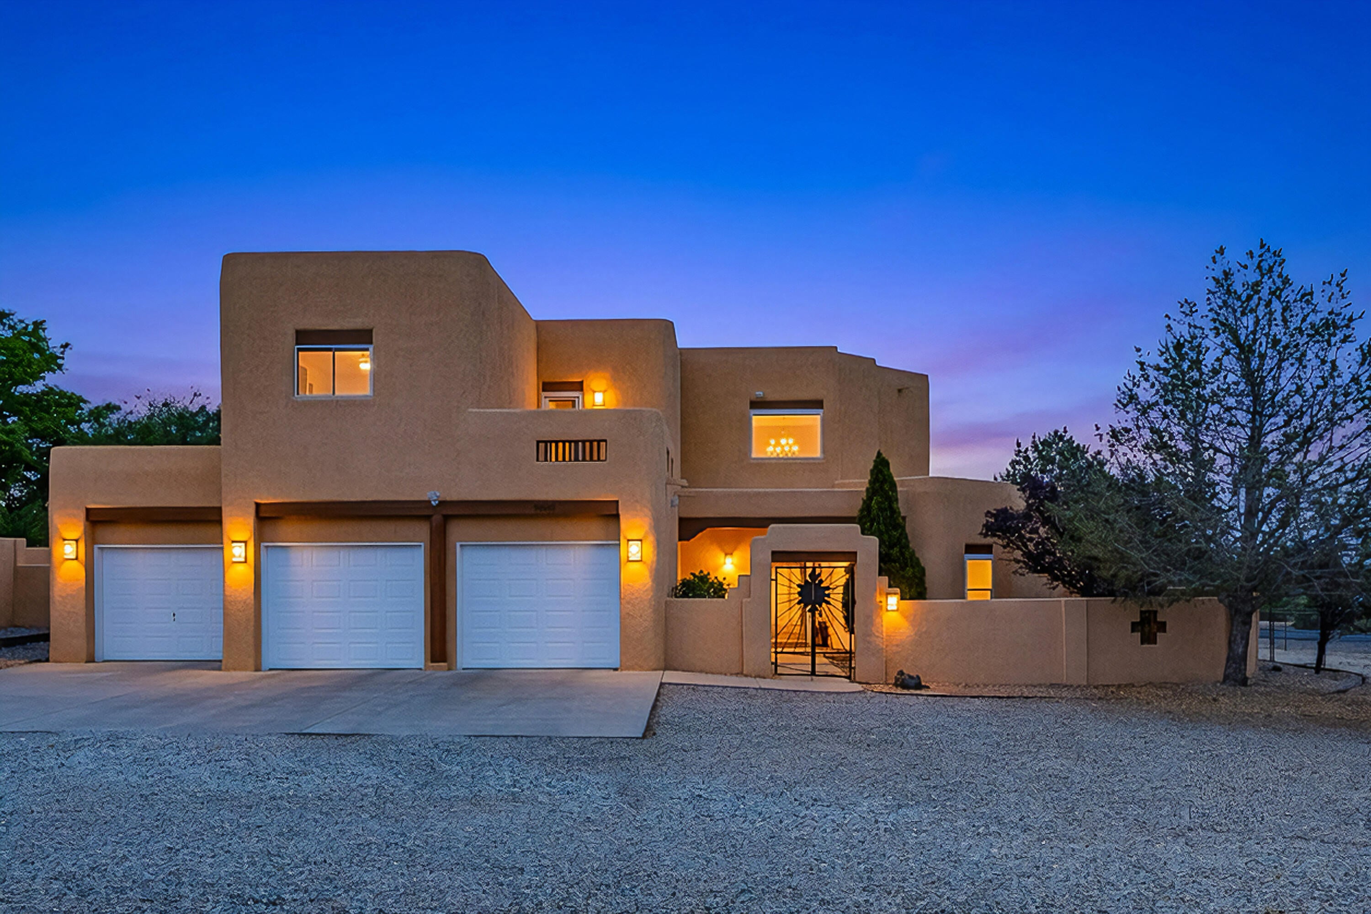
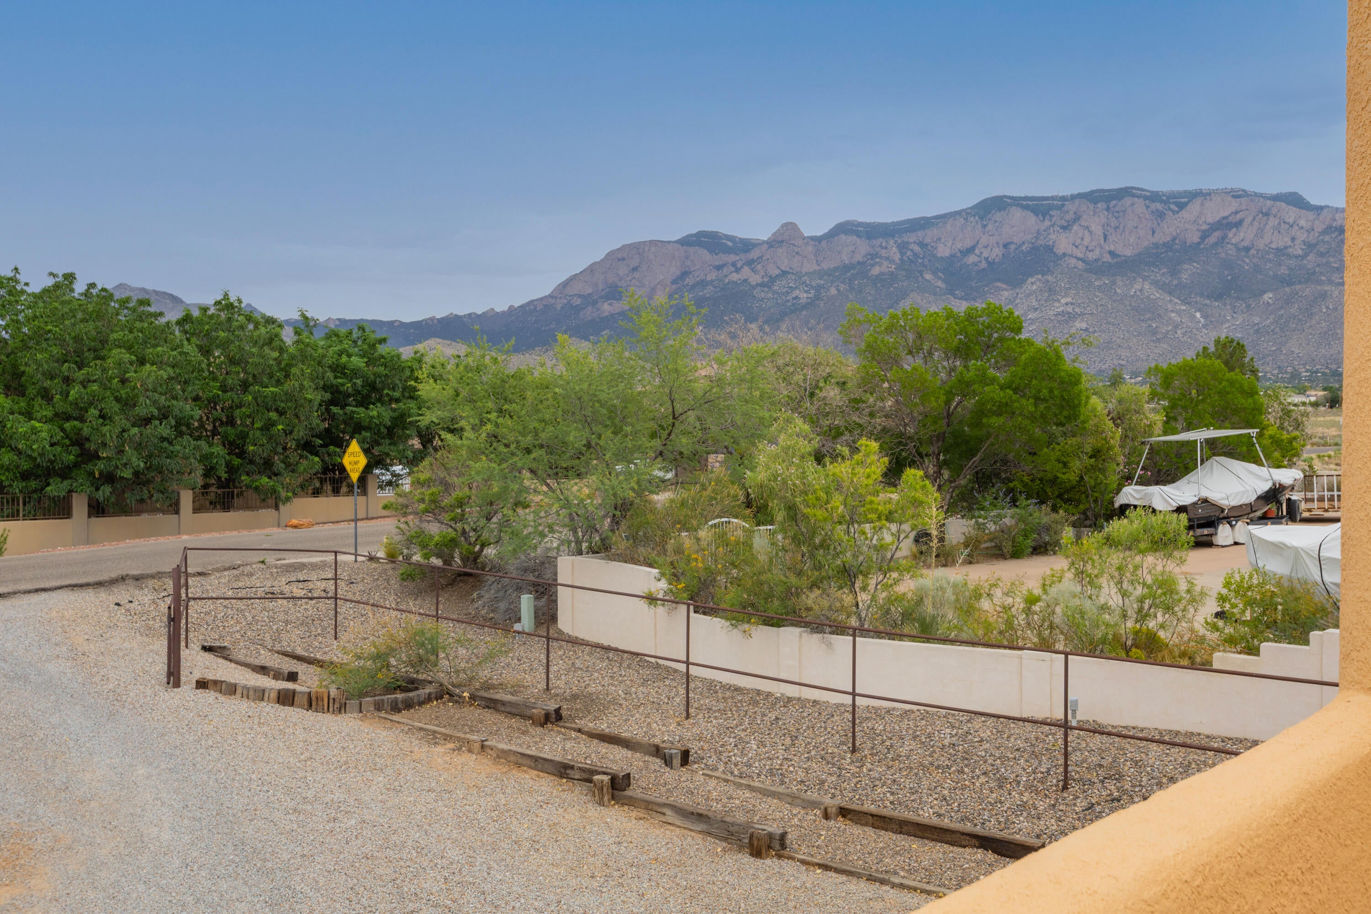
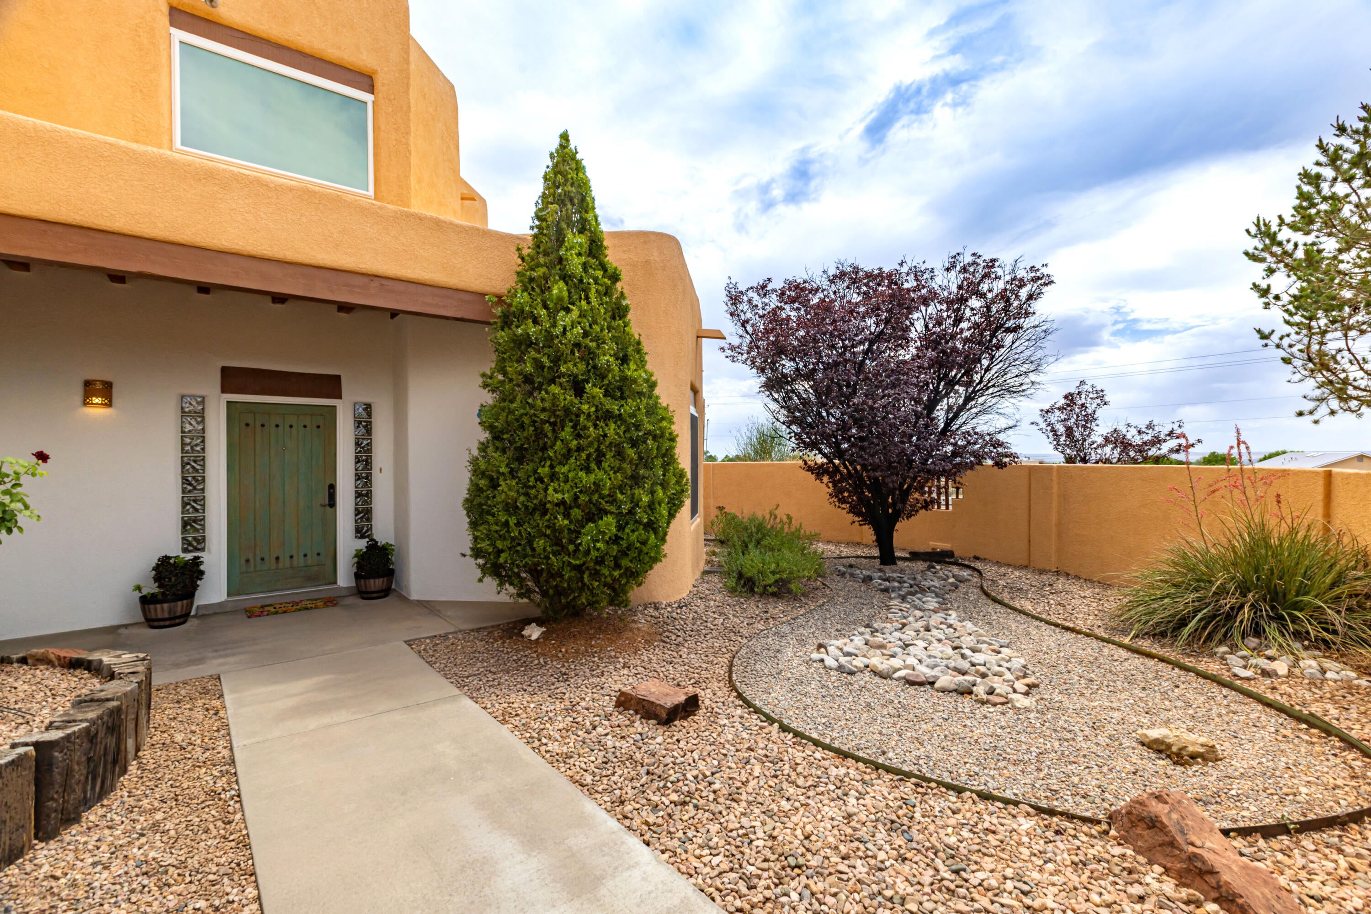
Experience the North Albuquerque Acres lifestyle where spacious lots, privacy, views, & rural feel blend w/ convenient access to shopping, dining, & everyday amenities. Well-maintained home offers exceptional flexibility w/ 5th possible bedroom plus versatile loft for office, play, entertainment, exercise, or anything that fits your lifestyle. Expansive primary suite, view balconies, abundant storage, oversized garage, & large laundry room w/ folding counter add to everyday ease & comfort. Main-level bedroom & full bath provide enhanced convenience. Kitchen beautifully updated this year w/ granite countertops, stainless steel appliances, & under-cabinet lighting. Experience peace of mind w/ new water heater, newer TPO roof (2024), & replaced windows throughout time sellers cared for home.

Save
Ask
Tour
Hide
Share
Listing Snapshot
Price 
$825,000
Days On Site 
104 Days
Bedrooms 
4
Inside Area (SqFt) 
3,090 sqft
Total Baths 
3
Full Baths 
3
Partial Baths 
N/A
Lot Size 
0.73 Acres
Year Built 
1996
MLS® Number 
1106222
Status 
Active
Property Tax 
$5,636.8
HOA/Condo/Coop Fees 
N/A
Sq Ft Source 
Plans
Friends & Family
Recent Activity
4 days agoListing updated with changes from the MLS®
2 months agoPrice changed to $825,000
3 months agoListing first seen on site
General Features
Acres 
0.73
Additional Property Use 
Horses
Direction Faces 
North
Disclosures 
Ranm2100 Disclosure
Foundation 
PermanentSlab
Garage 
Yes
Garage Spaces 
3
Land Lease 
No
Levels 
Two
Parking 
Heated GarageOversizedWorkshop in Garage
Property Sub Type 
Single Family Residence
Sewer 
Septic Tank
SqFt Total 
3090
Style 
Pueblo
Utilities 
Natural Gas AvailableElectricity ConnectedNatural Gas ConnectedPhone ConnectedSewer ConnectedWater Connected
Water Source 
Shared Well
Zoning 
A-1
Interior Features
Appliances 
OvenCooktopDishwasherDisposalMicrowaveSelf Cleaning Oven
Cooling 
Ceiling Fan(s)Evaporative CoolingMulti Units
Fireplace 
Yes
Fireplace Features 
Gas Log
Fireplaces 
1
Flooring 
CarpetTile
Heating 
BaseboardNatural Gas
Interior 
Breakfast BarCeiling Fan(s)High CeilingsHigh Speed InternetIn-Law FloorplanKitchen IslandPantryWalk-In Closet(s)
Laundry Features 
Gas Dryer Hookup
Window Features 
Double Pane WindowsInsulated Windows
Bedroom 2 
Dimensions - 14.17 x 13.75Level - UpperArea - 194
Bedroom 3 
Dimensions - 14.0 x 13.08Level - UpperArea - 183
Bedroom 4 
Dimensions - 11.9 x 9.9Level - LowerArea - 117
Dining Room 
Dimensions - 17.0 x 10.58Level - MainArea - 179
Kitchen 
Dimensions - 14.42 x 14.83Level - MainArea - 213
Living Room 
Dimensions - 20.0 x 19.42Level - MainArea - 388
Master Bedroom 
Dimensions - 25.25 x 18.42Level - UpperArea - 465
Office 
Dimensions - LoftLevel - UpperArea - 274Description - Loft
Save
Ask
Tour
Hide
Share
Exterior Features
Construction Details 
FrameStucco
Exterior 
BalconyCourtyardPrivate Yard
Fencing 
FullPrivacy
Lot Features 
Corner LotLandscapedMany TreesViewsWooded
Patio And Porch 
CoveredPatio
Road Frontage 
County Road
Roof 
Flat
Windows/Doors 
Double Pane WindowsInsulated Windows
Community Features
Accessibility Features 
Therapeutic Whirlpool
MLS Area 
20 - North ABQ Acres
Financing Terms Available 
CashConventionalVA Loan
Roads 
Paved
Horse Allowed 
Yes
Schools
School District
Unknown
Elementary School
Double Eagle
Middle School
Desert Ridge
High School
La Cueva
Listing courtesy of Realty One of New Mexico


Listing information is provided by Participants of the Southwest MLS, Inc. IDX information is provided exclusively for personal, non-commercial use, and may not be used for any purpose other than to identify prospective properties consumers may be interested in purchasing. Information is deemed reliable but not guaranteed. Copyright 2026, Southwest MLS, Inc..
Data last updated at: 2026-10-07 03:16 AM UTC

Neighborhood & Commute
Source: Walkscore
Disclosure: Community information and market data powered by Constellation Data Labs. Information is deemed reliable but not guaranteed.
Save
Ask
Tour
Hide
Share
Save
Ask
Tour
Hide
Share
$825,000
104 Days On Site

9600 Signal Avenue NE
Albuquerque, NM 87122

For Sale|Single Family Residence|Active
4
Beds
3
Total Baths
3
Full Baths
3,090
SqFt
$267
/SqFt
1996
Built
Subdivision:
Unit 1 Of The North Albuquerque Acres
County:
Bernalillo
Call Now: 505 401-7500
Is this the listing for you? We can help make it yours.
505 401-7500
9600 Signal Avenue NE9600 Signal Avenue NE9600 Signal Avenue NE9600 Signal Avenue NE
Save
Ask
Tour
Hide
Share

Mortgage Calculator

Monthly Payment (Est.)

Enter an interest rate to see your estimated monthly payment.
Calculator powered by Showcase IDX, a Constellation1 Company. Copyright ©2026 Information is deemed reliable but not guaranteed.

Experience the North Albuquerque Acres lifestyle where spacious lots, privacy, views, & rural feel blend w/ convenient access to shopping, dining, & everyday amenities. Well-maintained home offers exceptional flexibility w/ 5th possible bedroom plus versatile loft for office, play, entertainment, exercise, or anything that fits your lifestyle. Expansive primary suite, view balconies, abundant storage, oversized garage, & large laundry room w/ folding counter add to everyday ease & comfort. Main-level bedroom & full bath provide enhanced convenience. Kitchen beautifully updated this year w/ granite countertops, stainless steel appliances, & under-cabinet lighting. Experience peace of mind w/ new water heater, newer TPO roof (2024), & replaced windows throughout time sellers cared for home.

Save
Ask
Tour
Hide
Share
Listing Snapshot
Price 
$825,000
Days On Site 
104 Days
Bedrooms 
4
Inside Area (SqFt) 
3,090 sqft
Total Baths 
3
Full Baths 
3
Partial Baths 
N/A
Lot Size 
0.73 Acres
Year Built 
1996
MLS® Number 
1106222
Status 
Active
Property Tax 
$5,636.8
HOA/Condo/Coop Fees 
N/A
Sq Ft Source 
Plans
Friends & Family
Recent Activity
4 days agoListing updated with changes from the MLS®
2 months agoPrice changed to $825,000
3 months agoListing first seen on site
General Features
Acres 
0.73
Additional Property Use 
Horses
Direction Faces 
North
Disclosures 
Ranm2100 Disclosure
Foundation 
PermanentSlab
Garage 
Yes
Garage Spaces 
3
Land Lease 
No
Levels 
Two
Parking 
Heated GarageOversizedWorkshop in Garage
Property Sub Type 
Single Family Residence
Sewer 
Septic Tank
SqFt Total 
3090
Style 
Pueblo
Utilities 
Natural Gas AvailableElectricity ConnectedNatural Gas ConnectedPhone ConnectedSewer ConnectedWater Connected
Water Source 
Shared Well
Zoning 
A-1
Interior Features
Appliances 
OvenCooktopDishwasherDisposalMicrowaveSelf Cleaning Oven
Cooling 
Ceiling Fan(s)Evaporative CoolingMulti Units
Fireplace 
Yes
Fireplace Features 
Gas Log
Fireplaces 
1
Flooring 
CarpetTile
Heating 
BaseboardNatural Gas
Interior 
Breakfast BarCeiling Fan(s)High CeilingsHigh Speed InternetIn-Law FloorplanKitchen IslandPantryWalk-In Closet(s)
Laundry Features 
Gas Dryer Hookup
Window Features 
Double Pane WindowsInsulated Windows
Bedroom 2 
Dimensions - 14.17 x 13.75Level - UpperArea - 194
Bedroom 3 
Dimensions - 14.0 x 13.08Level - UpperArea - 183
Bedroom 4 
Dimensions - 11.9 x 9.9Level - LowerArea - 117
Dining Room 
Dimensions - 17.0 x 10.58Level - MainArea - 179
Kitchen 
Dimensions - 14.42 x 14.83Level - MainArea - 213
Living Room 
Dimensions - 20.0 x 19.42Level - MainArea - 388
Master Bedroom 
Dimensions - 25.25 x 18.42Level - UpperArea - 465
Office 
Dimensions - LoftLevel - UpperArea - 274Description - Loft
Save
Ask
Tour
Hide
Share
Exterior Features
Construction Details 
FrameStucco
Exterior 
BalconyCourtyardPrivate Yard
Fencing 
FullPrivacy
Lot Features 
Corner LotLandscapedMany TreesViewsWooded
Patio And Porch 
CoveredPatio
Road Frontage 
County Road
Roof 
Flat
Windows/Doors 
Double Pane WindowsInsulated Windows
Community Features
Accessibility Features 
Therapeutic Whirlpool
MLS Area 
20 - North ABQ Acres
Financing Terms Available 
CashConventionalVA Loan
Roads 
Paved
Horse Allowed 
Yes
Schools
School District
Unknown
Elementary School
Double Eagle
Middle School
Desert Ridge
High School
La Cueva
Listing courtesy of Realty One of New Mexico


Listing information is provided by Participants of the Southwest MLS, Inc. IDX information is provided exclusively for personal, non-commercial use, and may not be used for any purpose other than to identify prospective properties consumers may be interested in purchasing. Information is deemed reliable but not guaranteed. Copyright 2026, Southwest MLS, Inc..
Data last updated at: 2026-10-07 03:16 AM UTC

Neighborhood & Commute
Source: Walkscore
Disclosure: Community information and market data powered by Constellation Data Labs. Information is deemed reliable but not guaranteed.
Save
Ask
Tour
Hide
Share