
27 Ocate CourtPlacitas, NM 87043
Mortgage Calculator
Monthly Payment (Est.)
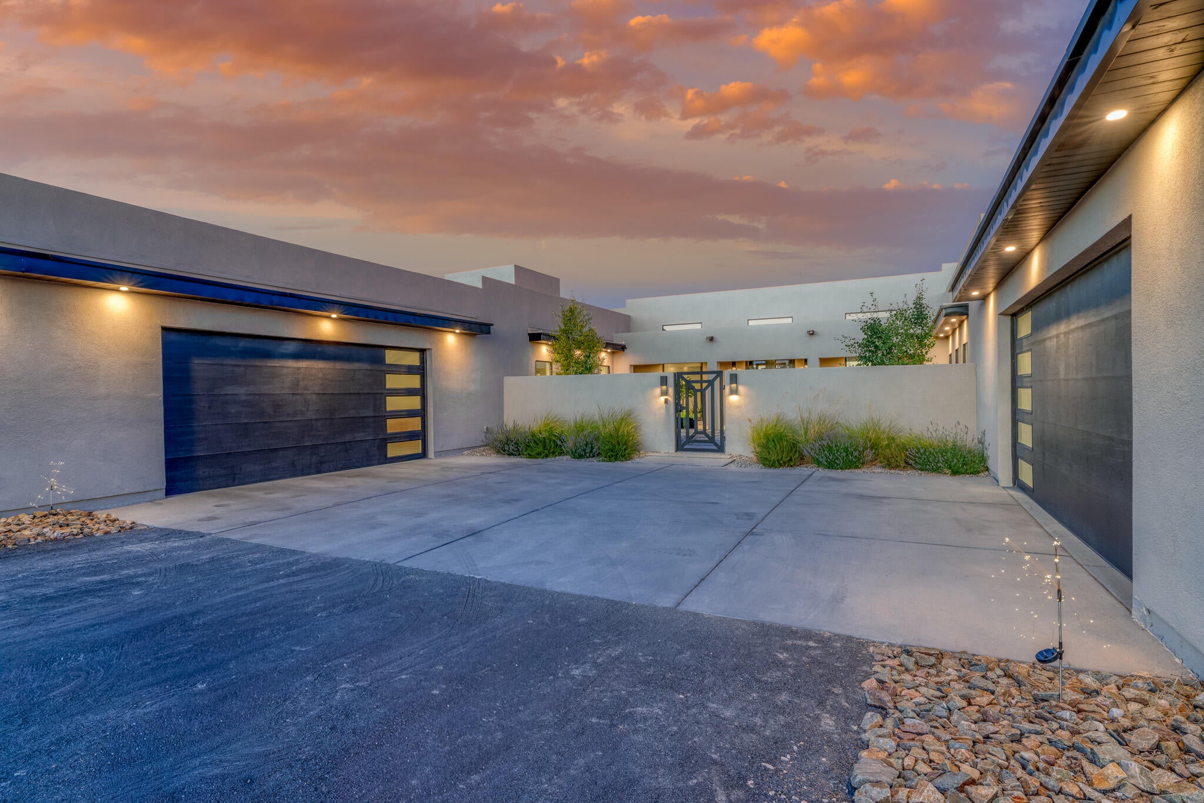
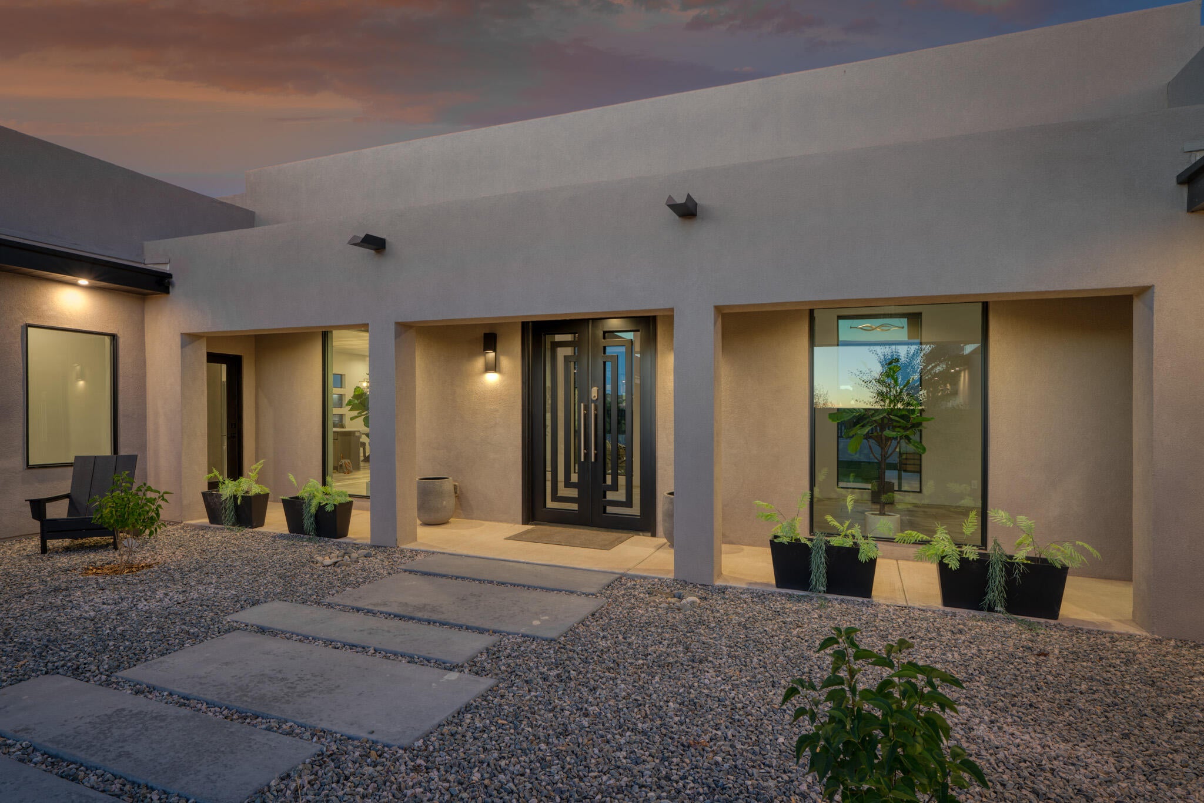
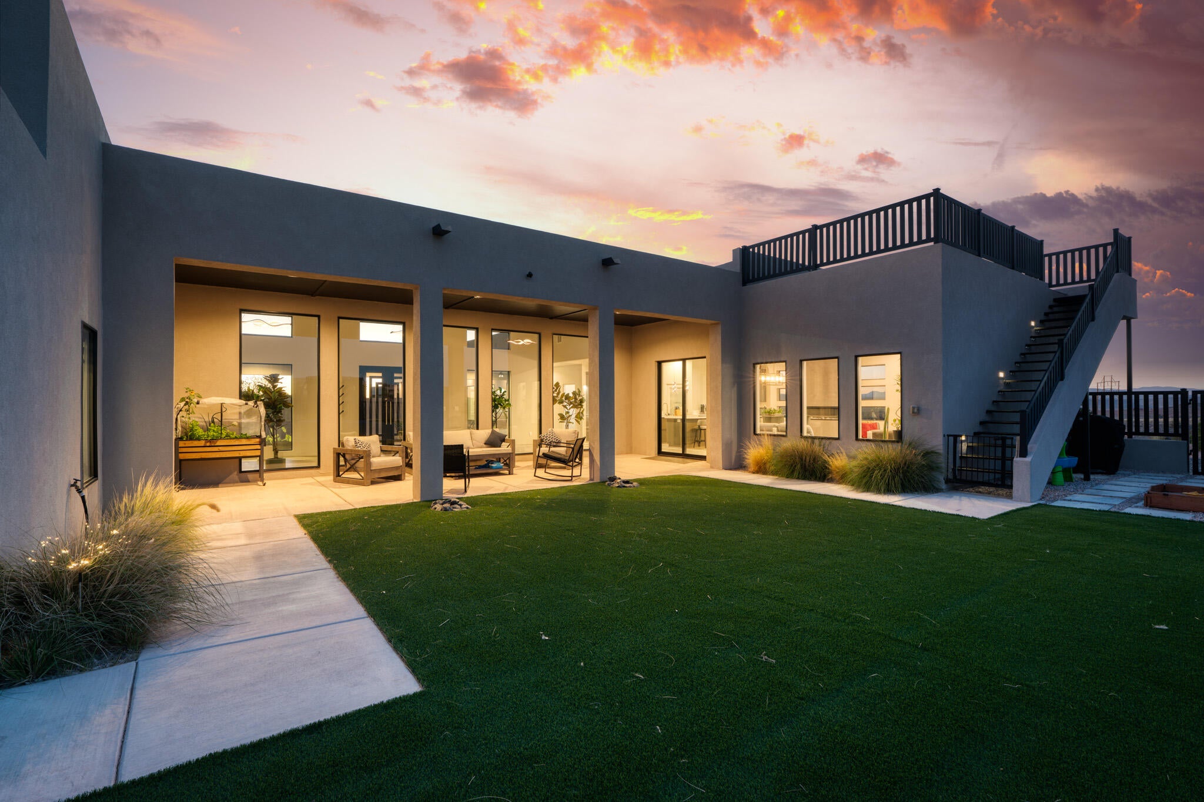
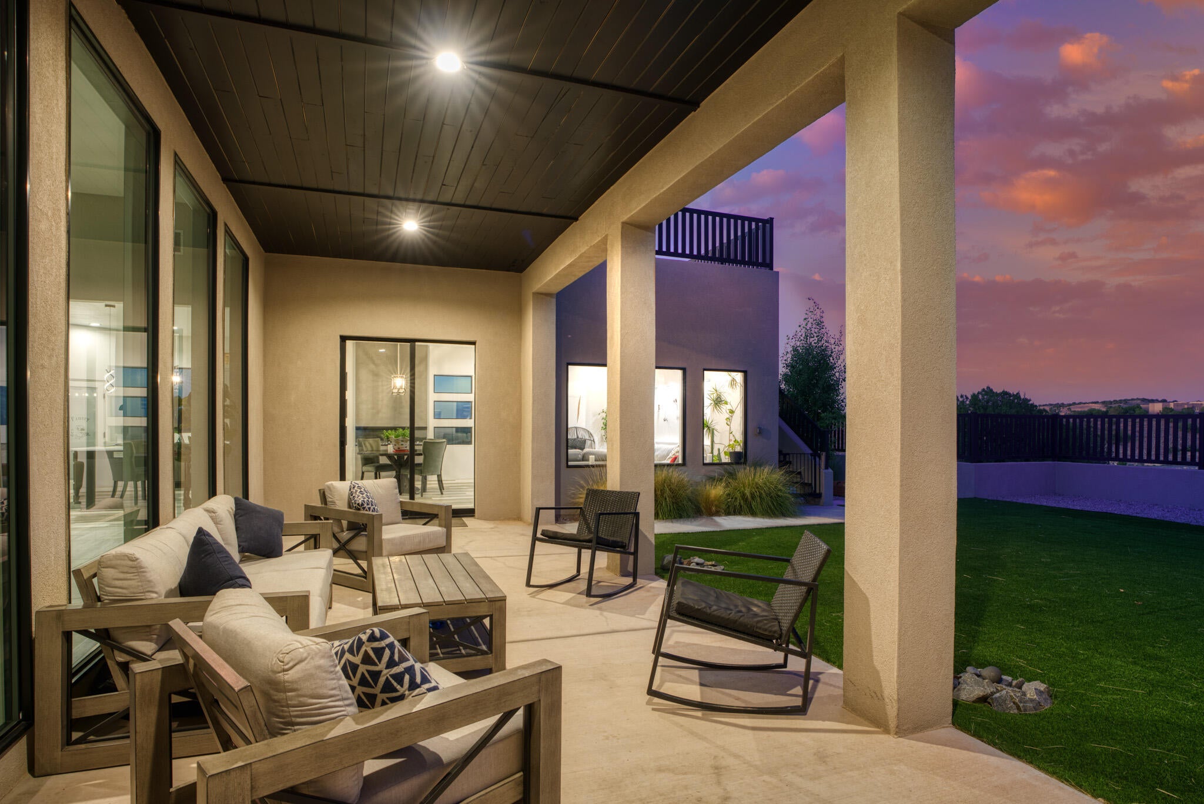
Enter an interest rate to see your estimated monthly payment.In a landscape defined by traditional architecture, this is a sleek, minimalist contemporary home with clean lines and massive windows that act like a gallery frame for the beauty of the Placitas landscape. Through the entry court you will find a very large, dramatic foyer that beautifully separates the home offering a functional layout for privacy, work, and play. Striking 12-foot tray ceilings and expansive windows flood the primary bedroom with natural light. Seamlessly flowing into a spa-like en suite with a deep standalone soaking tub and an oversized shower, complemented by a generous, custom-designed walk-in closet. Architectural volume defines this home, with ceiling heights varying between 10 and 12 feet. Designed to bring the outdoors in, the home features
| 3 days ago | Listing updated with changes from the MLS | |
| 3 days ago | Price changed to $1,195,000 | |
| 4 months ago | Listing first seen on site |

Listing information is provided by Participants of the Southwest MLS, Inc. IDX information is provided exclusively for personal, non-commercial use, and may not be used for any purpose other than to identify prospective properties consumers may be interested in purchasing. Information is deemed reliable but not guaranteed. Copyright 2026, Southwest MLS, Inc..
Data last updated at: 2026-10-25 03:29 AM UTC

27 Ocate CourtPlacitas, NM 87043
Mortgage Calculator
Monthly Payment (Est.)
Enter an interest rate to see your estimated monthly payment.In a landscape defined by traditional architecture, this is a sleek, minimalist contemporary home with clean lines and massive windows that act like a gallery frame for the beauty of the Placitas landscape. Through the entry court you will find a very large, dramatic foyer that beautifully separates the home offering a functional layout for privacy, work, and play. Striking 12-foot tray ceilings and expansive windows flood the primary bedroom with natural light. Seamlessly flowing into a spa-like en suite with a deep standalone soaking tub and an oversized shower, complemented by a generous, custom-designed walk-in closet. Architectural volume defines this home, with ceiling heights varying between 10 and 12 feet. Designed to bring the outdoors in, the home features
| 3 days ago | Listing updated with changes from the MLS | |
| 3 days ago | Price changed to $1,195,000 | |
| 4 months ago | Listing first seen on site |
Listing information is provided by Participants of the Southwest MLS, Inc. IDX information is provided exclusively for personal, non-commercial use, and may not be used for any purpose other than to identify prospective properties consumers may be interested in purchasing. Information is deemed reliable but not guaranteed. Copyright 2026, Southwest MLS, Inc..
Data last updated at: 2026-10-25 03:29 AM UTC

Did you know? You can invite friends and family to your search. They can join your search, rate and discuss listings with you.