Save
Ask
Tour
Hide
Share
$1,100,000
122 Days On Site

230 Cornflower Court
Placitas, NM 87043

For Sale|Single Family Residence|Active
4
Beds
3
Total Baths
2
Full Baths
1
Partial Bath
2,980
SqFt
$369
/SqFt
2026
Built
Subdivision:
Diamond Tail Phase II
County:
Sandoval
Call Now: 505 401-7500
Is this the listing for you? We can help make it yours.
505 401-7500
230 Cornflower Court230 Cornflower Court230 Cornflower Court230 Cornflower Court
Save
Ask
Tour
Hide
Share

Mortgage Calculator

Monthly Payment (Est.)

Enter an interest rate to see your estimated monthly payment.
Calculator powered by Showcase IDX, a Constellation1 Company. Copyright ©2026 Information is deemed reliable but not guaranteed.

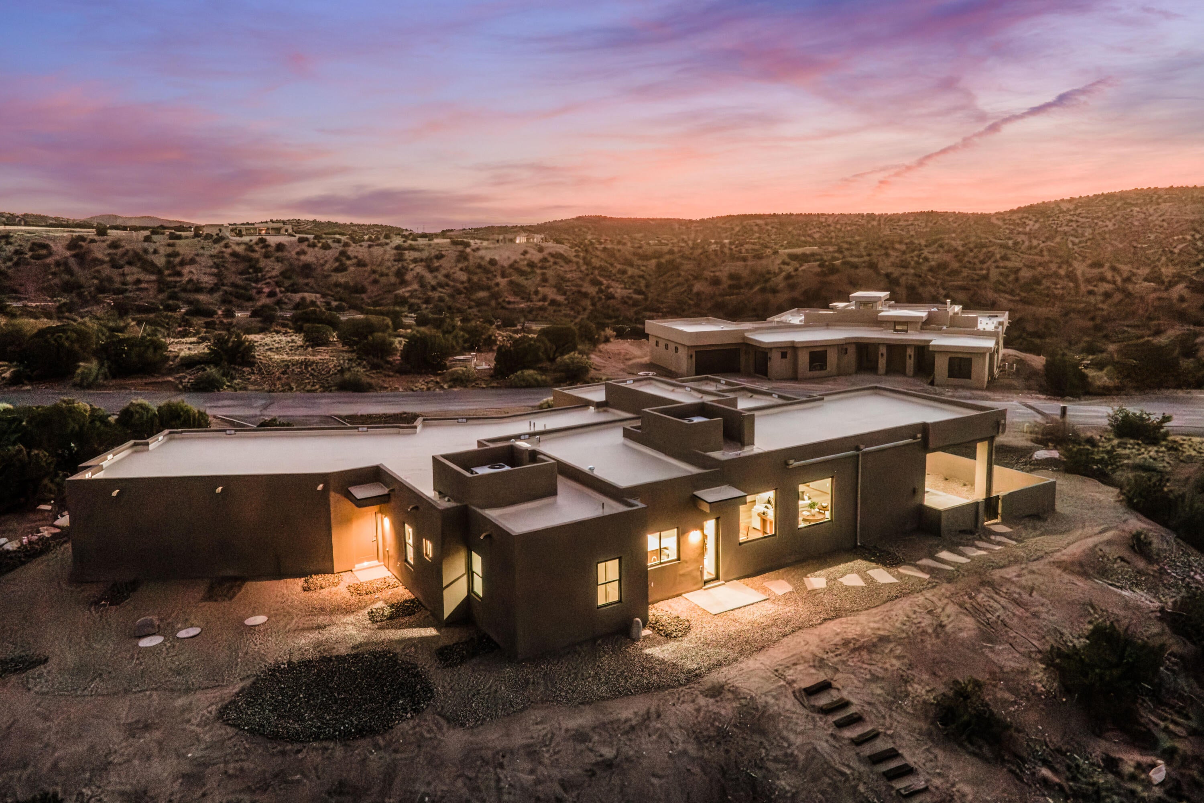
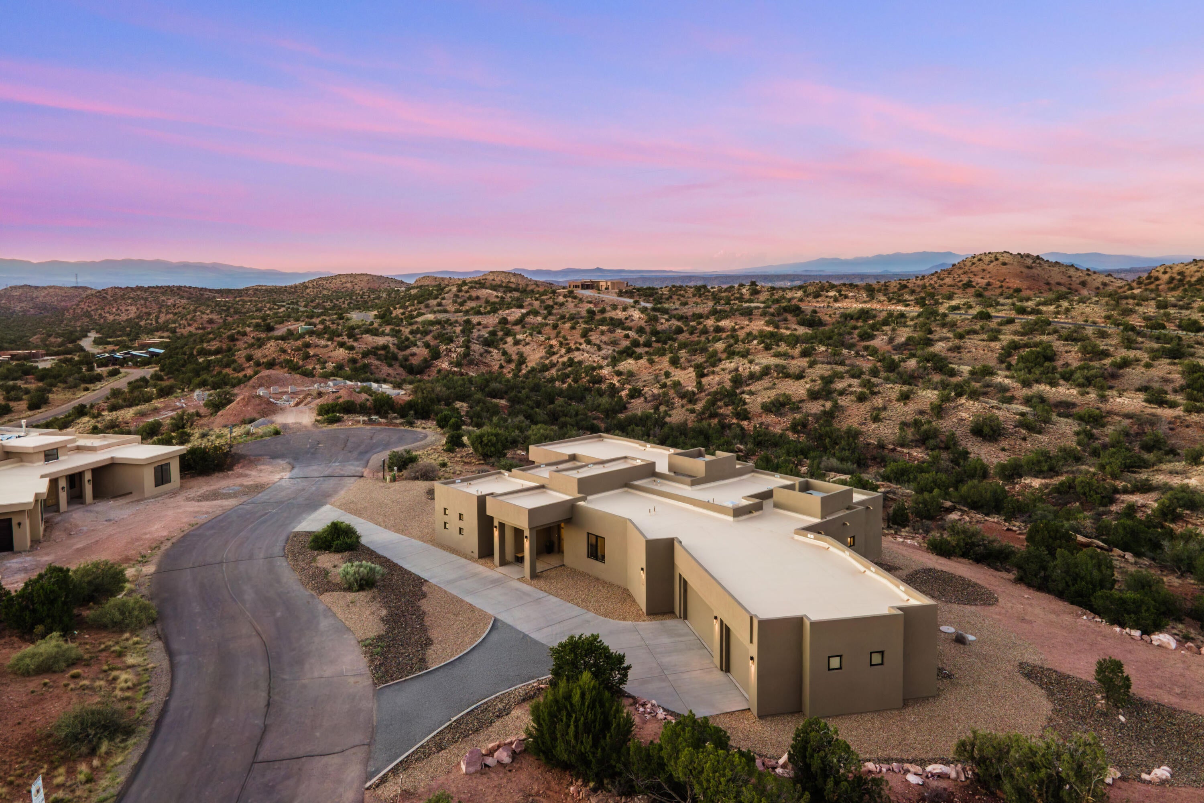
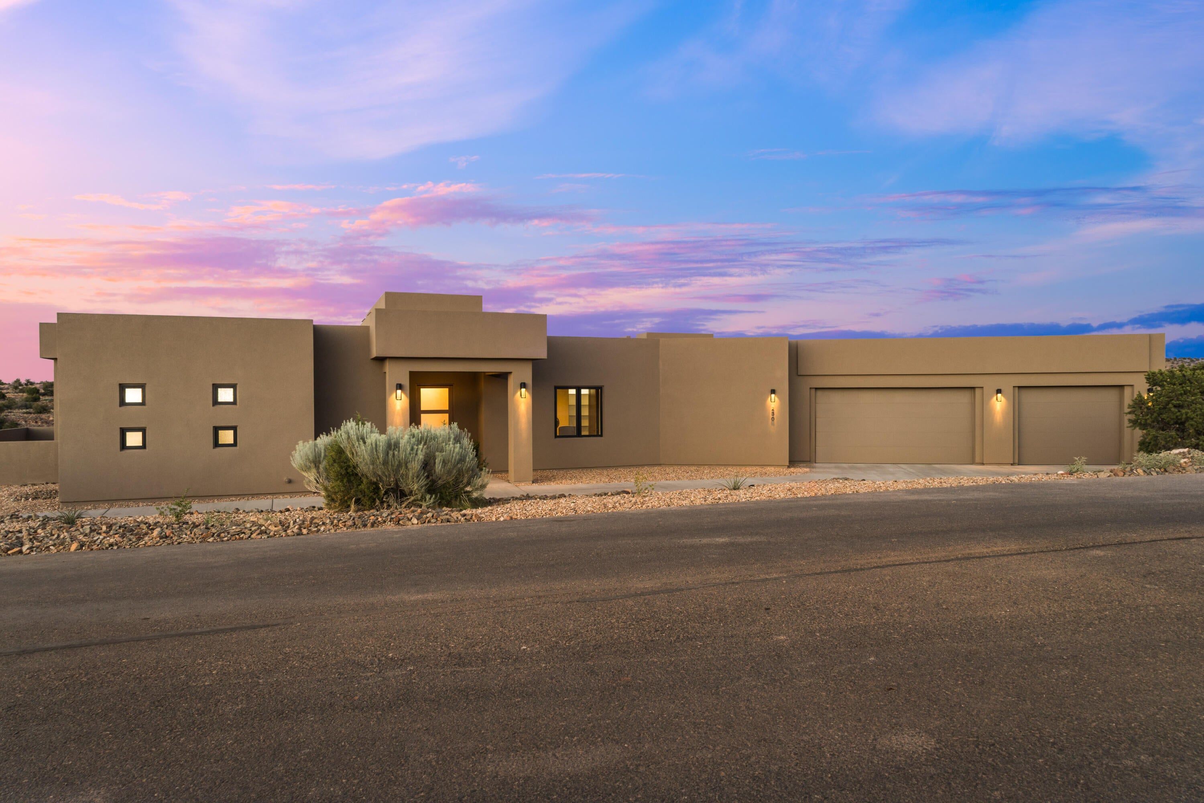
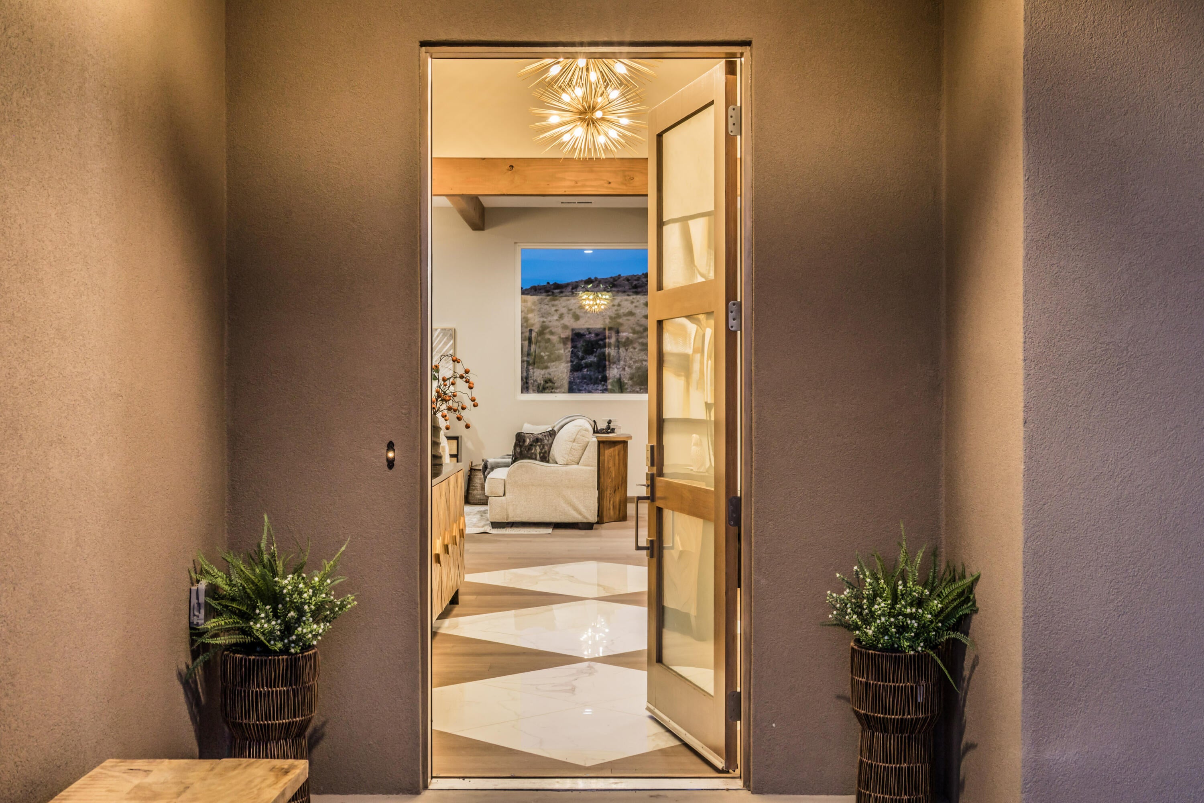
2026 Buyer's Choice Parade of Homes Winner in prestigious Diamond Tail! This exceptional 2,980 sq ft custom home features 4 bedrooms, 2.5 baths, and breathtaking Jemez Mountain, mesa, and sunset views. Luxury finishes include tongue-and-groove oak floors, marble foyer inlay, custom Fresco Harmony wall treatments, Anderson windows and doors, champagne bronze fixtures, quartz countertops, and custom cabinetry. The chef's kitchen offers a large island, GE Cafe induction cooktop, wet bar with dual-temp wine fridge, and a true butler's pantry. Spacious primary suite with soaking tub and oversized shower. Enjoy indoor/outdoor living with two fireplaces, including one on the covered stamped-concrete patio. Fully landscaped with drip irrigation and an oversized 3-car garage with epoxy floors.

Save
Ask
Tour
Hide
Share
Listing Snapshot
Price 
$1,100,000
Days On Site 
122 Days
Bedrooms 
4
Inside Area (SqFt) 
2,980 sqft
Total Baths 
3
Full Baths 
2
Partial Baths 
1
Lot Size 
1.6 Acres
Year Built 
2026
MLS Number 
1106122
Status 
Active
Property Tax 
$646.08
HOA/Condo/Coop Fees 
$75 monthly
Sq Ft Source 
N/A
Friends & Family
Recent Activity
2 months agoListing updated with changes from the MLS
2 months agoPrice changed to $1,100,000
4 months agoStatus changed to Active
4 months agoListing first seen on site
General Features
Acres 
1.6
Attached Garage 
Yes
Direction Faces 
West
Disclosures 
Ranm2100 Disclosure
Foundation 
Slab
Garage 
Yes
Garage Spaces 
3
Land Lease 
No
Levels 
One
Parking 
AttachedGarageOversized
Property Condition 
New Construction
Property Sub Type 
Single Family Residence
Sewer 
Septic Tank
SqFt Total 
2980
Style 
Custom
Utilities 
Natural Gas AvailableCable AvailableElectricity ConnectedNatural Gas ConnectedPhone AvailableUnderground UtilitiesWater Connected
Zoning 
R-1
Interior Features
Appliances 
OvenBuilt-In Electric RangeConvection OvenDouble OvenDishwasherDisposalMicrowaveRefrigeratorRange HoodSelf Cleaning OvenWine Cooler
Cooling 
Ceiling Fan(s)
Fireplace 
Yes
Fireplace Features 
Gas Log
Fireplaces 
2
Flooring 
TileWood
Heating 
Interior 
Beamed CeilingsWet BarBreakfast BarCeiling Fan(s)High CeilingsKitchen IslandSoaking TubWalk-In Closet(s)Master Downstairs
Laundry Features 
Washer HookupElectric Dryer HookupGas Dryer Hookup
Window Features 
Insulated Windows
Bedroom 2 
Dimensions - 11.9 x 11.0Level - MainArea - 130
Bedroom 3 
Dimensions - 10.9 x 12.0Level - MainArea - 130
Bedroom 4 
Dimensions - 12.5 x 11.9Level - MainArea - 148
Dining Room 
Dimensions - 10.58 x 19.83Level - MainArea - 209
Kitchen 
Dimensions - 13.42 x 19.83Level - MainArea - 266
Living Room 
Dimensions - 24.08 x 22.25Level - MainArea - 535
Master Bedroom 
Dimensions - 16.9 x 13.83Level - MainArea - 233
Save
Ask
Tour
Hide
Share
Exterior Features
Construction Details 
Stucco
Exterior 
Private EntrancePrivate Yard
Lot Features 
Cul-De-SacLandscapedViews
Patio And Porch 
CoveredPatio
Road Frontage 
County Road
Windows/Doors 
Insulated Windows
Community Features
Association Fee 
$225.0
Association Fee Frequency 
Quarterly
Community Features 
Gated
MLS Area 
180 - Placitas Area
Financing Terms Available 
CashConventional
Roads 
Paved
Schools
School District
Unknown
Elementary School
Placitas
Middle School
Unknown
High School
Unknown
Listing courtesy of Platinum Properties & Invst.


Listing information is provided by Participants of the Southwest MLS, Inc. IDX information is provided exclusively for personal, non-commercial use, and may not be used for any purpose other than to identify prospective properties consumers may be interested in purchasing. Information is deemed reliable but not guaranteed. Copyright 2026, Southwest MLS, Inc..
Data last updated at: 2026-10-24 05:32 PM UTC

Neighborhood & Commute
Source: Walkscore
Disclosure: Community information and market data powered by Constellation Data Labs. Information is deemed reliable but not guaranteed.
Save
Ask
Tour
Hide
Share
Save
Ask
Tour
Hide
Share
$1,100,000
122 Days On Site

230 Cornflower Court
Placitas, NM 87043

For Sale|Single Family Residence|Active
4
Beds
3
Total Baths
2
Full Baths
1
Partial Bath
2,980
SqFt
$369
/SqFt
2026
Built
Subdivision:
Diamond Tail Phase II
County:
Sandoval
Call Now: 505 401-7500
Is this the listing for you? We can help make it yours.
505 401-7500
230 Cornflower Court230 Cornflower Court230 Cornflower Court230 Cornflower Court
Save
Ask
Tour
Hide
Share

Mortgage Calculator

Monthly Payment (Est.)

Enter an interest rate to see your estimated monthly payment.
Calculator powered by Showcase IDX, a Constellation1 Company. Copyright ©2026 Information is deemed reliable but not guaranteed.

2026 Buyer's Choice Parade of Homes Winner in prestigious Diamond Tail! This exceptional 2,980 sq ft custom home features 4 bedrooms, 2.5 baths, and breathtaking Jemez Mountain, mesa, and sunset views. Luxury finishes include tongue-and-groove oak floors, marble foyer inlay, custom Fresco Harmony wall treatments, Anderson windows and doors, champagne bronze fixtures, quartz countertops, and custom cabinetry. The chef's kitchen offers a large island, GE Cafe induction cooktop, wet bar with dual-temp wine fridge, and a true butler's pantry. Spacious primary suite with soaking tub and oversized shower. Enjoy indoor/outdoor living with two fireplaces, including one on the covered stamped-concrete patio. Fully landscaped with drip irrigation and an oversized 3-car garage with epoxy floors.

Save
Ask
Tour
Hide
Share
Listing Snapshot
Price 
$1,100,000
Days On Site 
122 Days
Bedrooms 
4
Inside Area (SqFt) 
2,980 sqft
Total Baths 
3
Full Baths 
2
Partial Baths 
1
Lot Size 
1.6 Acres
Year Built 
2026
MLS Number 
1106122
Status 
Active
Property Tax 
$646.08
HOA/Condo/Coop Fees 
$75 monthly
Sq Ft Source 
N/A
Friends & Family
Recent Activity
2 months agoListing updated with changes from the MLS
2 months agoPrice changed to $1,100,000
4 months agoStatus changed to Active
4 months agoListing first seen on site
General Features
Acres 
1.6
Attached Garage 
Yes
Direction Faces 
West
Disclosures 
Ranm2100 Disclosure
Foundation 
Slab
Garage 
Yes
Garage Spaces 
3
Land Lease 
No
Levels 
One
Parking 
AttachedGarageOversized
Property Condition 
New Construction
Property Sub Type 
Single Family Residence
Sewer 
Septic Tank
SqFt Total 
2980
Style 
Custom
Utilities 
Natural Gas AvailableCable AvailableElectricity ConnectedNatural Gas ConnectedPhone AvailableUnderground UtilitiesWater Connected
Zoning 
R-1
Interior Features
Appliances 
OvenBuilt-In Electric RangeConvection OvenDouble OvenDishwasherDisposalMicrowaveRefrigeratorRange HoodSelf Cleaning OvenWine Cooler
Cooling 
Ceiling Fan(s)
Fireplace 
Yes
Fireplace Features 
Gas Log
Fireplaces 
2
Flooring 
TileWood
Heating 
Interior 
Beamed CeilingsWet BarBreakfast BarCeiling Fan(s)High CeilingsKitchen IslandSoaking TubWalk-In Closet(s)Master Downstairs
Laundry Features 
Washer HookupElectric Dryer HookupGas Dryer Hookup
Window Features 
Insulated Windows
Bedroom 2 
Dimensions - 11.9 x 11.0Level - MainArea - 130
Bedroom 3 
Dimensions - 10.9 x 12.0Level - MainArea - 130
Bedroom 4 
Dimensions - 12.5 x 11.9Level - MainArea - 148
Dining Room 
Dimensions - 10.58 x 19.83Level - MainArea - 209
Kitchen 
Dimensions - 13.42 x 19.83Level - MainArea - 266
Living Room 
Dimensions - 24.08 x 22.25Level - MainArea - 535
Master Bedroom 
Dimensions - 16.9 x 13.83Level - MainArea - 233
Save
Ask
Tour
Hide
Share
Exterior Features
Construction Details 
Stucco
Exterior 
Private EntrancePrivate Yard
Lot Features 
Cul-De-SacLandscapedViews
Patio And Porch 
CoveredPatio
Road Frontage 
County Road
Windows/Doors 
Insulated Windows
Community Features
Association Fee 
$225.0
Association Fee Frequency 
Quarterly
Community Features 
Gated
MLS Area 
180 - Placitas Area
Financing Terms Available 
CashConventional
Roads 
Paved
Schools
School District
Unknown
Elementary School
Placitas
Middle School
Unknown
High School
Unknown
Listing courtesy of Platinum Properties & Invst.


Listing information is provided by Participants of the Southwest MLS, Inc. IDX information is provided exclusively for personal, non-commercial use, and may not be used for any purpose other than to identify prospective properties consumers may be interested in purchasing. Information is deemed reliable but not guaranteed. Copyright 2026, Southwest MLS, Inc..
Data last updated at: 2026-10-24 05:32 PM UTC

Neighborhood & Commute
Source: Walkscore
Disclosure: Community information and market data powered by Constellation Data Labs. Information is deemed reliable but not guaranteed.
Save
Ask
Tour
Hide
Share