Save
Ask
Tour
Hide
Share
$725,000
104 Days On Site

1131 Marigold Drive NE
Albuquerque, NM 87122

For Sale|Single Family Residence|Active
4
Beds
4
Total Baths
1
Full Bath
3
Partial Baths
2,781
SqFt
$261
/SqFt
1977
Built
Subdivision:
Sandia Heights South
County:
Bernalillo
Call Now: 505 401-7500
Is this the listing for you? We can help make it yours.
505 401-7500
1131 Marigold Drive NE1131 Marigold Drive NE1131 Marigold Drive NE1131 Marigold Drive NE
Save
Ask
Tour
Hide
Share

Mortgage Calculator

Monthly Payment (Est.)

Enter an interest rate to see your estimated monthly payment.
Calculator powered by Showcase IDX, a Constellation1 Company. Copyright ©2026 Information is deemed reliable but not guaranteed.

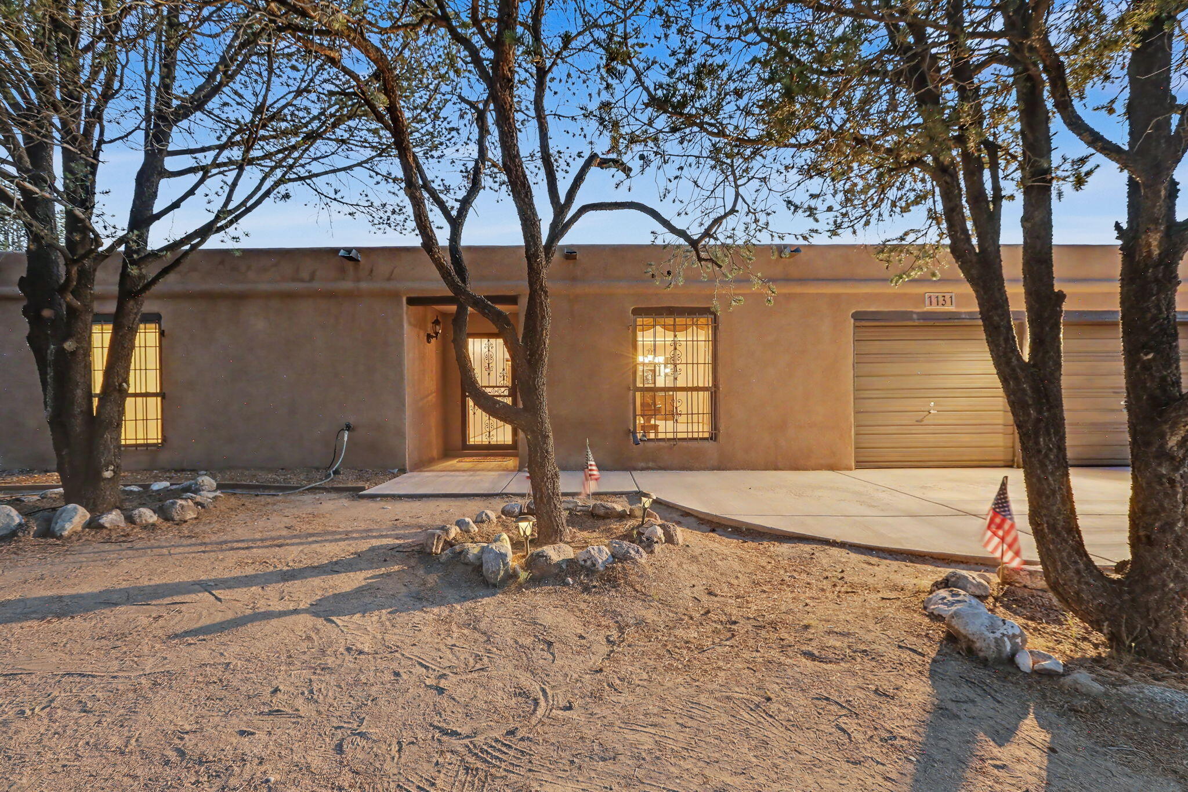
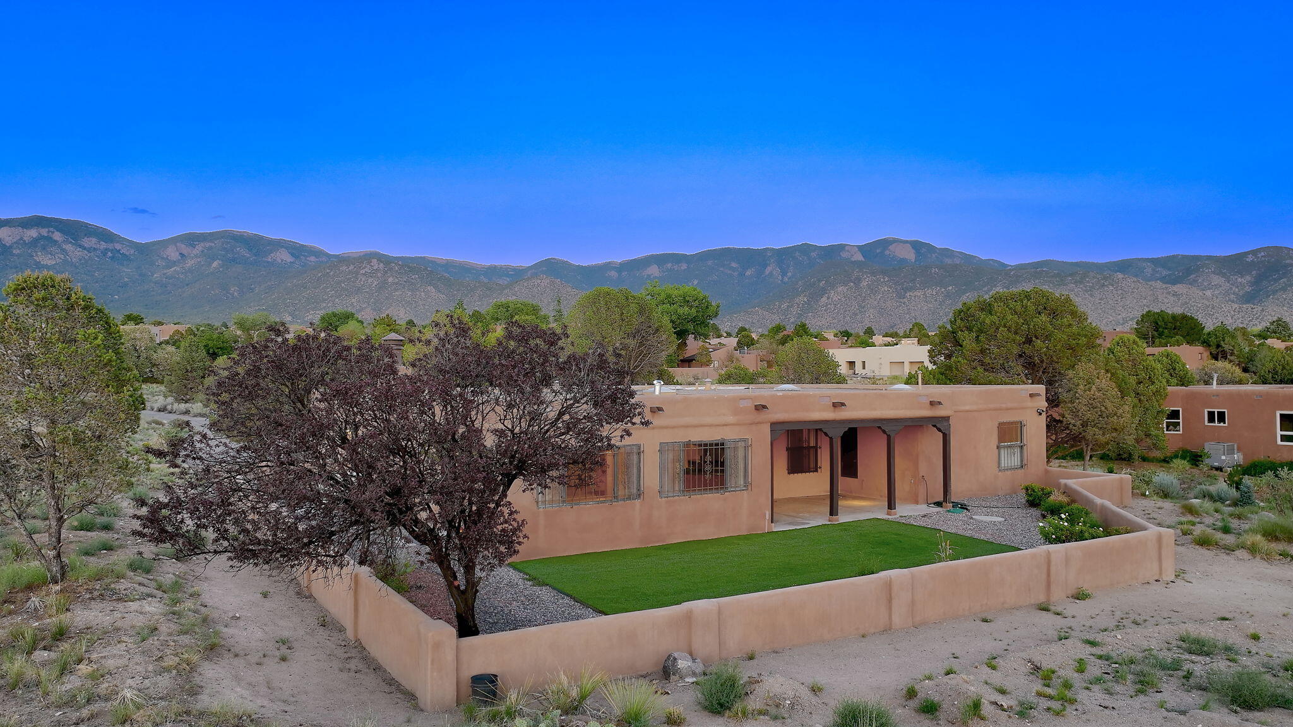
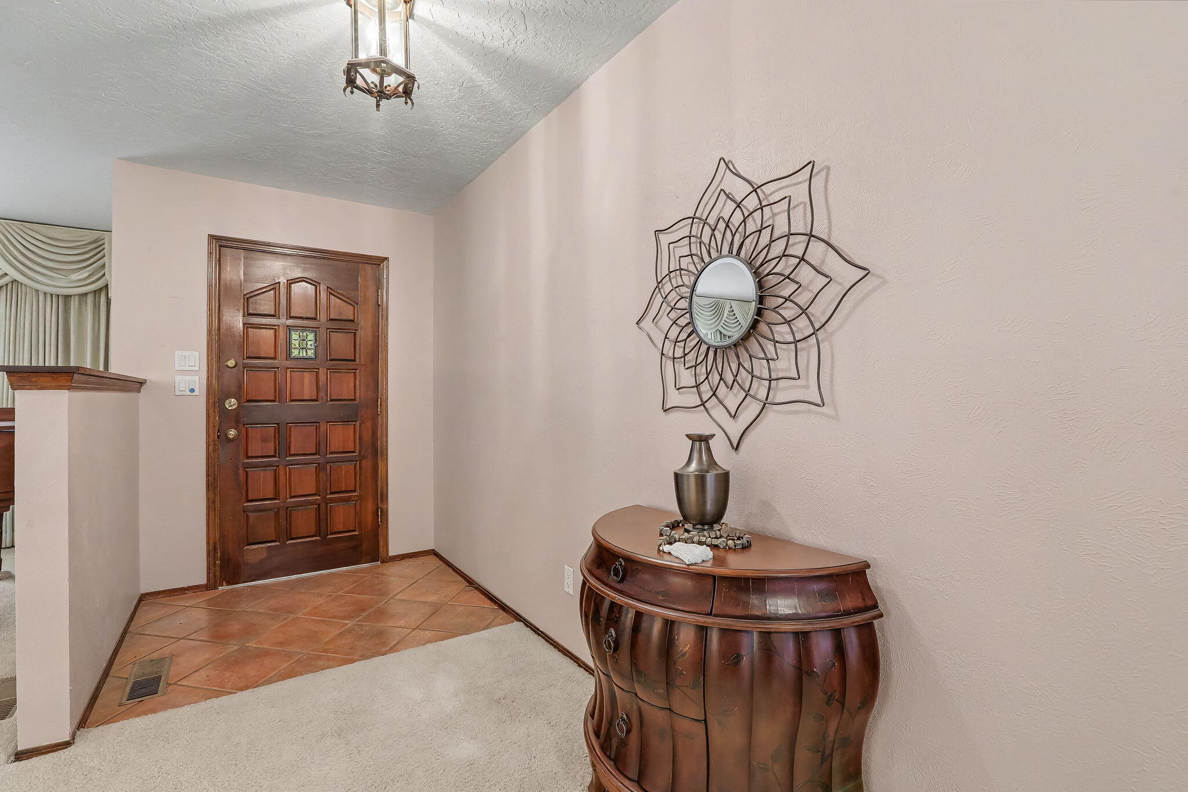
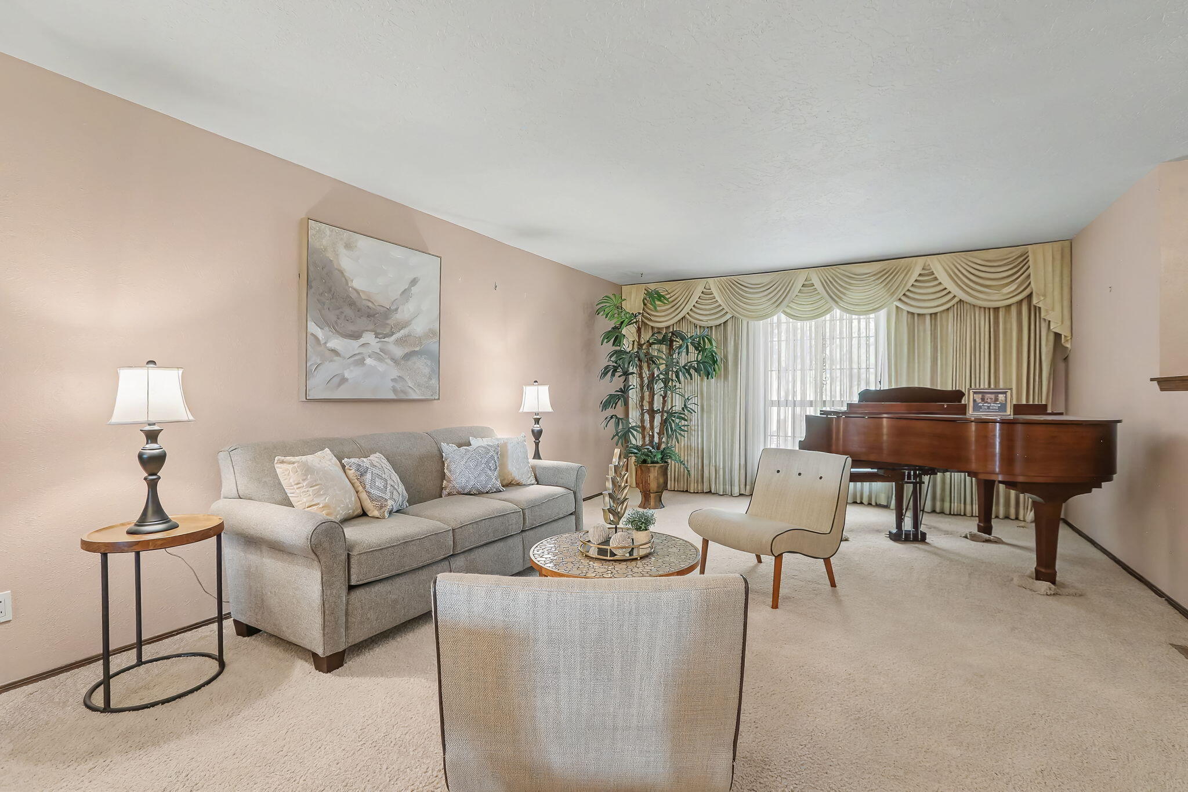
Lovingly maintained single-level home without a single step! This 4-5 bedroom home in the desirable Sandia foothills is offered by its original owners and could use some cosmetic updates but has so much potential! Enjoy sunsets on the Sandia mountains and deer in the front yard on almost an acre lot. Updated mechanicals, including a new septic system, a recently installed furnace, hot water heater (2020) double-paned windows, and well-kept stucco (2020), provide peace of mind. With a functional, open floorplan, the granite kitchen opens to a warm great room with a rock-surround gas fireplace, T&G ceilings, built-in bookshelves, skylights, and access to the spacious enclosed sunroom with tons of added storage. Rare dual primary suites plus two additional bedrooms offer exceptional flexibility. Mature landscaping, covered patios, low-maintenance artificial turf, and a circular driveway complete this special property. Seller is offering a $5,000 credit to buy down the interest rate, or apply to closing costs or updates@

Save
Ask
Tour
Hide
Share
Listing Snapshot
Price 
$725,000
Days On Site 
104 Days
Bedrooms 
4
Inside Area (SqFt) 
2,781 sqft
Total Baths 
4
Full Baths 
1
Partial Baths 
3
Lot Size 
0.79 Acres
Year Built 
1977
MLS® Number 
1106120
Status 
Active
Property Tax 
$4,286.1
HOA/Condo/Coop Fees 
$15 monthly
Sq Ft Source 
Plans
Friends & Family
Recent Activity
a week agoListing updated with changes from the MLS®
a week agoPrice changed to $725,000
3 months agoStatus changed to Active
3 months agoListing first seen on site
General Features
Acres 
0.79
Attached Garage 
Yes
Direction Faces 
East
Disclosures 
Lead Based Paint Disclosure, Ranm2100 Disclosure
Foundation 
Slab
Garage 
Yes
Garage Spaces 
2
Land Lease 
No
Levels 
One
Parking 
AttachedGarageGarage Door Opener
Property Sub Type 
Single Family Residence
Sewer 
Septic Tank
SqFt Total 
2781
Style 
Pueblo
Utilities 
Natural Gas AvailableElectricity ConnectedNatural Gas ConnectedSewer ConnectedWater Connected
Zoning 
R-1
Interior Features
Cooling 
Evaporative Cooling
Fireplace 
Yes
Fireplaces 
1
Flooring 
CarpetTile
Heating 
Forced AirNatural Gas
Interior 
Master Downstairs
Laundry Features 
Electric Dryer Hookup
Window Features 
Double Pane WindowsInsulated Windows
Save
Ask
Tour
Hide
Share
Exterior Features
Construction Details 
Stucco
Exterior 
Private Yard
Fencing 
Privacy
Patio And Porch 
CoveredPatio
Road Frontage 
County Road
Roof 
Tar/Gravel
Windows/Doors 
Double Pane WindowsInsulated Windows
Community Features
Association Fee 
$15.0
Association Fee Frequency 
Monthly
MLS Area 
10 - Sandia Heights
Financing Terms Available 
CashConventionalFHAVA Loan
Roads 
Asphalt
Schools
School District
Unknown
Elementary School
Double Eagle
Middle School
Desert Ridge
High School
La Cueva
Listing courtesy of Lucky Dog Realty, LLC


Listing information is provided by Participants of the Southwest MLS, Inc. IDX information is provided exclusively for personal, non-commercial use, and may not be used for any purpose other than to identify prospective properties consumers may be interested in purchasing. Information is deemed reliable but not guaranteed. Copyright 2026, Southwest MLS, Inc..
Data last updated at: 2026-10-07 02:33 AM UTC

Neighborhood & Commute
Source: Walkscore
Disclosure: Community information and market data powered by Constellation Data Labs. Information is deemed reliable but not guaranteed.
Save
Ask
Tour
Hide
Share
Save
Ask
Tour
Hide
Share
$725,000
104 Days On Site

1131 Marigold Drive NE
Albuquerque, NM 87122

For Sale|Single Family Residence|Active
4
Beds
4
Total Baths
1
Full Bath
3
Partial Baths
2,781
SqFt
$261
/SqFt
1977
Built
Subdivision:
Sandia Heights South
County:
Bernalillo
Call Now: 505 401-7500
Is this the listing for you? We can help make it yours.
505 401-7500
1131 Marigold Drive NE1131 Marigold Drive NE1131 Marigold Drive NE1131 Marigold Drive NE
Save
Ask
Tour
Hide
Share

Mortgage Calculator

Monthly Payment (Est.)

Enter an interest rate to see your estimated monthly payment.
Calculator powered by Showcase IDX, a Constellation1 Company. Copyright ©2026 Information is deemed reliable but not guaranteed.

Lovingly maintained single-level home without a single step! This 4-5 bedroom home in the desirable Sandia foothills is offered by its original owners and could use some cosmetic updates but has so much potential! Enjoy sunsets on the Sandia mountains and deer in the front yard on almost an acre lot. Updated mechanicals, including a new septic system, a recently installed furnace, hot water heater (2020) double-paned windows, and well-kept stucco (2020), provide peace of mind. With a functional, open floorplan, the granite kitchen opens to a warm great room with a rock-surround gas fireplace, T&G ceilings, built-in bookshelves, skylights, and access to the spacious enclosed sunroom with tons of added storage. Rare dual primary suites plus two additional bedrooms offer exceptional flexibility. Mature landscaping, covered patios, low-maintenance artificial turf, and a circular driveway complete this special property. Seller is offering a $5,000 credit to buy down the interest rate, or apply to closing costs or updates@

Save
Ask
Tour
Hide
Share
Listing Snapshot
Price 
$725,000
Days On Site 
104 Days
Bedrooms 
4
Inside Area (SqFt) 
2,781 sqft
Total Baths 
4
Full Baths 
1
Partial Baths 
3
Lot Size 
0.79 Acres
Year Built 
1977
MLS® Number 
1106120
Status 
Active
Property Tax 
$4,286.1
HOA/Condo/Coop Fees 
$15 monthly
Sq Ft Source 
Plans
Friends & Family
Recent Activity
a week agoListing updated with changes from the MLS®
a week agoPrice changed to $725,000
3 months agoStatus changed to Active
3 months agoListing first seen on site
General Features
Acres 
0.79
Attached Garage 
Yes
Direction Faces 
East
Disclosures 
Lead Based Paint Disclosure, Ranm2100 Disclosure
Foundation 
Slab
Garage 
Yes
Garage Spaces 
2
Land Lease 
No
Levels 
One
Parking 
AttachedGarageGarage Door Opener
Property Sub Type 
Single Family Residence
Sewer 
Septic Tank
SqFt Total 
2781
Style 
Pueblo
Utilities 
Natural Gas AvailableElectricity ConnectedNatural Gas ConnectedSewer ConnectedWater Connected
Zoning 
R-1
Interior Features
Cooling 
Evaporative Cooling
Fireplace 
Yes
Fireplaces 
1
Flooring 
CarpetTile
Heating 
Forced AirNatural Gas
Interior 
Master Downstairs
Laundry Features 
Electric Dryer Hookup
Window Features 
Double Pane WindowsInsulated Windows
Save
Ask
Tour
Hide
Share
Exterior Features
Construction Details 
Stucco
Exterior 
Private Yard
Fencing 
Privacy
Patio And Porch 
CoveredPatio
Road Frontage 
County Road
Roof 
Tar/Gravel
Windows/Doors 
Double Pane WindowsInsulated Windows
Community Features
Association Fee 
$15.0
Association Fee Frequency 
Monthly
MLS Area 
10 - Sandia Heights
Financing Terms Available 
CashConventionalFHAVA Loan
Roads 
Asphalt
Schools
School District
Unknown
Elementary School
Double Eagle
Middle School
Desert Ridge
High School
La Cueva
Listing courtesy of Lucky Dog Realty, LLC


Listing information is provided by Participants of the Southwest MLS, Inc. IDX information is provided exclusively for personal, non-commercial use, and may not be used for any purpose other than to identify prospective properties consumers may be interested in purchasing. Information is deemed reliable but not guaranteed. Copyright 2026, Southwest MLS, Inc..
Data last updated at: 2026-10-07 02:33 AM UTC

Neighborhood & Commute
Source: Walkscore
Disclosure: Community information and market data powered by Constellation Data Labs. Information is deemed reliable but not guaranteed.
Save
Ask
Tour
Hide
Share