
3335 Wolf Tail Loop NERio Rancho, NM 87144
Mortgage Calculator
Monthly Payment (Est.)
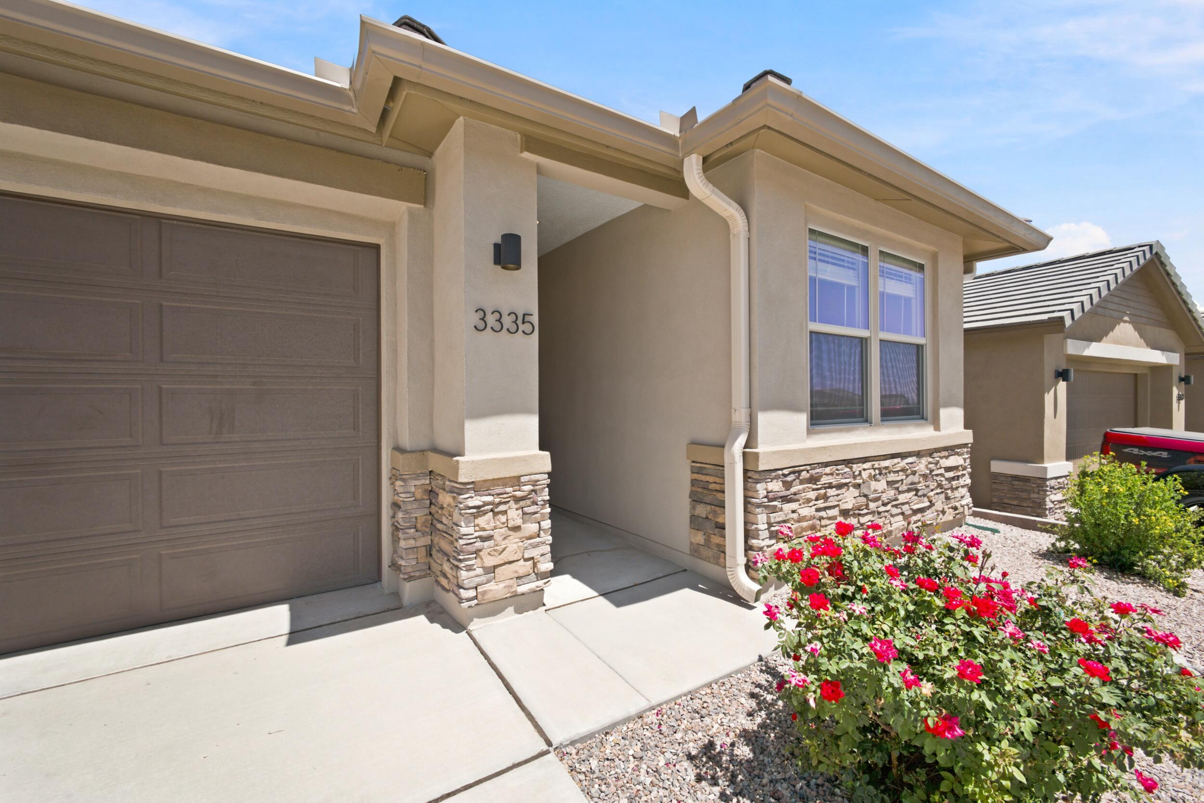
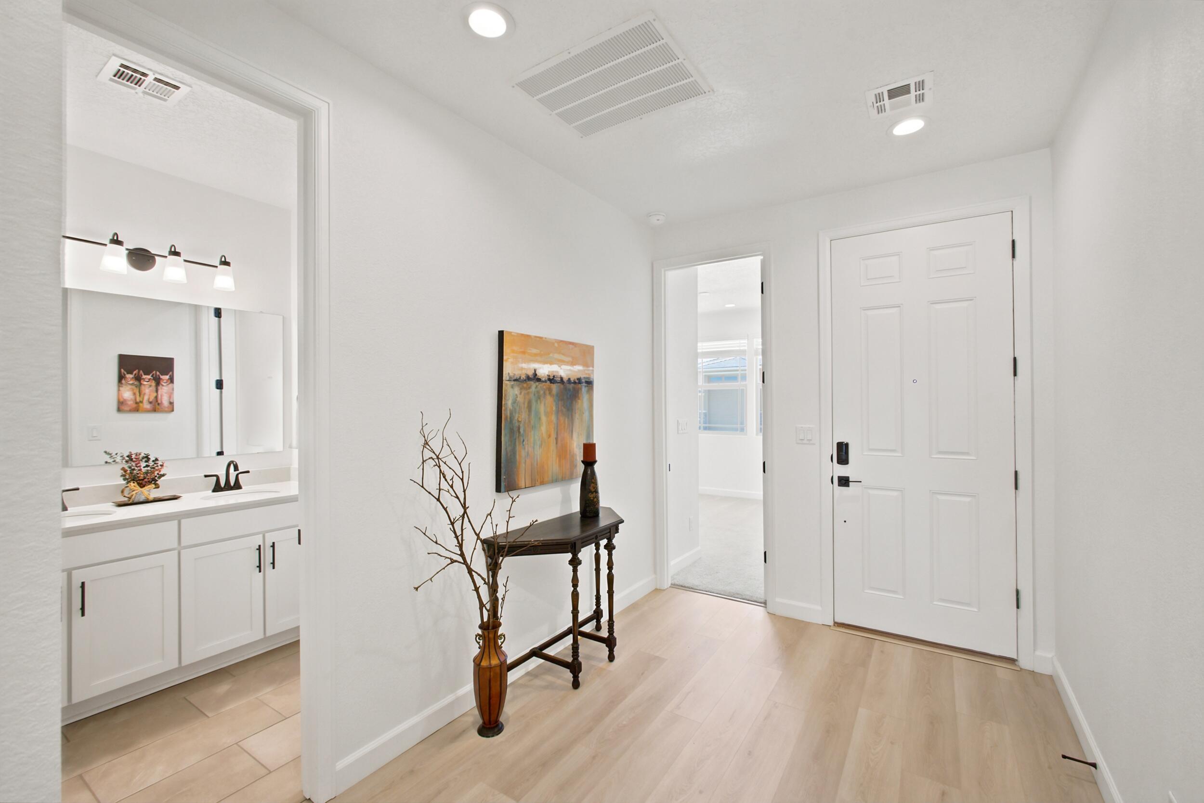
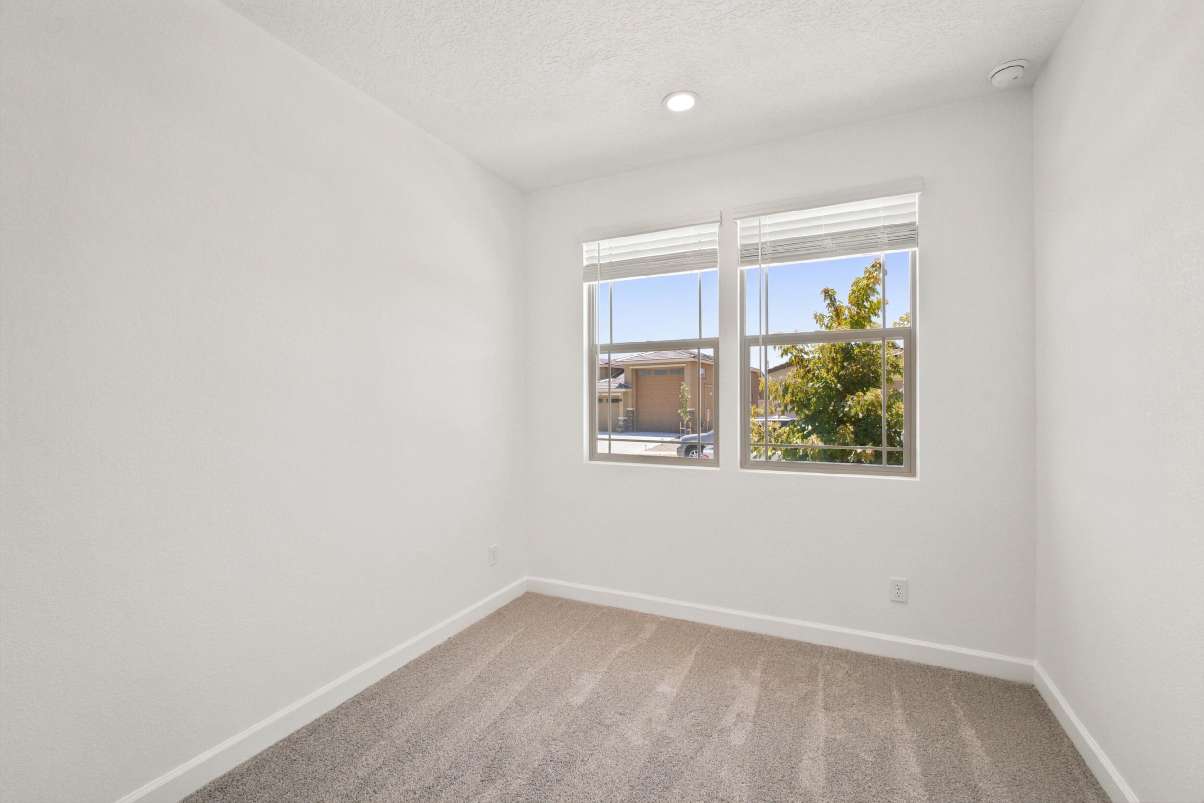
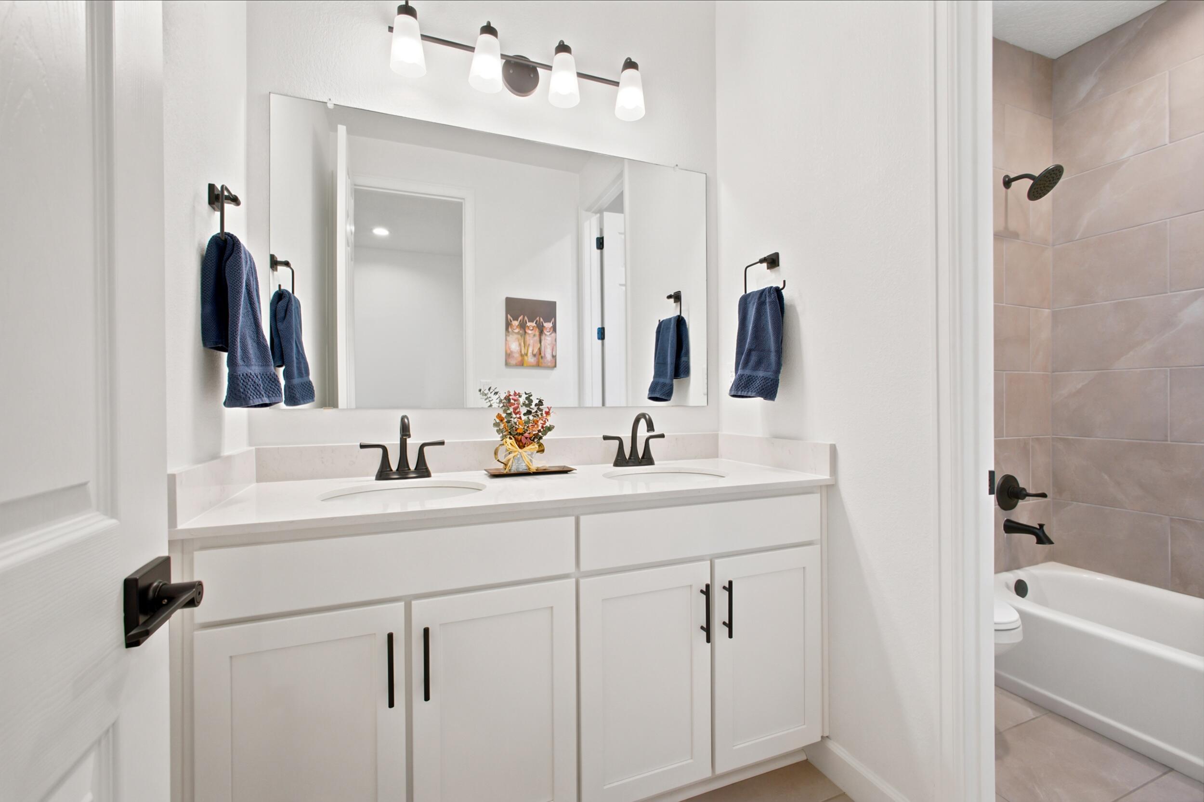
Enter an interest rate to see your estimated monthly payment.$5,000 SELLER CREDIT with an acceptable offer, to be paid at closing toward buyer closing costs, prepaid expenses, or an interest rate buydown! Furniture, including the dining room set, living room set, primary bedroom set, and additional furnishings, may convey with the property at no cost to the buyer.Welcome to this beautiful Mariposa home offering 3 bedrooms, 3 bathrooms, a dedicated office, 1,810 square feet, and a spacious 3-car garage with premium epoxy flooring. The thoughtful floor plan offers a suite-style feel, with each bedroom having access to its own bathroom, providing added comfort and privacy for family members or guests.The dedicated office provides a flexible space for working from home, studying, hobbies, or additional living space. The open and inviting living areas make this home easy to enjoy whether relaxing at home or entertaining friends and family.Step outside to a fully landscaped backyard designed for low-maintenance enjoyment and outdoor entertaining. One of the standout features is the added privacy with no homes directly behind the property and no future building behind it, creating a more open and peaceful backyard setting.The spacious 3-car garage offers plenty of room for vehicles, storage, recreational equipment, or workspace and features upgraded epoxy flooring.Located in the desirable Mariposa community, residents enjoy access to community pools, a fitness center, parks, walking trails, open spaces, and additional neighborhood amenities. Rain gutters and the remaining structural warranty provide additional peace of mind.This home offers a great combination of privacy, functionality, community amenities, seller incentives, and furnishings that can help make moving even easier.Move-in ready and waiting for its next owner!
| 6 days ago | Listing updated with changes from the MLS | |
| 2 weeks ago | Status changed to Pending | |
| 4 weeks ago | Price changed to $469,000 | |
| 4 months ago | Listing first seen on site |

Listing information is provided by Participants of the Southwest MLS, Inc. IDX information is provided exclusively for personal, non-commercial use, and may not be used for any purpose other than to identify prospective properties consumers may be interested in purchasing. Information is deemed reliable but not guaranteed. Copyright 2026, Southwest MLS, Inc..
Data last updated at: 2026-10-28 06:33 AM UTC

3335 Wolf Tail Loop NERio Rancho, NM 87144
Mortgage Calculator
Monthly Payment (Est.)
Enter an interest rate to see your estimated monthly payment.$5,000 SELLER CREDIT with an acceptable offer, to be paid at closing toward buyer closing costs, prepaid expenses, or an interest rate buydown! Furniture, including the dining room set, living room set, primary bedroom set, and additional furnishings, may convey with the property at no cost to the buyer.Welcome to this beautiful Mariposa home offering 3 bedrooms, 3 bathrooms, a dedicated office, 1,810 square feet, and a spacious 3-car garage with premium epoxy flooring. The thoughtful floor plan offers a suite-style feel, with each bedroom having access to its own bathroom, providing added comfort and privacy for family members or guests.The dedicated office provides a flexible space for working from home, studying, hobbies, or additional living space. The open and inviting living areas make this home easy to enjoy whether relaxing at home or entertaining friends and family.Step outside to a fully landscaped backyard designed for low-maintenance enjoyment and outdoor entertaining. One of the standout features is the added privacy with no homes directly behind the property and no future building behind it, creating a more open and peaceful backyard setting.The spacious 3-car garage offers plenty of room for vehicles, storage, recreational equipment, or workspace and features upgraded epoxy flooring.Located in the desirable Mariposa community, residents enjoy access to community pools, a fitness center, parks, walking trails, open spaces, and additional neighborhood amenities. Rain gutters and the remaining structural warranty provide additional peace of mind.This home offers a great combination of privacy, functionality, community amenities, seller incentives, and furnishings that can help make moving even easier.Move-in ready and waiting for its next owner!
| 6 days ago | Listing updated with changes from the MLS | |
| 2 weeks ago | Status changed to Pending | |
| 4 weeks ago | Price changed to $469,000 | |
| 4 months ago | Listing first seen on site |
Listing information is provided by Participants of the Southwest MLS, Inc. IDX information is provided exclusively for personal, non-commercial use, and may not be used for any purpose other than to identify prospective properties consumers may be interested in purchasing. Information is deemed reliable but not guaranteed. Copyright 2026, Southwest MLS, Inc..
Data last updated at: 2026-10-28 06:33 AM UTC

Did you know? You can invite friends and family to your search. They can join your search, rate and discuss listings with you.