
4115 Rancho Grande Place NWAlbuquerque, NM 87120
Mortgage Calculator
Monthly Payment (Est.)
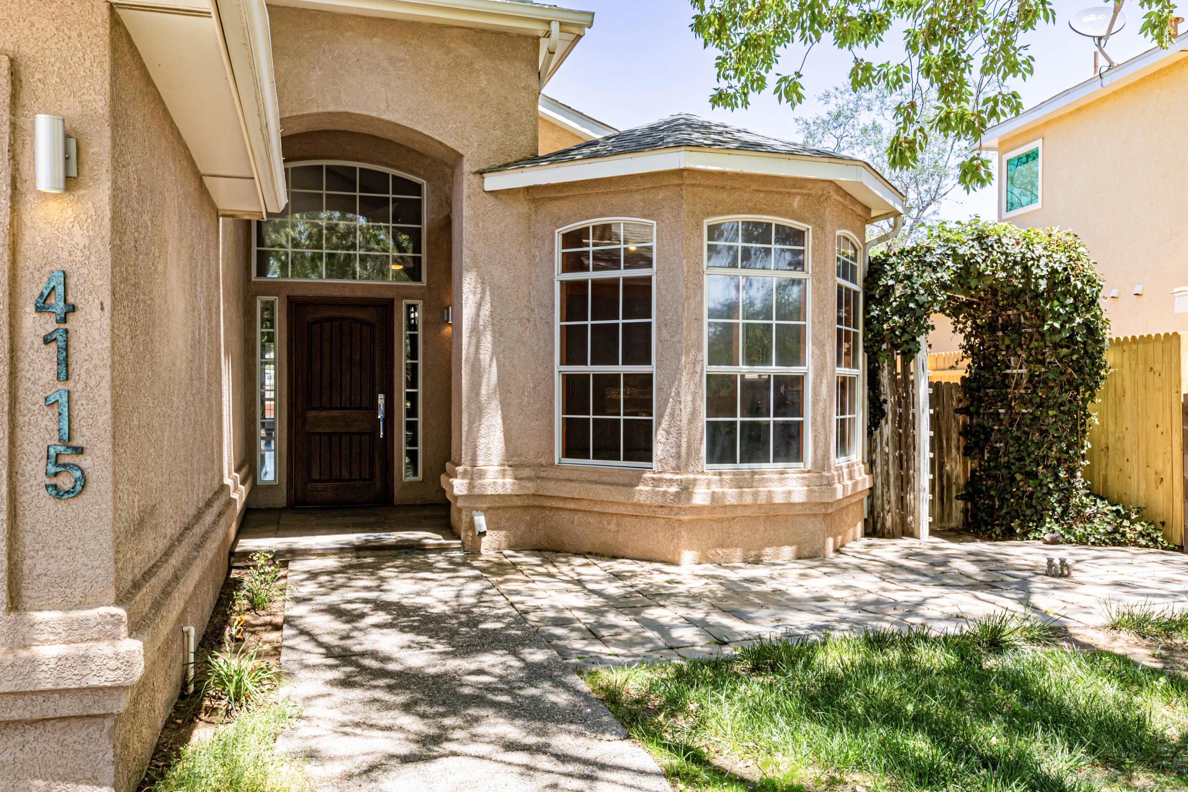
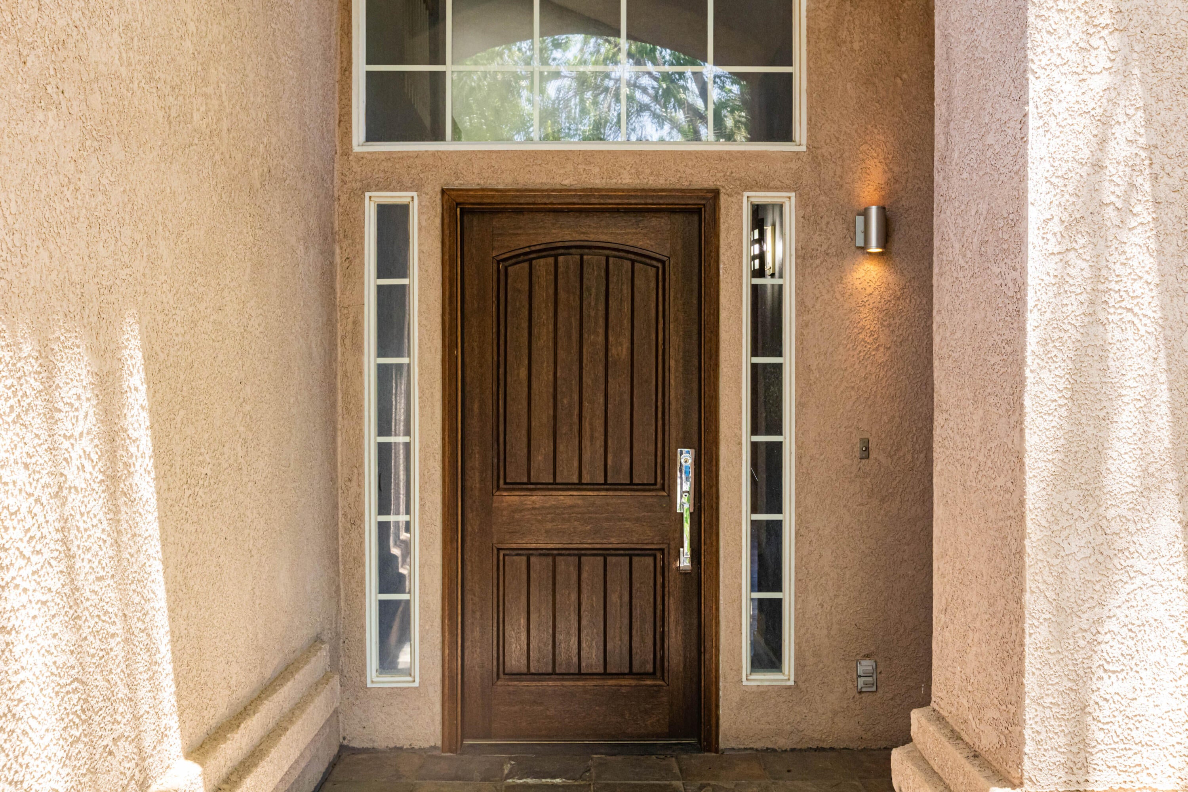
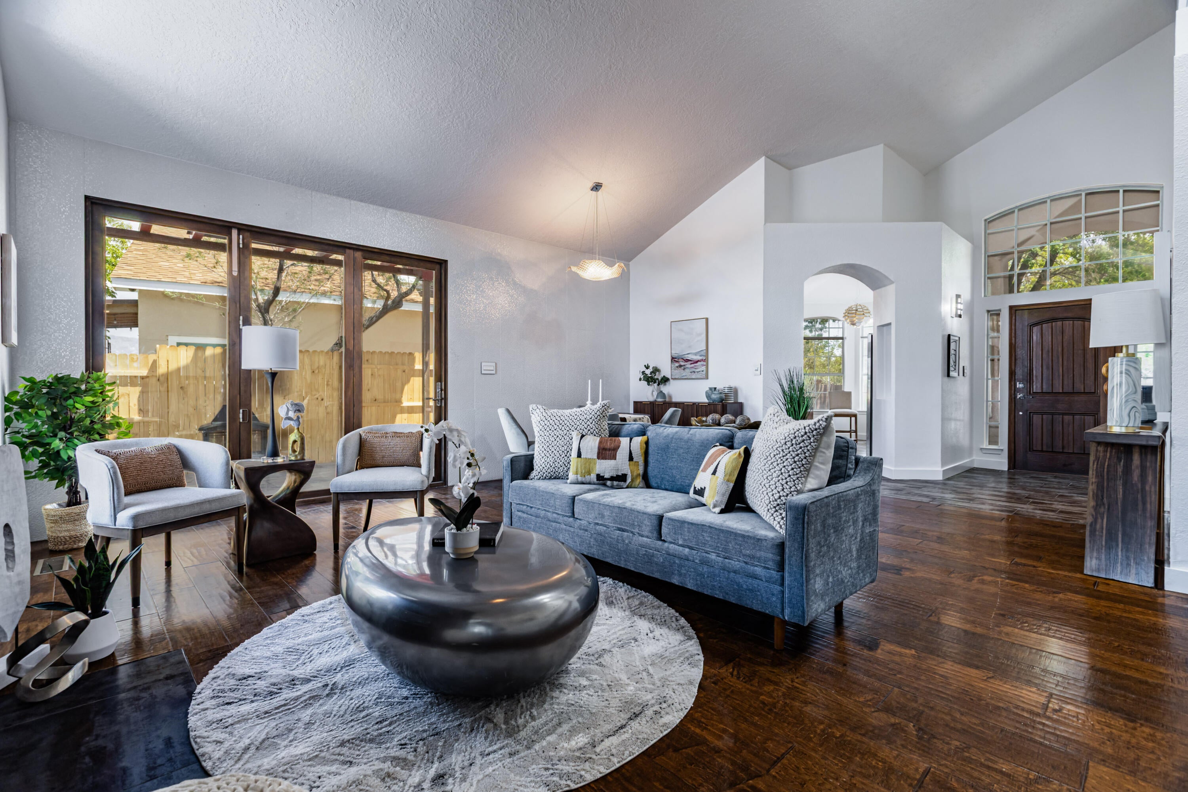
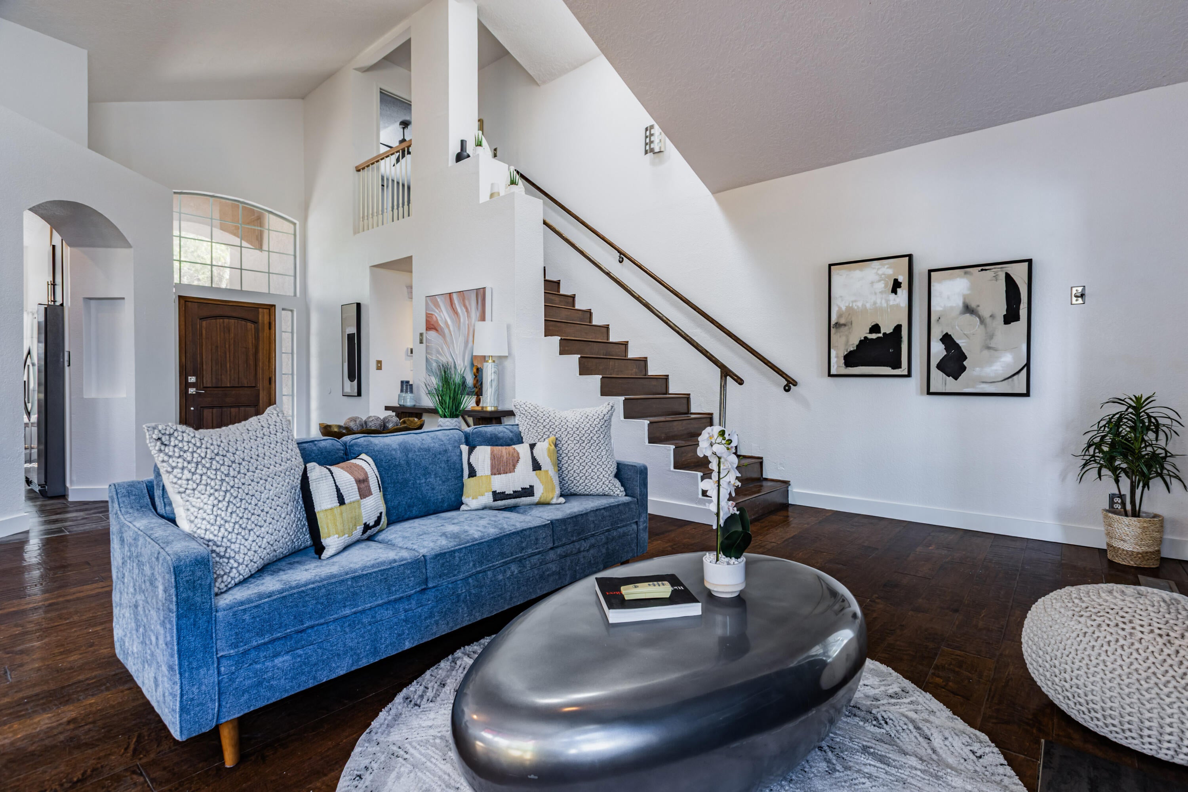
Enter an interest rate to see your estimated monthly payment.Welcome home! Modern home located in the highly desirable Rancho Sereno neighborhood! Updated throughout by the current (original) owners, this stunning property offers modern elegance at every turn. Freshly painted interior! The gourmet kitchen features sleek flat-front cabinets, granite countertops, stainless steel appliances, and custom lighting. In the living room, you'll find a striking tiled accent wall, a modern fireplace, and raised ceilings with captivating architectural lines. The upgraded door opens completely folding in to allow the outdoors to come in! Beautiful tile and engineered hardwood floors flow seamlessly throughout. The upper level features a private primary en-suite retreat with gorgeous tile and lighting details. Massive 400-square-foot addition boasts a versatile loft space. Outside, relax on the covered patio backing directly to open space & scenic walking trails. Plus backyard access.
| 6 days ago | Listing updated with changes from the MLS® | |
| a week ago | Price changed to $395,000 | |
| 2 months ago | Status changed to Active | |
| 3 months ago | Listing first seen on site |

Listing information is provided by Participants of the Southwest MLS, Inc. IDX information is provided exclusively for personal, non-commercial use, and may not be used for any purpose other than to identify prospective properties consumers may be interested in purchasing. Information is deemed reliable but not guaranteed. Copyright 2026, Southwest MLS, Inc..
Data last updated at: 2026-10-07 03:16 AM UTC

4115 Rancho Grande Place NWAlbuquerque, NM 87120
Mortgage Calculator
Monthly Payment (Est.)
Enter an interest rate to see your estimated monthly payment.Welcome home! Modern home located in the highly desirable Rancho Sereno neighborhood! Updated throughout by the current (original) owners, this stunning property offers modern elegance at every turn. Freshly painted interior! The gourmet kitchen features sleek flat-front cabinets, granite countertops, stainless steel appliances, and custom lighting. In the living room, you'll find a striking tiled accent wall, a modern fireplace, and raised ceilings with captivating architectural lines. The upgraded door opens completely folding in to allow the outdoors to come in! Beautiful tile and engineered hardwood floors flow seamlessly throughout. The upper level features a private primary en-suite retreat with gorgeous tile and lighting details. Massive 400-square-foot addition boasts a versatile loft space. Outside, relax on the covered patio backing directly to open space & scenic walking trails. Plus backyard access.
| 6 days ago | Listing updated with changes from the MLS® | |
| a week ago | Price changed to $395,000 | |
| 2 months ago | Status changed to Active | |
| 3 months ago | Listing first seen on site |
Listing information is provided by Participants of the Southwest MLS, Inc. IDX information is provided exclusively for personal, non-commercial use, and may not be used for any purpose other than to identify prospective properties consumers may be interested in purchasing. Information is deemed reliable but not guaranteed. Copyright 2026, Southwest MLS, Inc..
Data last updated at: 2026-10-07 03:16 AM UTC
