Save
Ask
Tour
Hide
Share
$850,000
83 Days On Site

1508 Douglas Macarthur Road NW
Albuquerque, NM 87107

Single Family Residence|Pending
3
Beds
3
Total Baths
2
Full Baths
1
Partial Bath
2,508
SqFt
$339
/SqFt
2010
Built
County:
Bernalillo
Call Now: 505 401-7500
Is this the listing for you? We can help make it yours.
505 401-7500
1508 Douglas Macarthur Road NW1508 Douglas Macarthur Road NW1508 Douglas Macarthur Road NW1508 Douglas Macarthur Road NW
Save
Ask
Tour
Hide
Share

Mortgage Calculator

Monthly Payment (Est.)

$3,878
Calculator powered by Showcase IDX, a Constellation1 Company. Copyright ©2026 Information is deemed reliable but not guaranteed.

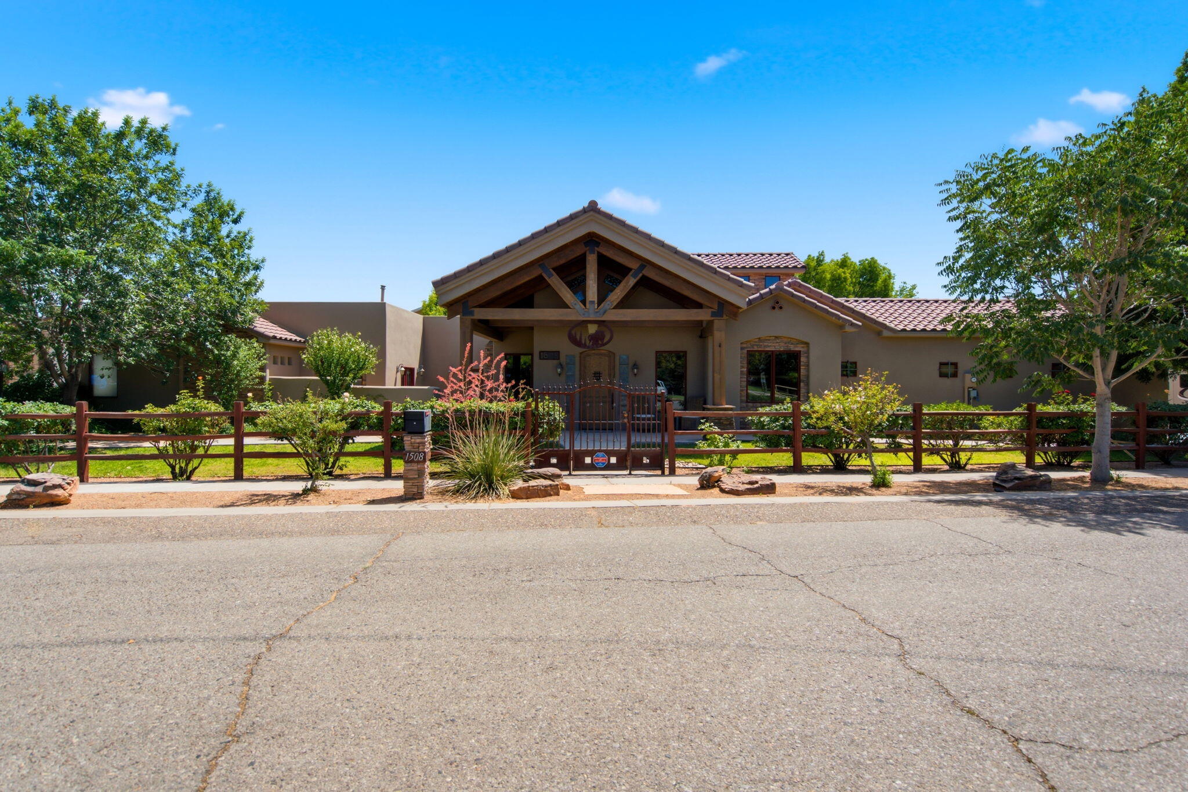
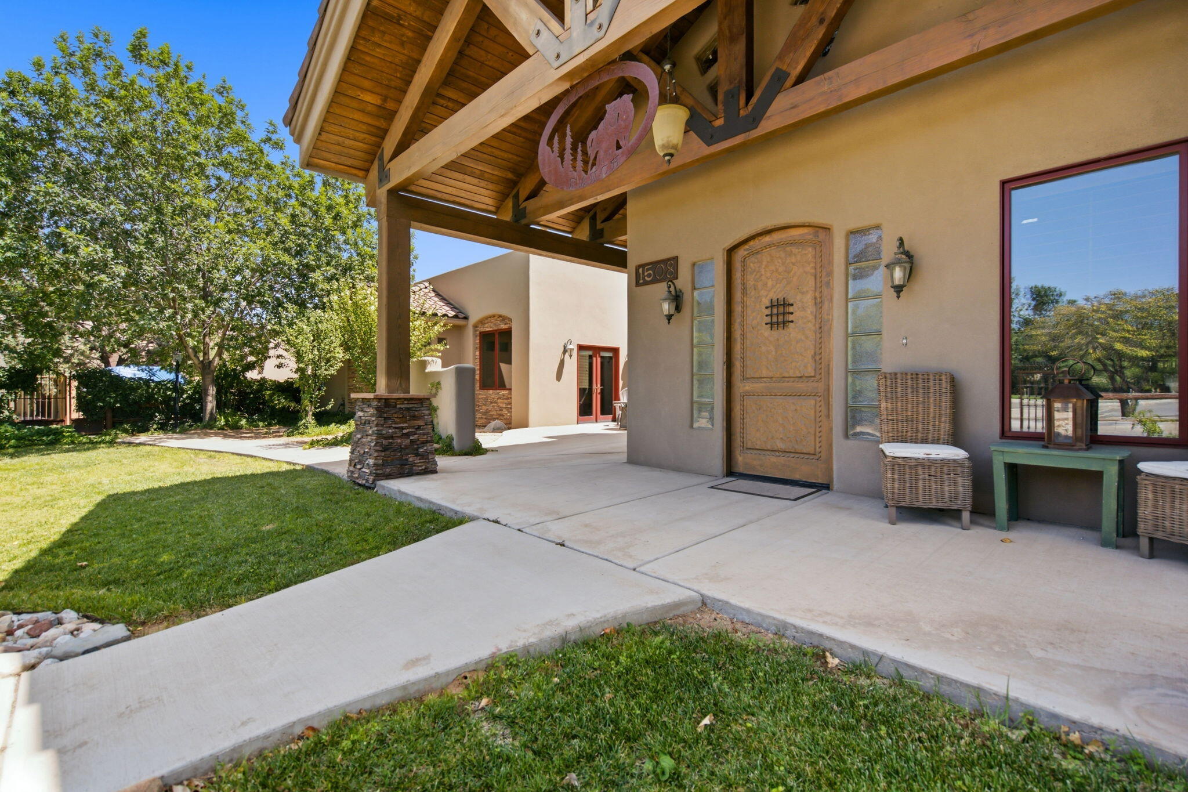
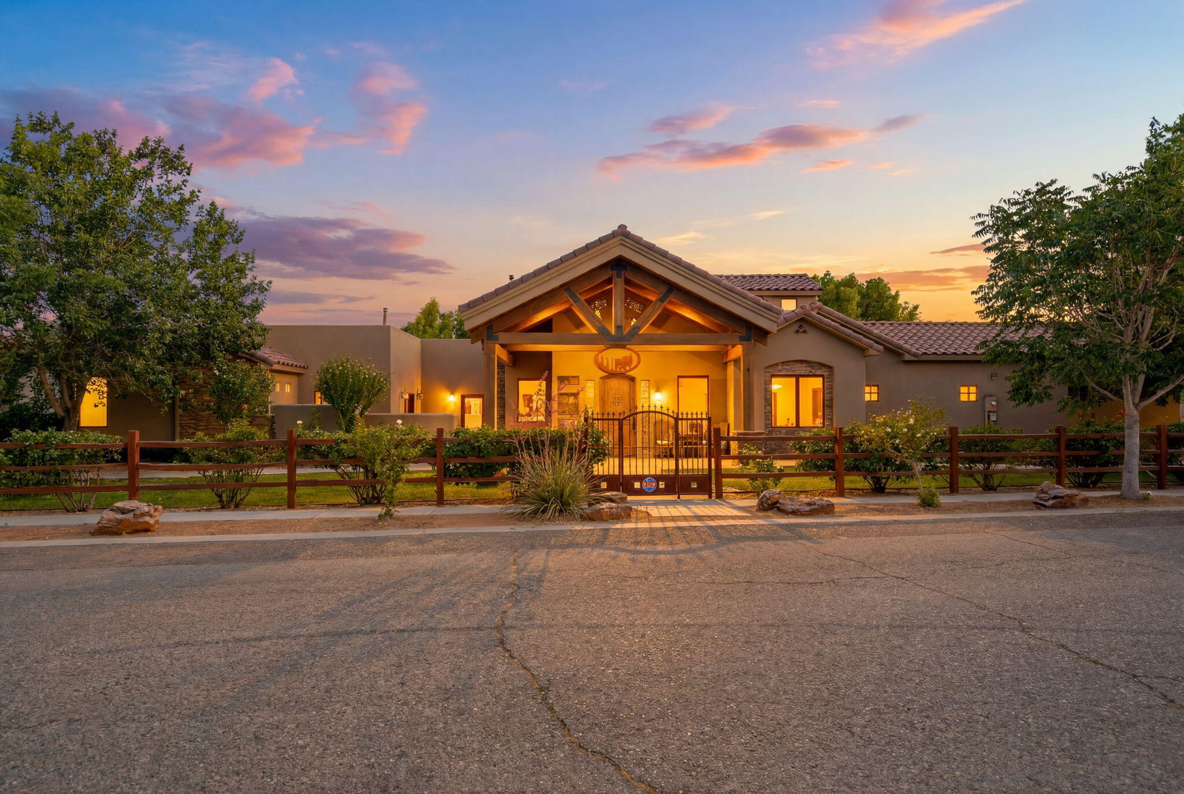
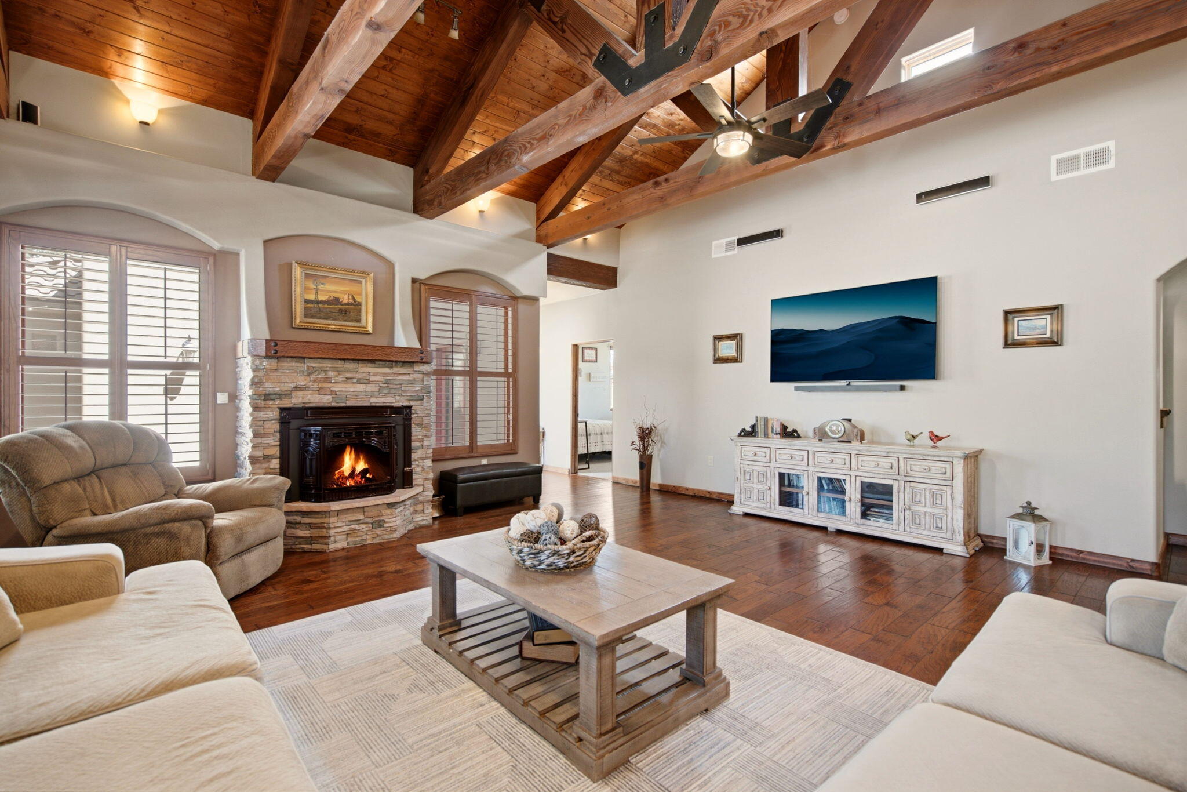
Nestled in the heart of the North Valley on nearly half an acre, this beautiful custom home offers a rare combination of privacy, charm, and versatility. Surrounded by lush greenery, mature landscaping, and vibrant rose bushes, the property feels like a private retreat. Custom wood cabinetry and an open-concept design that seamlessly connects the kitchen, living, and dining areas with a large center island perfect for gathering.Step outside to enjoy the covered back patio overlooking the lush backyard, perfect for entertaining or simply unwinding in a peaceful setting. Additional highlights include RV parking and an impressive detached garage/workshop that offers endless possibilities for hobbies, storage, projects, or entertaining space. This home is a must see!

Save
Ask
Tour
Hide
Share
Listing Snapshot
Price 
$850,000
Days On Site 
83 Days
Bedrooms 
3
Inside Area (SqFt) 
2,508 sqft
Total Baths 
3
Full Baths 
2
Partial Baths 
1
Lot Size 
0.45 Acres
Year Built 
2010
MLS® Number 
1106062
Status 
Pending
Property Tax 
$8,750.44
HOA/Condo/Coop Fees 
N/A
Sq Ft Source 
Plans
Friends & Family
Recent Activity
4 weeks agoListing updated with changes from the MLS®
2 months agoStatus changed to Pending
3 months agoListing first seen on site
General Features
Acres 
0.45
Direction Faces 
North
Disclosures 
Ranm2100 Disclosure
Garage 
Yes
Garage Spaces 
4
Land Lease 
No
Levels 
One
Parking 
DetachedGarageGarage Door OpenerHeated GarageOversizedRV GarageStorageWorkshop in GarageRV Access/Parking
Property Sub Type 
Single Family Residence
Security 
Security GateSmoke Detector(s)
Sewer 
Public Sewer
SqFt Total 
2508
Utilities 
Cable AvailableNatural Gas AvailableCable ConnectedNatural Gas ConnectedSewer Connected
Water Source 
Public
Zoning 
R-A*
Interior Features
Appliances 
Built-In Gas RangeCooktopDishwasherMicrowaveRefrigeratorRange Hood
Cooling 
Ceiling Fan(s)
Fireplace 
Yes
Fireplace Features 
Pellet StoveWood Burning
Fireplaces 
3
Flooring 
TileWood
Heating 
CentralNatural GasPellet Stove
Interior 
Beamed CeilingsBreakfast BarCeiling Fan(s)Cathedral Ceiling(s)Central VacuumHigh CeilingsKitchen IslandPantrySoaking TubMaster Downstairs
Laundry Features 
Electric Dryer Hookup
Window Features 
Skylight(s)Double Pane WindowsInsulated Windows
Kitchen 
Dimensions - 19.8 x 16.1Level - MainArea - 318
Living Room 
Dimensions - 19.11 x 21.4Level - MainArea - 408
Master Bedroom 
Dimensions - 24.3 x 15.1Level - MainArea - 366
Save
Ask
Tour
Hide
Share
Exterior Features
Construction Details 
FrameStucco
Exterior 
CourtyardPrivate EntrancePrivate Yard
Fencing 
Gate
Lot Features 
Landscaped
Other Structures 
Kennel/Dog RunSecond GarageGarage(s)OutbuildingRV/Boat StorageStorageWorkshop
Patio And Porch 
PatioCovered
Roof 
FlatTile
Windows/Doors 
Skylight(s)Double Pane WindowsInsulated Windows
Community Features
Accessibility Features 
Therapeutic Whirlpool
MLS Area 
101 - Near North Valley
Financing Terms Available 
CashConventionalVA Loan
Schools
School District
Unknown
Elementary School
Alvarado
Middle School
Taft
High School
Valley
Listing courtesy of Coldwell Banker Legacy


Listing information is provided by Participants of the Southwest MLS, Inc. IDX information is provided exclusively for personal, non-commercial use, and may not be used for any purpose other than to identify prospective properties consumers may be interested in purchasing. Information is deemed reliable but not guaranteed. Copyright 2026, Southwest MLS, Inc..
Data last updated at: 2026-09-15 01:59 PM UTC

Neighborhood & Commute
Source: Walkscore
Disclosure: Community information and market data powered by Constellation Data Labs. Information is deemed reliable but not guaranteed.
Save
Ask
Tour
Hide
Share
Save
Ask
Tour
Hide
Share
$850,000
83 Days On Site

1508 Douglas Macarthur Road NW
Albuquerque, NM 87107

Single Family Residence|Pending
3
Beds
3
Total Baths
2
Full Baths
1
Partial Bath
2,508
SqFt
$339
/SqFt
2010
Built
County:
Bernalillo
Call Now: 505 401-7500
Is this the listing for you? We can help make it yours.
505 401-7500
1508 Douglas Macarthur Road NW1508 Douglas Macarthur Road NW1508 Douglas Macarthur Road NW1508 Douglas Macarthur Road NW
Save
Ask
Tour
Hide
Share

Mortgage Calculator

Monthly Payment (Est.)

$3,878
Calculator powered by Showcase IDX, a Constellation1 Company. Copyright ©2026 Information is deemed reliable but not guaranteed.

Nestled in the heart of the North Valley on nearly half an acre, this beautiful custom home offers a rare combination of privacy, charm, and versatility. Surrounded by lush greenery, mature landscaping, and vibrant rose bushes, the property feels like a private retreat. Custom wood cabinetry and an open-concept design that seamlessly connects the kitchen, living, and dining areas with a large center island perfect for gathering.Step outside to enjoy the covered back patio overlooking the lush backyard, perfect for entertaining or simply unwinding in a peaceful setting. Additional highlights include RV parking and an impressive detached garage/workshop that offers endless possibilities for hobbies, storage, projects, or entertaining space. This home is a must see!

Save
Ask
Tour
Hide
Share
Listing Snapshot
Price 
$850,000
Days On Site 
83 Days
Bedrooms 
3
Inside Area (SqFt) 
2,508 sqft
Total Baths 
3
Full Baths 
2
Partial Baths 
1
Lot Size 
0.45 Acres
Year Built 
2010
MLS® Number 
1106062
Status 
Pending
Property Tax 
$8,750.44
HOA/Condo/Coop Fees 
N/A
Sq Ft Source 
Plans
Friends & Family
Recent Activity
4 weeks agoListing updated with changes from the MLS®
2 months agoStatus changed to Pending
3 months agoListing first seen on site
General Features
Acres 
0.45
Direction Faces 
North
Disclosures 
Ranm2100 Disclosure
Garage 
Yes
Garage Spaces 
4
Land Lease 
No
Levels 
One
Parking 
DetachedGarageGarage Door OpenerHeated GarageOversizedRV GarageStorageWorkshop in GarageRV Access/Parking
Property Sub Type 
Single Family Residence
Security 
Security GateSmoke Detector(s)
Sewer 
Public Sewer
SqFt Total 
2508
Utilities 
Cable AvailableNatural Gas AvailableCable ConnectedNatural Gas ConnectedSewer Connected
Water Source 
Public
Zoning 
R-A*
Interior Features
Appliances 
Built-In Gas RangeCooktopDishwasherMicrowaveRefrigeratorRange Hood
Cooling 
Ceiling Fan(s)
Fireplace 
Yes
Fireplace Features 
Pellet StoveWood Burning
Fireplaces 
3
Flooring 
TileWood
Heating 
CentralNatural GasPellet Stove
Interior 
Beamed CeilingsBreakfast BarCeiling Fan(s)Cathedral Ceiling(s)Central VacuumHigh CeilingsKitchen IslandPantrySoaking TubMaster Downstairs
Laundry Features 
Electric Dryer Hookup
Window Features 
Skylight(s)Double Pane WindowsInsulated Windows
Kitchen 
Dimensions - 19.8 x 16.1Level - MainArea - 318
Living Room 
Dimensions - 19.11 x 21.4Level - MainArea - 408
Master Bedroom 
Dimensions - 24.3 x 15.1Level - MainArea - 366
Save
Ask
Tour
Hide
Share
Exterior Features
Construction Details 
FrameStucco
Exterior 
CourtyardPrivate EntrancePrivate Yard
Fencing 
Gate
Lot Features 
Landscaped
Other Structures 
Kennel/Dog RunSecond GarageGarage(s)OutbuildingRV/Boat StorageStorageWorkshop
Patio And Porch 
PatioCovered
Roof 
FlatTile
Windows/Doors 
Skylight(s)Double Pane WindowsInsulated Windows
Community Features
Accessibility Features 
Therapeutic Whirlpool
MLS Area 
101 - Near North Valley
Financing Terms Available 
CashConventionalVA Loan
Schools
School District
Unknown
Elementary School
Alvarado
Middle School
Taft
High School
Valley
Listing courtesy of Coldwell Banker Legacy


Listing information is provided by Participants of the Southwest MLS, Inc. IDX information is provided exclusively for personal, non-commercial use, and may not be used for any purpose other than to identify prospective properties consumers may be interested in purchasing. Information is deemed reliable but not guaranteed. Copyright 2026, Southwest MLS, Inc..
Data last updated at: 2026-09-15 01:59 PM UTC

Neighborhood & Commute
Source: Walkscore
Disclosure: Community information and market data powered by Constellation Data Labs. Information is deemed reliable but not guaranteed.
Save
Ask
Tour
Hide
Share