Save
Ask
Tour
Hide
Share
$234,999
90 Days On Site

3030 Tamarack Circle
Bosque Farms, NM 87068

Manufactured Home|Pending
2
Beds
2
Total Baths
2
Partial Baths
1,456
SqFt
$161
/SqFt
1978
Built
Subdivision:
Alameda Estates
County:
Valencia
Call Now: 505 401-7500
Is this the listing for you? We can help make it yours.
505 401-7500
3030 Tamarack Circle3030 Tamarack Circle3030 Tamarack Circle3030 Tamarack Circle
Save
Ask
Tour
Hide
Share

Mortgage Calculator

Monthly Payment (Est.)

Enter an interest rate to see your estimated monthly payment.
Calculator powered by Showcase IDX, a Constellation1 Company. Copyright ©2026 Information is deemed reliable but not guaranteed.

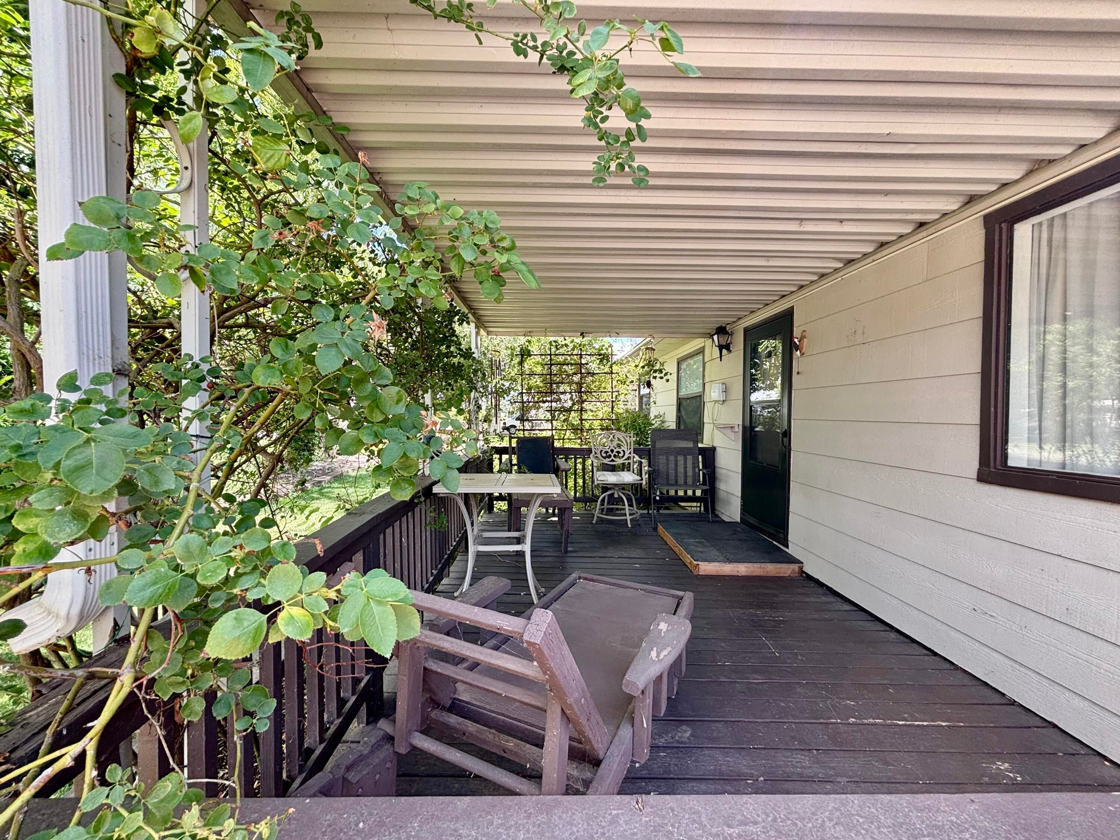
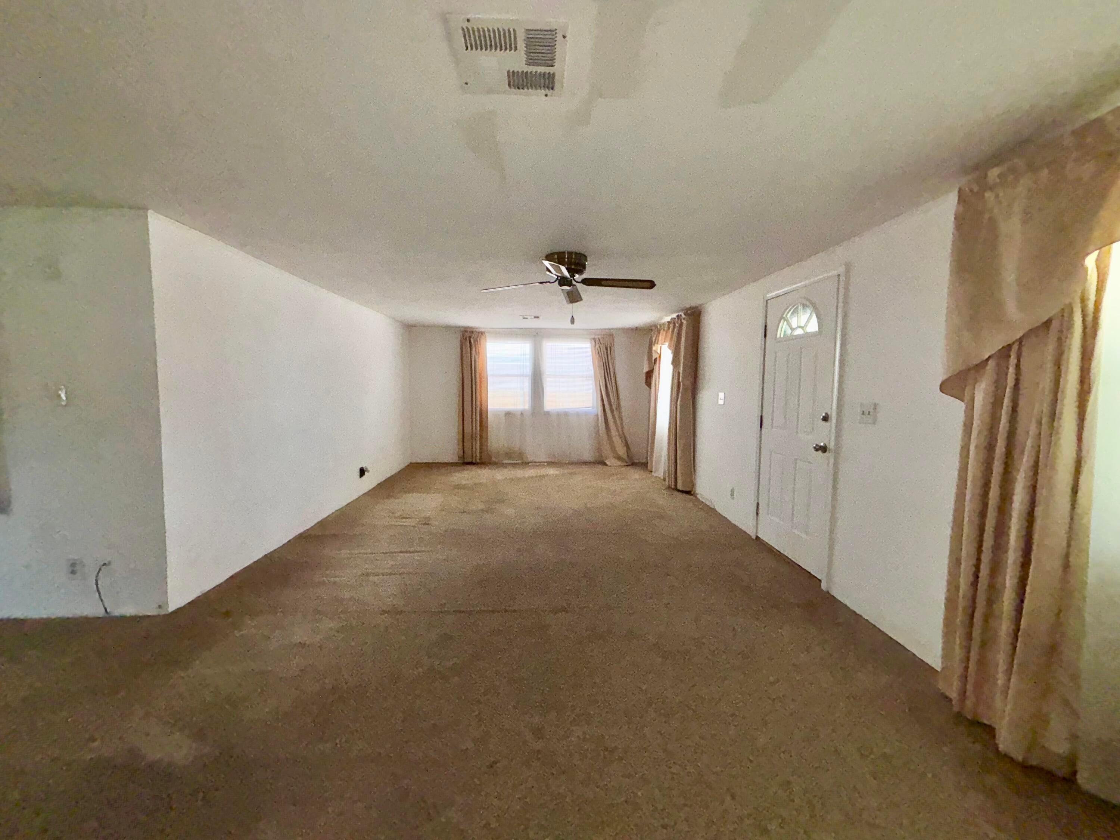
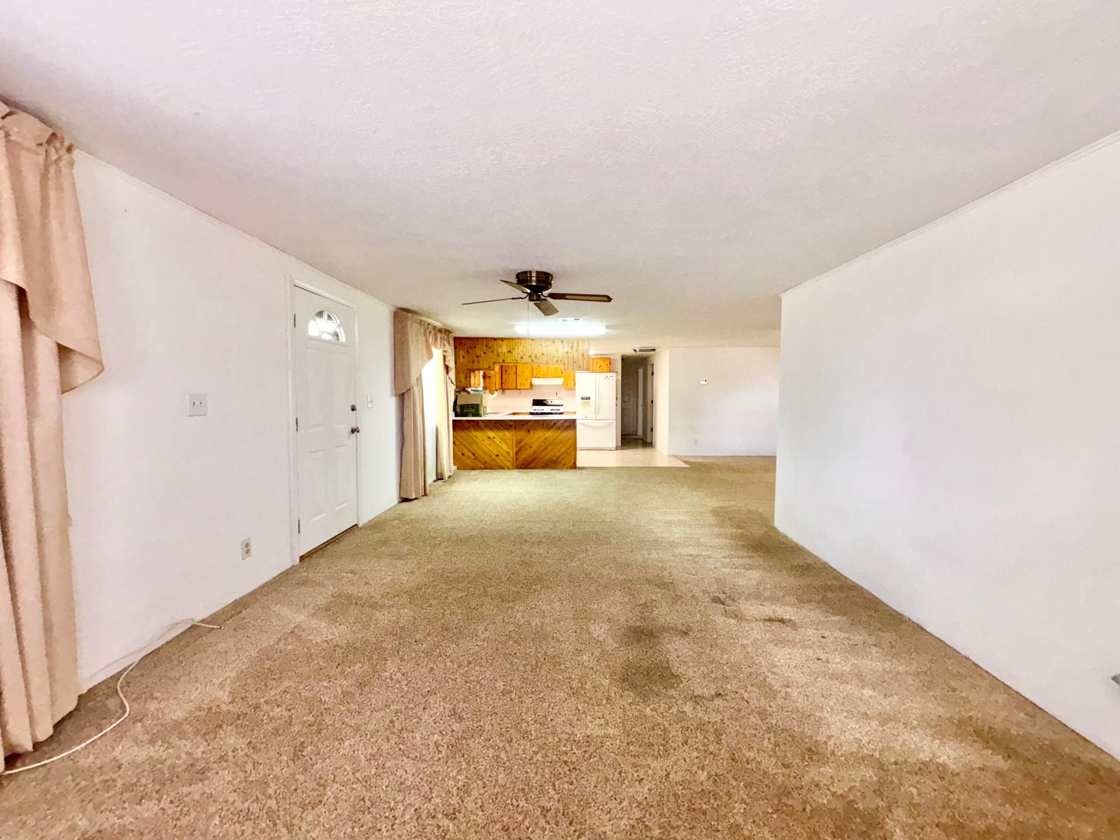
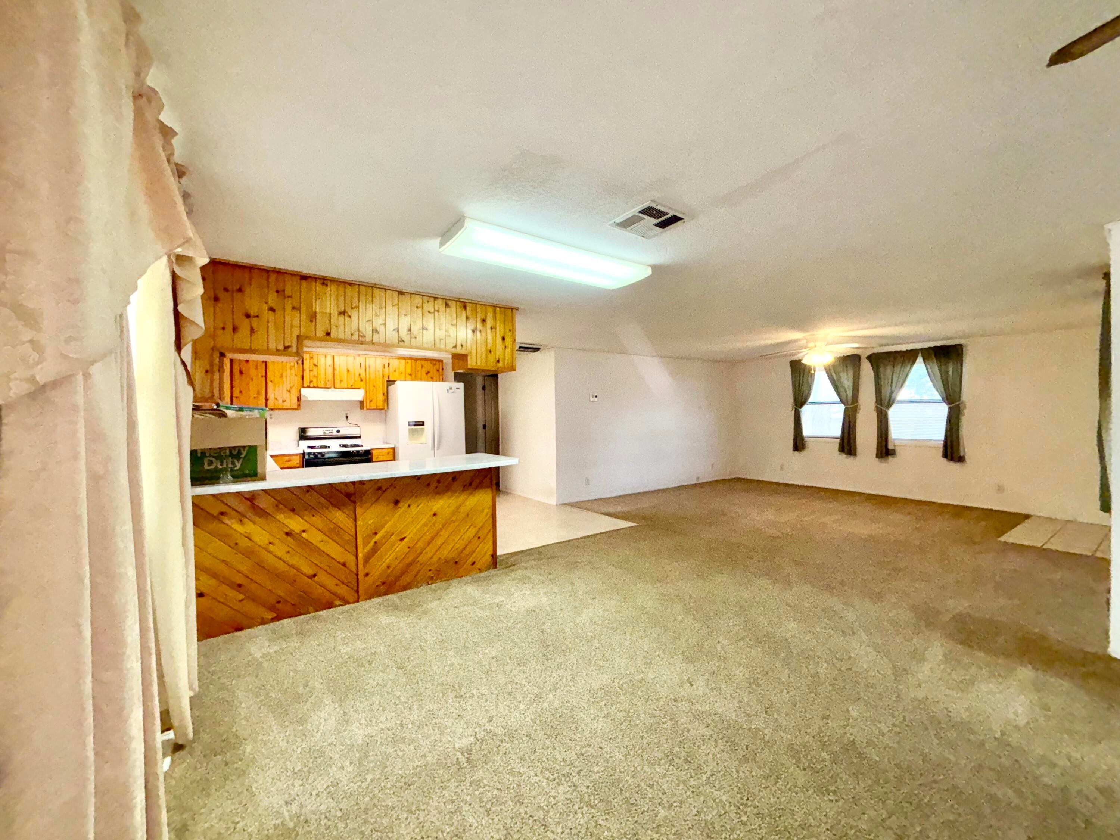
Unique Bosque Farms property on a beautifully landscaped 1/2-acre lot next to the river & only 15 minutes to Albuquerque! This charming 2 bed/2 bath home offers a spacious floor plan w/ large living room, formal dining room, custom kitchen cabinets, & wheelchair-accessible ramp entry. Enjoy outdoor living year-round from the covered porches overlooking the gorgeous yard w/ mature trees, lush grass & a peaceful country setting. The property is well-equipped w/ 2-car garage, RV carport, workshop, block barn, wood barn, tack room and storage shed--ideal for hobbyists, equestrians, or artists needing space for for projects & equipment. A rare opportunity to enjoy country living with outstanding amenities, easy city access, plus room to live, work & play in highly desirable neighborhood.

Save
Ask
Tour
Hide
Share
Listing Snapshot
Price 
$234,999
Days On Site 
90 Days
Bedrooms 
2
Inside Area (SqFt) 
1,456 sqft
Total Baths 
2
Full Baths 
N/A
Partial Baths 
2
Lot Size 
0.55 Acres
Year Built 
1978
MLS® Number 
1106023
Status 
Pending
Property Tax 
$1,108
HOA/Condo/Coop Fees 
N/A
Sq Ft Source 
N/A
Friends & Family
Recent Activity
a week agoListing updated with changes from the MLS®
a week agoStatus changed to Pending
4 weeks agoPrice changed to $234,999
3 months agoListing first seen on site
General Features
Acres 
0.55
Carport 
1
Direction Faces 
East
Disclosures 
Lead Based Paint Disclosure, Ranm2100 Disclosure
Garage 
Yes
Garage Spaces 
2
Land Lease 
No
Levels 
One
Parking 
DetachedGarageGarage Door Opener
Property Sub Type 
Manufactured Home
Sewer 
Public Sewer
SqFt Total 
1456
Utilities 
Natural Gas AvailableElectricity ConnectedNatural Gas ConnectedSewer ConnectedWater Connected
Water Source 
Public
Zoning 
R-1
Interior Features
Appliances 
DryerDishwasherFree-Standing Gas RangeRefrigeratorWasher
Cooling 
Evaporative Cooling
Flooring 
CarpetVinyl
Heating 
Forced AirNatural Gas
Interior 
Walk-In Closet(s)Master Downstairs
Laundry Features 
Electric Dryer Hookup
Window Features 
Double Pane WindowsInsulated Windows
Bedroom 2 
Dimensions - 11.0 x 13.0Level - MainArea - 143
Dining Room 
Dimensions - 14.0 x 16.0Level - MainArea - 224
Kitchen 
Dimensions - 10.0 x 12.0Level - MainArea - 120
Living Room 
Dimensions - 12.0 x 25.0Level - MainArea - 300
Master Bedroom 
Dimensions - 13.0 x 14.0Level - MainArea - 182
Save
Ask
Tour
Hide
Share
Exterior Features
Fencing 
Back Yard
Lot Features 
Few TreesViewsWooded
Other Structures 
Barn(s)Shed(s)StorageWorkshop
Patio And Porch 
CoveredPatio
Roof 
Shingle
Windows/Doors 
Double Pane WindowsInsulated Windows
Community Features
Accessibility Features 
Accessible Entrance
MLS Area 
710 - Bosque/Peralta
Financing Terms Available 
Cash
Roads 
Paved
Listing courtesy of Gerald Chavez Realty Inc


Listing information is provided by Participants of the Southwest MLS, Inc. IDX information is provided exclusively for personal, non-commercial use, and may not be used for any purpose other than to identify prospective properties consumers may be interested in purchasing. Information is deemed reliable but not guaranteed. Copyright 2026, Southwest MLS, Inc..
Data last updated at: 2026-09-22 01:13 AM UTC

Neighborhood & Commute
Source: Walkscore
Disclosure: Community information and market data powered by Constellation Data Labs. Information is deemed reliable but not guaranteed.
Save
Ask
Tour
Hide
Share
Save
Ask
Tour
Hide
Share
$234,999
90 Days On Site

3030 Tamarack Circle
Bosque Farms, NM 87068

Manufactured Home|Pending
2
Beds
2
Total Baths
2
Partial Baths
1,456
SqFt
$161
/SqFt
1978
Built
Subdivision:
Alameda Estates
County:
Valencia
Call Now: 505 401-7500
Is this the listing for you? We can help make it yours.
505 401-7500
3030 Tamarack Circle3030 Tamarack Circle3030 Tamarack Circle3030 Tamarack Circle
Save
Ask
Tour
Hide
Share

Mortgage Calculator

Monthly Payment (Est.)

Enter an interest rate to see your estimated monthly payment.
Calculator powered by Showcase IDX, a Constellation1 Company. Copyright ©2026 Information is deemed reliable but not guaranteed.

Unique Bosque Farms property on a beautifully landscaped 1/2-acre lot next to the river & only 15 minutes to Albuquerque! This charming 2 bed/2 bath home offers a spacious floor plan w/ large living room, formal dining room, custom kitchen cabinets, & wheelchair-accessible ramp entry. Enjoy outdoor living year-round from the covered porches overlooking the gorgeous yard w/ mature trees, lush grass & a peaceful country setting. The property is well-equipped w/ 2-car garage, RV carport, workshop, block barn, wood barn, tack room and storage shed--ideal for hobbyists, equestrians, or artists needing space for for projects & equipment. A rare opportunity to enjoy country living with outstanding amenities, easy city access, plus room to live, work & play in highly desirable neighborhood.

Save
Ask
Tour
Hide
Share
Listing Snapshot
Price 
$234,999
Days On Site 
90 Days
Bedrooms 
2
Inside Area (SqFt) 
1,456 sqft
Total Baths 
2
Full Baths 
N/A
Partial Baths 
2
Lot Size 
0.55 Acres
Year Built 
1978
MLS® Number 
1106023
Status 
Pending
Property Tax 
$1,108
HOA/Condo/Coop Fees 
N/A
Sq Ft Source 
N/A
Friends & Family
Recent Activity
a week agoListing updated with changes from the MLS®
a week agoStatus changed to Pending
4 weeks agoPrice changed to $234,999
3 months agoListing first seen on site
General Features
Acres 
0.55
Carport 
1
Direction Faces 
East
Disclosures 
Lead Based Paint Disclosure, Ranm2100 Disclosure
Garage 
Yes
Garage Spaces 
2
Land Lease 
No
Levels 
One
Parking 
DetachedGarageGarage Door Opener
Property Sub Type 
Manufactured Home
Sewer 
Public Sewer
SqFt Total 
1456
Utilities 
Natural Gas AvailableElectricity ConnectedNatural Gas ConnectedSewer ConnectedWater Connected
Water Source 
Public
Zoning 
R-1
Interior Features
Appliances 
DryerDishwasherFree-Standing Gas RangeRefrigeratorWasher
Cooling 
Evaporative Cooling
Flooring 
CarpetVinyl
Heating 
Forced AirNatural Gas
Interior 
Walk-In Closet(s)Master Downstairs
Laundry Features 
Electric Dryer Hookup
Window Features 
Double Pane WindowsInsulated Windows
Bedroom 2 
Dimensions - 11.0 x 13.0Level - MainArea - 143
Dining Room 
Dimensions - 14.0 x 16.0Level - MainArea - 224
Kitchen 
Dimensions - 10.0 x 12.0Level - MainArea - 120
Living Room 
Dimensions - 12.0 x 25.0Level - MainArea - 300
Master Bedroom 
Dimensions - 13.0 x 14.0Level - MainArea - 182
Save
Ask
Tour
Hide
Share
Exterior Features
Fencing 
Back Yard
Lot Features 
Few TreesViewsWooded
Other Structures 
Barn(s)Shed(s)StorageWorkshop
Patio And Porch 
CoveredPatio
Roof 
Shingle
Windows/Doors 
Double Pane WindowsInsulated Windows
Community Features
Accessibility Features 
Accessible Entrance
MLS Area 
710 - Bosque/Peralta
Financing Terms Available 
Cash
Roads 
Paved
Listing courtesy of Gerald Chavez Realty Inc


Listing information is provided by Participants of the Southwest MLS, Inc. IDX information is provided exclusively for personal, non-commercial use, and may not be used for any purpose other than to identify prospective properties consumers may be interested in purchasing. Information is deemed reliable but not guaranteed. Copyright 2026, Southwest MLS, Inc..
Data last updated at: 2026-09-22 01:13 AM UTC

Neighborhood & Commute
Source: Walkscore
Disclosure: Community information and market data powered by Constellation Data Labs. Information is deemed reliable but not guaranteed.
Save
Ask
Tour
Hide
Share