Save
Ask
Tour
Hide
Share
$350,000
108 Days On Site

6391 Red Falcon Drive NE
Rio Rancho, NM 87144

For Sale|Single Family Residence|Active
3
Beds
2
Total Baths
2
Full Baths
1,387
SqFt
$252
/SqFt
2019
Built
Subdivision:
Rio Rancho Hawksite Tract 27
County:
Sandoval
Call Now: 505 401-7500
Is this the listing for you? We can help make it yours.
505 401-7500
6391 Red Falcon Drive NE6391 Red Falcon Drive NE6391 Red Falcon Drive NE6391 Red Falcon Drive NE
Save
Ask
Tour
Hide
Share

Mortgage Calculator

Monthly Payment (Est.)

Enter an interest rate to see your estimated monthly payment.
Calculator powered by Showcase IDX, a Constellation1 Company. Copyright ©2026 Information is deemed reliable but not guaranteed.

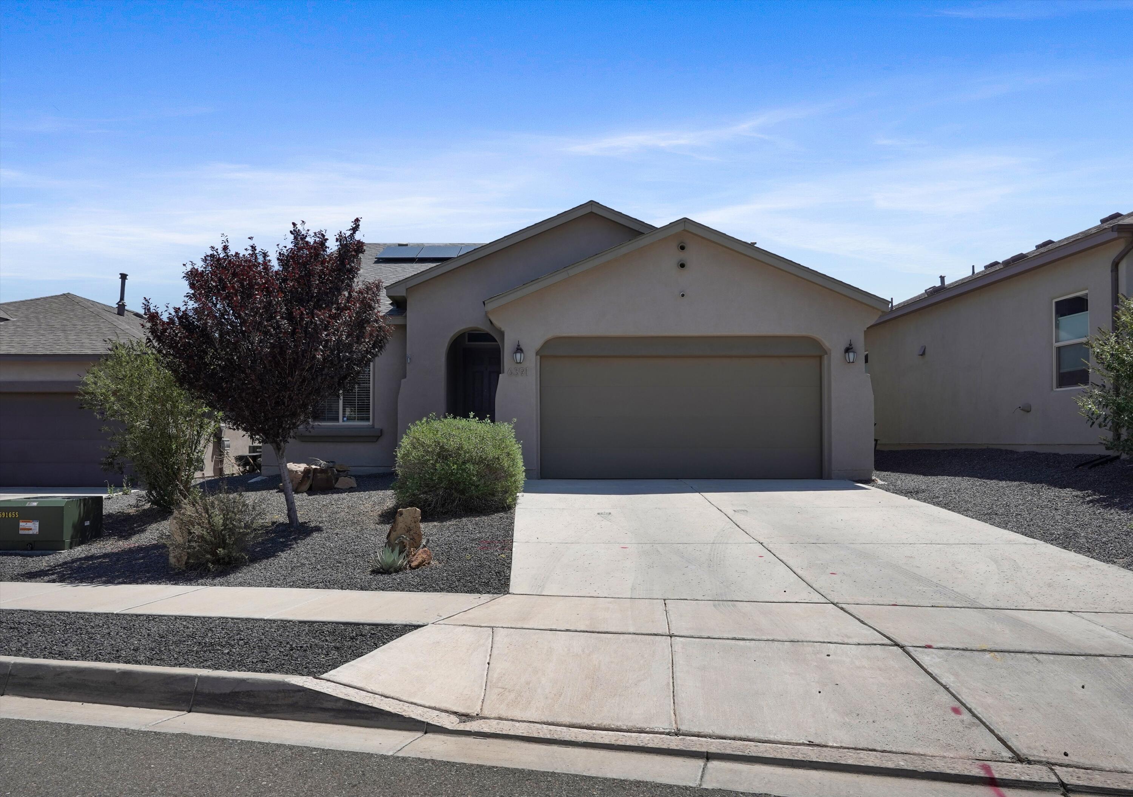
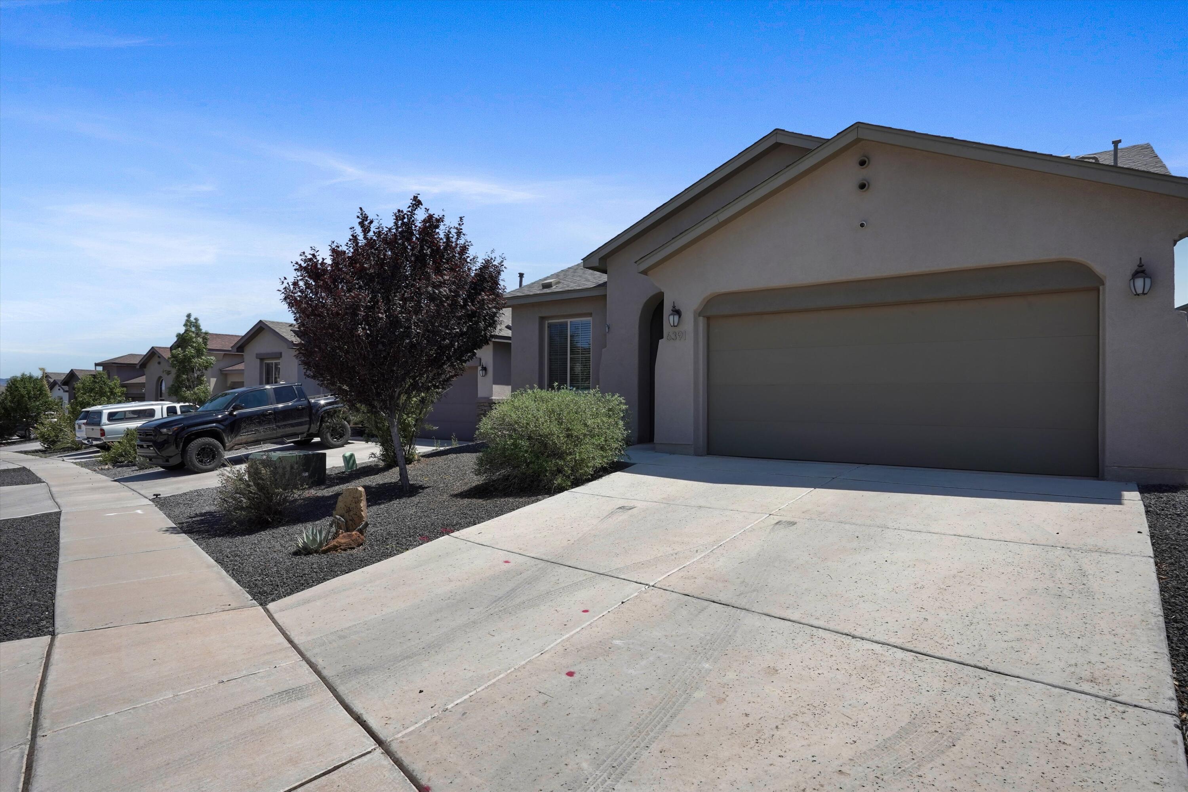
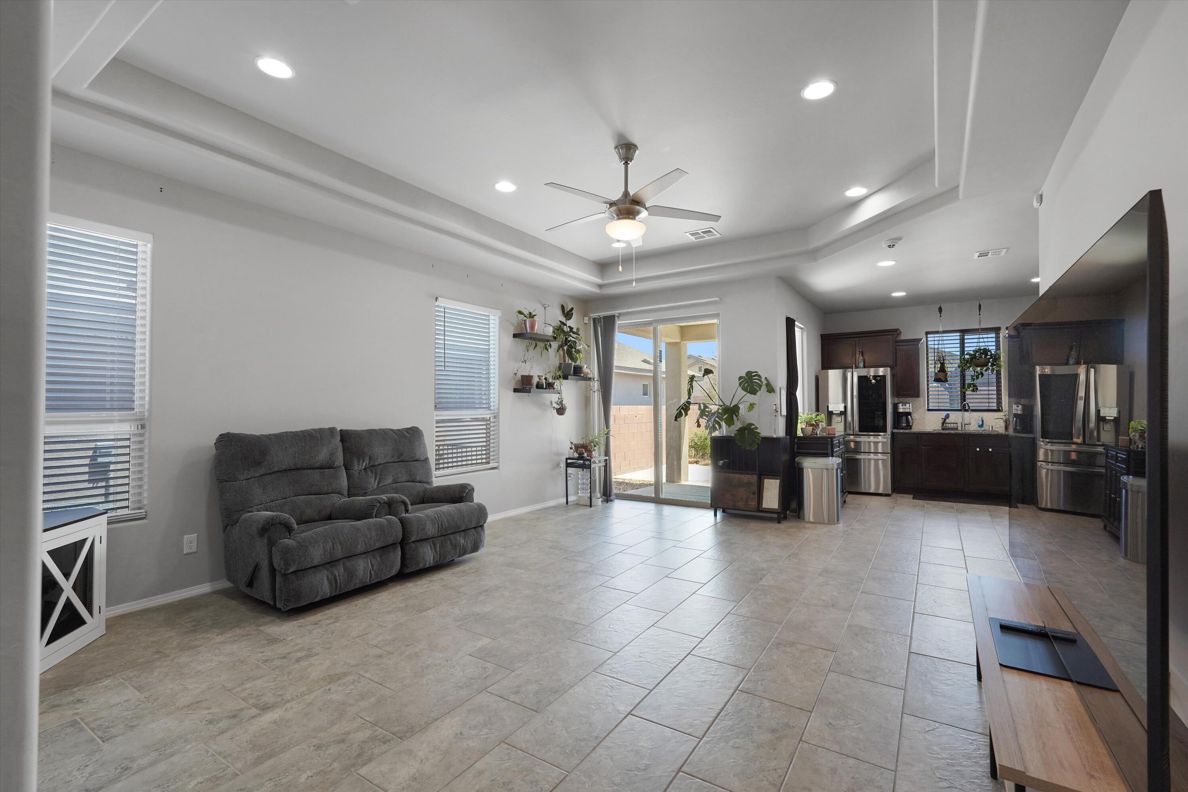
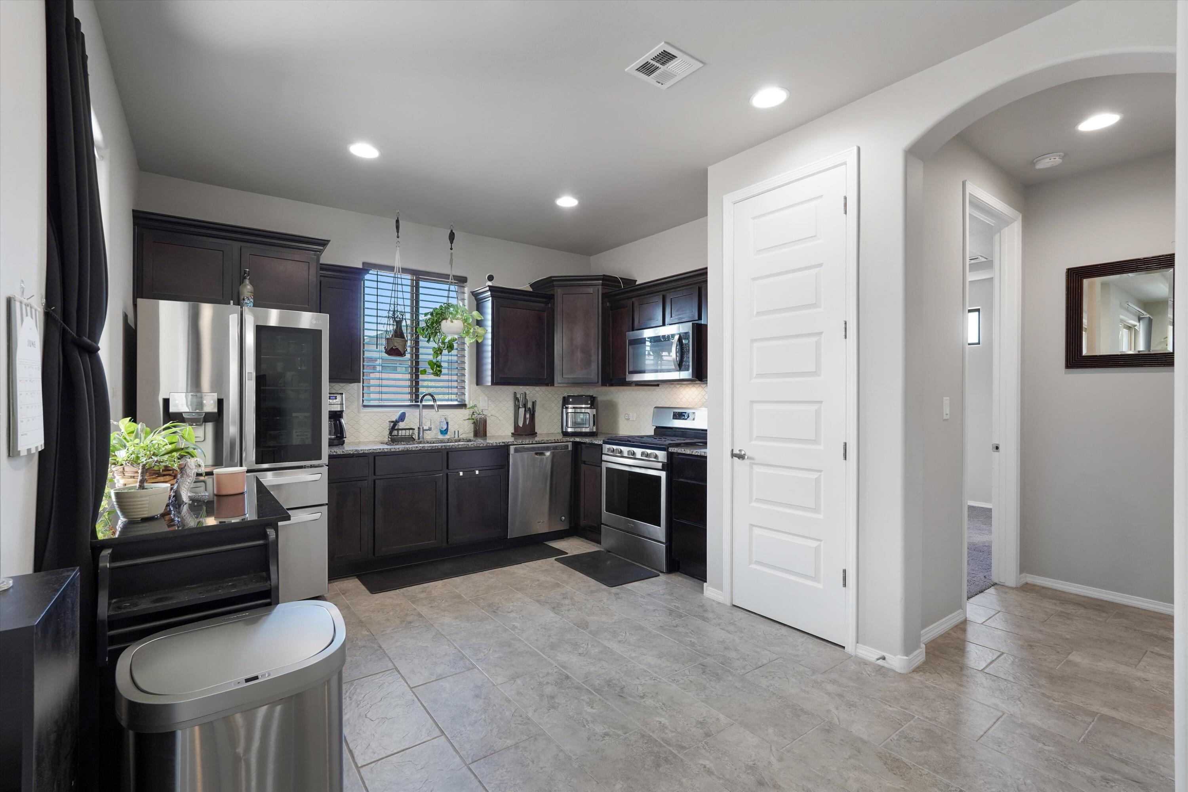
Beautiful Hakes Brothers home featuring energy-efficient construction and Green Built certification. Solar power! This well-designed 3-bedroom, 2-bath residence offers raised ceilings, elegant 9-foot doors, and an open, spacious floor plan filled with natural light. The home includes professionally landscaped front and back yards, providing attractive outdoor living spaces with minimal maintenance. There are solar panel that provide a low monthly energy cost year-round. Combining modern comfort, quality craftsmanship, and energy-saving features, this home is move-in ready and ideal for anyone seeking style, efficiency, and convenience.

Save
Ask
Tour
Hide
Share
Listing Snapshot
Price 
$350,000
Days On Site 
108 Days
Bedrooms 
3
Inside Area (SqFt) 
1,387 sqft
Total Baths 
2
Full Baths 
2
Partial Baths 
N/A
Lot Size 
0.13 Acres
Year Built 
2019
MLS® Number 
1106014
Status 
Active
Property Tax 
$3,792.48
HOA/Condo/Coop Fees 
$40 monthly
Sq Ft Source 
Plans
Friends & Family
Recent Activity
a month agoListing updated with changes from the MLS®
2 months agoPrice changed to $350,000
4 months agoListing first seen on site
General Features
Acres 
0.13
Attached Garage 
Yes
Direction Faces 
West
Disclosures 
Ranm2100 Disclosure
Energy Features 
Solar
Garage 
Yes
Garage Spaces 
2
Land Lease 
No
Levels 
One
Parking 
AttachedGarage
Property Sub Type 
Single Family Residence
Security 
Security SystemSmoke Detector(s)
Sewer 
Public Sewer
SqFt Total 
1387
Utilities 
Cable AvailableNatural Gas AvailableCable ConnectedElectricity ConnectedNatural Gas ConnectedPhone AvailableSewer ConnectedWater Connected
Water Source 
Public
Zoning 
R-1
Interior Features
Appliances 
Convection OvenDryerDishwasherDisposalMicrowaveRefrigeratorWasher
Cooling 
Ceiling Fan(s)
Flooring 
CarpetTile
Heating 
Forced Air
Interior 
Ceiling Fan(s)High Speed InternetPantryWalk-In Closet(s)Master Downstairs
Laundry Features 
Electric Dryer Hookup
Kitchen 
Dimensions - 12.3 x 14.9Level - FirstArea - 183
Living Room 
Dimensions - 15.9 x 20.3Level - FirstArea - 322
Master Bedroom 
Dimensions - 12.11 x 14.7Level - FirstArea - 178
Save
Ask
Tour
Hide
Share
Exterior Features
Construction Details 
StoneStucco
Exterior 
Fire PitPlaygroundPrivate Yard
Fencing 
Privacy
Roof 
Shingle
Community Features
Association Fee 
$40.0
Association Fee Frequency 
Monthly
MLS Area 
160 - Rio Rancho North
Financing Terms Available 
CashConventionalFHAVA Loan
Listing courtesy of EXP Realty, LLC


Listing information is provided by Participants of the Southwest MLS, Inc. IDX information is provided exclusively for personal, non-commercial use, and may not be used for any purpose other than to identify prospective properties consumers may be interested in purchasing. Information is deemed reliable but not guaranteed. Copyright 2026, Southwest MLS, Inc..
Data last updated at: 2026-10-08 08:44 AM UTC

Neighborhood & Commute
Source: Walkscore
Disclosure: Community information and market data powered by Constellation Data Labs. Information is deemed reliable but not guaranteed.
Save
Ask
Tour
Hide
Share
Save
Ask
Tour
Hide
Share
$350,000
108 Days On Site

6391 Red Falcon Drive NE
Rio Rancho, NM 87144

For Sale|Single Family Residence|Active
3
Beds
2
Total Baths
2
Full Baths
1,387
SqFt
$252
/SqFt
2019
Built
Subdivision:
Rio Rancho Hawksite Tract 27
County:
Sandoval
Call Now: 505 401-7500
Is this the listing for you? We can help make it yours.
505 401-7500
6391 Red Falcon Drive NE6391 Red Falcon Drive NE6391 Red Falcon Drive NE6391 Red Falcon Drive NE
Save
Ask
Tour
Hide
Share

Mortgage Calculator

Monthly Payment (Est.)

Enter an interest rate to see your estimated monthly payment.
Calculator powered by Showcase IDX, a Constellation1 Company. Copyright ©2026 Information is deemed reliable but not guaranteed.

Beautiful Hakes Brothers home featuring energy-efficient construction and Green Built certification. Solar power! This well-designed 3-bedroom, 2-bath residence offers raised ceilings, elegant 9-foot doors, and an open, spacious floor plan filled with natural light. The home includes professionally landscaped front and back yards, providing attractive outdoor living spaces with minimal maintenance. There are solar panel that provide a low monthly energy cost year-round. Combining modern comfort, quality craftsmanship, and energy-saving features, this home is move-in ready and ideal for anyone seeking style, efficiency, and convenience.

Save
Ask
Tour
Hide
Share
Listing Snapshot
Price 
$350,000
Days On Site 
108 Days
Bedrooms 
3
Inside Area (SqFt) 
1,387 sqft
Total Baths 
2
Full Baths 
2
Partial Baths 
N/A
Lot Size 
0.13 Acres
Year Built 
2019
MLS® Number 
1106014
Status 
Active
Property Tax 
$3,792.48
HOA/Condo/Coop Fees 
$40 monthly
Sq Ft Source 
Plans
Friends & Family
Recent Activity
a month agoListing updated with changes from the MLS®
2 months agoPrice changed to $350,000
4 months agoListing first seen on site
General Features
Acres 
0.13
Attached Garage 
Yes
Direction Faces 
West
Disclosures 
Ranm2100 Disclosure
Energy Features 
Solar
Garage 
Yes
Garage Spaces 
2
Land Lease 
No
Levels 
One
Parking 
AttachedGarage
Property Sub Type 
Single Family Residence
Security 
Security SystemSmoke Detector(s)
Sewer 
Public Sewer
SqFt Total 
1387
Utilities 
Cable AvailableNatural Gas AvailableCable ConnectedElectricity ConnectedNatural Gas ConnectedPhone AvailableSewer ConnectedWater Connected
Water Source 
Public
Zoning 
R-1
Interior Features
Appliances 
Convection OvenDryerDishwasherDisposalMicrowaveRefrigeratorWasher
Cooling 
Ceiling Fan(s)
Flooring 
CarpetTile
Heating 
Forced Air
Interior 
Ceiling Fan(s)High Speed InternetPantryWalk-In Closet(s)Master Downstairs
Laundry Features 
Electric Dryer Hookup
Kitchen 
Dimensions - 12.3 x 14.9Level - FirstArea - 183
Living Room 
Dimensions - 15.9 x 20.3Level - FirstArea - 322
Master Bedroom 
Dimensions - 12.11 x 14.7Level - FirstArea - 178
Save
Ask
Tour
Hide
Share
Exterior Features
Construction Details 
StoneStucco
Exterior 
Fire PitPlaygroundPrivate Yard
Fencing 
Privacy
Roof 
Shingle
Community Features
Association Fee 
$40.0
Association Fee Frequency 
Monthly
MLS Area 
160 - Rio Rancho North
Financing Terms Available 
CashConventionalFHAVA Loan
Listing courtesy of EXP Realty, LLC


Listing information is provided by Participants of the Southwest MLS, Inc. IDX information is provided exclusively for personal, non-commercial use, and may not be used for any purpose other than to identify prospective properties consumers may be interested in purchasing. Information is deemed reliable but not guaranteed. Copyright 2026, Southwest MLS, Inc..
Data last updated at: 2026-10-08 08:44 AM UTC

Neighborhood & Commute
Source: Walkscore
Disclosure: Community information and market data powered by Constellation Data Labs. Information is deemed reliable but not guaranteed.
Save
Ask
Tour
Hide
Share