Save
Ask
Tour
Hide
Share
$350,000
24 Days On Site

1331 Park Avenue SW UNIT 802
Albuquerque, NM 87102

For Sale|Condominium|Active
2
Beds
2
Total Baths
1
Full Bath
1
Partial Bath
1,145
SqFt
$306
/SqFt
1963
Built
County:
Bernalillo
Call Now: 505 401-7500
Is this the listing for you? We can help make it yours.
505 401-7500
1331 Park Avenue SW UNIT 8021331 Park Avenue SW UNIT 8021331 Park Avenue SW UNIT 8021331 Park Avenue SW UNIT 802
Save
Ask
Tour
Hide
Share

Mortgage Calculator

Monthly Payment (Est.)

$1,597
Calculator powered by Showcase IDX, a Constellation1 Company. Copyright ©2026 Information is deemed reliable but not guaranteed.

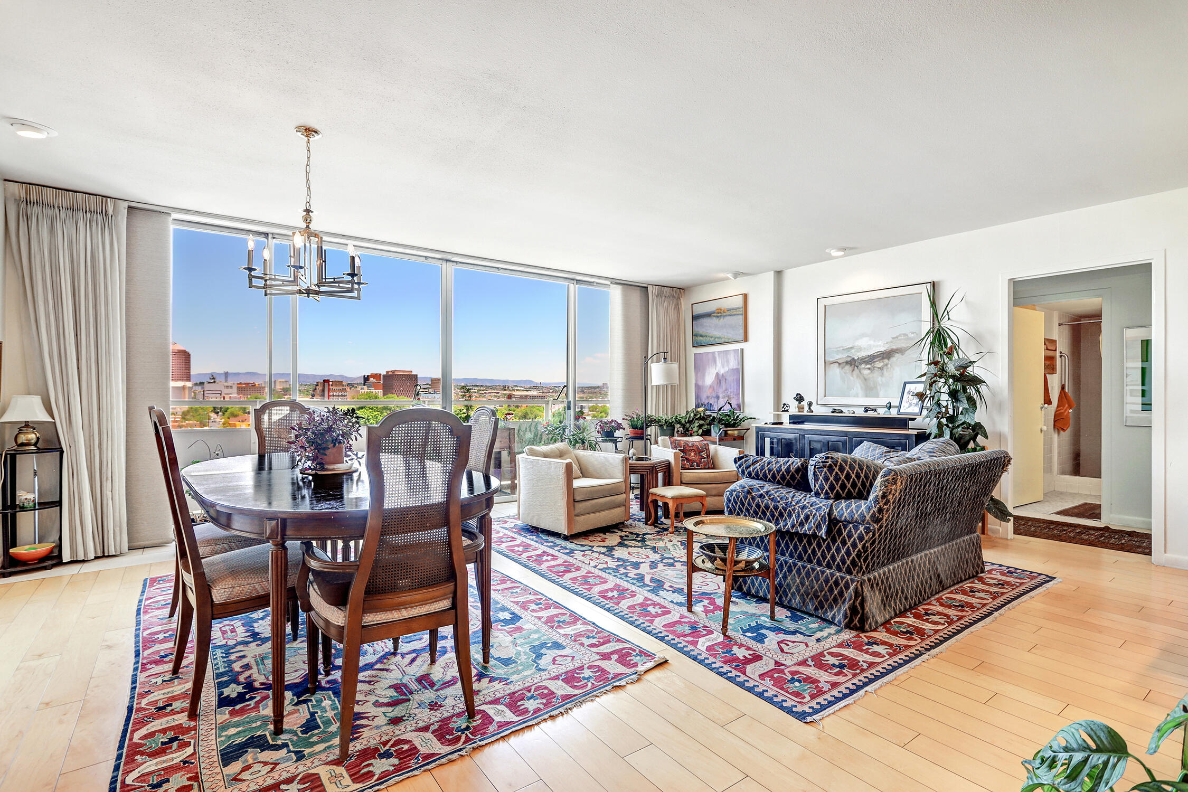
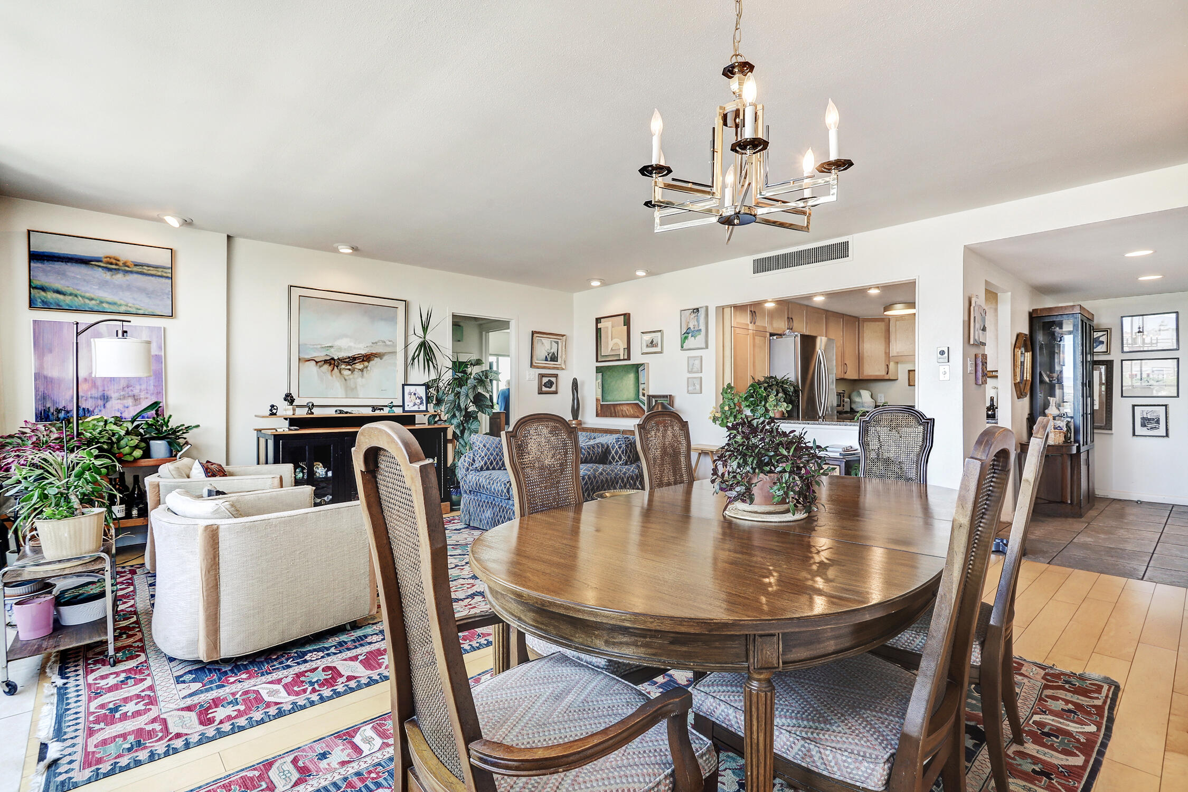
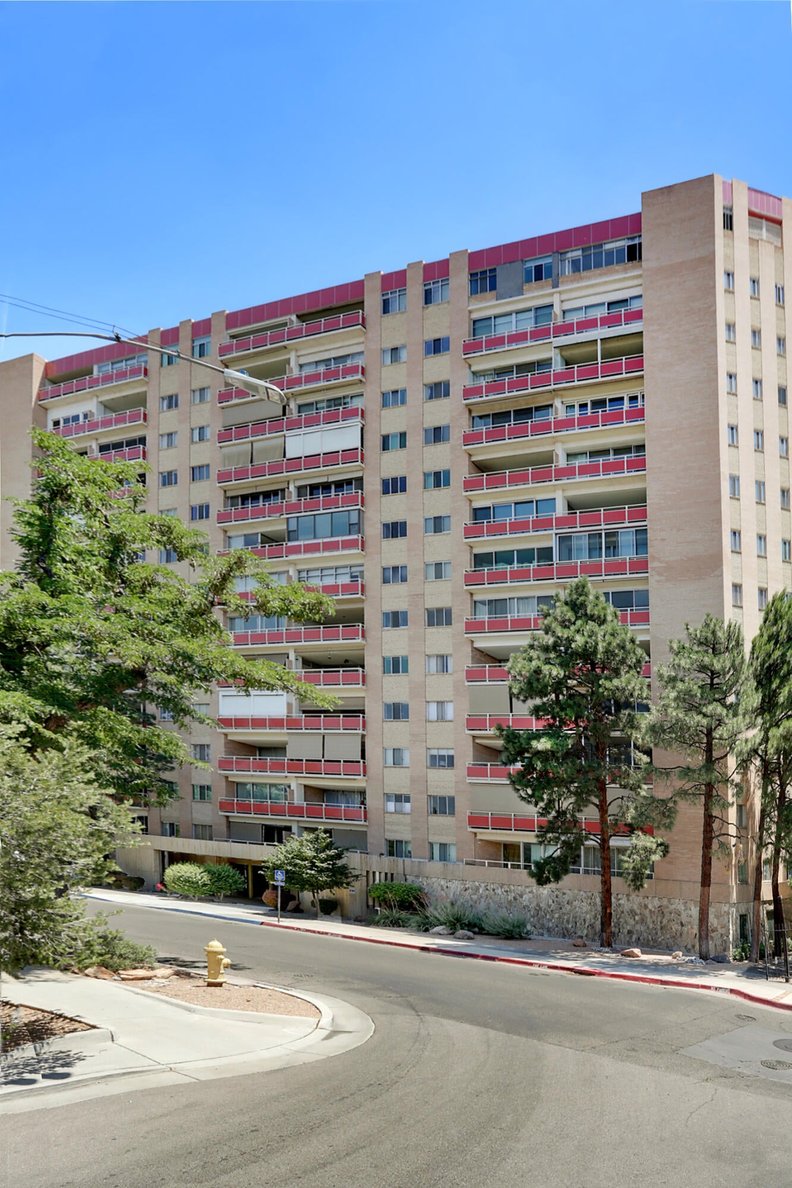
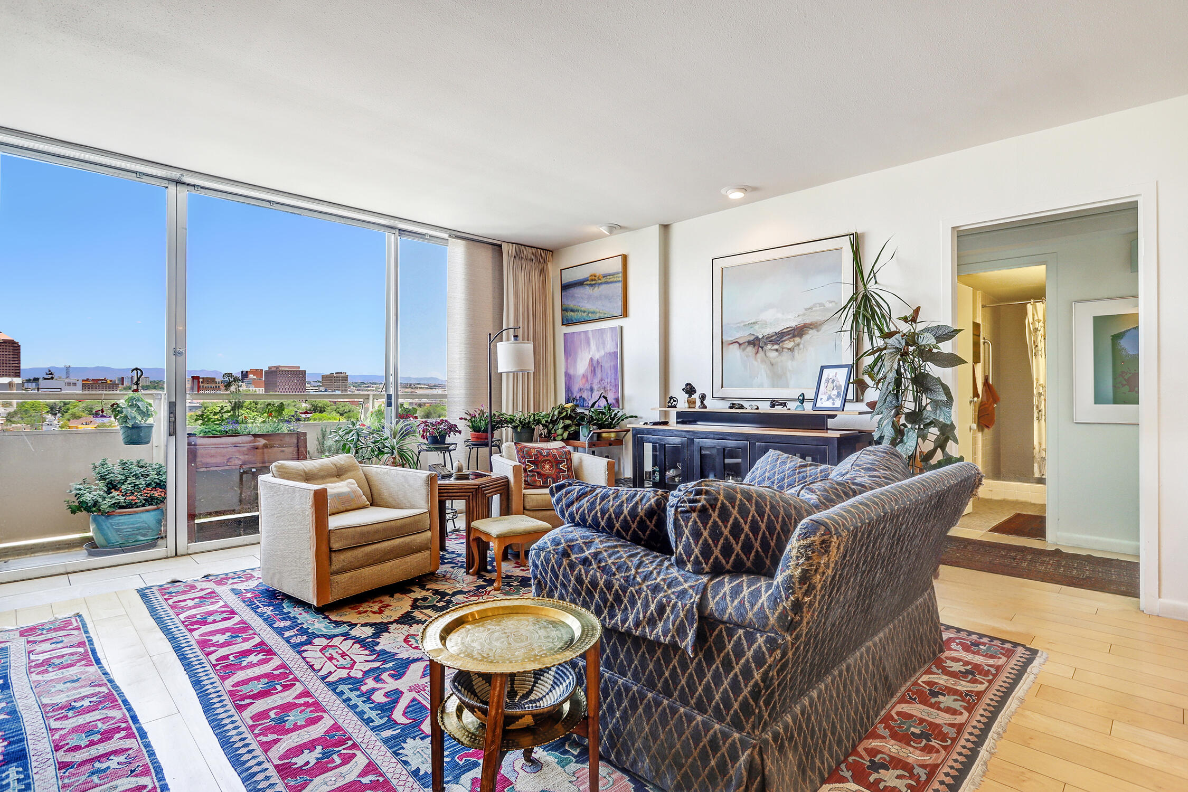
A preciously rare two-bedroom corner condo on an upper floor of the Park Plaza building! With views of downtown and the Sandias, and southern views from the bedrooms, this beautifully remodeled condo (new kitchen! new hardwood floors! new bedroom windows!) has amenities to spare. The easy life awaits you here: there isn't a better location in town, or a more secure feel with 24-hour front desk staff and a secure parking lot. This condo comes with a covered parking space and storage locker area, lots of storage inside and it's clean as a whistle. Park Plaza has a pool, computer room/library, excellent gym, and banquet rooms available to residents for entertaining a large group. HOA fee includes utilities. You'll have as much a sense of community, or privacy, as you like once you move in.

Save
Ask
Tour
Hide
Share
Listing Snapshot
Price 
$350,000
Days On Site 
24 Days
Bedrooms 
2
Inside Area (SqFt) 
1,145 sqft
Total Baths 
2
Full Baths 
1
Partial Baths 
1
Lot Size 
N/A
Year Built 
1963
MLS® Number 
1106010
Status 
Active
Property Tax 
$2,823.14
HOA/Condo/Coop Fees 
$758 monthly
Sq Ft Source 
N/A
Friends & Family
Recent Activity
2 weeks agoListing updated with changes from the MLS®
4 weeks agoListing first seen on site
General Features
Carport 
1
Direction Faces 
East
Disclosures 
Lead Based Paint Disclosure, Ranm2100 Disclosure
Land Lease 
No
Levels 
One
Number Of Stories 
15
Property Sub Type 
Condominium
Sewer 
Public Sewer
SqFt Total 
1145
Style 
MidCenturyModern
Utilities 
Electricity ConnectedNatural Gas Not AvailableSewer ConnectedUnderground UtilitiesWater Connected
Water Source 
Public
Zoning 
R-MH*
Interior Features
Appliances 
Built-In Electric RangeDishwasherDisposalRefrigerator
Cooling 
Ceiling Fan(s)
Flooring 
CarpetTileWood
Heating 
Forced Air
Interior 
Breakfast BarCeiling Fan(s)Entrance FoyerMaster Downstairs
Laundry Features 
Washer HookupElectric Dryer HookupGas Dryer Hookup
Kitchen 
Dimensions - 12.3 x 7.5Level - MainArea - 92
Living Room 
Dimensions - 19.8 x 17.2Level - MainArea - 340
Master Bedroom 
Dimensions - 13.9 x 12.4Level - MainArea - 172
Save
Ask
Tour
Hide
Share
Exterior Features
Construction Details 
FrameConcrete
Exterior 
Balcony
Pool Features 
Community
Private Pool 
Yes
Road Frontage 
City Street
Community Features
Association Dues 
758
Financing Terms Available 
CashConventionalVA Loan
HOA Fee Frequency 
Monthly
MLS Area 
80 - Downtown Area
Roads 
Asphalt
Listing courtesy of A & S Real Estate Group, LLC


Listing information is provided by Participants of the Southwest MLS, Inc. IDX information is provided exclusively for personal, non-commercial use, and may not be used for any purpose other than to identify prospective properties consumers may be interested in purchasing. Information is deemed reliable but not guaranteed. Copyright 2026, Southwest MLS, Inc..
Data last updated at: 2026-07-18 12:24 AM UTC

Neighborhood & Commute
Source: Walkscore
Disclosure: Community information and market data powered by Constellation Data Labs. Information is deemed reliable but not guaranteed.
Save
Ask
Tour
Hide
Share
Save
Ask
Tour
Hide
Share
$350,000
24 Days On Site

1331 Park Avenue SW UNIT 802
Albuquerque, NM 87102

For Sale|Condominium|Active
2
Beds
2
Total Baths
1
Full Bath
1
Partial Bath
1,145
SqFt
$306
/SqFt
1963
Built
County:
Bernalillo
Call Now: 505 401-7500
Is this the listing for you? We can help make it yours.
505 401-7500
1331 Park Avenue SW UNIT 8021331 Park Avenue SW UNIT 8021331 Park Avenue SW UNIT 8021331 Park Avenue SW UNIT 802
Save
Ask
Tour
Hide
Share

Mortgage Calculator

Monthly Payment (Est.)

$1,597
Calculator powered by Showcase IDX, a Constellation1 Company. Copyright ©2026 Information is deemed reliable but not guaranteed.

A preciously rare two-bedroom corner condo on an upper floor of the Park Plaza building! With views of downtown and the Sandias, and southern views from the bedrooms, this beautifully remodeled condo (new kitchen! new hardwood floors! new bedroom windows!) has amenities to spare. The easy life awaits you here: there isn't a better location in town, or a more secure feel with 24-hour front desk staff and a secure parking lot. This condo comes with a covered parking space and storage locker area, lots of storage inside and it's clean as a whistle. Park Plaza has a pool, computer room/library, excellent gym, and banquet rooms available to residents for entertaining a large group. HOA fee includes utilities. You'll have as much a sense of community, or privacy, as you like once you move in.

Save
Ask
Tour
Hide
Share
Listing Snapshot
Price 
$350,000
Days On Site 
24 Days
Bedrooms 
2
Inside Area (SqFt) 
1,145 sqft
Total Baths 
2
Full Baths 
1
Partial Baths 
1
Lot Size 
N/A
Year Built 
1963
MLS® Number 
1106010
Status 
Active
Property Tax 
$2,823.14
HOA/Condo/Coop Fees 
$758 monthly
Sq Ft Source 
N/A
Friends & Family
Recent Activity
2 weeks agoListing updated with changes from the MLS®
4 weeks agoListing first seen on site
General Features
Carport 
1
Direction Faces 
East
Disclosures 
Lead Based Paint Disclosure, Ranm2100 Disclosure
Land Lease 
No
Levels 
One
Number Of Stories 
15
Property Sub Type 
Condominium
Sewer 
Public Sewer
SqFt Total 
1145
Style 
MidCenturyModern
Utilities 
Electricity ConnectedNatural Gas Not AvailableSewer ConnectedUnderground UtilitiesWater Connected
Water Source 
Public
Zoning 
R-MH*
Interior Features
Appliances 
Built-In Electric RangeDishwasherDisposalRefrigerator
Cooling 
Ceiling Fan(s)
Flooring 
CarpetTileWood
Heating 
Forced Air
Interior 
Breakfast BarCeiling Fan(s)Entrance FoyerMaster Downstairs
Laundry Features 
Washer HookupElectric Dryer HookupGas Dryer Hookup
Kitchen 
Dimensions - 12.3 x 7.5Level - MainArea - 92
Living Room 
Dimensions - 19.8 x 17.2Level - MainArea - 340
Master Bedroom 
Dimensions - 13.9 x 12.4Level - MainArea - 172
Save
Ask
Tour
Hide
Share
Exterior Features
Construction Details 
FrameConcrete
Exterior 
Balcony
Pool Features 
Community
Private Pool 
Yes
Road Frontage 
City Street
Community Features
Association Dues 
758
Financing Terms Available 
CashConventionalVA Loan
HOA Fee Frequency 
Monthly
MLS Area 
80 - Downtown Area
Roads 
Asphalt
Listing courtesy of A & S Real Estate Group, LLC


Listing information is provided by Participants of the Southwest MLS, Inc. IDX information is provided exclusively for personal, non-commercial use, and may not be used for any purpose other than to identify prospective properties consumers may be interested in purchasing. Information is deemed reliable but not guaranteed. Copyright 2026, Southwest MLS, Inc..
Data last updated at: 2026-07-18 12:24 AM UTC

Neighborhood & Commute
Source: Walkscore
Disclosure: Community information and market data powered by Constellation Data Labs. Information is deemed reliable but not guaranteed.
Save
Ask
Tour
Hide
Share