Save
Ask
Tour
Hide
Share
$928,000
82 Days On Site

77 Dulce Court
Corrales, NM 87048

For Sale|Single Family Residence|Active
4
Beds
3
Total Baths
2
Full Baths
1
Partial Bath
3,023
SqFt
$307
/SqFt
1991
Built
Subdivision:
Sagebrush Subdivision
County:
Sandoval
Call Now: 505 401-7500
Is this the listing for you? We can help make it yours.
505 401-7500
77 Dulce Court77 Dulce Court77 Dulce Court77 Dulce Court
Save
Ask
Tour
Hide
Share

Mortgage Calculator

Monthly Payment (Est.)

$4,234
Calculator powered by Showcase IDX, a Constellation1 Company. Copyright ©2026 Information is deemed reliable but not guaranteed.

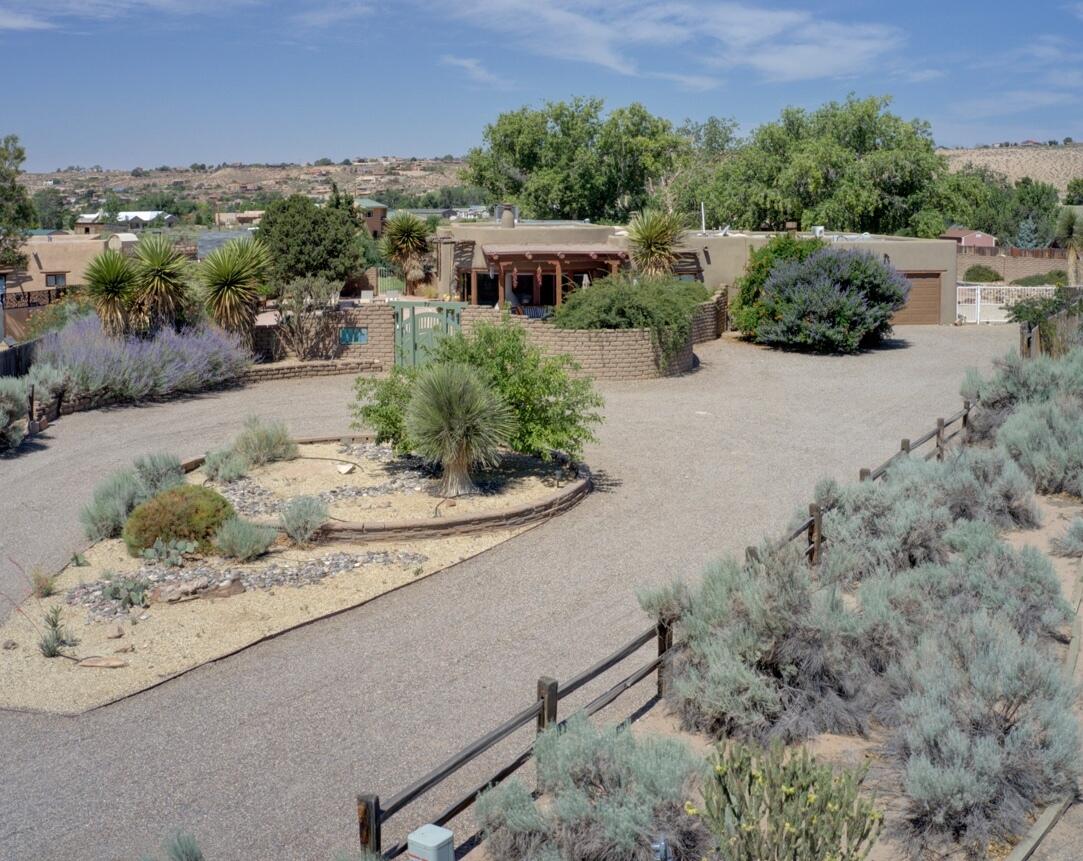
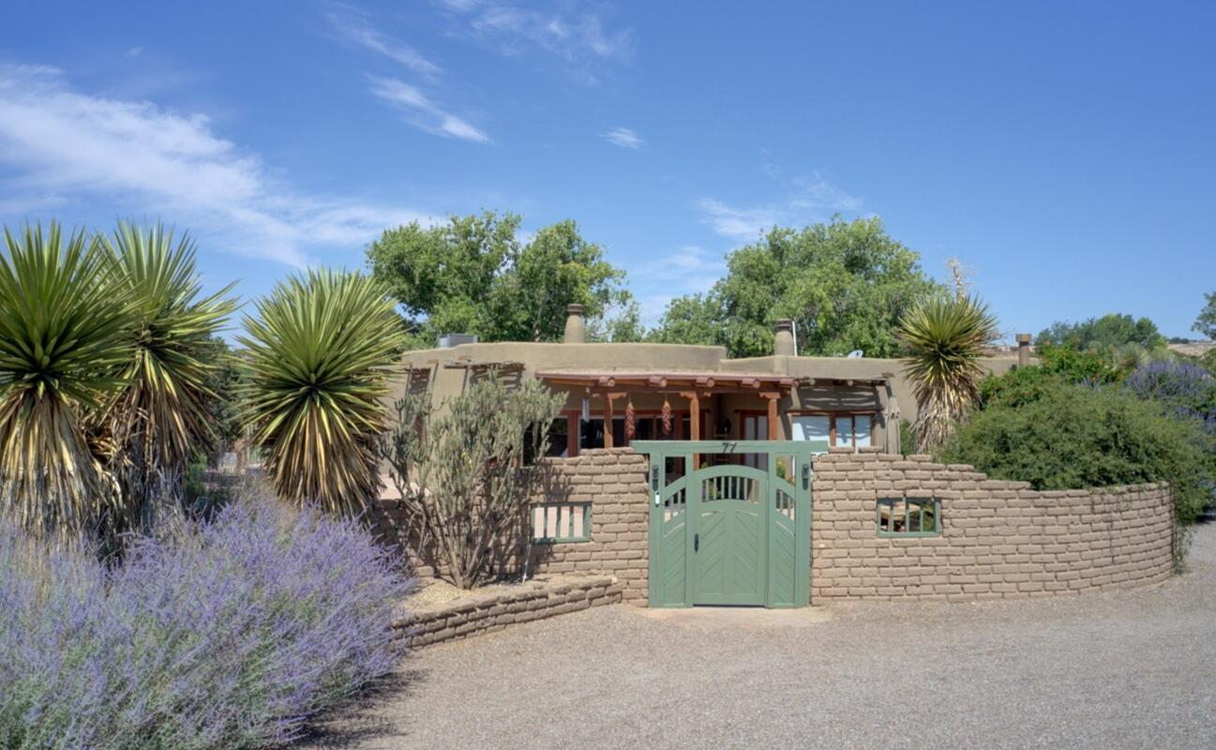
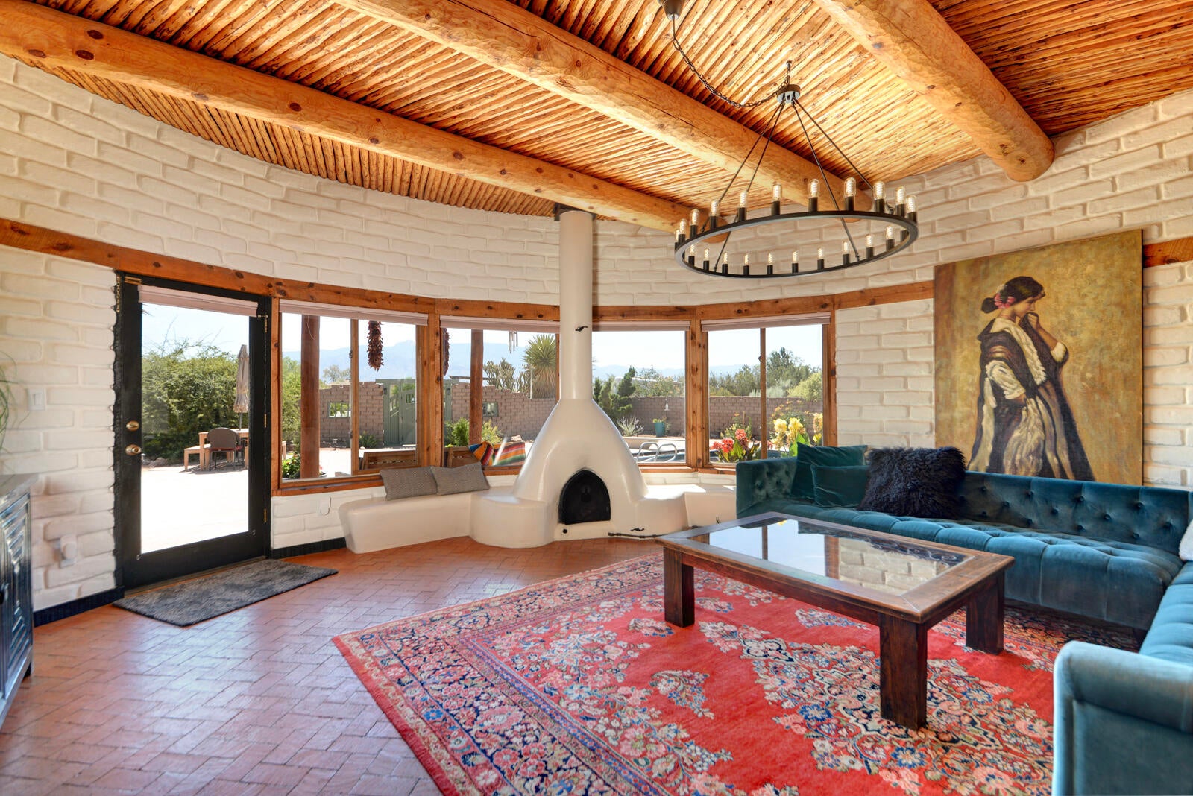
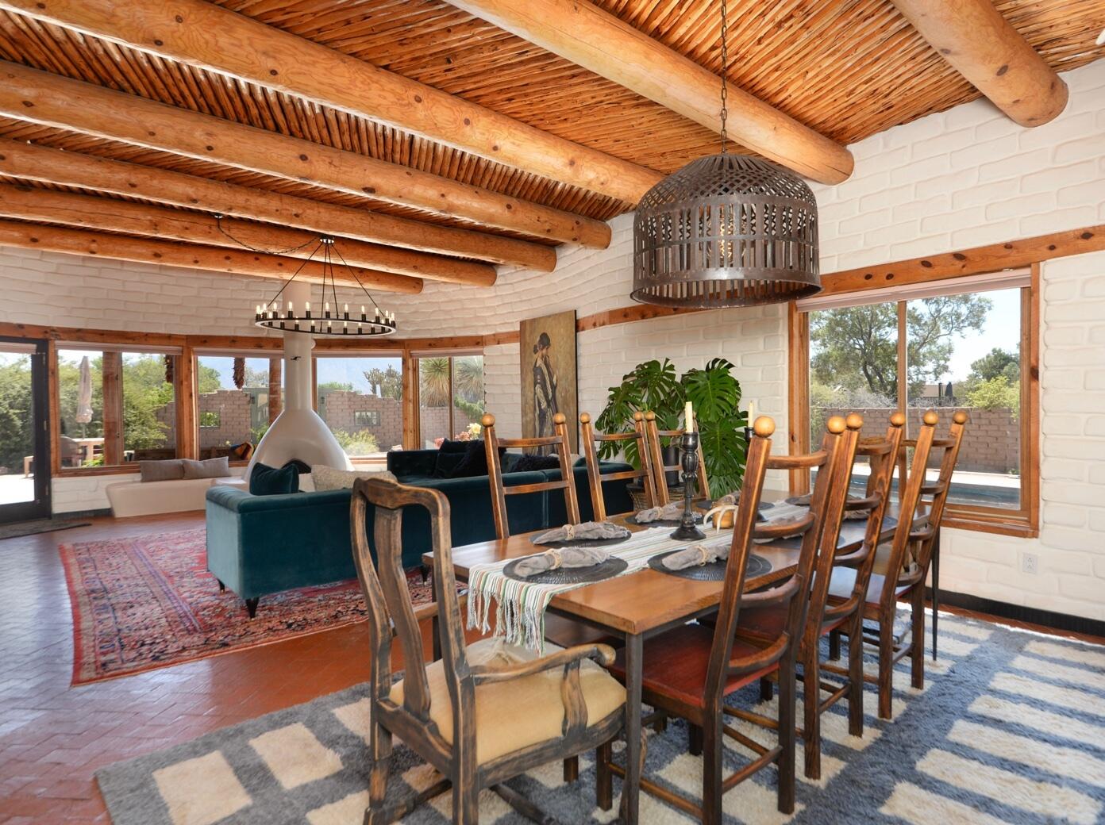
Nestled in the heart of Corrales-one of New Mexico's most beloved farming villages-this stunning adobe estate on almost an acre embodies the best of high desert living. New TPO roof scheduled for completion September 2026, along with new well pump & controller (July 2026), mean the big-ticket items are done. Authentic viga ceilings and beautiful red brick flooring set the tone throughout. Stunning Sandia Mountain views from the living room, primary bedroom and courtyard. The chef's kitchen features custom solid hickory inset cabinets, quartz countertops, a 36' gas range and a generous walk-in pantry-the same handcrafted cabinetry continues through the laundry and all three bathrooms, where granite countertops add a refined touch. Two separate primary suites offer flexibility for multigenerational living, guests or hobbies. Resort-style yard showcases professional landscaping and hardscaping, a heated diving pool with new high-end variable speed pump and new advanced oxidation water treatment system, cool-deck surround with French drains keeping the pool area clean and low maintenance, fire pit, tranquil water feature, and majestic cottonwoods providing shade. Workshop or artist studio with mini-split, RV gate, outdoor gas hookup. Tankless water heater, whole-house softener and filtration, reverse osmosis drinking water, circular driveway. Fully enclosed by handmade adobe brick fence. True Corrales lifestyle-fully realized.

Save
Ask
Tour
Hide
Share
Listing Snapshot
Price 
$928,000
Days On Site 
82 Days
Bedrooms 
4
Inside Area (SqFt) 
3,023 sqft
Total Baths 
3
Full Baths 
2
Partial Baths 
1
Lot Size 
0.8 Acres
Year Built 
1991
MLS® Number 
1105924
Status 
Active
Property Tax 
$9,356.88
HOA/Condo/Coop Fees 
N/A
Sq Ft Source 
Plans
Friends & Family
Recent Activity
yesterdayListing updated with changes from the MLS®
6 days agoStatus changed to Active
3 months agoListing first seen on site
General Features
Acres 
0.8
Attached Garage 
Yes
Direction Faces 
East
Disclosures 
Ranm2100 Disclosure
Foundation 
Slab
Garage 
Yes
Garage Spaces 
2
Land Lease 
No
Levels 
One
Parking 
AttachedGarageGarage Door Opener
Property Sub Type 
Single Family Residence
Security 
Smoke Detector(s)
Sewer 
Septic Tank
SqFt Total 
3023
Style 
CustomPueblo
Utilities 
Cable AvailableNatural Gas AvailableCable ConnectedElectricity ConnectedNatural Gas ConnectedSewer ConnectedWater Connected
Water Source 
PrivateWell
Zoning 
A-1
Interior Features
Appliances 
Built-In Gas RangeCooktopDryerDishwasherMicrowaveRefrigeratorRange HoodWasher
Cooling 
Fireplace 
Yes
Fireplaces 
2
Flooring 
BrickTile
Heating 
CentralForced Air
Interior 
Beamed CeilingsHigh Speed InternetIn-Law FloorplanMaster Downstairs
Laundry Features 
Washer HookupElectric Dryer HookupGas Dryer Hookup
Spa 
Yes
Window Features 
Double Pane WindowsInsulated Windows
Kitchen 
Dimensions - 11.0 x 13.0Level - MainArea - 143
Living Room 
Dimensions - 19.0 x 19.0Level - MainArea - 361
Master Bedroom 
Dimensions - 16.0 x 14.0Level - MainArea - 224
Save
Ask
Tour
Hide
Share
Exterior Features
Construction Details 
AdobeFrameStucco
Exterior 
CourtyardFire PitPrivate Yard
Fencing 
Back YardFullFront Yard
Lot Features 
LandscapedMany TreesWooded
Other Structures 
OutbuildingPoultry CoopPool HouseStorageWorkshop
Patio And Porch 
CoveredPatio
Pool Features 
In GroundPool Cover
Private Pool 
Yes
Road Frontage 
Private Road
Roof 
Flat
Spa 
Yes
Windows/Doors 
Double Pane WindowsInsulated Windows
Community Features
Accessibility Features 
Therapeutic Whirlpool
MLS Area 
130 - Corrales
Financing Terms Available 
CashConventional
Roads 
Gravel
Schools
School District
Unknown
Elementary School
Corrales
Middle School
Taylor
High School
Cibola
Listing courtesy of Coldwell Banker Legacy


Listing information is provided by Participants of the Southwest MLS, Inc. IDX information is provided exclusively for personal, non-commercial use, and may not be used for any purpose other than to identify prospective properties consumers may be interested in purchasing. Information is deemed reliable but not guaranteed. Copyright 2026, Southwest MLS, Inc..
Data last updated at: 2026-09-09 09:19 AM UTC

Neighborhood & Commute
Source: Walkscore
Disclosure: Community information and market data powered by Constellation Data Labs. Information is deemed reliable but not guaranteed.
Save
Ask
Tour
Hide
Share
Save
Ask
Tour
Hide
Share
$928,000
82 Days On Site

77 Dulce Court
Corrales, NM 87048

For Sale|Single Family Residence|Active
4
Beds
3
Total Baths
2
Full Baths
1
Partial Bath
3,023
SqFt
$307
/SqFt
1991
Built
Subdivision:
Sagebrush Subdivision
County:
Sandoval
Call Now: 505 401-7500
Is this the listing for you? We can help make it yours.
505 401-7500
77 Dulce Court77 Dulce Court77 Dulce Court77 Dulce Court
Save
Ask
Tour
Hide
Share

Mortgage Calculator

Monthly Payment (Est.)

$4,234
Calculator powered by Showcase IDX, a Constellation1 Company. Copyright ©2026 Information is deemed reliable but not guaranteed.

Nestled in the heart of Corrales-one of New Mexico's most beloved farming villages-this stunning adobe estate on almost an acre embodies the best of high desert living. New TPO roof scheduled for completion September 2026, along with new well pump & controller (July 2026), mean the big-ticket items are done. Authentic viga ceilings and beautiful red brick flooring set the tone throughout. Stunning Sandia Mountain views from the living room, primary bedroom and courtyard. The chef's kitchen features custom solid hickory inset cabinets, quartz countertops, a 36' gas range and a generous walk-in pantry-the same handcrafted cabinetry continues through the laundry and all three bathrooms, where granite countertops add a refined touch. Two separate primary suites offer flexibility for multigenerational living, guests or hobbies. Resort-style yard showcases professional landscaping and hardscaping, a heated diving pool with new high-end variable speed pump and new advanced oxidation water treatment system, cool-deck surround with French drains keeping the pool area clean and low maintenance, fire pit, tranquil water feature, and majestic cottonwoods providing shade. Workshop or artist studio with mini-split, RV gate, outdoor gas hookup. Tankless water heater, whole-house softener and filtration, reverse osmosis drinking water, circular driveway. Fully enclosed by handmade adobe brick fence. True Corrales lifestyle-fully realized.

Save
Ask
Tour
Hide
Share
Listing Snapshot
Price 
$928,000
Days On Site 
82 Days
Bedrooms 
4
Inside Area (SqFt) 
3,023 sqft
Total Baths 
3
Full Baths 
2
Partial Baths 
1
Lot Size 
0.8 Acres
Year Built 
1991
MLS® Number 
1105924
Status 
Active
Property Tax 
$9,356.88
HOA/Condo/Coop Fees 
N/A
Sq Ft Source 
Plans
Friends & Family
Recent Activity
yesterdayListing updated with changes from the MLS®
6 days agoStatus changed to Active
3 months agoListing first seen on site
General Features
Acres 
0.8
Attached Garage 
Yes
Direction Faces 
East
Disclosures 
Ranm2100 Disclosure
Foundation 
Slab
Garage 
Yes
Garage Spaces 
2
Land Lease 
No
Levels 
One
Parking 
AttachedGarageGarage Door Opener
Property Sub Type 
Single Family Residence
Security 
Smoke Detector(s)
Sewer 
Septic Tank
SqFt Total 
3023
Style 
CustomPueblo
Utilities 
Cable AvailableNatural Gas AvailableCable ConnectedElectricity ConnectedNatural Gas ConnectedSewer ConnectedWater Connected
Water Source 
PrivateWell
Zoning 
A-1
Interior Features
Appliances 
Built-In Gas RangeCooktopDryerDishwasherMicrowaveRefrigeratorRange HoodWasher
Cooling 
Fireplace 
Yes
Fireplaces 
2
Flooring 
BrickTile
Heating 
CentralForced Air
Interior 
Beamed CeilingsHigh Speed InternetIn-Law FloorplanMaster Downstairs
Laundry Features 
Washer HookupElectric Dryer HookupGas Dryer Hookup
Spa 
Yes
Window Features 
Double Pane WindowsInsulated Windows
Kitchen 
Dimensions - 11.0 x 13.0Level - MainArea - 143
Living Room 
Dimensions - 19.0 x 19.0Level - MainArea - 361
Master Bedroom 
Dimensions - 16.0 x 14.0Level - MainArea - 224
Save
Ask
Tour
Hide
Share
Exterior Features
Construction Details 
AdobeFrameStucco
Exterior 
CourtyardFire PitPrivate Yard
Fencing 
Back YardFullFront Yard
Lot Features 
LandscapedMany TreesWooded
Other Structures 
OutbuildingPoultry CoopPool HouseStorageWorkshop
Patio And Porch 
CoveredPatio
Pool Features 
In GroundPool Cover
Private Pool 
Yes
Road Frontage 
Private Road
Roof 
Flat
Spa 
Yes
Windows/Doors 
Double Pane WindowsInsulated Windows
Community Features
Accessibility Features 
Therapeutic Whirlpool
MLS Area 
130 - Corrales
Financing Terms Available 
CashConventional
Roads 
Gravel
Schools
School District
Unknown
Elementary School
Corrales
Middle School
Taylor
High School
Cibola
Listing courtesy of Coldwell Banker Legacy


Listing information is provided by Participants of the Southwest MLS, Inc. IDX information is provided exclusively for personal, non-commercial use, and may not be used for any purpose other than to identify prospective properties consumers may be interested in purchasing. Information is deemed reliable but not guaranteed. Copyright 2026, Southwest MLS, Inc..
Data last updated at: 2026-09-09 09:19 AM UTC

Neighborhood & Commute
Source: Walkscore
Disclosure: Community information and market data powered by Constellation Data Labs. Information is deemed reliable but not guaranteed.
Save
Ask
Tour
Hide
Share