
520 Tulane Drive SEAlbuquerque, NM 87106

Mortgage Calculator
Monthly Payment (Est.)
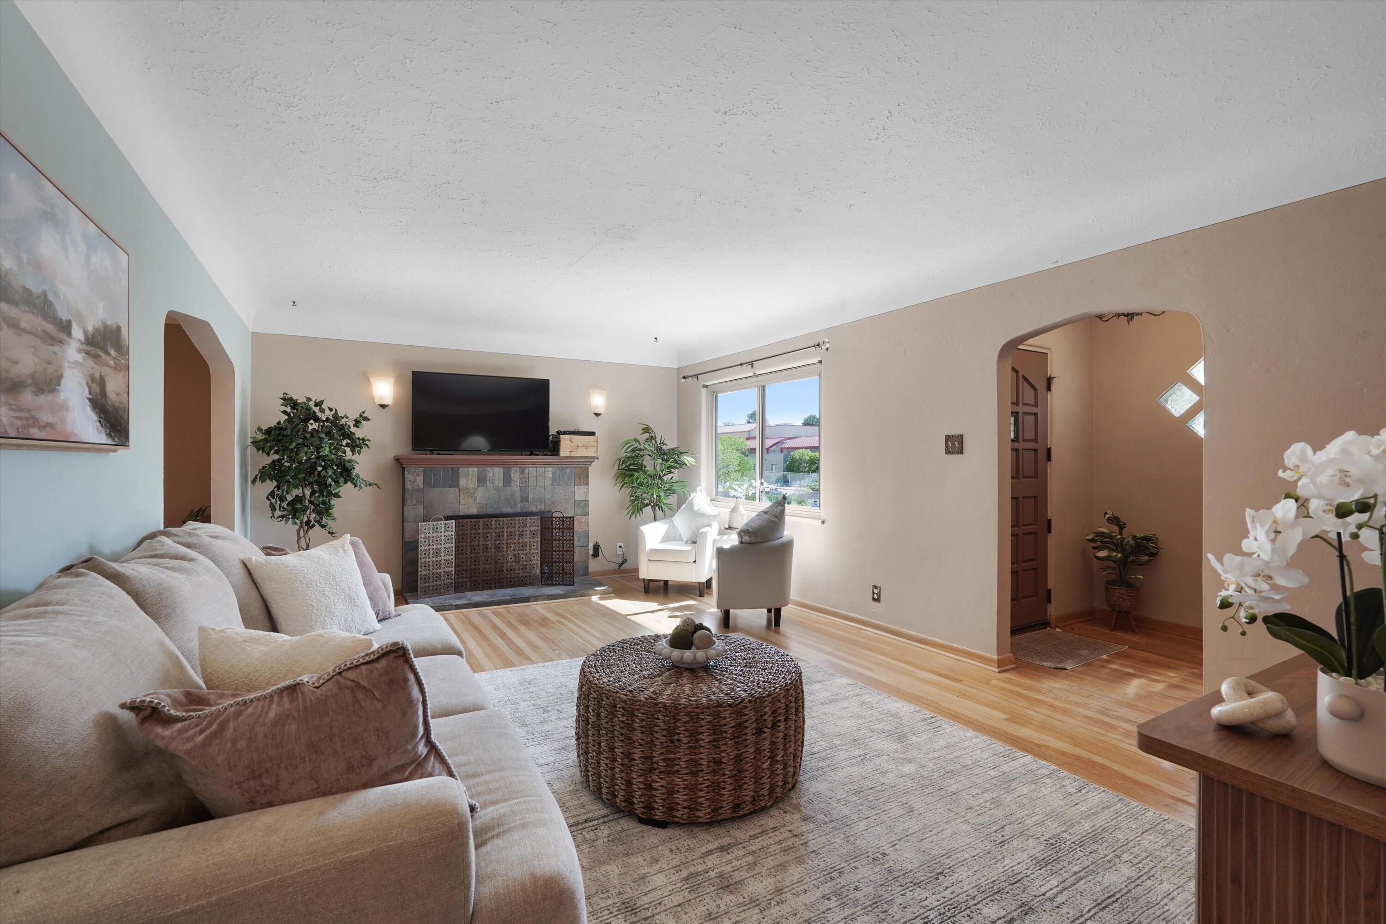
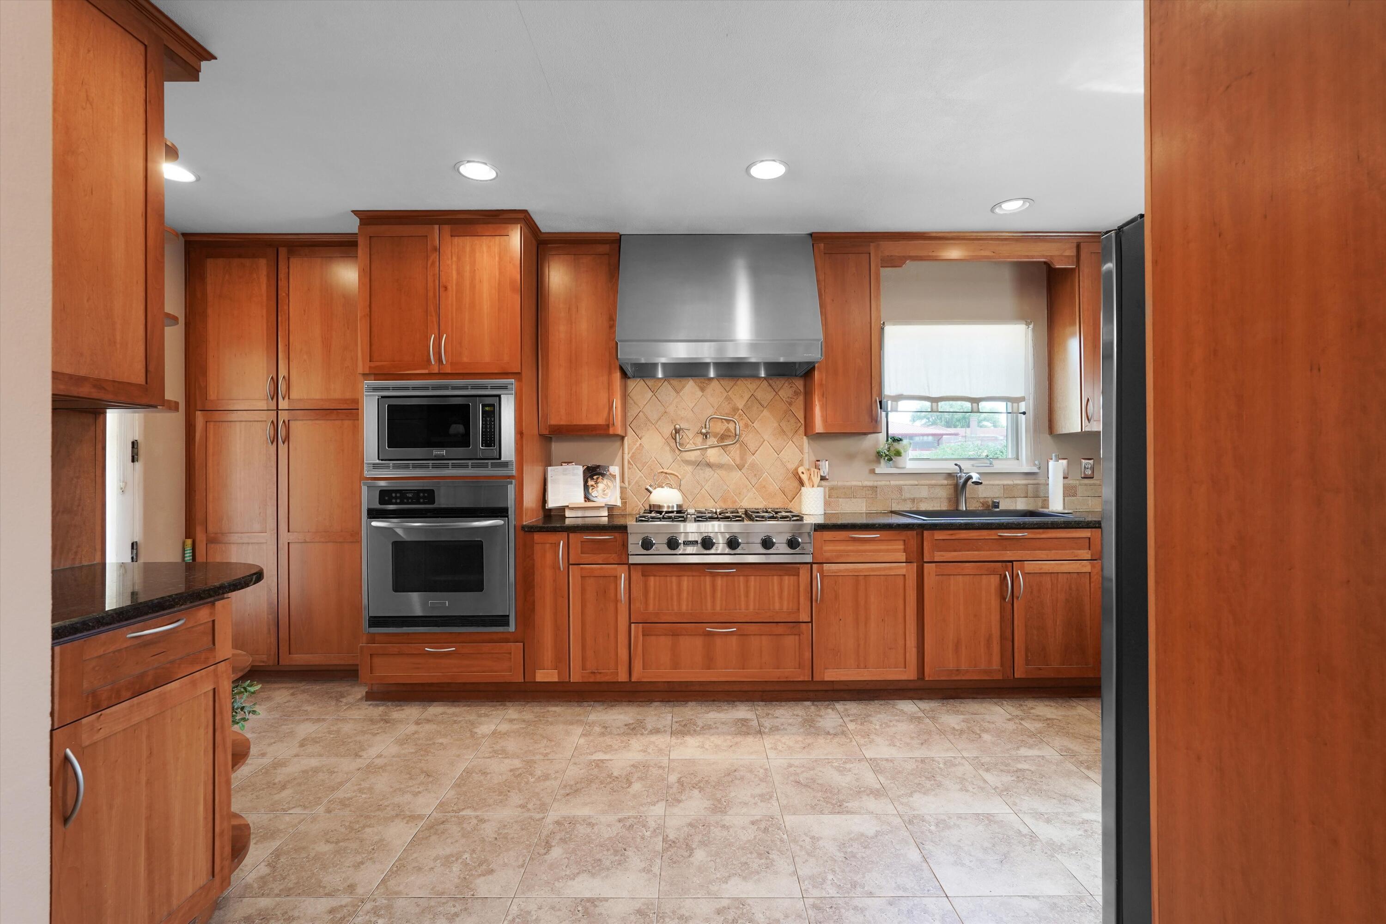
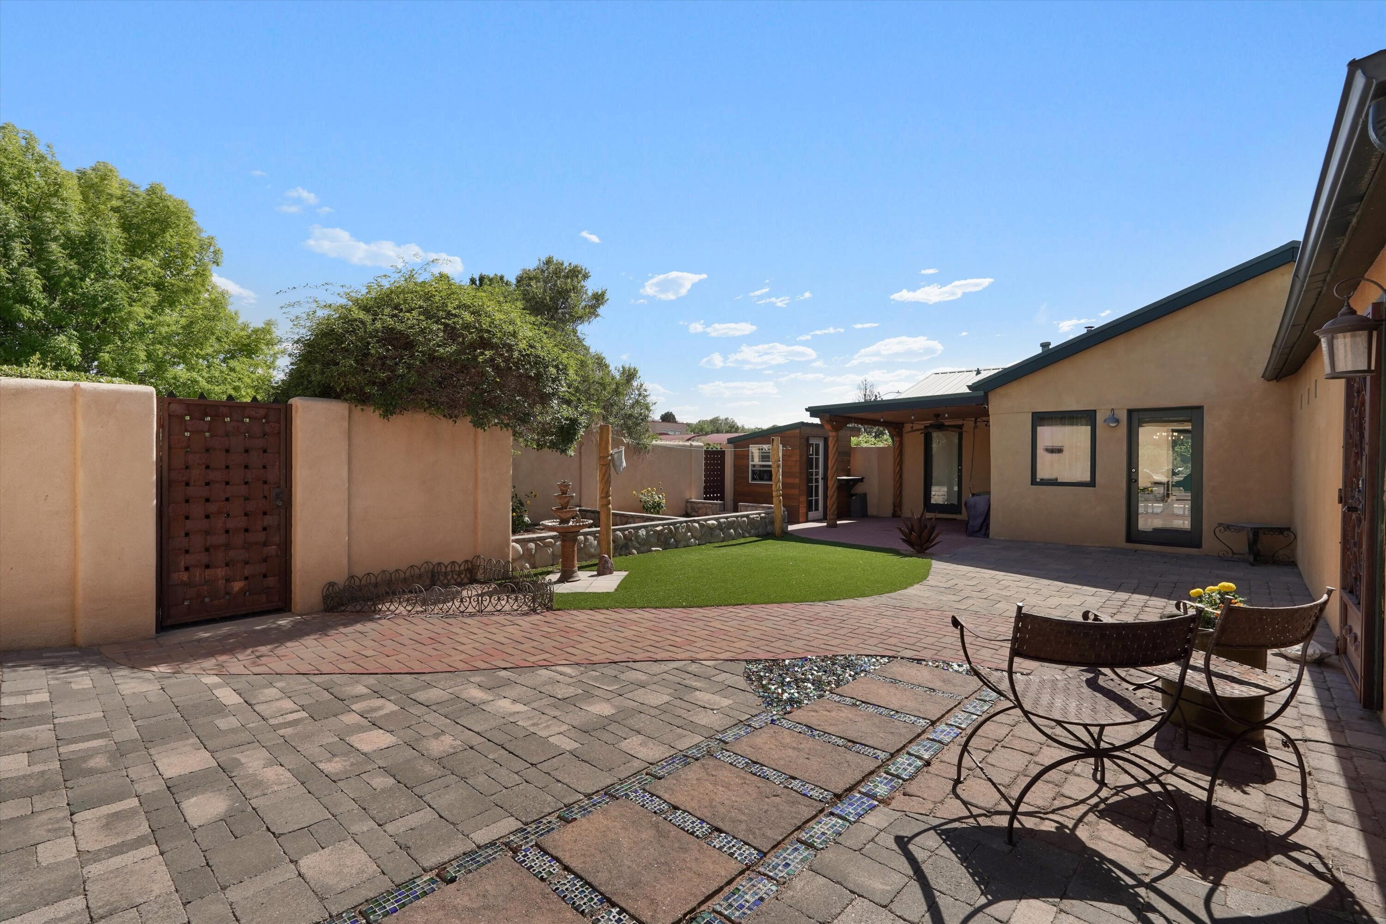
Enter an interest rate to see your estimated monthly payment.Nob Hill Living with Casita, Home Office & Finished BasementLive, work, and explore the possibilities! This one-of-a-kind Nob Hill property offers a rare combination of character, flexibility, and potential income opportunities. Situated on a desirable corner lot, the property features a beautifully maintained main home, a detached salon with its own half bath, a separate casita with a 3/4 bath, and an oversized detached two-car garage.The detached salon creates an exciting opportunity for business owners and entrepreneurs. Currently used as a salon, this versatile space could continue as a salon or be transformed into a private office, creative studio, or second guest suite. With its own half bath and separation from the main residence, it offers the potential to operate a home-based business or explore additional income opportunities.The detached casita adds even more value and flexibility, providing a private space for guests, extended family, multigenerational living, or potential rental income. With its own 3/4 bathroom, the casita offers independence and privacy that are increasingly hard to find.The main residence features beautiful wood flooring, a chef's kitchen with a Viking cooktop, a finished basement, and a spacious primary suite with an oversized closet. Whether you need additional living space, room for hobbies, or flexible accommodations, this home offers options to fit a variety of lifestyles.The detached oversized two-car garage provides additional room beyond parking, with extra space for laundry, storage, a workshop, or a dedicated workspace.Outside, enjoy the inviting covered courtyard, garden areas, and outdoor living spaces that create a private retreat in the heart of the city.Major updates include refrigerated air, a newer furnace, a newer hot water heater, and a durable metal roof. The location is equally appealing, with Hyder Park and Bandelier Elementary School nearby, plus convenient access to UNM, major hospitals, and the restaurants, shopping, and entertainment of Nob Hill.A rare opportunity to own a versatile Nob Hill property with a detached salon, private casita, and multiple possibilities for living, working, hosting, or generating additional income.
| 2 days ago | Listing updated with changes from the MLS | |
| 2 weeks ago | Price changed to $545,000 | |
| 5 months ago | Status changed to Active | |
| 5 months ago | Listing first seen on site |

The data relating to real estate for sale on this website comes in part from the Internet Data exchange (IDX) program of the Southwest Multiple Listing Service. IDX information is provided exclusively for consumers' personal, non-commercial use and may not be used for any purpose other than to identify prospective properties consumers may be interested in purchasing. Real estate listings held by brokerage firms other than , are indicated by detailed information about them such as the name of the listing firms. Information deemed reliable but not guaranteed. Copyright © 2026 Southwest Multiple Listing Service. All Rights Reserved.
Data last updated at: 2026-11-20 03:04 AM UTC

520 Tulane Drive SEAlbuquerque, NM 87106
Mortgage Calculator
Monthly Payment (Est.)
Enter an interest rate to see your estimated monthly payment.Nob Hill Living with Casita, Home Office & Finished BasementLive, work, and explore the possibilities! This one-of-a-kind Nob Hill property offers a rare combination of character, flexibility, and potential income opportunities. Situated on a desirable corner lot, the property features a beautifully maintained main home, a detached salon with its own half bath, a separate casita with a 3/4 bath, and an oversized detached two-car garage.The detached salon creates an exciting opportunity for business owners and entrepreneurs. Currently used as a salon, this versatile space could continue as a salon or be transformed into a private office, creative studio, or second guest suite. With its own half bath and separation from the main residence, it offers the potential to operate a home-based business or explore additional income opportunities.The detached casita adds even more value and flexibility, providing a private space for guests, extended family, multigenerational living, or potential rental income. With its own 3/4 bathroom, the casita offers independence and privacy that are increasingly hard to find.The main residence features beautiful wood flooring, a chef's kitchen with a Viking cooktop, a finished basement, and a spacious primary suite with an oversized closet. Whether you need additional living space, room for hobbies, or flexible accommodations, this home offers options to fit a variety of lifestyles.The detached oversized two-car garage provides additional room beyond parking, with extra space for laundry, storage, a workshop, or a dedicated workspace.Outside, enjoy the inviting covered courtyard, garden areas, and outdoor living spaces that create a private retreat in the heart of the city.Major updates include refrigerated air, a newer furnace, a newer hot water heater, and a durable metal roof. The location is equally appealing, with Hyder Park and Bandelier Elementary School nearby, plus convenient access to UNM, major hospitals, and the restaurants, shopping, and entertainment of Nob Hill.A rare opportunity to own a versatile Nob Hill property with a detached salon, private casita, and multiple possibilities for living, working, hosting, or generating additional income.
| 2 days ago | Listing updated with changes from the MLS | |
| 2 weeks ago | Price changed to $545,000 | |
| 5 months ago | Status changed to Active | |
| 5 months ago | Listing first seen on site |
The data relating to real estate for sale on this website comes in part from the Internet Data exchange (IDX) program of the Southwest Multiple Listing Service. IDX information is provided exclusively for consumers' personal, non-commercial use and may not be used for any purpose other than to identify prospective properties consumers may be interested in purchasing. Real estate listings held by brokerage firms other than , are indicated by detailed information about them such as the name of the listing firms. Information deemed reliable but not guaranteed. Copyright © 2026 Southwest Multiple Listing Service. All Rights Reserved.
Data last updated at: 2026-11-20 03:04 AM UTC

Did you know? You can invite friends and family to your search. They can join your search, rate and discuss listings with you.