Save
Ask
Tour
Hide
Share
$350,000
132 Days On Site

25 Round Up Road
Pie Town, NM 87827

For Sale|Manufactured Home|Active
3
Beds
2
Total Baths
2
Full Baths
1,860
SqFt
$188
/SqFt
1998
Built
County:
Catron
Call Now: 505 401-7500
Is this the listing for you? We can help make it yours.
505 401-7500
25 Round Up Road25 Round Up Road25 Round Up Road25 Round Up Road
Save
Ask
Tour
Hide
Share

Mortgage Calculator

Monthly Payment (Est.)

Enter an interest rate to see your estimated monthly payment.
Calculator powered by Showcase IDX, a Constellation1 Company. Copyright ©2026 Information is deemed reliable but not guaranteed.

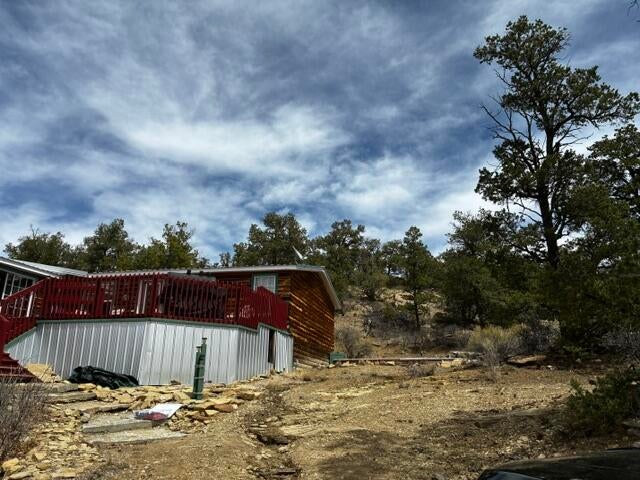
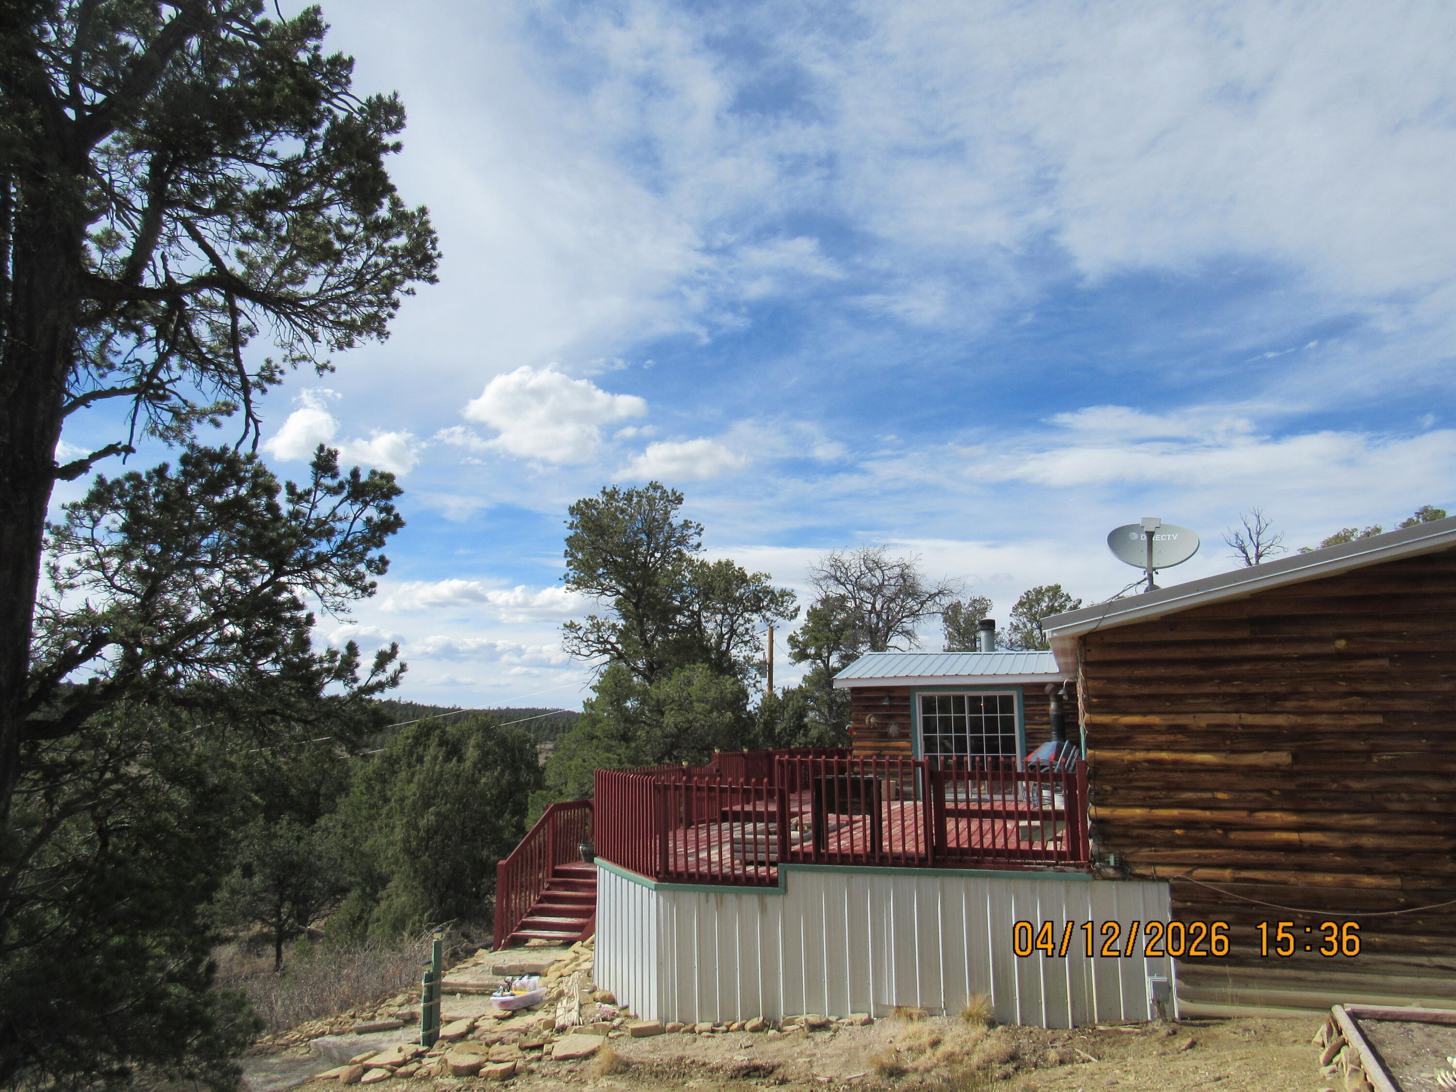
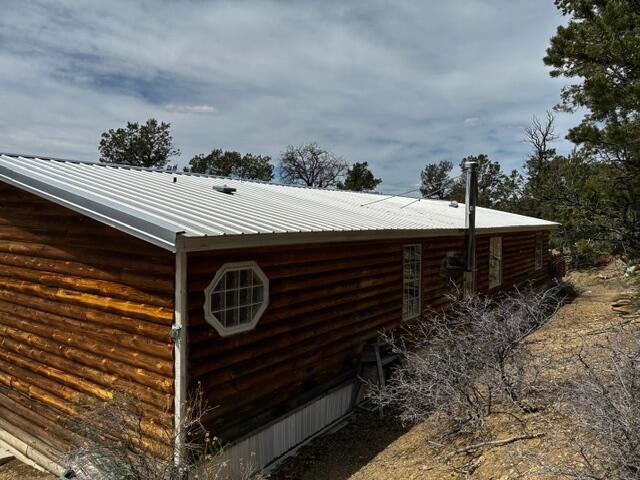
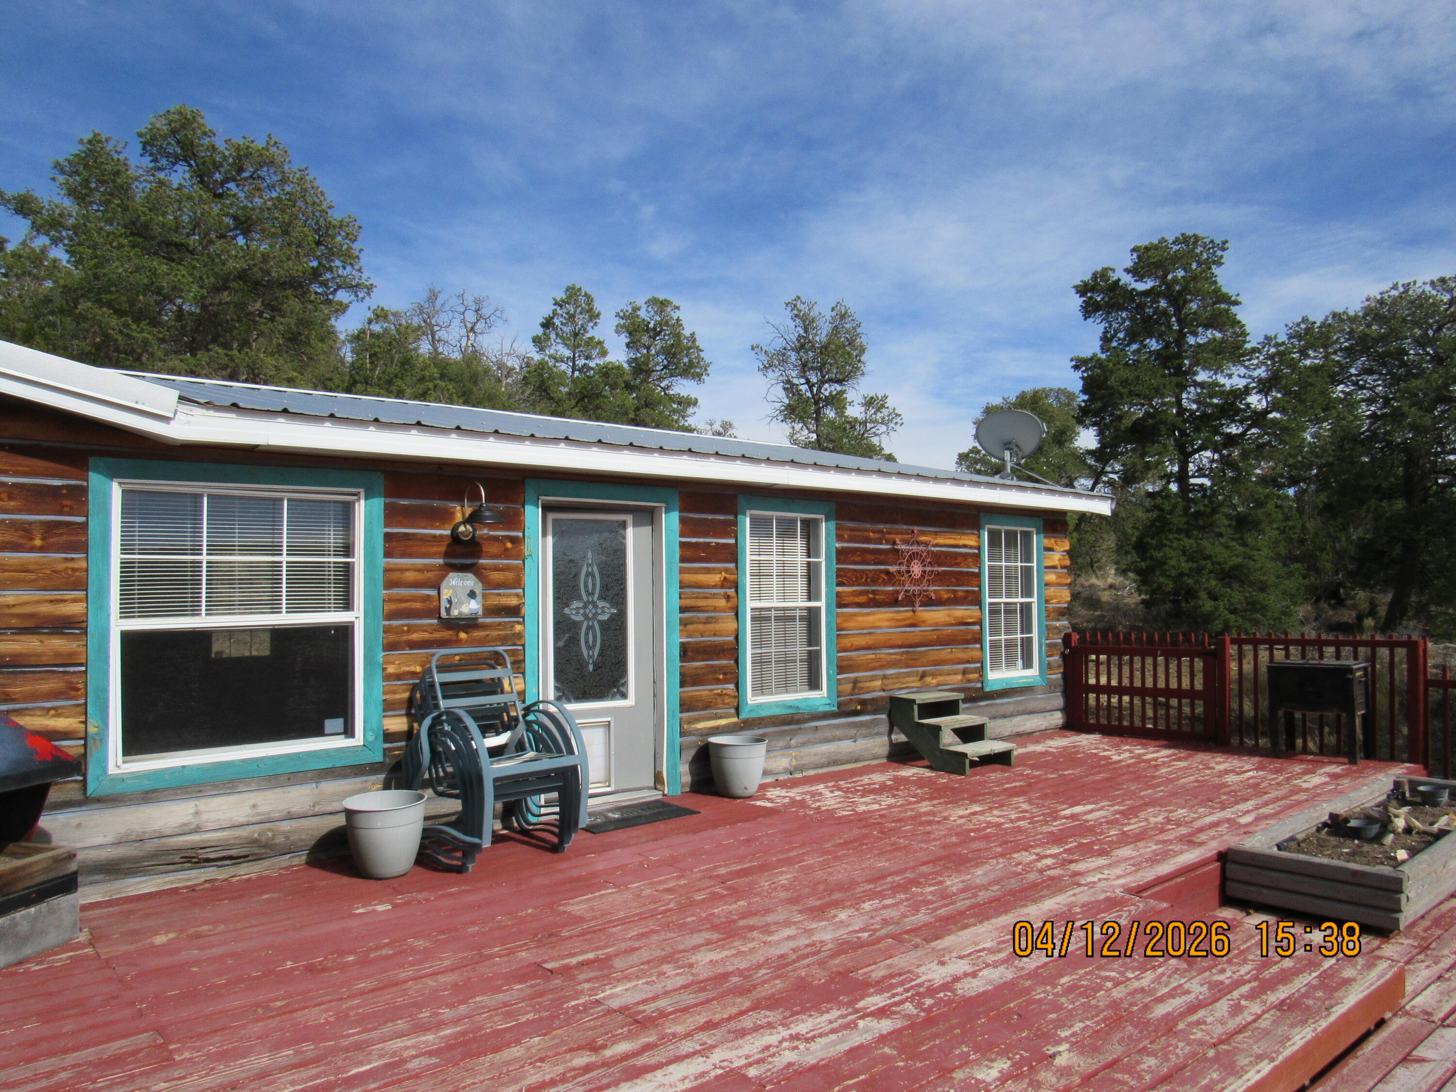
MOTIVATED SELLER OFFERING A $10,000 BUYER CREDIT! Get away from the urban sprawl in this beautifully appointed triple-wide cabin offering the perfect blend of rustic character and modern comfort in the desirable Wild Horse Ranch Subdivision! Enjoy beautiful scenery, morning coffee, evening sunsets and starry nights on your 1209 Sq Ft Open Deck or from the comfort of indoors, through the large windows! Metal roof was installed in 2021. Updated flooring, appliances, Washer/Dryer, Trash Compactor, Wine Fridge.20 miles north of Pie Town! VA Assumable Loan.

Save
Ask
Tour
Hide
Share
Listing Snapshot
Price 
$350,000
Days On Site 
132 Days
Bedrooms 
3
Inside Area (SqFt) 
1,860 sqft
Total Baths 
2
Full Baths 
2
Partial Baths 
N/A
Lot Size 
20.35 Acres
Year Built 
1998
MLS Number 
1105884
Status 
Active
Property Tax 
$448.9
HOA/Condo/Coop Fees 
$19.17 monthly
Sq Ft Source 
N/A
Friends & Family
Recent Activity
3 months agoListing updated with changes from the MLS
4 months agoListing first seen on site
General Features
Acres 
20.35
Direction Faces 
West
Disclosures 
Ranm2100 Disclosure
Foundation 
BlockPermanentRaised
Land Lease 
No
Levels 
One
Property Sub Type 
Manufactured Home
Security 
Security GateSmoke Detector(s)
Sewer 
Septic Tank
SqFt Total 
1860
Style 
LogHomeMobileHome
Utilities 
Cable AvailableElectricity ConnectedPropaneSewer ConnectedWater Connected
Water Source 
PrivateWell
Zoning 
Out of MLS Area
Interior Features
Appliances 
Built-In Gas RangeConvection OvenDryerDishwasherDisposalMicrowaveRefrigeratorRange HoodTrash CompactorWine CoolerWasher
Electric 
Net Meter
Fireplace 
Yes
Fireplace Features 
Free StandingWood Burning
Fireplaces 
2
Flooring 
LaminateTileWood
Heating 
Forced AirPropaneWood Stove
Interior 
Breakfast BarCeiling Fan(s)Kitchen IslandPantryWalk-In Closet(s)Master Downstairs
Laundry Features 
Electric Dryer Hookup
Window Features 
Skylight(s)Double Pane WindowsInsulated Windows
Bedroom 2 
Dimensions - 13.0 x 11.0Level - MainArea - 143
Bedroom 3 
Dimensions - 13.0 x 11.0Level - MainArea - 143
Kitchen 
Dimensions - 13.0 x 13.0Level - MainArea - 169
Living Room 
Dimensions - 15.0 x 26.0Level - MainArea - 390
Master Bedroom 
Dimensions - 15.0 x 13.0Level - MainArea - 195
Save
Ask
Tour
Hide
Share
Exterior Features
Construction Details 
FrameLog Siding
Exterior 
Fire PitOutdoor Grill
Fencing 
FullGate
Lot Features 
LandscapedMeadowMany TreesWooded
Other Structures 
Storage
Patio And Porch 
DeckPatio
Road Frontage 
County Road
Roof 
Metal
Windows/Doors 
Skylight(s)Double Pane WindowsInsulated Windows
Community Features
Association Fee 
$230.0
Association Fee Frequency 
Annually
MLS Area 
370 - Catron
Financing Terms Available 
CashConventionalFHAVA Loan
Roads 
Dirt
Listing courtesy of Coldwell Banker Legacy


Listing information is provided by Participants of the Southwest MLS, Inc. IDX information is provided exclusively for personal, non-commercial use, and may not be used for any purpose other than to identify prospective properties consumers may be interested in purchasing. Information is deemed reliable but not guaranteed. Copyright 2026, Southwest MLS, Inc..
Data last updated at: 2026-10-30 02:53 AM UTC

Neighborhood & Commute
Source: Walkscore
Disclosure: Community information and market data powered by Constellation Data Labs. Information is deemed reliable but not guaranteed.
Save
Ask
Tour
Hide
Share
Save
Ask
Tour
Hide
Share
$350,000
132 Days On Site

25 Round Up Road
Pie Town, NM 87827

For Sale|Manufactured Home|Active
3
Beds
2
Total Baths
2
Full Baths
1,860
SqFt
$188
/SqFt
1998
Built
County:
Catron
Call Now: 505 401-7500
Is this the listing for you? We can help make it yours.
505 401-7500
25 Round Up Road25 Round Up Road25 Round Up Road25 Round Up Road
Save
Ask
Tour
Hide
Share

Mortgage Calculator

Monthly Payment (Est.)

Enter an interest rate to see your estimated monthly payment.
Calculator powered by Showcase IDX, a Constellation1 Company. Copyright ©2026 Information is deemed reliable but not guaranteed.

MOTIVATED SELLER OFFERING A $10,000 BUYER CREDIT! Get away from the urban sprawl in this beautifully appointed triple-wide cabin offering the perfect blend of rustic character and modern comfort in the desirable Wild Horse Ranch Subdivision! Enjoy beautiful scenery, morning coffee, evening sunsets and starry nights on your 1209 Sq Ft Open Deck or from the comfort of indoors, through the large windows! Metal roof was installed in 2021. Updated flooring, appliances, Washer/Dryer, Trash Compactor, Wine Fridge.20 miles north of Pie Town! VA Assumable Loan.

Save
Ask
Tour
Hide
Share
Listing Snapshot
Price 
$350,000
Days On Site 
132 Days
Bedrooms 
3
Inside Area (SqFt) 
1,860 sqft
Total Baths 
2
Full Baths 
2
Partial Baths 
N/A
Lot Size 
20.35 Acres
Year Built 
1998
MLS Number 
1105884
Status 
Active
Property Tax 
$448.9
HOA/Condo/Coop Fees 
$19.17 monthly
Sq Ft Source 
N/A
Friends & Family
Recent Activity
3 months agoListing updated with changes from the MLS
4 months agoListing first seen on site
General Features
Acres 
20.35
Direction Faces 
West
Disclosures 
Ranm2100 Disclosure
Foundation 
BlockPermanentRaised
Land Lease 
No
Levels 
One
Property Sub Type 
Manufactured Home
Security 
Security GateSmoke Detector(s)
Sewer 
Septic Tank
SqFt Total 
1860
Style 
LogHomeMobileHome
Utilities 
Cable AvailableElectricity ConnectedPropaneSewer ConnectedWater Connected
Water Source 
PrivateWell
Zoning 
Out of MLS Area
Interior Features
Appliances 
Built-In Gas RangeConvection OvenDryerDishwasherDisposalMicrowaveRefrigeratorRange HoodTrash CompactorWine CoolerWasher
Electric 
Net Meter
Fireplace 
Yes
Fireplace Features 
Free StandingWood Burning
Fireplaces 
2
Flooring 
LaminateTileWood
Heating 
Forced AirPropaneWood Stove
Interior 
Breakfast BarCeiling Fan(s)Kitchen IslandPantryWalk-In Closet(s)Master Downstairs
Laundry Features 
Electric Dryer Hookup
Window Features 
Skylight(s)Double Pane WindowsInsulated Windows
Bedroom 2 
Dimensions - 13.0 x 11.0Level - MainArea - 143
Bedroom 3 
Dimensions - 13.0 x 11.0Level - MainArea - 143
Kitchen 
Dimensions - 13.0 x 13.0Level - MainArea - 169
Living Room 
Dimensions - 15.0 x 26.0Level - MainArea - 390
Master Bedroom 
Dimensions - 15.0 x 13.0Level - MainArea - 195
Save
Ask
Tour
Hide
Share
Exterior Features
Construction Details 
FrameLog Siding
Exterior 
Fire PitOutdoor Grill
Fencing 
FullGate
Lot Features 
LandscapedMeadowMany TreesWooded
Other Structures 
Storage
Patio And Porch 
DeckPatio
Road Frontage 
County Road
Roof 
Metal
Windows/Doors 
Skylight(s)Double Pane WindowsInsulated Windows
Community Features
Association Fee 
$230.0
Association Fee Frequency 
Annually
MLS Area 
370 - Catron
Financing Terms Available 
CashConventionalFHAVA Loan
Roads 
Dirt
Listing courtesy of Coldwell Banker Legacy


Listing information is provided by Participants of the Southwest MLS, Inc. IDX information is provided exclusively for personal, non-commercial use, and may not be used for any purpose other than to identify prospective properties consumers may be interested in purchasing. Information is deemed reliable but not guaranteed. Copyright 2026, Southwest MLS, Inc..
Data last updated at: 2026-10-30 02:53 AM UTC

Neighborhood & Commute
Source: Walkscore
Disclosure: Community information and market data powered by Constellation Data Labs. Information is deemed reliable but not guaranteed.
Save
Ask
Tour
Hide
Share