Save
Ask
Tour
Hide
Share
$199,900
155 Days On Site

8532 Creek Street NE
Albuquerque, NM 87113

For Sale|Manufactured Home|Active
2
Beds
2
Total Baths
2
Full Baths
1,436
SqFt
$139
/SqFt
1972
Built
Subdivision:
D Repl Of Sun North Estates
County:
Bernalillo
Call Now: 505 401-7500
Is this the listing for you? We can help make it yours.
505 401-7500
8532 Creek Street NE8532 Creek Street NE8532 Creek Street NE8532 Creek Street NE
Save
Ask
Tour
Hide
Share

Mortgage Calculator

Monthly Payment (Est.)

Enter an interest rate to see your estimated monthly payment.
Calculator powered by Showcase IDX, a Constellation1 Company. Copyright ©2026 Information is deemed reliable but not guaranteed.

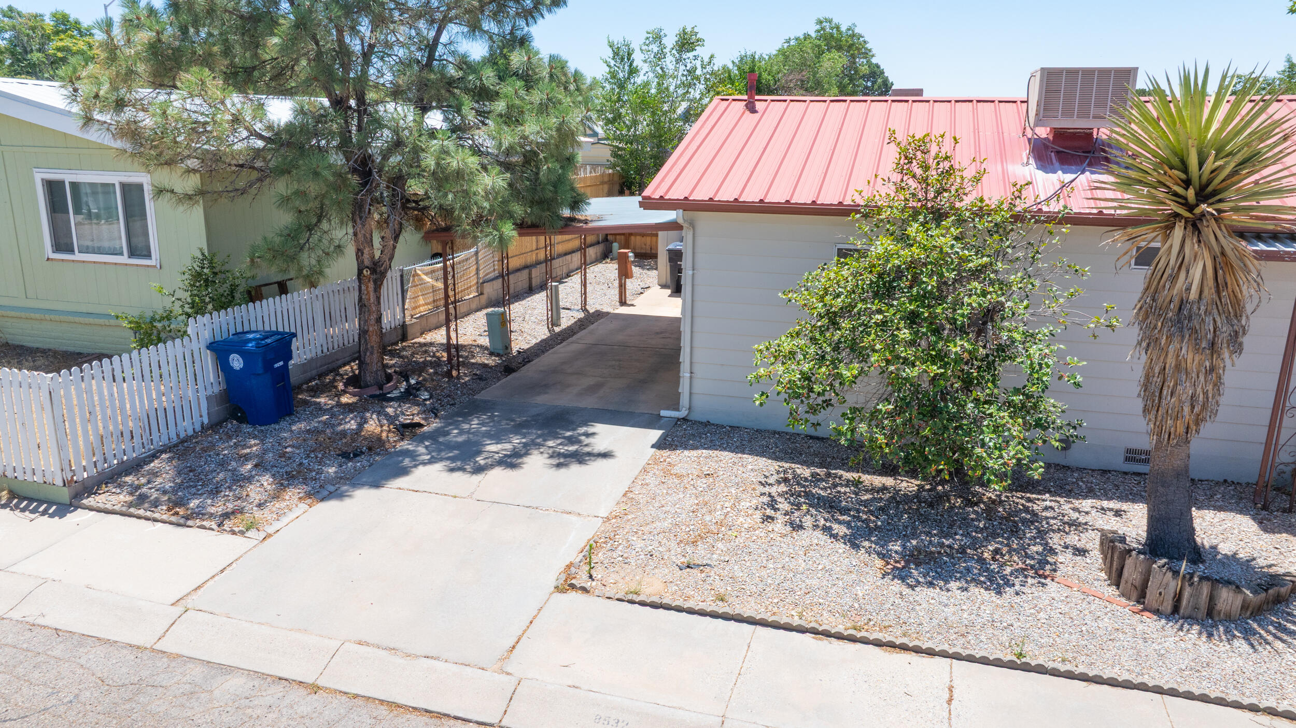
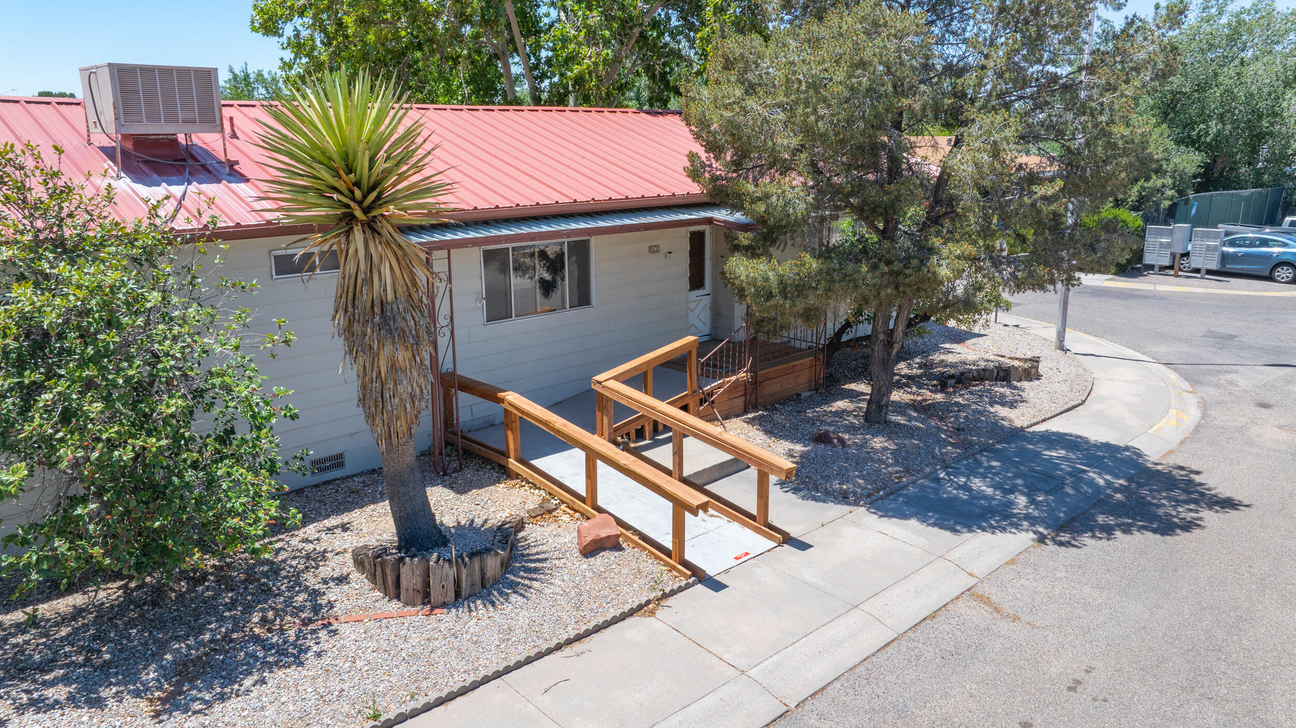
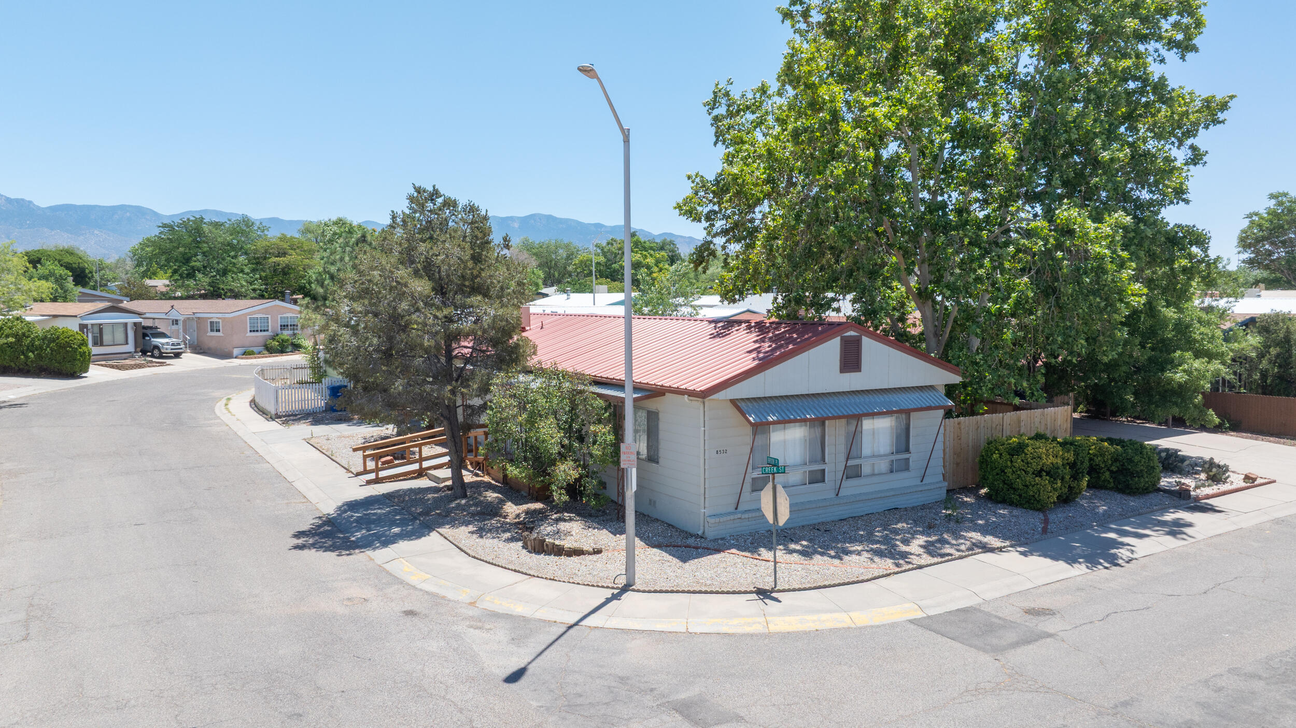
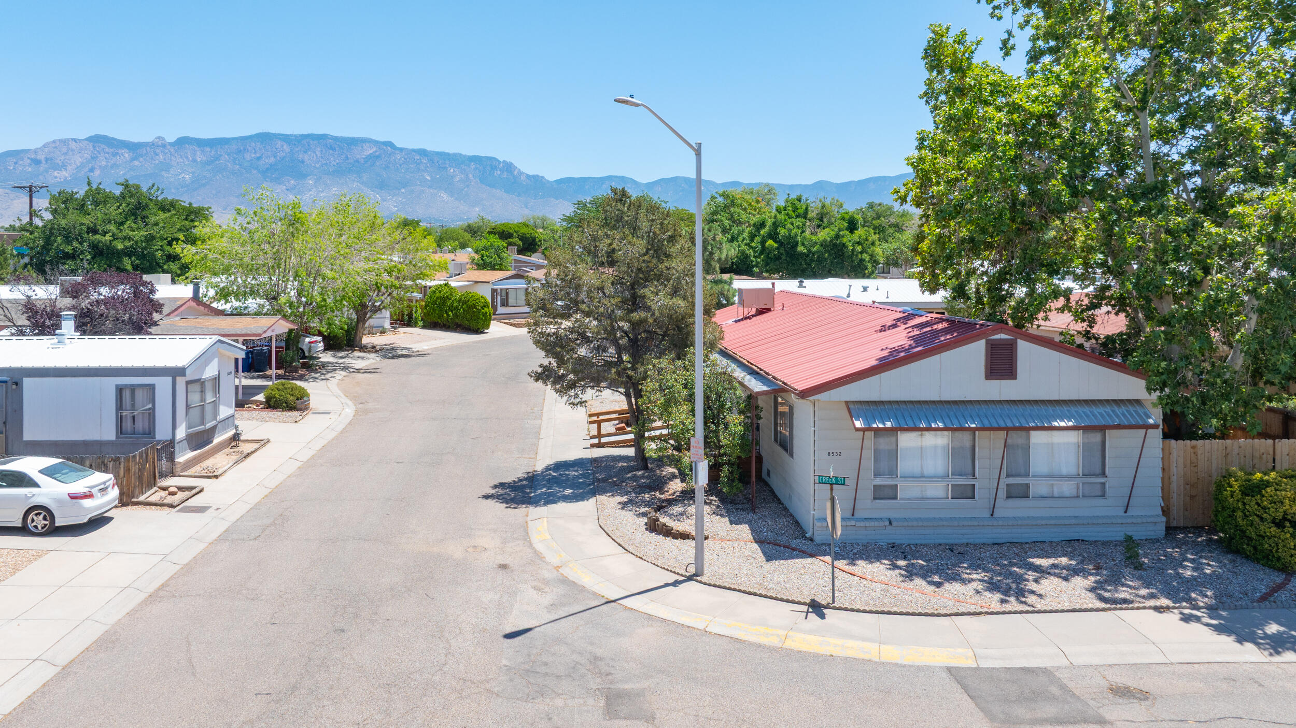
BIG PERSONALITY. SURPRISING SPACE. AN UNBEATABLE OPPORTUNITY!This MUST-SEE property has MORE to offer than meets the eye! Tucked into Sun North Estates, this corner-lot gem delivers an impressive 1,436 square feet, 2 spacious bedrooms, 2 full bathrooms, and TWO separate living areas offering incredible flexibility!Step inside and discover a home bursting with character, natural light, skylights, and a cozy pellet stove! The inviting sunroom adds another special touch--perfect for morning coffee, entertaining, or simply unwinding in your own private retreat.Outside, enjoy a fully fenced yard with NEWER fencing, low-maintenance landscaping, covered parking, and additional storage! And the perks don't stop there! Enjoy access to a COMMUNITY POOL and clubhouse, bringing even MORE value to this incredible opportunity!LOCATION? YOU'VE GOT IT! Conveniently located near I-25, Alameda, Balloon Fiesta Park, Journal Center, shopping, dining, and everyday conveniences!MORE SPACE. MORE FEATURES. MORE POSSIBILITIES. ALL FOR JUST $199,900!Looking for a home that delivers MORE for your money? THIS IS IT! With its spacious layout, standout features, and attractive price, this hidden gem deserves a spot at the TOP of your showing list!Don't just scroll past this opportunity--come see the possibilities for yourself! Schedule your private showing TODAY!

Save
Ask
Tour
Hide
Share
Listing Snapshot
Price 
$199,900
Days On Site 
155 Days
Bedrooms 
2
Inside Area (SqFt) 
1,436 sqft
Total Baths 
2
Full Baths 
2
Partial Baths 
N/A
Lot Size 
0.13 Acres
Year Built 
1972
MLS Number 
1105872
Status 
Active
Property Tax 
$794.14
HOA/Condo/Coop Fees 
$155 monthly
Sq Ft Source 
Plans
Friends & Family
Recent Activity
5 days agoListing updated with changes from the MLS
2 weeks agoPrice changed to $199,900
5 months agoListing first seen on site
General Features
Acres 
0.13
Carport 
1
Direction Faces 
North
Disclosures 
Lead Based Paint Disclosure, Ranm2100 Disclosure
Foundation 
Permanent
Land Lease 
No
Levels 
One
Property Sub Type 
Manufactured Home
Sewer 
Public Sewer
SqFt Total 
1436
Style 
MobileHome
Utilities 
Cable AvailableElectricity ConnectedSewer ConnectedWater Connected
Water Source 
Public
Zoning 
PD*
Interior Features
Appliances 
CooktopDouble OvenDryerDishwasherDisposalRefrigeratorWasher
Cooling 
Ceiling Fan(s)Evaporative Cooling
Fireplace 
Yes
Fireplace Features 
Pellet Stove
Fireplaces 
1
Flooring 
CarpetLaminate
Heating 
Forced AirPellet Stove
Interior 
BookcasesCeiling Fan(s)PantryMaster Downstairs
Laundry Features 
Electric Dryer Hookup
Window Features 
Skylight(s)
Kitchen 
Dimensions - 10.0 x 6.0Level - FirstArea - 60
Living Room 
Dimensions - 21.0 x 14.0Level - FirstArea - 294
Master Bedroom 
Dimensions - 23.0 x 12.0Level - FirstArea - 276
Save
Ask
Tour
Hide
Share
Exterior Features
Construction Details 
Wood Siding
Exterior 
Private Yard
Fencing 
Full
Lot Features 
Corner LotLandscapedFew TreesWooded
Other Structures 
Shed(s)
Pool Features 
Community
Road Frontage 
City Street
Roof 
Metal
Windows/Doors 
Skylight(s)
Community Features
Accessibility Features 
Accessible Entrance
Association Fee 
$155.0
Association Fee Frequency 
Monthly
MLS Area 
50 - Northeast Heights
Financing Terms Available 
CashConventional
Roads 
Asphalt
Schools
School District
Unknown
Elementary School
Edmund G Ross
Middle School
Desert Ridge
High School
La Cueva
Listing courtesy of Realty One of New Mexico, LLC


The data relating to real estate for sale on this website comes in part from the Internet Data exchange (IDX) program of the Southwest Multiple Listing Service. IDX information is provided exclusively for consumers' personal, non-commercial use and may not be used for any purpose other than to identify prospective properties consumers may be interested in purchasing. Real estate listings held by brokerage firms other than , are indicated by detailed information about them such as the name of the listing firms. Information deemed reliable but not guaranteed. Copyright © 2026 Southwest Multiple Listing Service. All Rights Reserved.
Data last updated at: 2026-11-22 02:12 PM UTC

Neighborhood & Commute
Source: Walkscore
Disclosure: Community information and market data powered by Constellation Data Labs. Information is deemed reliable but not guaranteed.
Save
Ask
Tour
Hide
Share
Save
Ask
Tour
Hide
Share
$199,900
155 Days On Site

8532 Creek Street NE
Albuquerque, NM 87113

For Sale|Manufactured Home|Active
2
Beds
2
Total Baths
2
Full Baths
1,436
SqFt
$139
/SqFt
1972
Built
Subdivision:
D Repl Of Sun North Estates
County:
Bernalillo
Call Now: 505 401-7500
Is this the listing for you? We can help make it yours.
505 401-7500
8532 Creek Street NE8532 Creek Street NE8532 Creek Street NE8532 Creek Street NE
Save
Ask
Tour
Hide
Share

Mortgage Calculator

Monthly Payment (Est.)

Enter an interest rate to see your estimated monthly payment.
Calculator powered by Showcase IDX, a Constellation1 Company. Copyright ©2026 Information is deemed reliable but not guaranteed.

BIG PERSONALITY. SURPRISING SPACE. AN UNBEATABLE OPPORTUNITY!This MUST-SEE property has MORE to offer than meets the eye! Tucked into Sun North Estates, this corner-lot gem delivers an impressive 1,436 square feet, 2 spacious bedrooms, 2 full bathrooms, and TWO separate living areas offering incredible flexibility!Step inside and discover a home bursting with character, natural light, skylights, and a cozy pellet stove! The inviting sunroom adds another special touch--perfect for morning coffee, entertaining, or simply unwinding in your own private retreat.Outside, enjoy a fully fenced yard with NEWER fencing, low-maintenance landscaping, covered parking, and additional storage! And the perks don't stop there! Enjoy access to a COMMUNITY POOL and clubhouse, bringing even MORE value to this incredible opportunity!LOCATION? YOU'VE GOT IT! Conveniently located near I-25, Alameda, Balloon Fiesta Park, Journal Center, shopping, dining, and everyday conveniences!MORE SPACE. MORE FEATURES. MORE POSSIBILITIES. ALL FOR JUST $199,900!Looking for a home that delivers MORE for your money? THIS IS IT! With its spacious layout, standout features, and attractive price, this hidden gem deserves a spot at the TOP of your showing list!Don't just scroll past this opportunity--come see the possibilities for yourself! Schedule your private showing TODAY!

Save
Ask
Tour
Hide
Share
Listing Snapshot
Price 
$199,900
Days On Site 
155 Days
Bedrooms 
2
Inside Area (SqFt) 
1,436 sqft
Total Baths 
2
Full Baths 
2
Partial Baths 
N/A
Lot Size 
0.13 Acres
Year Built 
1972
MLS Number 
1105872
Status 
Active
Property Tax 
$794.14
HOA/Condo/Coop Fees 
$155 monthly
Sq Ft Source 
Plans
Friends & Family
Recent Activity
5 days agoListing updated with changes from the MLS
2 weeks agoPrice changed to $199,900
5 months agoListing first seen on site
General Features
Acres 
0.13
Carport 
1
Direction Faces 
North
Disclosures 
Lead Based Paint Disclosure, Ranm2100 Disclosure
Foundation 
Permanent
Land Lease 
No
Levels 
One
Property Sub Type 
Manufactured Home
Sewer 
Public Sewer
SqFt Total 
1436
Style 
MobileHome
Utilities 
Cable AvailableElectricity ConnectedSewer ConnectedWater Connected
Water Source 
Public
Zoning 
PD*
Interior Features
Appliances 
CooktopDouble OvenDryerDishwasherDisposalRefrigeratorWasher
Cooling 
Ceiling Fan(s)Evaporative Cooling
Fireplace 
Yes
Fireplace Features 
Pellet Stove
Fireplaces 
1
Flooring 
CarpetLaminate
Heating 
Forced AirPellet Stove
Interior 
BookcasesCeiling Fan(s)PantryMaster Downstairs
Laundry Features 
Electric Dryer Hookup
Window Features 
Skylight(s)
Kitchen 
Dimensions - 10.0 x 6.0Level - FirstArea - 60
Living Room 
Dimensions - 21.0 x 14.0Level - FirstArea - 294
Master Bedroom 
Dimensions - 23.0 x 12.0Level - FirstArea - 276
Save
Ask
Tour
Hide
Share
Exterior Features
Construction Details 
Wood Siding
Exterior 
Private Yard
Fencing 
Full
Lot Features 
Corner LotLandscapedFew TreesWooded
Other Structures 
Shed(s)
Pool Features 
Community
Road Frontage 
City Street
Roof 
Metal
Windows/Doors 
Skylight(s)
Community Features
Accessibility Features 
Accessible Entrance
Association Fee 
$155.0
Association Fee Frequency 
Monthly
MLS Area 
50 - Northeast Heights
Financing Terms Available 
CashConventional
Roads 
Asphalt
Schools
School District
Unknown
Elementary School
Edmund G Ross
Middle School
Desert Ridge
High School
La Cueva
Listing courtesy of Realty One of New Mexico, LLC


The data relating to real estate for sale on this website comes in part from the Internet Data exchange (IDX) program of the Southwest Multiple Listing Service. IDX information is provided exclusively for consumers' personal, non-commercial use and may not be used for any purpose other than to identify prospective properties consumers may be interested in purchasing. Real estate listings held by brokerage firms other than , are indicated by detailed information about them such as the name of the listing firms. Information deemed reliable but not guaranteed. Copyright © 2026 Southwest Multiple Listing Service. All Rights Reserved.
Data last updated at: 2026-11-22 02:12 PM UTC

Neighborhood & Commute
Source: Walkscore
Disclosure: Community information and market data powered by Constellation Data Labs. Information is deemed reliable but not guaranteed.
Save
Ask
Tour
Hide
Share