Save
Ask
Tour
Hide
Share
$900,000
87 Days On Site

508 Albor Circle NE
Rio Rancho, NM 87124

For Sale|Single Family Residence|Active
5
Beds
4
Total Baths
3
Full Baths
1
Partial Bath
4,362
SqFt
$206
/SqFt
2006
Built
Subdivision:
Rio Rancho Estates
County:
Sandoval
Call Now: 505 401-7500
Is this the listing for you? We can help make it yours.
505 401-7500
508 Albor Circle NE508 Albor Circle NE508 Albor Circle NE508 Albor Circle NE
Save
Ask
Tour
Hide
Share

Mortgage Calculator

Monthly Payment (Est.)

$4,106
Calculator powered by Showcase IDX, a Constellation1 Company. Copyright ©2026 Information is deemed reliable but not guaranteed.

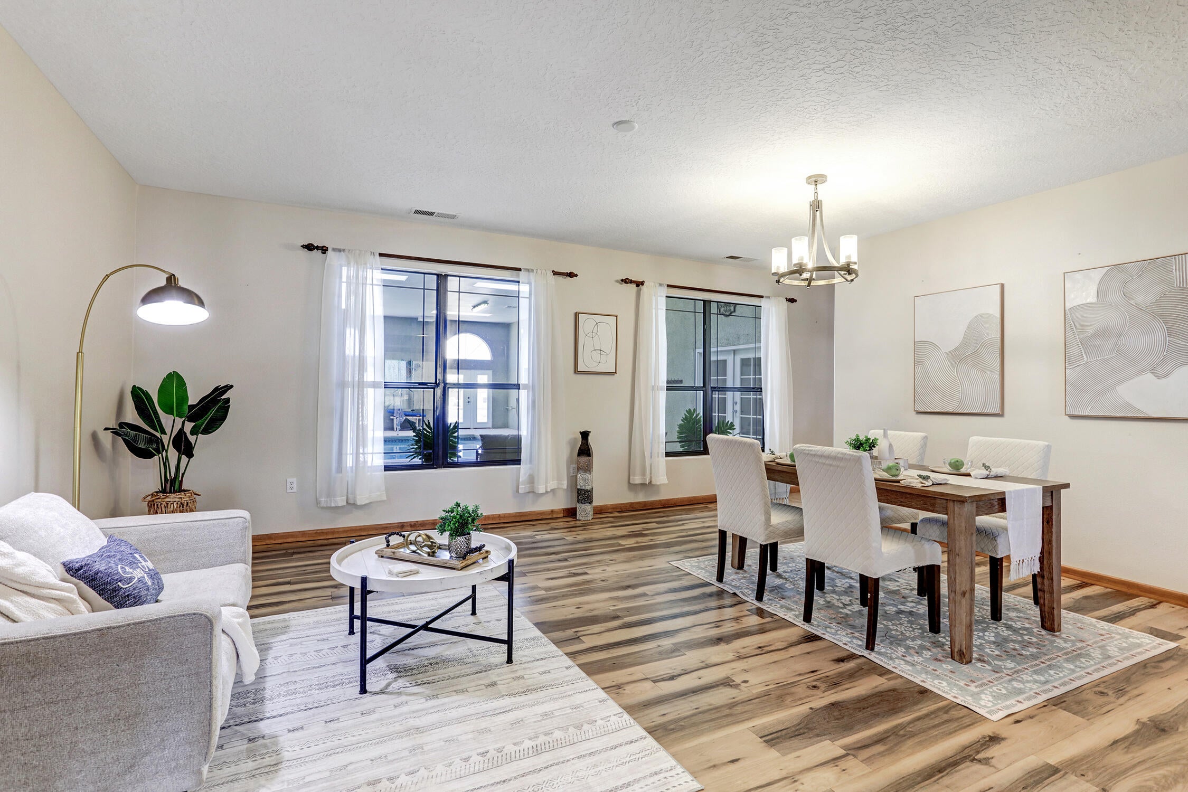
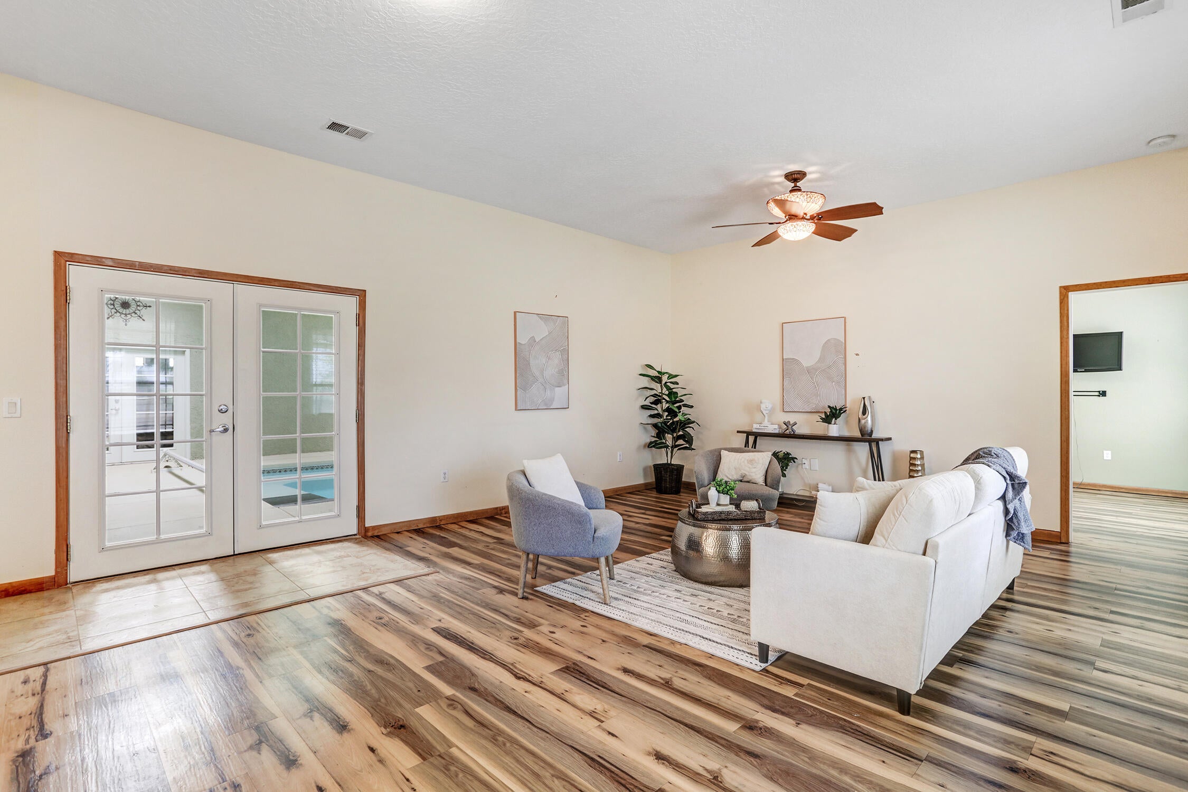
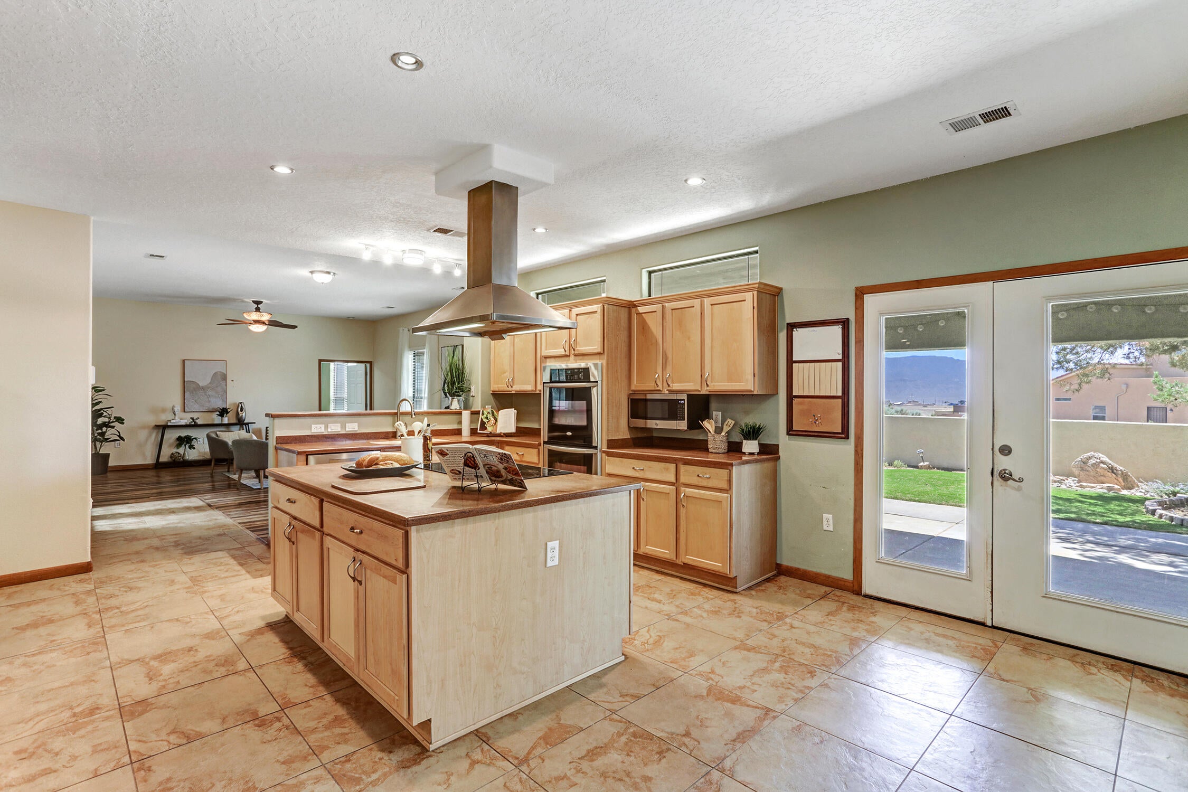
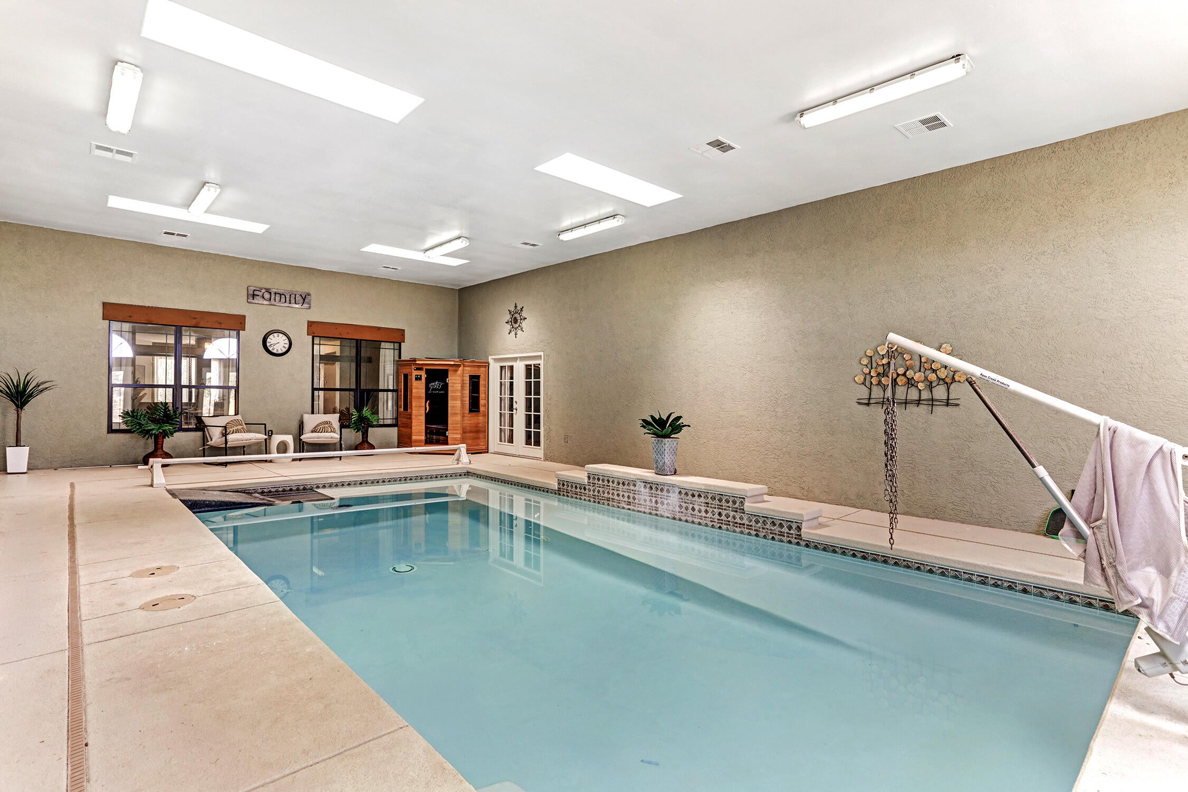
Rare opportunity to own a truly one-of-a-kind property that combines luxury, comfort, and exceptional accessibility! Nestled on 1.1 beautifully landscaped acres, this stunning 5-bedroom, 4-bathroom home offers the perfect blend of elegant living and everyday functionality.The showstopping indoor pool is a dream come true, featuring ADA ramps and a lift so everyone can enjoy swimming year-round. Imagine starting your mornings with direct access to the pool from your private primary suite, creating a resort-style retreat right at home.Designed with thoughtful upgrades throughout, the home features an ADA-accessible kitchen and bathroom, custom-designed pantry and laundry room organization, and spacious living areas perfect for gathering with family and friends.Step outside to a covered porch overlooking the beautifully landscaped courtyard, ideal for entertaining or simply relaxing in your own private oasis. A dedicated woodworking shop with a dust collection system provides the perfect space for hobbies, projects, or extra storage.Even better, the fully owned solar panels offer energy efficiency and long-term savings--adding incredible value to this already exceptional home.Properties offering this combination of luxury, accessibility, privacy, and unique amenities rarely come to market. Whether you're looking for a forever home, multi-generational living, or an entertainer's paradise, this home truly has it all.Don't miss your chance to experience everything this extraordinary property has to offer--schedule your private showing today!

Save
Ask
Tour
Hide
Share
Listing Snapshot
Price 
$900,000
Days On Site 
87 Days
Bedrooms 
5
Inside Area (SqFt) 
4,362 sqft
Total Baths 
4
Full Baths 
3
Partial Baths 
1
Lot Size 
1.1 Acres
Year Built 
2006
MLS® Number 
1105845
Status 
Active
Property Tax 
N/A
HOA/Condo/Coop Fees 
N/A
Sq Ft Source 
Plans
Friends & Family
Recent Activity
4 days agoListing updated with changes from the MLS®
4 weeks agoPrice changed to $900,000
3 months agoListing first seen on site
General Features
Acres 
1.1
Attached Garage 
Yes
Direction Faces 
South
Disclosures 
Ranm2100 Disclosure
Energy Features 
Solar
Foundation 
PermanentSlab
Garage 
Yes
Garage Spaces 
2
Land Lease 
No
Levels 
One
Parking 
AttachedGarageGarage Door OpenerOversized
Property Sub Type 
Single Family Residence
Security 
Security Gate
Sewer 
Septic Tank
SqFt Total 
4362
Style 
Ranch
Utilities 
Natural Gas AvailableCable AvailableElectricity ConnectedNatural Gas ConnectedPhone AvailableSewer ConnectedWater Connected
Water Source 
Public
Zoning 
E-1
Interior Features
Appliances 
Built-In Electric RangeDryerDishwasherDisposalMicrowaveRefrigeratorWasher
Cooling 
Ceiling Fan(s)
Flooring 
Laminate
Heating 
Forced Air
Interior 
Ceiling Fan(s)Entrance FoyerIn-Law FloorplanPantryWalk-In Closet(s)Master Downstairs
Laundry Features 
Washer HookupElectric Dryer HookupGas Dryer Hookup
Window Features 
Skylight(s)Double Pane WindowsInsulated Windows
Bedroom 2 
Dimensions - 17.42 x 12.0Level - MainArea - 209
Dining Room 
Dimensions - 19.17 x 16.33Level - MainArea - 313
Kitchen 
Dimensions - 20.42 x 18.42Level - MainArea - 376
Living Room 
Dimensions - 24.0 x 17.58Level - MainArea - 421
Master Bedroom 
Dimensions - 21.25 x 19.58Level - MainArea - 416
Save
Ask
Tour
Hide
Share
Exterior Features
Construction Details 
Synthetic Stucco
Exterior 
CourtyardFire PitPrivate Yard
Fencing 
FullGate
Lot Features 
LandscapedMany TreesViewsWooded
Other Structures 
Workshop
Patio And Porch 
CoveredPatio
Pool Features 
GuniteHeatedIn GroundScreen Enclosure
Private Pool 
Yes
Road Frontage 
City Street
Roof 
Flat
Windows/Doors 
Skylight(s)Double Pane WindowsInsulated Windows
Community Features
Accessibility Features 
Accessible EntranceTherapeutic Whirlpool
MLS Area 
150 - Rio Rancho MiD
Financing Terms Available 
CashConventionalFHAVA Loan
Roads 
Dirt
Schools
School District
Unknown
Elementary School
Puesta Del Sol
Middle School
Eagle Ridge
High School
Rio Rancho
Listing courtesy of Coldwell Banker Legacy


Listing information is provided by Participants of the Southwest MLS, Inc. IDX information is provided exclusively for personal, non-commercial use, and may not be used for any purpose other than to identify prospective properties consumers may be interested in purchasing. Information is deemed reliable but not guaranteed. Copyright 2026, Southwest MLS, Inc..
Data last updated at: 2026-09-15 02:40 PM UTC

Neighborhood & Commute
Source: Walkscore
Disclosure: Community information and market data powered by Constellation Data Labs. Information is deemed reliable but not guaranteed.
Save
Ask
Tour
Hide
Share
Save
Ask
Tour
Hide
Share
$900,000
87 Days On Site

508 Albor Circle NE
Rio Rancho, NM 87124

For Sale|Single Family Residence|Active
5
Beds
4
Total Baths
3
Full Baths
1
Partial Bath
4,362
SqFt
$206
/SqFt
2006
Built
Subdivision:
Rio Rancho Estates
County:
Sandoval
Call Now: 505 401-7500
Is this the listing for you? We can help make it yours.
505 401-7500
508 Albor Circle NE508 Albor Circle NE508 Albor Circle NE508 Albor Circle NE
Save
Ask
Tour
Hide
Share

Mortgage Calculator

Monthly Payment (Est.)

$4,106
Calculator powered by Showcase IDX, a Constellation1 Company. Copyright ©2026 Information is deemed reliable but not guaranteed.

Rare opportunity to own a truly one-of-a-kind property that combines luxury, comfort, and exceptional accessibility! Nestled on 1.1 beautifully landscaped acres, this stunning 5-bedroom, 4-bathroom home offers the perfect blend of elegant living and everyday functionality.The showstopping indoor pool is a dream come true, featuring ADA ramps and a lift so everyone can enjoy swimming year-round. Imagine starting your mornings with direct access to the pool from your private primary suite, creating a resort-style retreat right at home.Designed with thoughtful upgrades throughout, the home features an ADA-accessible kitchen and bathroom, custom-designed pantry and laundry room organization, and spacious living areas perfect for gathering with family and friends.Step outside to a covered porch overlooking the beautifully landscaped courtyard, ideal for entertaining or simply relaxing in your own private oasis. A dedicated woodworking shop with a dust collection system provides the perfect space for hobbies, projects, or extra storage.Even better, the fully owned solar panels offer energy efficiency and long-term savings--adding incredible value to this already exceptional home.Properties offering this combination of luxury, accessibility, privacy, and unique amenities rarely come to market. Whether you're looking for a forever home, multi-generational living, or an entertainer's paradise, this home truly has it all.Don't miss your chance to experience everything this extraordinary property has to offer--schedule your private showing today!

Save
Ask
Tour
Hide
Share
Listing Snapshot
Price 
$900,000
Days On Site 
87 Days
Bedrooms 
5
Inside Area (SqFt) 
4,362 sqft
Total Baths 
4
Full Baths 
3
Partial Baths 
1
Lot Size 
1.1 Acres
Year Built 
2006
MLS® Number 
1105845
Status 
Active
Property Tax 
N/A
HOA/Condo/Coop Fees 
N/A
Sq Ft Source 
Plans
Friends & Family
Recent Activity
4 days agoListing updated with changes from the MLS®
4 weeks agoPrice changed to $900,000
3 months agoListing first seen on site
General Features
Acres 
1.1
Attached Garage 
Yes
Direction Faces 
South
Disclosures 
Ranm2100 Disclosure
Energy Features 
Solar
Foundation 
PermanentSlab
Garage 
Yes
Garage Spaces 
2
Land Lease 
No
Levels 
One
Parking 
AttachedGarageGarage Door OpenerOversized
Property Sub Type 
Single Family Residence
Security 
Security Gate
Sewer 
Septic Tank
SqFt Total 
4362
Style 
Ranch
Utilities 
Natural Gas AvailableCable AvailableElectricity ConnectedNatural Gas ConnectedPhone AvailableSewer ConnectedWater Connected
Water Source 
Public
Zoning 
E-1
Interior Features
Appliances 
Built-In Electric RangeDryerDishwasherDisposalMicrowaveRefrigeratorWasher
Cooling 
Ceiling Fan(s)
Flooring 
Laminate
Heating 
Forced Air
Interior 
Ceiling Fan(s)Entrance FoyerIn-Law FloorplanPantryWalk-In Closet(s)Master Downstairs
Laundry Features 
Washer HookupElectric Dryer HookupGas Dryer Hookup
Window Features 
Skylight(s)Double Pane WindowsInsulated Windows
Bedroom 2 
Dimensions - 17.42 x 12.0Level - MainArea - 209
Dining Room 
Dimensions - 19.17 x 16.33Level - MainArea - 313
Kitchen 
Dimensions - 20.42 x 18.42Level - MainArea - 376
Living Room 
Dimensions - 24.0 x 17.58Level - MainArea - 421
Master Bedroom 
Dimensions - 21.25 x 19.58Level - MainArea - 416
Save
Ask
Tour
Hide
Share
Exterior Features
Construction Details 
Synthetic Stucco
Exterior 
CourtyardFire PitPrivate Yard
Fencing 
FullGate
Lot Features 
LandscapedMany TreesViewsWooded
Other Structures 
Workshop
Patio And Porch 
CoveredPatio
Pool Features 
GuniteHeatedIn GroundScreen Enclosure
Private Pool 
Yes
Road Frontage 
City Street
Roof 
Flat
Windows/Doors 
Skylight(s)Double Pane WindowsInsulated Windows
Community Features
Accessibility Features 
Accessible EntranceTherapeutic Whirlpool
MLS Area 
150 - Rio Rancho MiD
Financing Terms Available 
CashConventionalFHAVA Loan
Roads 
Dirt
Schools
School District
Unknown
Elementary School
Puesta Del Sol
Middle School
Eagle Ridge
High School
Rio Rancho
Listing courtesy of Coldwell Banker Legacy


Listing information is provided by Participants of the Southwest MLS, Inc. IDX information is provided exclusively for personal, non-commercial use, and may not be used for any purpose other than to identify prospective properties consumers may be interested in purchasing. Information is deemed reliable but not guaranteed. Copyright 2026, Southwest MLS, Inc..
Data last updated at: 2026-09-15 02:40 PM UTC

Neighborhood & Commute
Source: Walkscore
Disclosure: Community information and market data powered by Constellation Data Labs. Information is deemed reliable but not guaranteed.
Save
Ask
Tour
Hide
Share