Save
Ask
Tour
Hide
Share
$1,000,000
129 Days On Site

33 Juniper Hill Road NE
Albuquerque, NM 87122

Single Family Residence|Pending
4
Beds
4
Total Baths
2
Full Baths
2
Partial Baths
3,710
SqFt
$270
/SqFt
1984
Built
Subdivision:
Sandia Heights North
County:
Bernalillo
Call Now: 505 401-7500
Is this the listing for you? We can help make it yours.
505 401-7500
33 Juniper Hill Road NE33 Juniper Hill Road NE33 Juniper Hill Road NE33 Juniper Hill Road NE
Save
Ask
Tour
Hide
Share

Mortgage Calculator

Monthly Payment (Est.)

Enter an interest rate to see your estimated monthly payment.
Calculator powered by Showcase IDX, a Constellation1 Company. Copyright ©2026 Information is deemed reliable but not guaranteed.

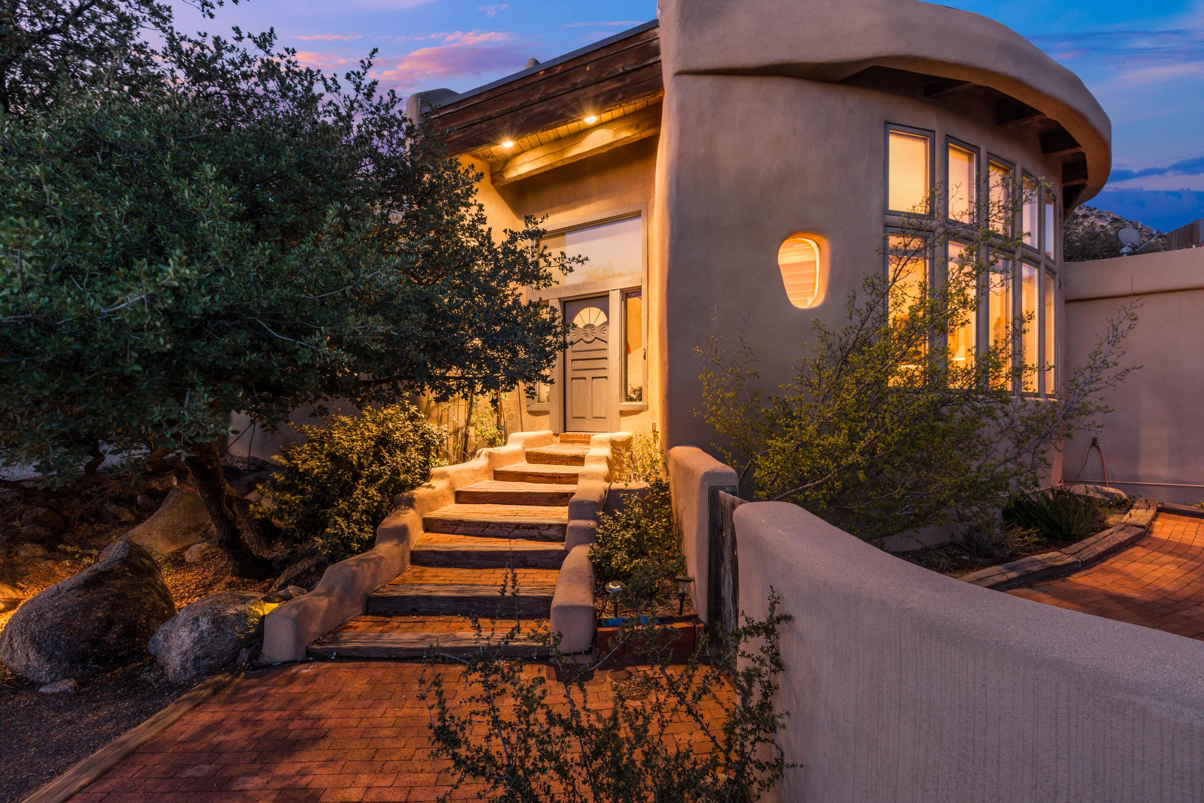
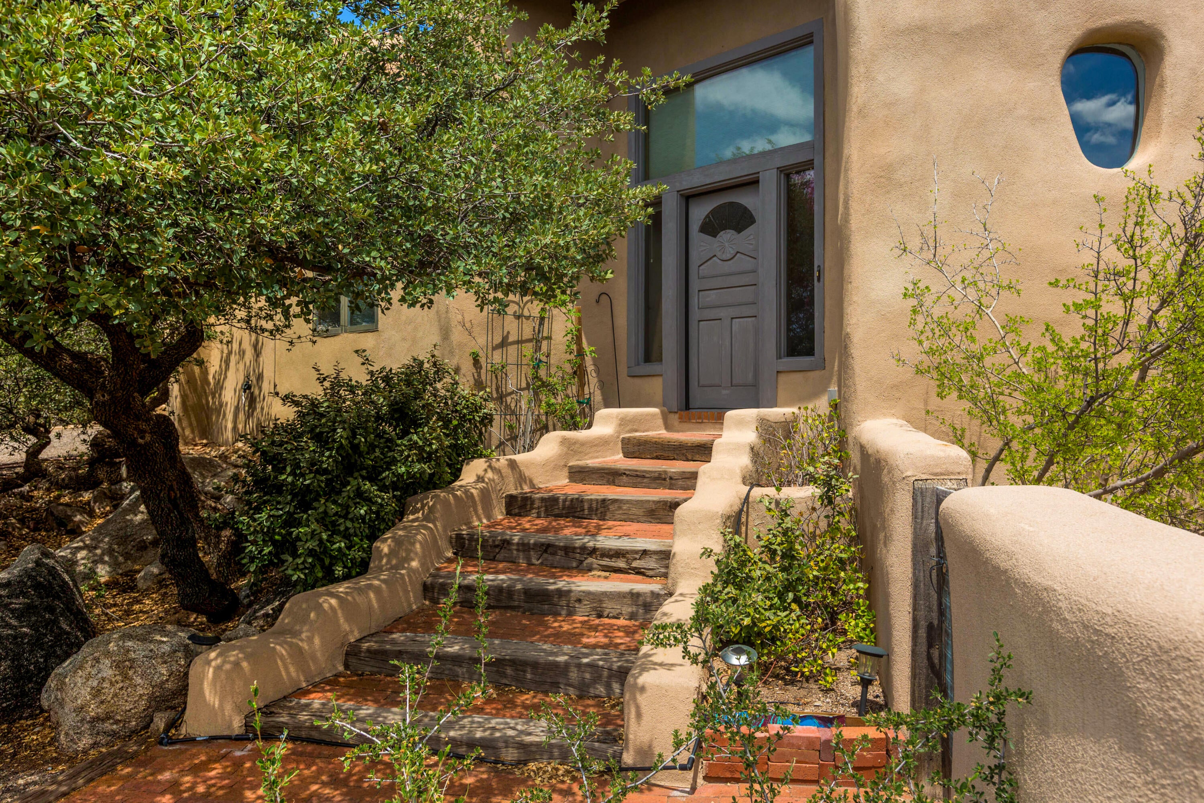
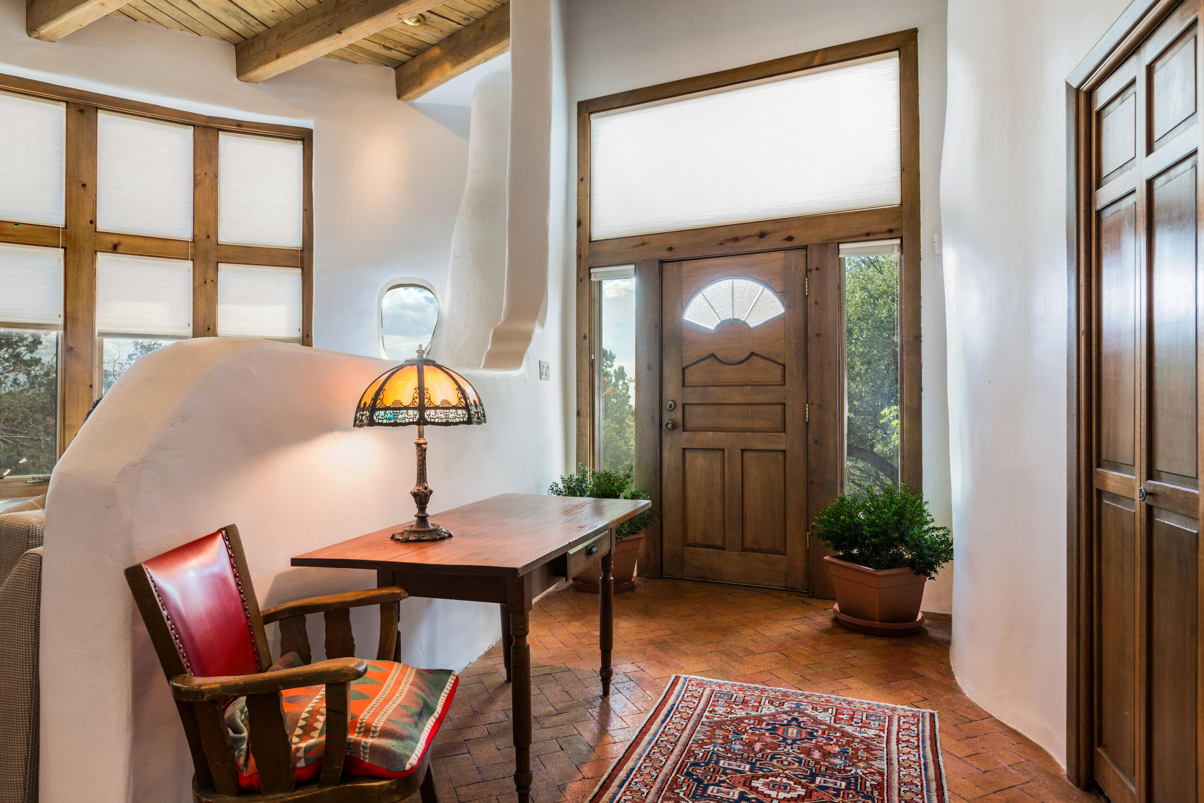
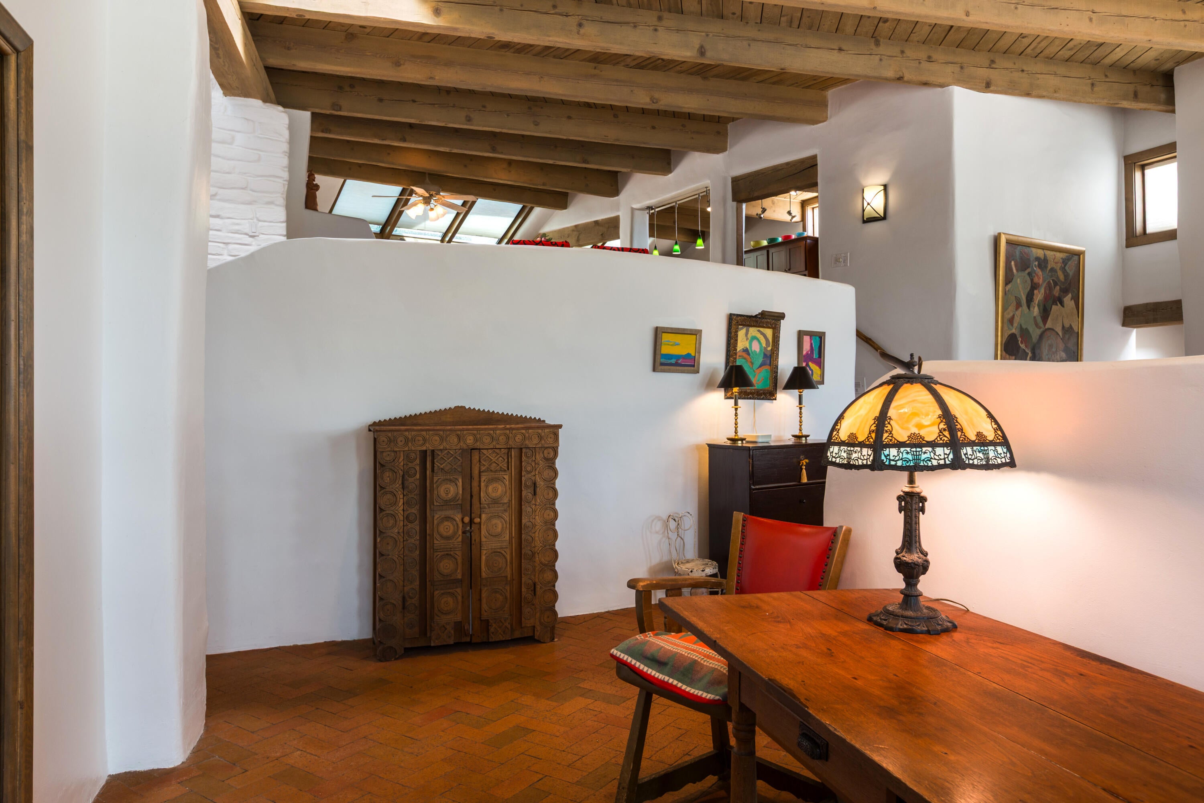
SANDIA HEIGHTS! Stunning Ralph Roybal custom adobe, offering 4 bedrooms, 4 bathrooms & breathtaking panoramic views of sparkling city lights & the rugged beauty of the Sandia mountains. The spacious living room features soaring beamed ceilings, a cozy kiva fireplace, & a dramatic wall of windows that perfectly frame the incredible city and mountain vistas. The dining area flows seamlessly into the kitchen, complete w/granite countertops and a Viking gas range/cooktop--ideal for entertaining and everyday living. The primary suite is a private retreat with its own deck and spectacular views. A secondary bedroom with an ensuite bath provides flexibility for guests or potential in-law quarters. Good sized 3rd & 4th bdrms for family, guests, office. Trex decking.

Save
Ask
Tour
Hide
Share
Listing Snapshot
Price 
$1,000,000
Days On Site 
129 Days
Bedrooms 
4
Inside Area (SqFt) 
3,710 sqft
Total Baths 
4
Full Baths 
2
Partial Baths 
2
Lot Size 
0.62 Acres
Year Built 
1984
MLS Number 
1105799
Status 
Pending
Property Tax 
$6,317.52
HOA/Condo/Coop Fees 
$15 monthly
Sq Ft Source 
Plans
Friends & Family
Recent Activity
a month agoListing updated with changes from the MLS
2 months agoStatus changed to Pending
3 months agoPrice changed to $1,000,000
4 months agoListing first seen on site
General Features
Acres 
0.62
Attached Garage 
Yes
Direction Faces 
East
Disclosures 
Ranm2100 Disclosure
Garage 
Yes
Garage Spaces 
2
Land Lease 
No
Levels 
Two
Parking 
AttachedGarageOversizedStorage
Property Sub Type 
Single Family Residence
Security 
Security System
Sewer 
Septic Tank
SqFt Total 
3710
Style 
Custom
Utilities 
Electricity ConnectedPropane
Zoning 
R-1
Interior Features
Appliances 
Convection OvenCooktopDishwasherFree-Standing Gas RangeMicrowaveRefrigeratorTrash Compactor
Cooling 
Ceiling Fan(s)Ductless
Fireplace 
Yes
Fireplace Features 
Gas LogWood Burning
Flooring 
BrickCarpet
Heating 
CentralForced AirPropane
Interior 
Beamed CeilingsCeiling Fan(s)Entrance FoyerHigh CeilingsPantryWalk-In Closet(s)
Laundry Features 
Electric Dryer HookupGas Dryer Hookup
Window Features 
Skylight(s)Insulated WindowsWood Frames
Bedroom 2 
Dimensions - 12.8 x 14.8Level - MainArea - 189
Bedroom 3 
Dimensions - 14.1 x 17.5Level - MainArea - 246
Bedroom 4 
Dimensions - 15.7 x 11.9Level - MainArea - 186
Dining Room 
Dimensions - 18.9 x 13.5Level - MainArea - 255
Family Room 
Dimensions - 24.0 x 18.9Level - MainArea - 453
Kitchen 
Dimensions - 9.8 x 25.4Level - MainArea - 248
Living Room 
Dimensions - 18.1 x 29.1Level - MainArea - 526
Master Bedroom 
Dimensions - 21.5 x 18.2Level - UpperArea - 391
Save
Ask
Tour
Hide
Share
Exterior Features
Construction Details 
AdobeFrameStucco
Exterior 
BalconyCourtyardPrivate Yard
Lot Features 
LandscapedViewsWooded
Patio And Porch 
DeckPatio
Roof 
MembraneRubber
Windows/Doors 
Skylight(s)Insulated WindowsWood Frames
Community Features
Accessibility Features 
Therapeutic Whirlpool
Association Fee 
$15.0
Association Fee Frequency 
Monthly
MLS Area 
10 - Sandia Heights
Financing Terms Available 
CashConventionalVA Loan
Schools
School District
Unknown
Elementary School
Double Eagle
Middle School
Desert Ridge
High School
La Cueva
Listing courtesy of Coldwell Banker Legacy


Listing information is provided by Participants of the Southwest MLS, Inc. IDX information is provided exclusively for personal, non-commercial use, and may not be used for any purpose other than to identify prospective properties consumers may be interested in purchasing. Information is deemed reliable but not guaranteed. Copyright 2026, Southwest MLS, Inc..
Data last updated at: 2026-10-26 12:54 AM UTC

Neighborhood & Commute
Source: Walkscore
Disclosure: Community information and market data powered by Constellation Data Labs. Information is deemed reliable but not guaranteed.
Save
Ask
Tour
Hide
Share
Save
Ask
Tour
Hide
Share
$1,000,000
129 Days On Site

33 Juniper Hill Road NE
Albuquerque, NM 87122

Single Family Residence|Pending
4
Beds
4
Total Baths
2
Full Baths
2
Partial Baths
3,710
SqFt
$270
/SqFt
1984
Built
Subdivision:
Sandia Heights North
County:
Bernalillo
Call Now: 505 401-7500
Is this the listing for you? We can help make it yours.
505 401-7500
33 Juniper Hill Road NE33 Juniper Hill Road NE33 Juniper Hill Road NE33 Juniper Hill Road NE
Save
Ask
Tour
Hide
Share

Mortgage Calculator

Monthly Payment (Est.)

Enter an interest rate to see your estimated monthly payment.
Calculator powered by Showcase IDX, a Constellation1 Company. Copyright ©2026 Information is deemed reliable but not guaranteed.

SANDIA HEIGHTS! Stunning Ralph Roybal custom adobe, offering 4 bedrooms, 4 bathrooms & breathtaking panoramic views of sparkling city lights & the rugged beauty of the Sandia mountains. The spacious living room features soaring beamed ceilings, a cozy kiva fireplace, & a dramatic wall of windows that perfectly frame the incredible city and mountain vistas. The dining area flows seamlessly into the kitchen, complete w/granite countertops and a Viking gas range/cooktop--ideal for entertaining and everyday living. The primary suite is a private retreat with its own deck and spectacular views. A secondary bedroom with an ensuite bath provides flexibility for guests or potential in-law quarters. Good sized 3rd & 4th bdrms for family, guests, office. Trex decking.

Save
Ask
Tour
Hide
Share
Listing Snapshot
Price 
$1,000,000
Days On Site 
129 Days
Bedrooms 
4
Inside Area (SqFt) 
3,710 sqft
Total Baths 
4
Full Baths 
2
Partial Baths 
2
Lot Size 
0.62 Acres
Year Built 
1984
MLS Number 
1105799
Status 
Pending
Property Tax 
$6,317.52
HOA/Condo/Coop Fees 
$15 monthly
Sq Ft Source 
Plans
Friends & Family
Recent Activity
a month agoListing updated with changes from the MLS
2 months agoStatus changed to Pending
3 months agoPrice changed to $1,000,000
4 months agoListing first seen on site
General Features
Acres 
0.62
Attached Garage 
Yes
Direction Faces 
East
Disclosures 
Ranm2100 Disclosure
Garage 
Yes
Garage Spaces 
2
Land Lease 
No
Levels 
Two
Parking 
AttachedGarageOversizedStorage
Property Sub Type 
Single Family Residence
Security 
Security System
Sewer 
Septic Tank
SqFt Total 
3710
Style 
Custom
Utilities 
Electricity ConnectedPropane
Zoning 
R-1
Interior Features
Appliances 
Convection OvenCooktopDishwasherFree-Standing Gas RangeMicrowaveRefrigeratorTrash Compactor
Cooling 
Ceiling Fan(s)Ductless
Fireplace 
Yes
Fireplace Features 
Gas LogWood Burning
Flooring 
BrickCarpet
Heating 
CentralForced AirPropane
Interior 
Beamed CeilingsCeiling Fan(s)Entrance FoyerHigh CeilingsPantryWalk-In Closet(s)
Laundry Features 
Electric Dryer HookupGas Dryer Hookup
Window Features 
Skylight(s)Insulated WindowsWood Frames
Bedroom 2 
Dimensions - 12.8 x 14.8Level - MainArea - 189
Bedroom 3 
Dimensions - 14.1 x 17.5Level - MainArea - 246
Bedroom 4 
Dimensions - 15.7 x 11.9Level - MainArea - 186
Dining Room 
Dimensions - 18.9 x 13.5Level - MainArea - 255
Family Room 
Dimensions - 24.0 x 18.9Level - MainArea - 453
Kitchen 
Dimensions - 9.8 x 25.4Level - MainArea - 248
Living Room 
Dimensions - 18.1 x 29.1Level - MainArea - 526
Master Bedroom 
Dimensions - 21.5 x 18.2Level - UpperArea - 391
Save
Ask
Tour
Hide
Share
Exterior Features
Construction Details 
AdobeFrameStucco
Exterior 
BalconyCourtyardPrivate Yard
Lot Features 
LandscapedViewsWooded
Patio And Porch 
DeckPatio
Roof 
MembraneRubber
Windows/Doors 
Skylight(s)Insulated WindowsWood Frames
Community Features
Accessibility Features 
Therapeutic Whirlpool
Association Fee 
$15.0
Association Fee Frequency 
Monthly
MLS Area 
10 - Sandia Heights
Financing Terms Available 
CashConventionalVA Loan
Schools
School District
Unknown
Elementary School
Double Eagle
Middle School
Desert Ridge
High School
La Cueva
Listing courtesy of Coldwell Banker Legacy


Listing information is provided by Participants of the Southwest MLS, Inc. IDX information is provided exclusively for personal, non-commercial use, and may not be used for any purpose other than to identify prospective properties consumers may be interested in purchasing. Information is deemed reliable but not guaranteed. Copyright 2026, Southwest MLS, Inc..
Data last updated at: 2026-10-26 12:54 AM UTC

Neighborhood & Commute
Source: Walkscore
Disclosure: Community information and market data powered by Constellation Data Labs. Information is deemed reliable but not guaranteed.
Save
Ask
Tour
Hide
Share