Save
Ask
Tour
Hide
Share
$649,900
83 Days On Site

6628 Kalgan Road NE
Rio Rancho, NM 87144

Single Family Residence|Pending
4
Beds
3
Total Baths
1
Full Bath
2
Partial Baths
2,821
SqFt
$230
/SqFt
2006
Built
Subdivision:
Rio Rancho Estates Unit 20 Vista Entrada
County:
Sandoval
Call Now: 505 401-7500
Is this the listing for you? We can help make it yours.
505 401-7500
6628 Kalgan Road NE6628 Kalgan Road NE6628 Kalgan Road NE6628 Kalgan Road NE
Save
Ask
Tour
Hide
Share

Mortgage Calculator

Monthly Payment (Est.)

$2,965
Calculator powered by Showcase IDX, a Constellation1 Company. Copyright ©2026 Information is deemed reliable but not guaranteed.

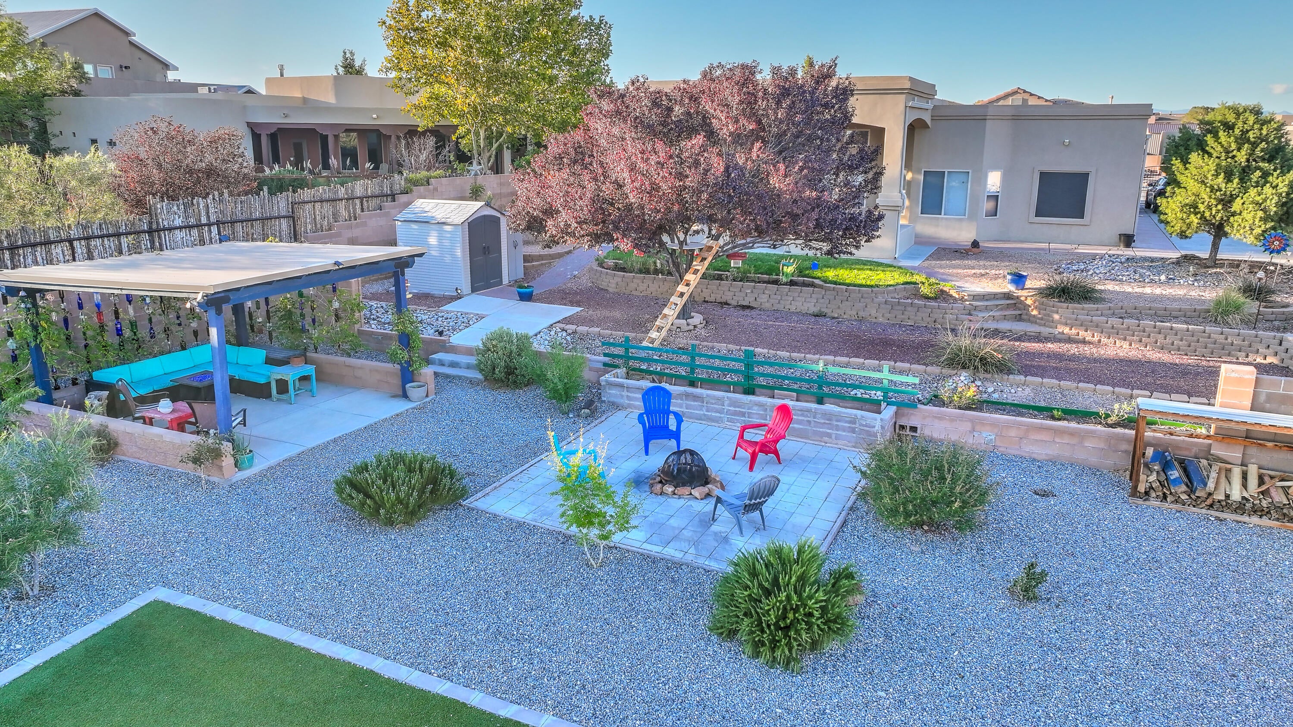
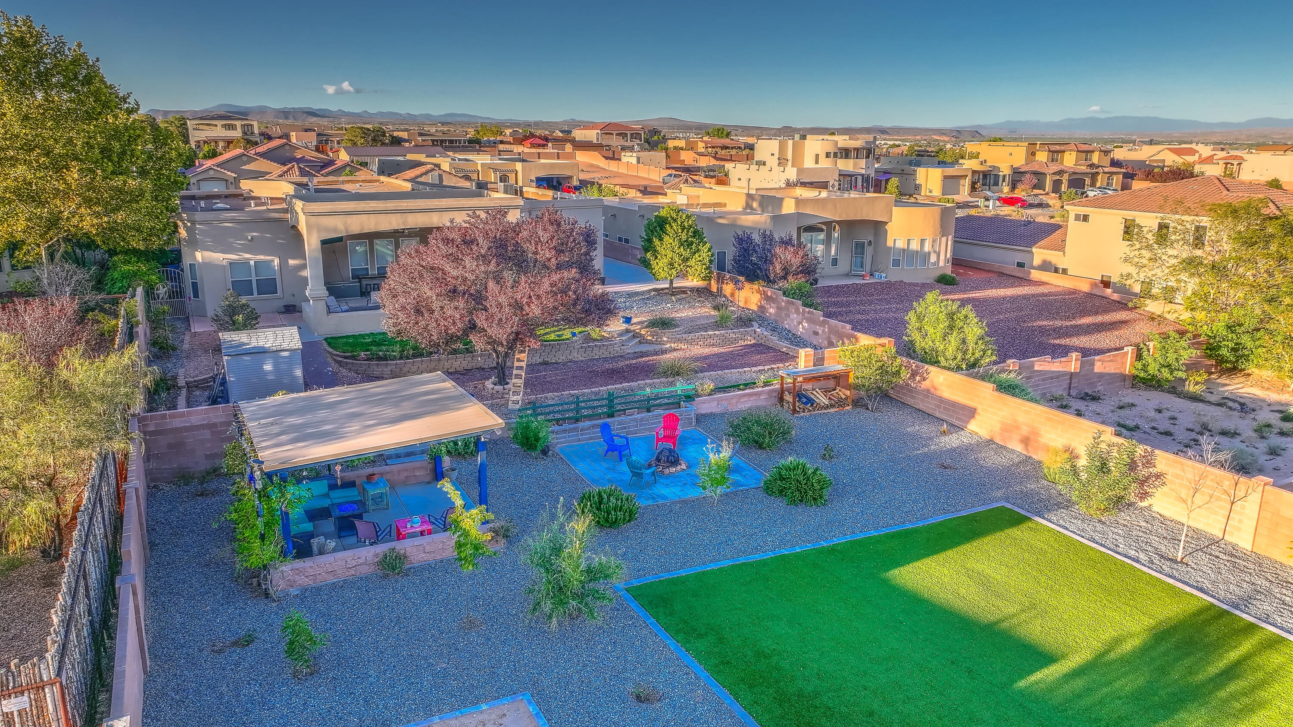
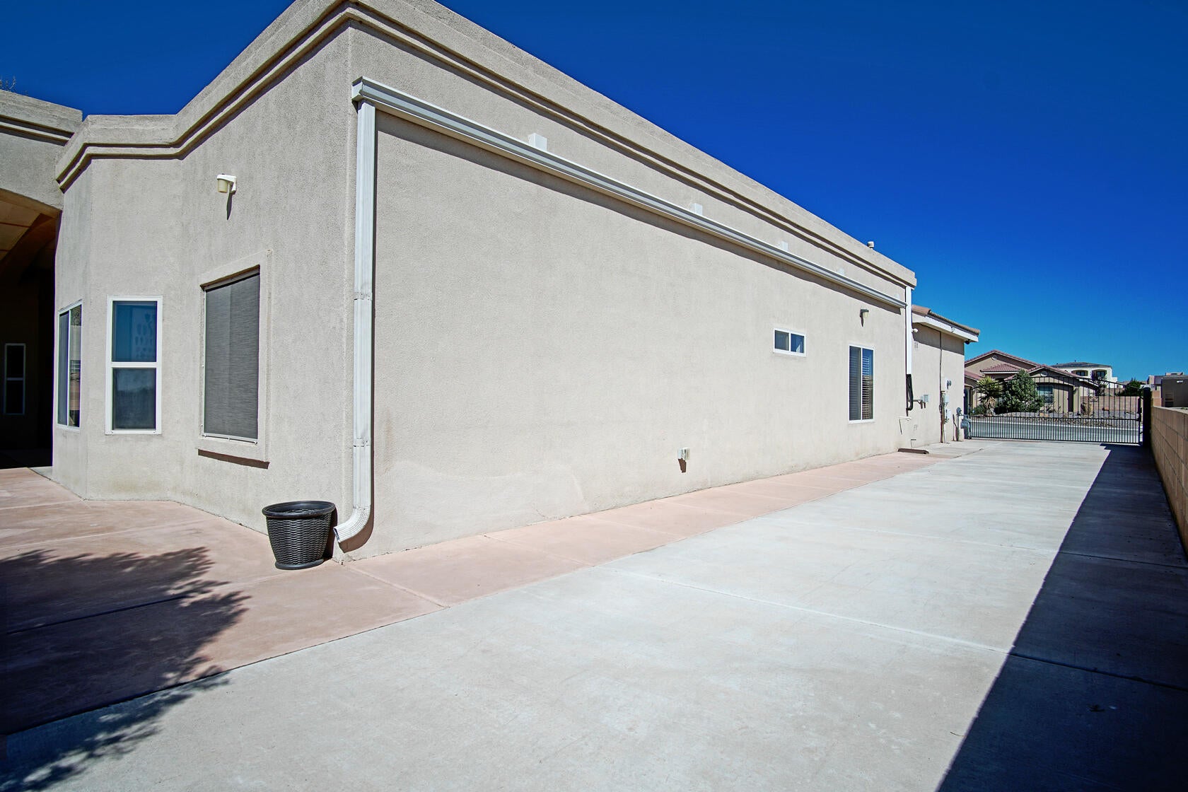
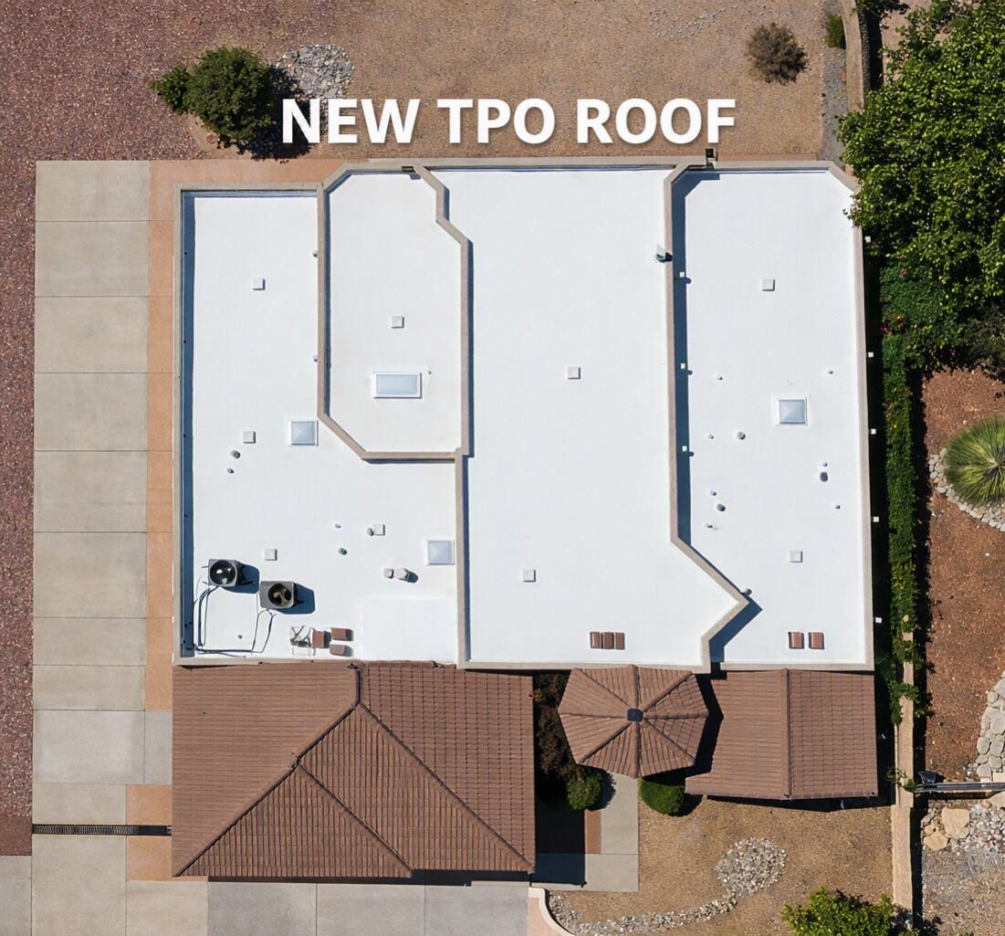
Fully landscaped 1/2 acre with unobstructed mountain views. New TPO roof (2026). Hot water heater (2025), HVAC (2021). New interior paint 6/26. Enjoy a courtyard entrance, synthetic stucco, 3 car garage, gated and paved RV side access, huge driveway, and Spanish tile front. Once inside you'll notice the soaring ceilings, pillared dining room, window wall, skylights, XL kitchen with white cabinets and granite countertops, kiva fireplace, enormous bedrooms, and custom primary walk-in shower with bonus features. The backyard is fully landscaped with 20 ft covered patio, 2 other covered seating areas, real grass, synthetic grass, planters, sheds, backyard access, horseshoe pit, and trees. City water and sewer. No HOA. Paved road surrounded by other beautiful custom homes.

Save
Ask
Tour
Hide
Share
Listing Snapshot
Price 
$649,900
Days On Site 
83 Days
Bedrooms 
4
Inside Area (SqFt) 
2,821 sqft
Total Baths 
3
Full Baths 
1
Partial Baths 
2
Lot Size 
0.5 Acres
Year Built 
2006
MLS® Number 
1105781
Status 
Pending
Property Tax 
$5,613.32
HOA/Condo/Coop Fees 
N/A
Sq Ft Source 
N/A
Friends & Family
Recent Activity
a week agoListing updated with changes from the MLS®
2 weeks agoStatus changed to Pending
a month agoPrice changed to $649,900
3 months agoListing first seen on site
General Features
Acres 
0.5
Attached Garage 
Yes
Direction Faces 
North
Disclosures 
Principal Is Real Estate Licensed, Ranm2100 Disclosure
Garage 
Yes
Garage Spaces 
3
Land Lease 
No
Levels 
One
Parking 
AttachedGarageGarage Door Opener
Property Sub Type 
Single Family Residence
Security 
Security System
Sewer 
Public Sewer
SqFt Total 
2821
Utilities 
Natural Gas AvailableCable AvailableElectricity ConnectedNatural Gas ConnectedPhone AvailableSewer ConnectedUnderground UtilitiesWater Connected
Water Source 
Public
Zoning 
R-1
Interior Features
Appliances 
OvenDishwasherFree-Standing Electric RangeDisposalRefrigeratorSelf Cleaning Oven
Cooling 
Fireplace 
Yes
Fireplace Features 
Gas Log
Fireplaces 
1
Flooring 
CarpetTile
Heating 
CentralForced Air
Interior 
PantryMaster Downstairs
Laundry Features 
Washer HookupElectric Dryer HookupGas Dryer Hookup
Window Features 
Skylight(s)Double Pane WindowsInsulated WindowsLow Emissivity Windows
Bedroom 2 
Dimensions - 16.0 x 13.0Level - MainArea - 208
Bedroom 3 
Dimensions - 16.0 x 12.0Level - MainArea - 192
Bedroom 4 
Dimensions - 16.0 x 12.0Level - MainArea - 192
Kitchen 
Dimensions - 17.0 x 12.0Level - MainArea - 204
Living Room 
Dimensions - 20.0 x 18.0Level - MainArea - 360
Master Bedroom 
Dimensions - 19.0 x 18.0Level - MainArea - 342
Save
Ask
Tour
Hide
Share
Exterior Features
Construction Details 
Synthetic Stucco
Exterior 
CourtyardPrivate Yard
Lot Features 
Landscaped
Other Structures 
Kennel/Dog RunShed(s)
Roof 
FlatTile
Windows/Doors 
Skylight(s)Double Pane WindowsInsulated WindowsLow Emissivity Windows
Community Features
MLS Area 
160 - Rio Rancho North
Financing Terms Available 
CashConventionalFHAVA Loan
Schools
School District
Unknown
Elementary School
Enchanted Hills
Middle School
Rio Rancho
High School
V. Sue Cleveland
Listing courtesy of Beyond Real-Estate


Listing information is provided by Participants of the Southwest MLS, Inc. IDX information is provided exclusively for personal, non-commercial use, and may not be used for any purpose other than to identify prospective properties consumers may be interested in purchasing. Information is deemed reliable but not guaranteed. Copyright 2026, Southwest MLS, Inc..
Data last updated at: 2026-09-10 07:57 AM UTC

Neighborhood & Commute
Source: Walkscore
Disclosure: Community information and market data powered by Constellation Data Labs. Information is deemed reliable but not guaranteed.
Save
Ask
Tour
Hide
Share
Save
Ask
Tour
Hide
Share
$649,900
83 Days On Site

6628 Kalgan Road NE
Rio Rancho, NM 87144

Single Family Residence|Pending
4
Beds
3
Total Baths
1
Full Bath
2
Partial Baths
2,821
SqFt
$230
/SqFt
2006
Built
Subdivision:
Rio Rancho Estates Unit 20 Vista Entrada
County:
Sandoval
Call Now: 505 401-7500
Is this the listing for you? We can help make it yours.
505 401-7500
6628 Kalgan Road NE6628 Kalgan Road NE6628 Kalgan Road NE6628 Kalgan Road NE
Save
Ask
Tour
Hide
Share

Mortgage Calculator

Monthly Payment (Est.)

$2,965
Calculator powered by Showcase IDX, a Constellation1 Company. Copyright ©2026 Information is deemed reliable but not guaranteed.

Fully landscaped 1/2 acre with unobstructed mountain views. New TPO roof (2026). Hot water heater (2025), HVAC (2021). New interior paint 6/26. Enjoy a courtyard entrance, synthetic stucco, 3 car garage, gated and paved RV side access, huge driveway, and Spanish tile front. Once inside you'll notice the soaring ceilings, pillared dining room, window wall, skylights, XL kitchen with white cabinets and granite countertops, kiva fireplace, enormous bedrooms, and custom primary walk-in shower with bonus features. The backyard is fully landscaped with 20 ft covered patio, 2 other covered seating areas, real grass, synthetic grass, planters, sheds, backyard access, horseshoe pit, and trees. City water and sewer. No HOA. Paved road surrounded by other beautiful custom homes.

Save
Ask
Tour
Hide
Share
Listing Snapshot
Price 
$649,900
Days On Site 
83 Days
Bedrooms 
4
Inside Area (SqFt) 
2,821 sqft
Total Baths 
3
Full Baths 
1
Partial Baths 
2
Lot Size 
0.5 Acres
Year Built 
2006
MLS® Number 
1105781
Status 
Pending
Property Tax 
$5,613.32
HOA/Condo/Coop Fees 
N/A
Sq Ft Source 
N/A
Friends & Family
Recent Activity
a week agoListing updated with changes from the MLS®
2 weeks agoStatus changed to Pending
a month agoPrice changed to $649,900
3 months agoListing first seen on site
General Features
Acres 
0.5
Attached Garage 
Yes
Direction Faces 
North
Disclosures 
Principal Is Real Estate Licensed, Ranm2100 Disclosure
Garage 
Yes
Garage Spaces 
3
Land Lease 
No
Levels 
One
Parking 
AttachedGarageGarage Door Opener
Property Sub Type 
Single Family Residence
Security 
Security System
Sewer 
Public Sewer
SqFt Total 
2821
Utilities 
Natural Gas AvailableCable AvailableElectricity ConnectedNatural Gas ConnectedPhone AvailableSewer ConnectedUnderground UtilitiesWater Connected
Water Source 
Public
Zoning 
R-1
Interior Features
Appliances 
OvenDishwasherFree-Standing Electric RangeDisposalRefrigeratorSelf Cleaning Oven
Cooling 
Fireplace 
Yes
Fireplace Features 
Gas Log
Fireplaces 
1
Flooring 
CarpetTile
Heating 
CentralForced Air
Interior 
PantryMaster Downstairs
Laundry Features 
Washer HookupElectric Dryer HookupGas Dryer Hookup
Window Features 
Skylight(s)Double Pane WindowsInsulated WindowsLow Emissivity Windows
Bedroom 2 
Dimensions - 16.0 x 13.0Level - MainArea - 208
Bedroom 3 
Dimensions - 16.0 x 12.0Level - MainArea - 192
Bedroom 4 
Dimensions - 16.0 x 12.0Level - MainArea - 192
Kitchen 
Dimensions - 17.0 x 12.0Level - MainArea - 204
Living Room 
Dimensions - 20.0 x 18.0Level - MainArea - 360
Master Bedroom 
Dimensions - 19.0 x 18.0Level - MainArea - 342
Save
Ask
Tour
Hide
Share
Exterior Features
Construction Details 
Synthetic Stucco
Exterior 
CourtyardPrivate Yard
Lot Features 
Landscaped
Other Structures 
Kennel/Dog RunShed(s)
Roof 
FlatTile
Windows/Doors 
Skylight(s)Double Pane WindowsInsulated WindowsLow Emissivity Windows
Community Features
MLS Area 
160 - Rio Rancho North
Financing Terms Available 
CashConventionalFHAVA Loan
Schools
School District
Unknown
Elementary School
Enchanted Hills
Middle School
Rio Rancho
High School
V. Sue Cleveland
Listing courtesy of Beyond Real-Estate


Listing information is provided by Participants of the Southwest MLS, Inc. IDX information is provided exclusively for personal, non-commercial use, and may not be used for any purpose other than to identify prospective properties consumers may be interested in purchasing. Information is deemed reliable but not guaranteed. Copyright 2026, Southwest MLS, Inc..
Data last updated at: 2026-09-10 07:57 AM UTC

Neighborhood & Commute
Source: Walkscore
Disclosure: Community information and market data powered by Constellation Data Labs. Information is deemed reliable but not guaranteed.
Save
Ask
Tour
Hide
Share