Save
Ask
Tour
Hide
Share
$820,000
88 Days On Site

8920 Vallejo Place NE
Albuquerque, NM 87122

Single Family Residence|Pending
4
Beds
3
Total Baths
3
Full Baths
3,649
SqFt
$225
/SqFt
2000
Built
Subdivision:
Vineyard Estates
County:
Bernalillo
Call Now: 505 401-7500
Is this the listing for you? We can help make it yours.
505 401-7500
8920 Vallejo Place NE8920 Vallejo Place NE8920 Vallejo Place NE8920 Vallejo Place NE
Save
Ask
Tour
Hide
Share

Mortgage Calculator

Monthly Payment (Est.)

$3,741
Calculator powered by Showcase IDX, a Constellation1 Company. Copyright ©2026 Information is deemed reliable but not guaranteed.

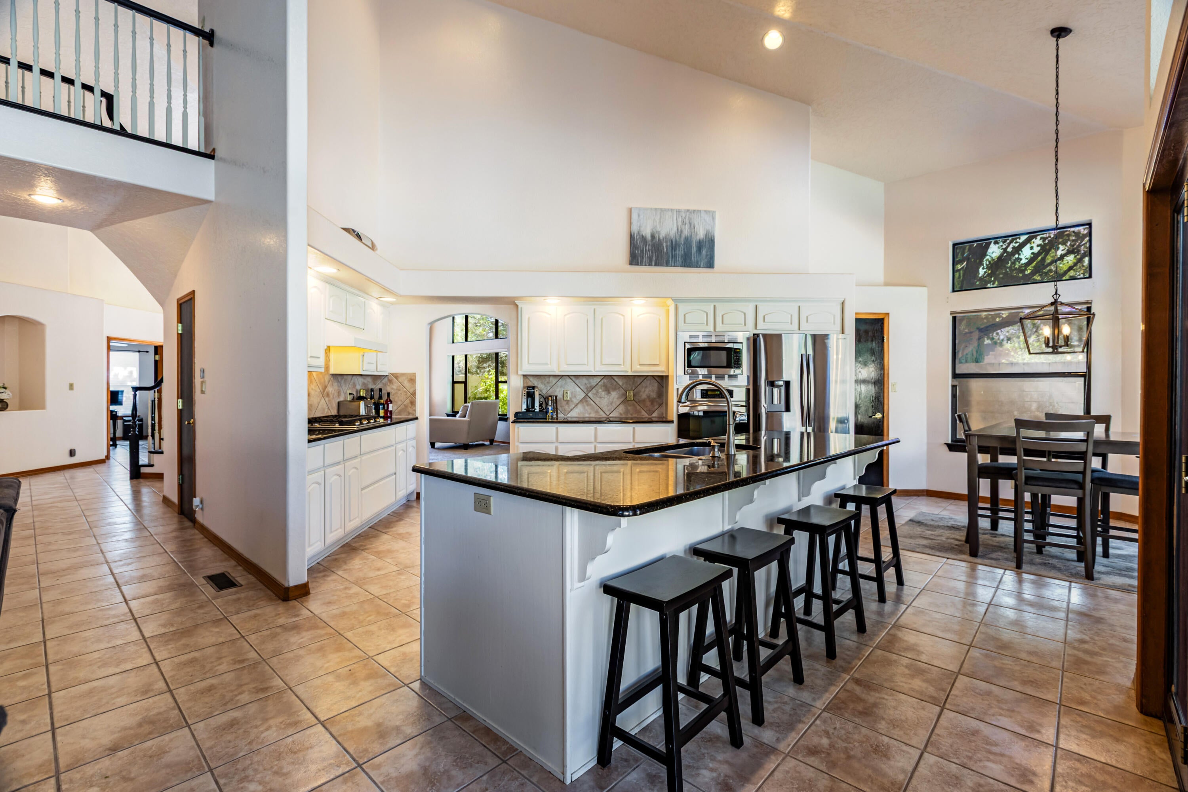
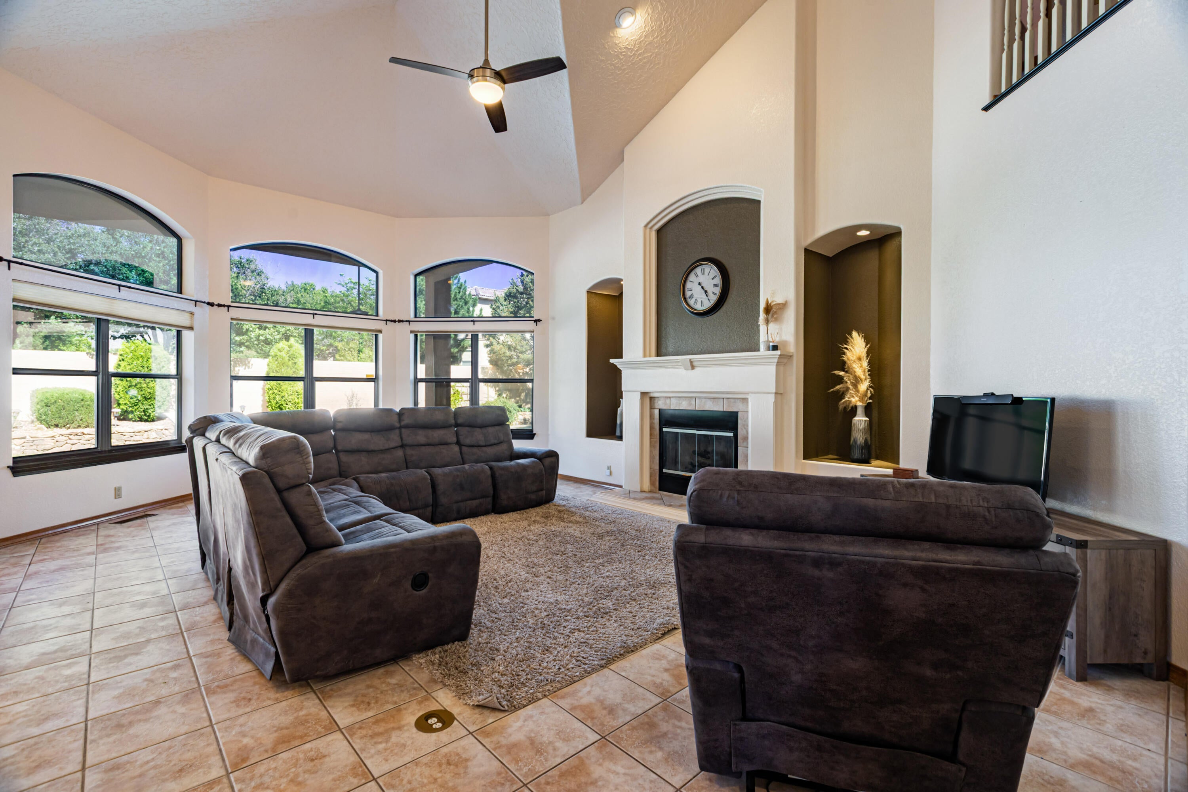
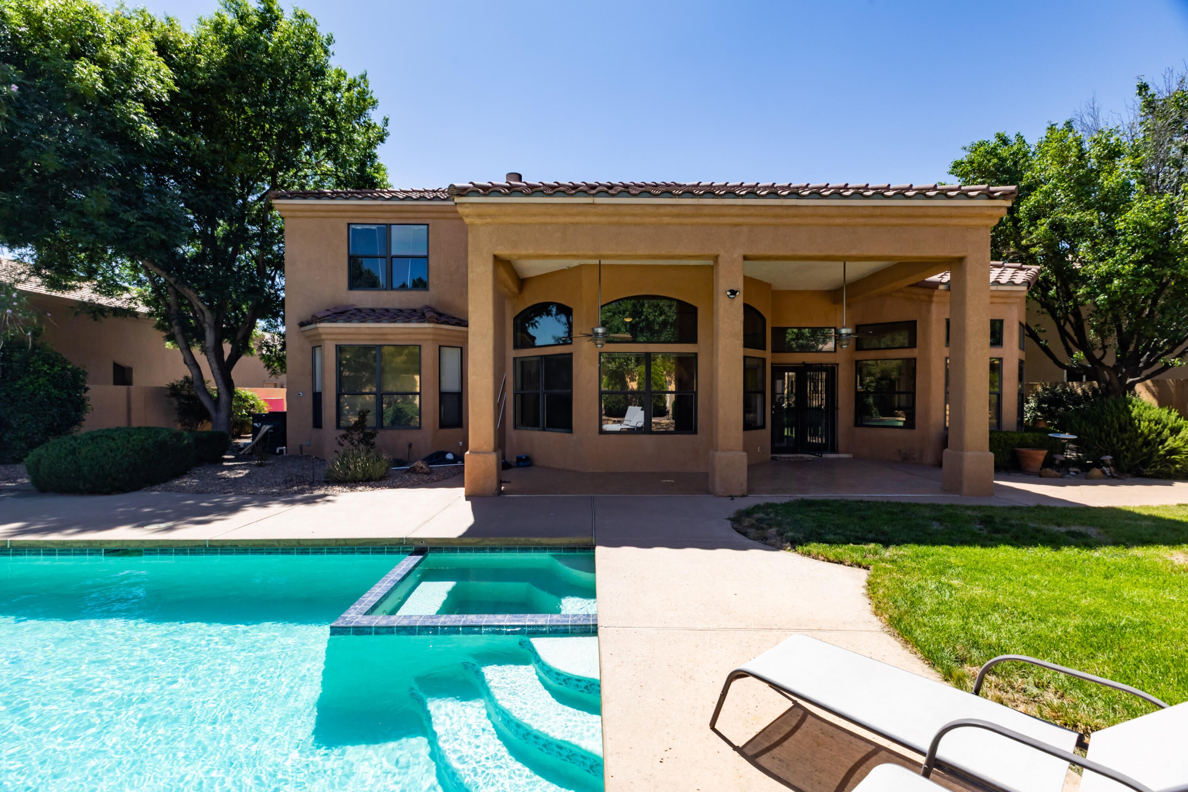
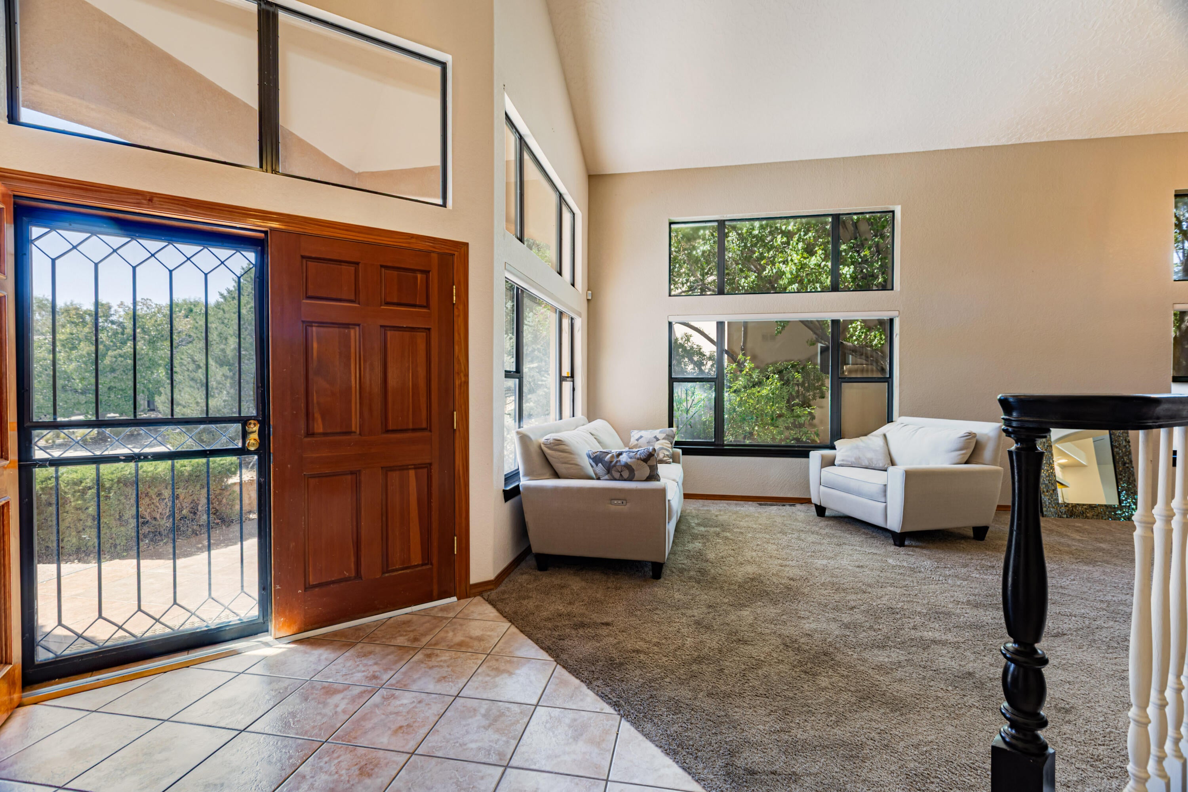
This beautiful home is available once again after a pending sale. The previous sale was unable to move forward, so here's another opportunity to make this home yours!Step in to this beautiful home nestled on a family-friendly cul-de-sac in Vineyard Estates. Featuring over 3,600 square feet of thoughtfully designed living space, this exceptional residence is highlighted by a stunning heated in-ground pool, hot tub and covered patio with great mountain views--creating the ultimate backyard oasis for relaxation, entertaining, and making lasting memories.Inside, you'll find 4 bedrooms, 3 full baths, and a versatile office/flex room that can easily serve as a fifth bedroom, playroom, or hobby space. The open floor plan showcases soaring ceilings, multiple living areas, and abundant natural light throughout. The main-level primary suite offers a private retreat with generous proportions and a spa-inspired bath.The well-equipped kitchen features granite countertops, stainless steel appliances, a large island, and ample space for gathering, dining, and entertaining. Additional highlights include two fireplaces, a 3-car garage, thermal windows, and bubble drip irrigation systems that make the beautifully landscaped yard effortless to maintain.Conveniently located near top-rated schools, parks, shopping, dining, and outdoor recreation, with Paseo del Norte just minutes away for quick access throughout the city, this home offers the perfect blend of comfort, functionality, and serene living in one of Albuquerque's most sought-after Northeast Heights neighborhoods.

Save
Ask
Tour
Hide
Share
Listing Snapshot
Price 
$820,000
Days On Site 
88 Days
Bedrooms 
4
Inside Area (SqFt) 
3,649 sqft
Total Baths 
3
Full Baths 
3
Partial Baths 
N/A
Lot Size 
0.26 Acres
Year Built 
2000
MLS® Number 
1105763
Status 
Pending
Property Tax 
$10,489.14
HOA/Condo/Coop Fees 
N/A
Sq Ft Source 
Plans
Friends & Family
Recent Activity
2 weeks agoListing updated with changes from the MLS®
3 weeks agoStatus changed to Pending
a month agoPrice changed to $820,000
3 months agoListing first seen on site
General Features
Acres 
0.26
Direction Faces 
West
Disclosures 
Ranm2100 Disclosure
Foundation 
Permanent
Garage 
Yes
Garage Spaces 
3
Land Lease 
No
Levels 
Two
Parking 
Heated Garage
Property Sub Type 
Single Family Residence
Sewer 
Public Sewer
SqFt Total 
3649
Style 
Contemporary
Utilities 
Cable AvailableElectricity AvailableWater Available
Water Source 
Public
Zoning 
R-D
Interior Features
Appliances 
Built-In Gas RangeDishwasherMicrowaveRefrigerator
Cooling 
Evaporative CoolingMulti Units
Fireplace 
Yes
Fireplace Features 
Gas Log
Fireplaces 
2
Flooring 
CarpetTile
Heating 
CentralForced Air
Interior 
Cathedral Ceiling(s)Kitchen IslandPantryWalk-In Closet(s)Master Downstairs
Laundry Features 
Electric Dryer Hookup
Spa 
Yes
Window Features 
Insulated Windows
Bedroom 2 
Dimensions - 14.33 x 13.0Level - UpperArea - 186
Bedroom 3 
Dimensions - 14.83 x 13.08Level - UpperArea - 193
Bedroom 4 
Dimensions - 13.42 x 13.5Level - UpperArea - 181
Dining Room 
Dimensions - 16.08 x 17.0Level - MainArea - 273
Kitchen 
Dimensions - 17.5 x 16.92Level - MainArea - 296
Living Room 
Dimensions - 19.25 x 25.25Level - MainArea - 486
Master Bedroom 
Dimensions - 18.75 x 19.67Level - MainArea - 368
Office 
Dimensions - 11.75 x 14.25Level - MainArea - 167
Save
Ask
Tour
Hide
Share
Exterior Features
Construction Details 
FrameStucco
Lot Features 
Cul-De-SacMany TreesWooded
Patio And Porch 
CoveredPatio
Pool Features 
In GroundPool Cover
Private Pool 
Yes
Road Frontage 
City Street
Roof 
Tile
Spa 
Yes
Windows/Doors 
Insulated Windows
Community Features
MLS Area 
21 - ABQ Acres West
Financing Terms Available 
CashConventionalFHAVA Loan
Roads 
Asphalt
Schools
School District
Unknown
Elementary School
Dennis Chavez
Middle School
Desert Ridge
High School
La Cueva
Listing courtesy of Coldwell Banker Legacy


Listing information is provided by Participants of the Southwest MLS, Inc. IDX information is provided exclusively for personal, non-commercial use, and may not be used for any purpose other than to identify prospective properties consumers may be interested in purchasing. Information is deemed reliable but not guaranteed. Copyright 2026, Southwest MLS, Inc..
Data last updated at: 2026-09-15 03:36 PM UTC

Neighborhood & Commute
Source: Walkscore
Disclosure: Community information and market data powered by Constellation Data Labs. Information is deemed reliable but not guaranteed.
Save
Ask
Tour
Hide
Share
Save
Ask
Tour
Hide
Share
$820,000
88 Days On Site

8920 Vallejo Place NE
Albuquerque, NM 87122

Single Family Residence|Pending
4
Beds
3
Total Baths
3
Full Baths
3,649
SqFt
$225
/SqFt
2000
Built
Subdivision:
Vineyard Estates
County:
Bernalillo
Call Now: 505 401-7500
Is this the listing for you? We can help make it yours.
505 401-7500
8920 Vallejo Place NE8920 Vallejo Place NE8920 Vallejo Place NE8920 Vallejo Place NE
Save
Ask
Tour
Hide
Share

Mortgage Calculator

Monthly Payment (Est.)

$3,741
Calculator powered by Showcase IDX, a Constellation1 Company. Copyright ©2026 Information is deemed reliable but not guaranteed.

This beautiful home is available once again after a pending sale. The previous sale was unable to move forward, so here's another opportunity to make this home yours!Step in to this beautiful home nestled on a family-friendly cul-de-sac in Vineyard Estates. Featuring over 3,600 square feet of thoughtfully designed living space, this exceptional residence is highlighted by a stunning heated in-ground pool, hot tub and covered patio with great mountain views--creating the ultimate backyard oasis for relaxation, entertaining, and making lasting memories.Inside, you'll find 4 bedrooms, 3 full baths, and a versatile office/flex room that can easily serve as a fifth bedroom, playroom, or hobby space. The open floor plan showcases soaring ceilings, multiple living areas, and abundant natural light throughout. The main-level primary suite offers a private retreat with generous proportions and a spa-inspired bath.The well-equipped kitchen features granite countertops, stainless steel appliances, a large island, and ample space for gathering, dining, and entertaining. Additional highlights include two fireplaces, a 3-car garage, thermal windows, and bubble drip irrigation systems that make the beautifully landscaped yard effortless to maintain.Conveniently located near top-rated schools, parks, shopping, dining, and outdoor recreation, with Paseo del Norte just minutes away for quick access throughout the city, this home offers the perfect blend of comfort, functionality, and serene living in one of Albuquerque's most sought-after Northeast Heights neighborhoods.

Save
Ask
Tour
Hide
Share
Listing Snapshot
Price 
$820,000
Days On Site 
88 Days
Bedrooms 
4
Inside Area (SqFt) 
3,649 sqft
Total Baths 
3
Full Baths 
3
Partial Baths 
N/A
Lot Size 
0.26 Acres
Year Built 
2000
MLS® Number 
1105763
Status 
Pending
Property Tax 
$10,489.14
HOA/Condo/Coop Fees 
N/A
Sq Ft Source 
Plans
Friends & Family
Recent Activity
2 weeks agoListing updated with changes from the MLS®
3 weeks agoStatus changed to Pending
a month agoPrice changed to $820,000
3 months agoListing first seen on site
General Features
Acres 
0.26
Direction Faces 
West
Disclosures 
Ranm2100 Disclosure
Foundation 
Permanent
Garage 
Yes
Garage Spaces 
3
Land Lease 
No
Levels 
Two
Parking 
Heated Garage
Property Sub Type 
Single Family Residence
Sewer 
Public Sewer
SqFt Total 
3649
Style 
Contemporary
Utilities 
Cable AvailableElectricity AvailableWater Available
Water Source 
Public
Zoning 
R-D
Interior Features
Appliances 
Built-In Gas RangeDishwasherMicrowaveRefrigerator
Cooling 
Evaporative CoolingMulti Units
Fireplace 
Yes
Fireplace Features 
Gas Log
Fireplaces 
2
Flooring 
CarpetTile
Heating 
CentralForced Air
Interior 
Cathedral Ceiling(s)Kitchen IslandPantryWalk-In Closet(s)Master Downstairs
Laundry Features 
Electric Dryer Hookup
Spa 
Yes
Window Features 
Insulated Windows
Bedroom 2 
Dimensions - 14.33 x 13.0Level - UpperArea - 186
Bedroom 3 
Dimensions - 14.83 x 13.08Level - UpperArea - 193
Bedroom 4 
Dimensions - 13.42 x 13.5Level - UpperArea - 181
Dining Room 
Dimensions - 16.08 x 17.0Level - MainArea - 273
Kitchen 
Dimensions - 17.5 x 16.92Level - MainArea - 296
Living Room 
Dimensions - 19.25 x 25.25Level - MainArea - 486
Master Bedroom 
Dimensions - 18.75 x 19.67Level - MainArea - 368
Office 
Dimensions - 11.75 x 14.25Level - MainArea - 167
Save
Ask
Tour
Hide
Share
Exterior Features
Construction Details 
FrameStucco
Lot Features 
Cul-De-SacMany TreesWooded
Patio And Porch 
CoveredPatio
Pool Features 
In GroundPool Cover
Private Pool 
Yes
Road Frontage 
City Street
Roof 
Tile
Spa 
Yes
Windows/Doors 
Insulated Windows
Community Features
MLS Area 
21 - ABQ Acres West
Financing Terms Available 
CashConventionalFHAVA Loan
Roads 
Asphalt
Schools
School District
Unknown
Elementary School
Dennis Chavez
Middle School
Desert Ridge
High School
La Cueva
Listing courtesy of Coldwell Banker Legacy


Listing information is provided by Participants of the Southwest MLS, Inc. IDX information is provided exclusively for personal, non-commercial use, and may not be used for any purpose other than to identify prospective properties consumers may be interested in purchasing. Information is deemed reliable but not guaranteed. Copyright 2026, Southwest MLS, Inc..
Data last updated at: 2026-09-15 03:36 PM UTC

Neighborhood & Commute
Source: Walkscore
Disclosure: Community information and market data powered by Constellation Data Labs. Information is deemed reliable but not guaranteed.
Save
Ask
Tour
Hide
Share