Save
Ask
Tour
Hide
Share
$359,000
132 Days On Site

115 County Rd B26A
Ribera, NM 87560

For Sale|Single Family Residence|Active
3
Beds
2
Total Baths
2
Full Baths
1,152
SqFt
$312
/SqFt
1995
Built
County:
San Miguel
Call Now: 505 401-7500
Is this the listing for you? We can help make it yours.
505 401-7500
115 County Rd B26A115 County Rd B26A115 County Rd B26A115 County Rd B26A
Save
Ask
Tour
Hide
Share

Mortgage Calculator

Monthly Payment (Est.)

Enter an interest rate to see your estimated monthly payment.
Calculator powered by Showcase IDX, a Constellation1 Company. Copyright ©2026 Information is deemed reliable but not guaranteed.

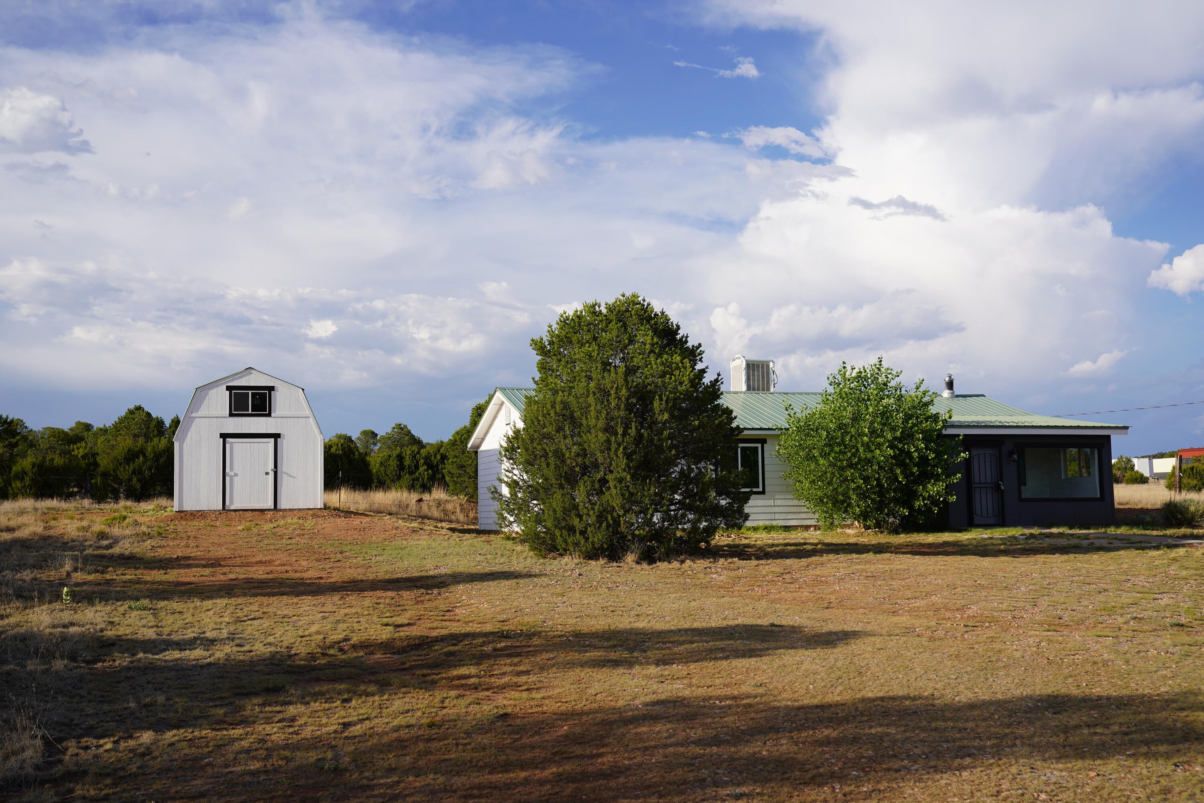
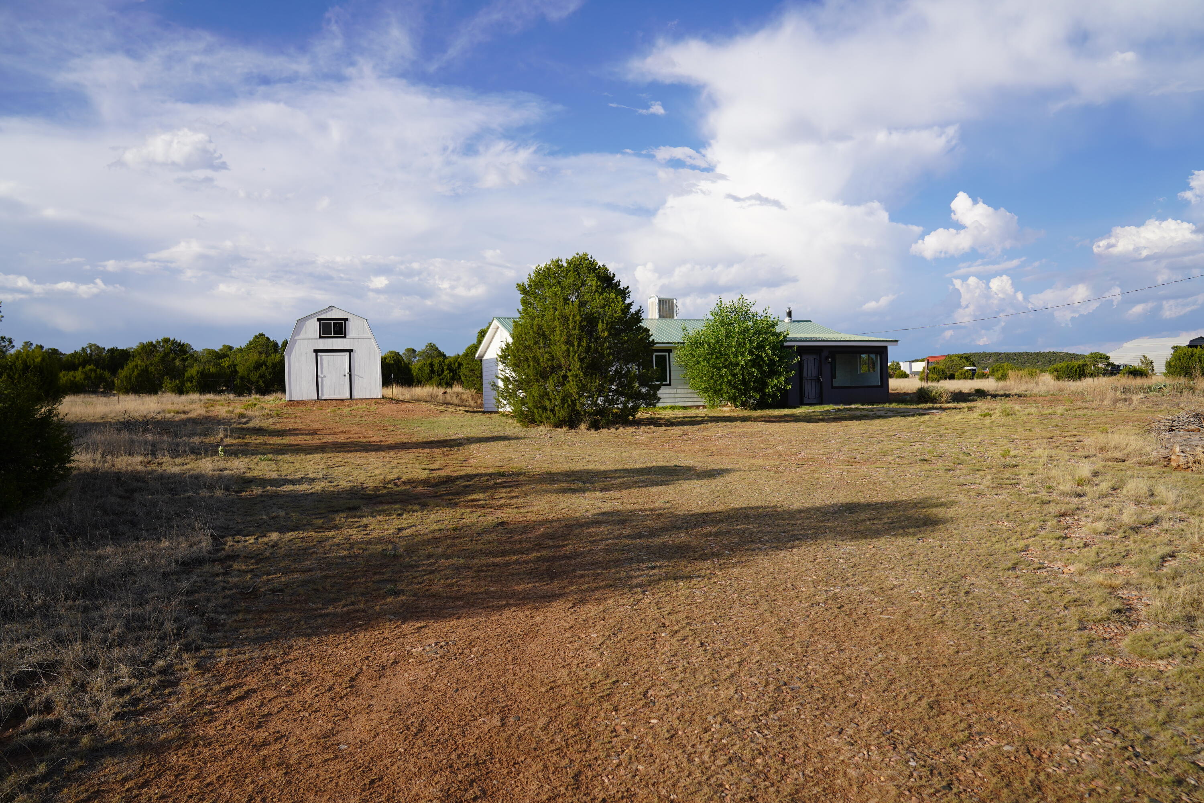
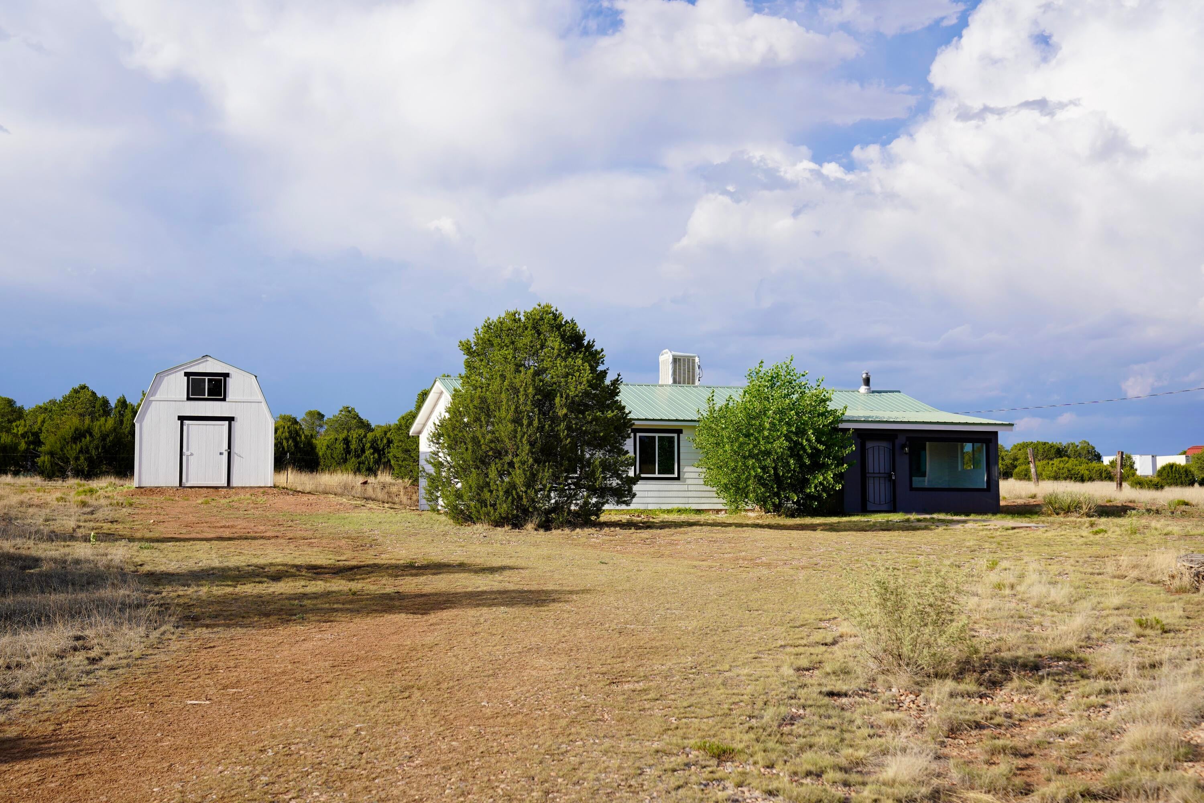
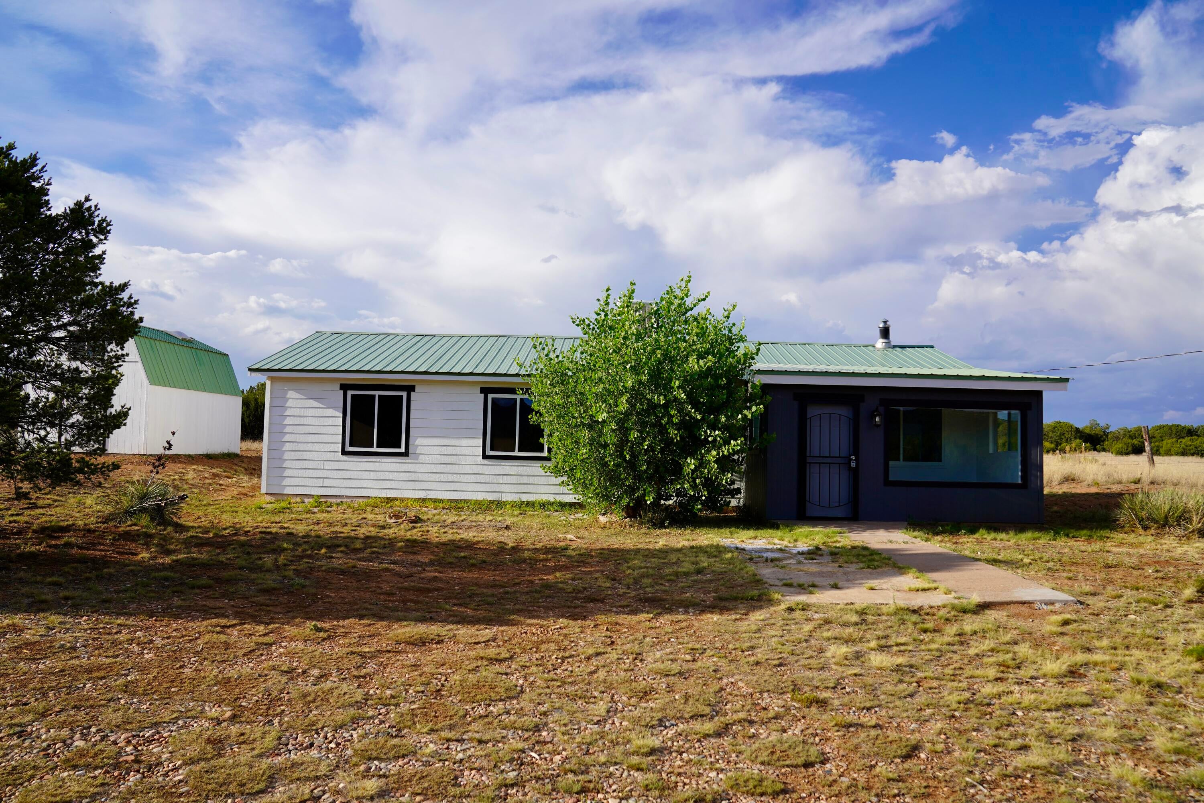
Just 50 miles north on I-25 from Santa Fe to this home surrounded by mature pinon, pine and juniper trees and scenic views of Starvation Peak. This exceptional updated property is move in ready with opportunity to own a newly remodeled home. Flooring, kitchen, cabinets, appliances, walls and ceilings, baths, lighting, all fixtures, windows, doors. Major infrastructure upgrades offer peace of mind, including a private well, new septic system, and updated electrical service. Sale to include extra 1 acre lot, for total of 1.978 acres.

Save
Ask
Tour
Hide
Share
Listing Snapshot
Price 
$359,000
Days On Site 
132 Days
Bedrooms 
3
Inside Area (SqFt) 
1,152 sqft
Total Baths 
2
Full Baths 
2
Partial Baths 
N/A
Lot Size 
1.98 Acres
Year Built 
1995
MLS Number 
1105683
Status 
Active
Property Tax 
$1,284.34
HOA/Condo/Coop Fees 
N/A
Sq Ft Source 
N/A
Friends & Family
Recent Activity
a month agoListing updated with changes from the MLS
a month agoPrice changed to $359,000
4 months agoListing first seen on site
General Features
Acres 
1.98
Direction Faces 
Southeast
Disclosures 
Principal Is Real Estate Licensed, Ranm2100 Disclosure
Foundation 
Slab
Land Lease 
No
Levels 
One
Property Sub Type 
Single Family Residence
Security 
Smoke Detector(s)
Sewer 
Septic Tank
SqFt Total 
1152
Style 
Ranch
Utilities 
Electricity ConnectedSewer Connected
Water Source 
PrivateWell
Zoning 
Out of MLS Area
Interior Features
Appliances 
DryerDishwasherFree-Standing Electric RangeRefrigeratorWasher
Cooling 
Ceiling Fan(s)Evaporative Cooling
Flooring 
CarpetVinyl
Heating 
ElectricForced Air
Interior 
Ceiling Fan(s)PantryMaster Downstairs
Laundry Features 
Electric Dryer Hookup
Window Features 
Double Pane WindowsInsulated Windows
Bedroom 2 
Dimensions - 10.0 x 11.0Level - MainArea - 110
Bedroom 3 
Dimensions - 9.6 x 11.0Level - MainArea - 105
Kitchen 
Dimensions - 10.0 x 17.0Level - MainArea - 170
Living Room 
Dimensions - 14.0 x 17.0Level - MainArea - 238
Master Bedroom 
Dimensions - 10.0 x 11.0Level - MainArea - 110
Save
Ask
Tour
Hide
Share
Exterior Features
Construction Details 
FrameOther
Exterior 
Private Yard
Fencing 
Full
Lot Features 
LandscapedMeadowMany TreesWooded
Other Structures 
Shed(s)
Road Frontage 
County Road
Roof 
Metal
Windows/Doors 
Double Pane WindowsInsulated Windows
Community Features
MLS Area 
600 - San Miguel
Financing Terms Available 
CashConventionalFHAVA Loan
Roads 
Gravel
Listing courtesy of G Realty Co.


Listing information is provided by Participants of the Southwest MLS, Inc. IDX information is provided exclusively for personal, non-commercial use, and may not be used for any purpose other than to identify prospective properties consumers may be interested in purchasing. Information is deemed reliable but not guaranteed. Copyright 2026, Southwest MLS, Inc..
Data last updated at: 2026-10-28 10:46 AM UTC

Neighborhood & Commute
Source: Walkscore
Disclosure: Community information and market data powered by Constellation Data Labs. Information is deemed reliable but not guaranteed.
Save
Ask
Tour
Hide
Share
Save
Ask
Tour
Hide
Share
$359,000
132 Days On Site

115 County Rd B26A
Ribera, NM 87560

For Sale|Single Family Residence|Active
3
Beds
2
Total Baths
2
Full Baths
1,152
SqFt
$312
/SqFt
1995
Built
County:
San Miguel
Call Now: 505 401-7500
Is this the listing for you? We can help make it yours.
505 401-7500
115 County Rd B26A115 County Rd B26A115 County Rd B26A115 County Rd B26A
Save
Ask
Tour
Hide
Share

Mortgage Calculator

Monthly Payment (Est.)

Enter an interest rate to see your estimated monthly payment.
Calculator powered by Showcase IDX, a Constellation1 Company. Copyright ©2026 Information is deemed reliable but not guaranteed.

Just 50 miles north on I-25 from Santa Fe to this home surrounded by mature pinon, pine and juniper trees and scenic views of Starvation Peak. This exceptional updated property is move in ready with opportunity to own a newly remodeled home. Flooring, kitchen, cabinets, appliances, walls and ceilings, baths, lighting, all fixtures, windows, doors. Major infrastructure upgrades offer peace of mind, including a private well, new septic system, and updated electrical service. Sale to include extra 1 acre lot, for total of 1.978 acres.

Save
Ask
Tour
Hide
Share
Listing Snapshot
Price 
$359,000
Days On Site 
132 Days
Bedrooms 
3
Inside Area (SqFt) 
1,152 sqft
Total Baths 
2
Full Baths 
2
Partial Baths 
N/A
Lot Size 
1.98 Acres
Year Built 
1995
MLS Number 
1105683
Status 
Active
Property Tax 
$1,284.34
HOA/Condo/Coop Fees 
N/A
Sq Ft Source 
N/A
Friends & Family
Recent Activity
a month agoListing updated with changes from the MLS
a month agoPrice changed to $359,000
4 months agoListing first seen on site
General Features
Acres 
1.98
Direction Faces 
Southeast
Disclosures 
Principal Is Real Estate Licensed, Ranm2100 Disclosure
Foundation 
Slab
Land Lease 
No
Levels 
One
Property Sub Type 
Single Family Residence
Security 
Smoke Detector(s)
Sewer 
Septic Tank
SqFt Total 
1152
Style 
Ranch
Utilities 
Electricity ConnectedSewer Connected
Water Source 
PrivateWell
Zoning 
Out of MLS Area
Interior Features
Appliances 
DryerDishwasherFree-Standing Electric RangeRefrigeratorWasher
Cooling 
Ceiling Fan(s)Evaporative Cooling
Flooring 
CarpetVinyl
Heating 
ElectricForced Air
Interior 
Ceiling Fan(s)PantryMaster Downstairs
Laundry Features 
Electric Dryer Hookup
Window Features 
Double Pane WindowsInsulated Windows
Bedroom 2 
Dimensions - 10.0 x 11.0Level - MainArea - 110
Bedroom 3 
Dimensions - 9.6 x 11.0Level - MainArea - 105
Kitchen 
Dimensions - 10.0 x 17.0Level - MainArea - 170
Living Room 
Dimensions - 14.0 x 17.0Level - MainArea - 238
Master Bedroom 
Dimensions - 10.0 x 11.0Level - MainArea - 110
Save
Ask
Tour
Hide
Share
Exterior Features
Construction Details 
FrameOther
Exterior 
Private Yard
Fencing 
Full
Lot Features 
LandscapedMeadowMany TreesWooded
Other Structures 
Shed(s)
Road Frontage 
County Road
Roof 
Metal
Windows/Doors 
Double Pane WindowsInsulated Windows
Community Features
MLS Area 
600 - San Miguel
Financing Terms Available 
CashConventionalFHAVA Loan
Roads 
Gravel
Listing courtesy of G Realty Co.


Listing information is provided by Participants of the Southwest MLS, Inc. IDX information is provided exclusively for personal, non-commercial use, and may not be used for any purpose other than to identify prospective properties consumers may be interested in purchasing. Information is deemed reliable but not guaranteed. Copyright 2026, Southwest MLS, Inc..
Data last updated at: 2026-10-28 10:46 AM UTC

Neighborhood & Commute
Source: Walkscore
Disclosure: Community information and market data powered by Constellation Data Labs. Information is deemed reliable but not guaranteed.
Save
Ask
Tour
Hide
Share