
1400 Solano Drive NEAlbuquerque, NM 87110
Mortgage Calculator
Monthly Payment (Est.)
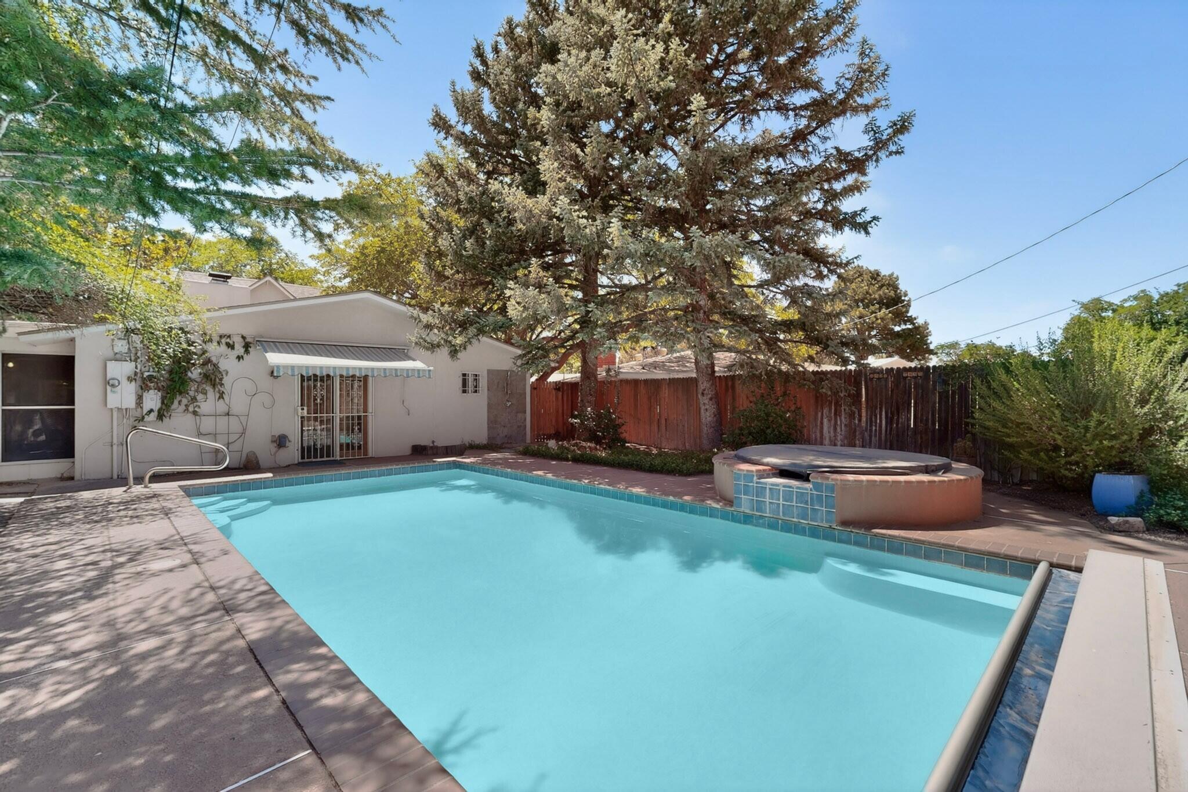
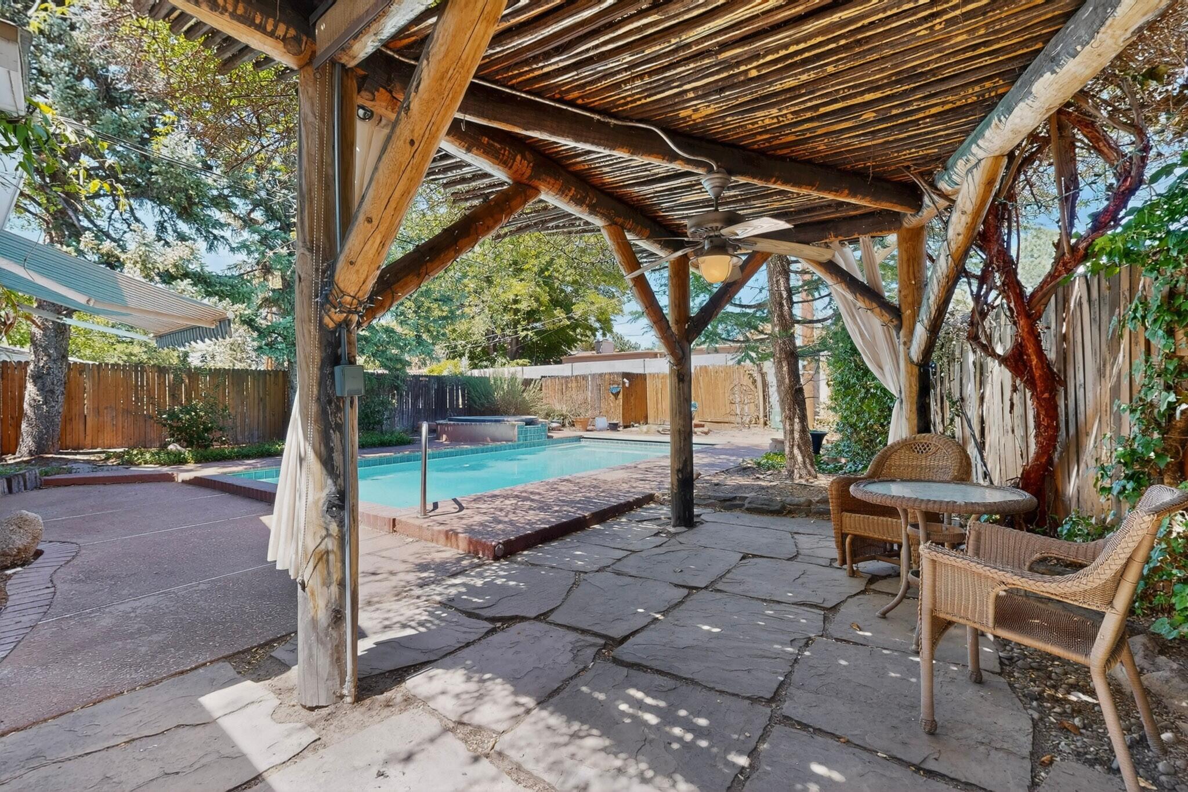
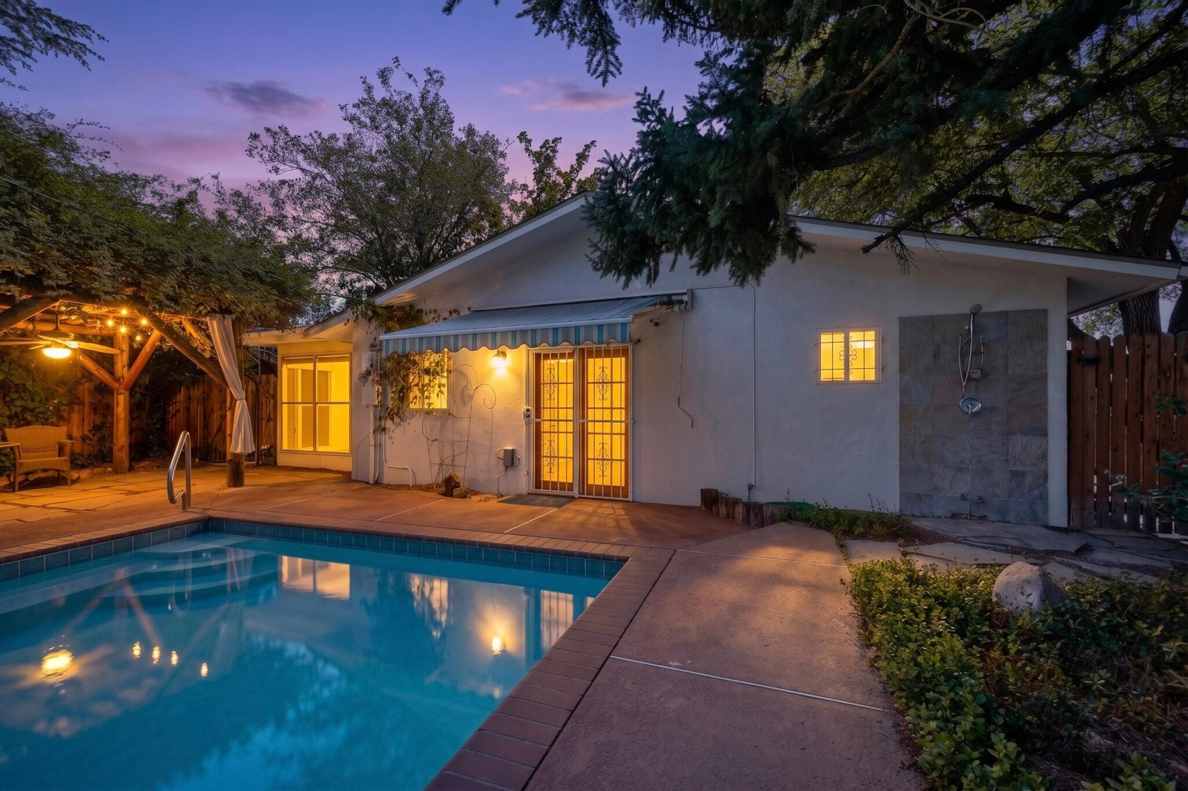
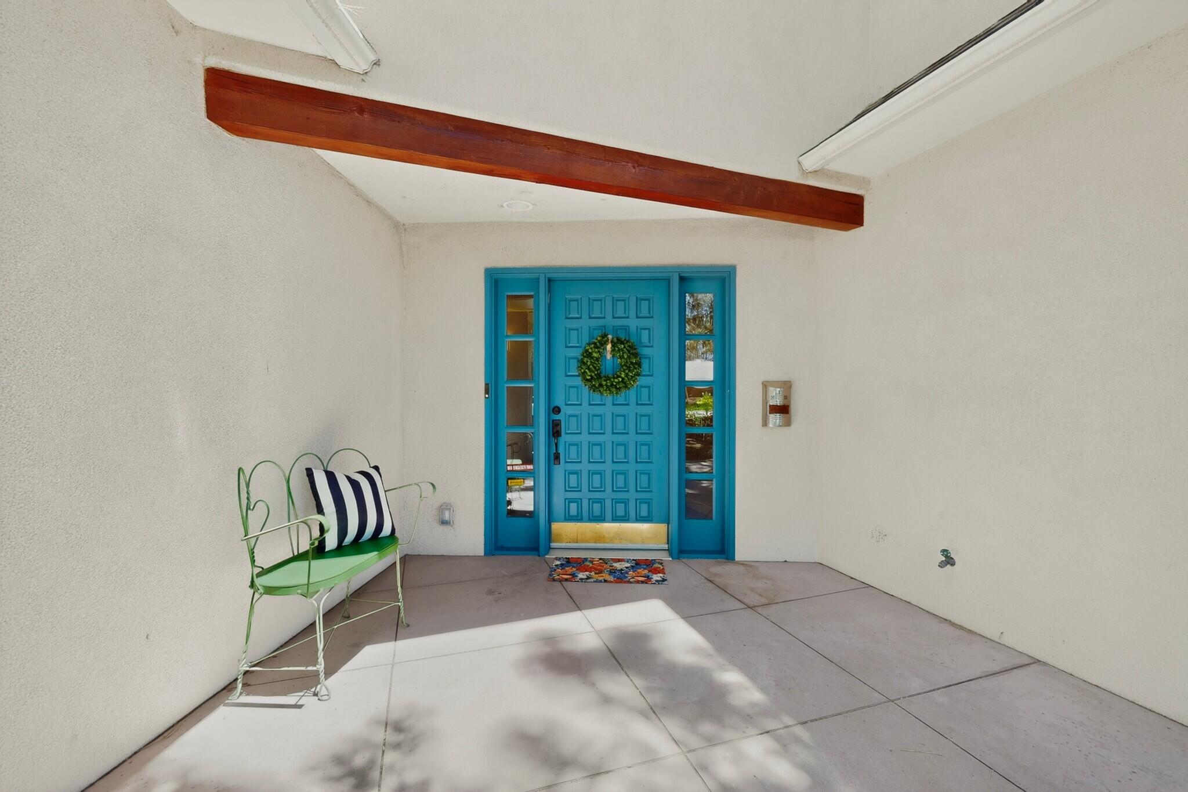
Enter an interest rate to see your estimated monthly payment.NEW PRICE $649,000 PLUS Seller is offering up to $10,000 towards buyer's allowable closing costs, prepaid expenses, and/or interest rate buydown with an acceptable offer, subject to lender approval and applicable loan program requirements.! Discover an exceptional opportunity in Albuquerque's popular Altura Park neighborhood, where generous interiors, distinctive architectural details and a prime central location come together. This inviting 4-bedroom, 3-bath home with a 2-car garage provides multiple gathering areas ideal for everyday comfort and entertaining that will enhance your lifestyle.The private upstairs retreat is rich with character, showcasing vaulted ceilings, custom wood cabinetry, accent beams and a versatile office space or reading nook area. A spacious loft creates its own private living room for the upstairs primary suite, adding a comfortable place to relax or unwind. The expansive ensuite includes dual sinks, a soaking tub, step-in shower and custom walk-in closet. On the main level, you'll find a welcoming great room, family room adjoining the kitchen and three additional bedrooms, including a potential second primary suite with its own bathroom, offering excellent possibilities for guests or multigenerational living.Head outdoors to your own backyard oasis featuring a swimming pool, hot tub, pergola and screened patio, complemented by serene, low-maintenance landscaping throughout the front and back yards.The location is another standout. Enjoy convenient proximity to UNM, Nob Hill, UNM North Golf Course, hospitals, parks, shopping and some of Albuquerque's favorite restaurants, plus an easy commute to Uptown and Downtown Albuquerque, Old Town, Sandia National Laboratories and Kirtland Air Force Base.With abundant square footage, flexible rooms, appealing outdoor amenities and a sought-after Altura Park setting, this property presents an exciting chance to bring your vision and make it truly your own. Come explore the possibilities!
| 3 days ago | Listing updated with changes from the MLS | |
| 4 days ago | Price changed to $649,000 | |
| 4 months ago | Listing first seen on site |

Listing information is provided by Participants of the Southwest MLS, Inc. IDX information is provided exclusively for personal, non-commercial use, and may not be used for any purpose other than to identify prospective properties consumers may be interested in purchasing. Information is deemed reliable but not guaranteed. Copyright 2026, Southwest MLS, Inc..
Data last updated at: 2026-10-24 11:37 PM UTC

1400 Solano Drive NEAlbuquerque, NM 87110
Mortgage Calculator
Monthly Payment (Est.)
Enter an interest rate to see your estimated monthly payment.NEW PRICE $649,000 PLUS Seller is offering up to $10,000 towards buyer's allowable closing costs, prepaid expenses, and/or interest rate buydown with an acceptable offer, subject to lender approval and applicable loan program requirements.! Discover an exceptional opportunity in Albuquerque's popular Altura Park neighborhood, where generous interiors, distinctive architectural details and a prime central location come together. This inviting 4-bedroom, 3-bath home with a 2-car garage provides multiple gathering areas ideal for everyday comfort and entertaining that will enhance your lifestyle.The private upstairs retreat is rich with character, showcasing vaulted ceilings, custom wood cabinetry, accent beams and a versatile office space or reading nook area. A spacious loft creates its own private living room for the upstairs primary suite, adding a comfortable place to relax or unwind. The expansive ensuite includes dual sinks, a soaking tub, step-in shower and custom walk-in closet. On the main level, you'll find a welcoming great room, family room adjoining the kitchen and three additional bedrooms, including a potential second primary suite with its own bathroom, offering excellent possibilities for guests or multigenerational living.Head outdoors to your own backyard oasis featuring a swimming pool, hot tub, pergola and screened patio, complemented by serene, low-maintenance landscaping throughout the front and back yards.The location is another standout. Enjoy convenient proximity to UNM, Nob Hill, UNM North Golf Course, hospitals, parks, shopping and some of Albuquerque's favorite restaurants, plus an easy commute to Uptown and Downtown Albuquerque, Old Town, Sandia National Laboratories and Kirtland Air Force Base.With abundant square footage, flexible rooms, appealing outdoor amenities and a sought-after Altura Park setting, this property presents an exciting chance to bring your vision and make it truly your own. Come explore the possibilities!
| 3 days ago | Listing updated with changes from the MLS | |
| 4 days ago | Price changed to $649,000 | |
| 4 months ago | Listing first seen on site |
Listing information is provided by Participants of the Southwest MLS, Inc. IDX information is provided exclusively for personal, non-commercial use, and may not be used for any purpose other than to identify prospective properties consumers may be interested in purchasing. Information is deemed reliable but not guaranteed. Copyright 2026, Southwest MLS, Inc..
Data last updated at: 2026-10-24 11:37 PM UTC

Did you know? You can invite friends and family to your search. They can join your search, rate and discuss listings with you.