Save
Ask
Tour
Hide
Share
$320,000
157 Days On Site

162 Valle Verde Avenue
Moriarty, NM 87035

For Sale|Single Family Residence|Active
3
Beds
2
Total Baths
2
Full Baths
1,056
SqFt
$303
/SqFt
1997
Built
Subdivision:
El Rancho Grande
County:
Torrance
Call Now: 505 401-7500
Is this the listing for you? We can help make it yours.
505 401-7500
162 Valle Verde Avenue162 Valle Verde Avenue162 Valle Verde Avenue162 Valle Verde Avenue
Save
Ask
Tour
Hide
Share

Mortgage Calculator

Monthly Payment (Est.)

Enter an interest rate to see your estimated monthly payment.
Calculator powered by Showcase IDX, a Constellation1 Company. Copyright ©2026 Information is deemed reliable but not guaranteed.

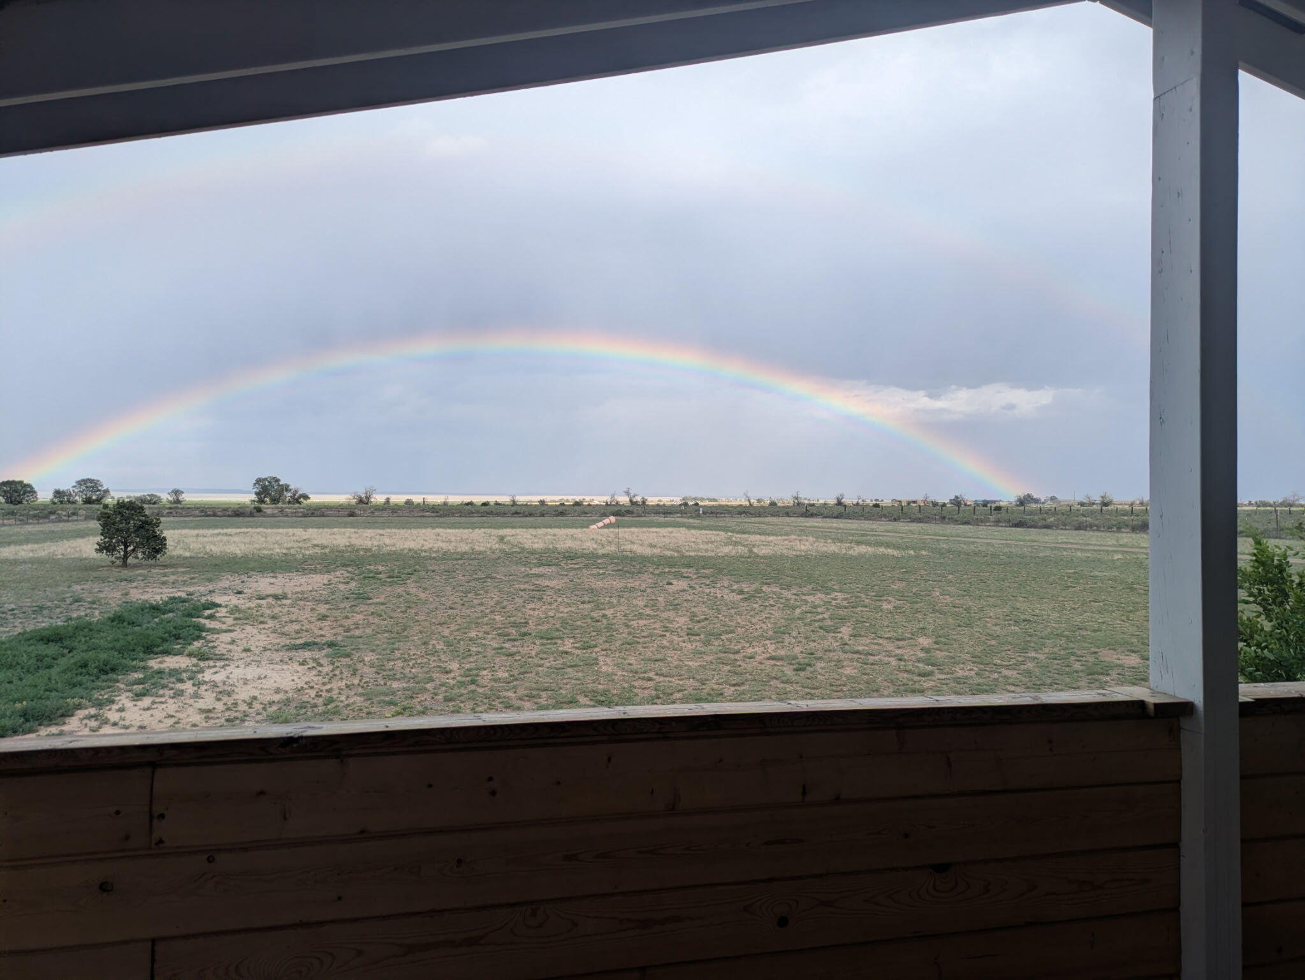
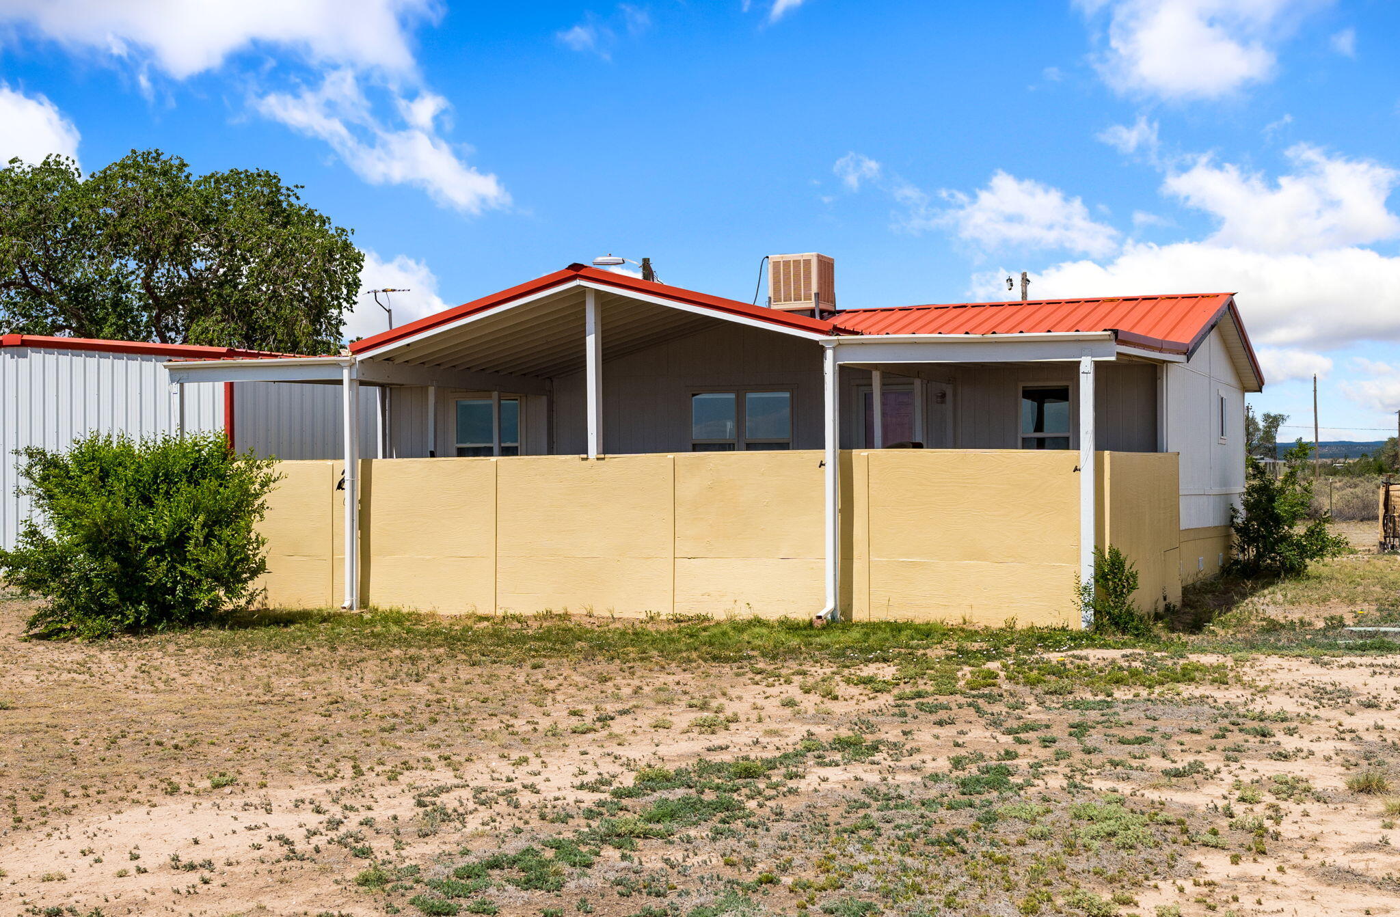
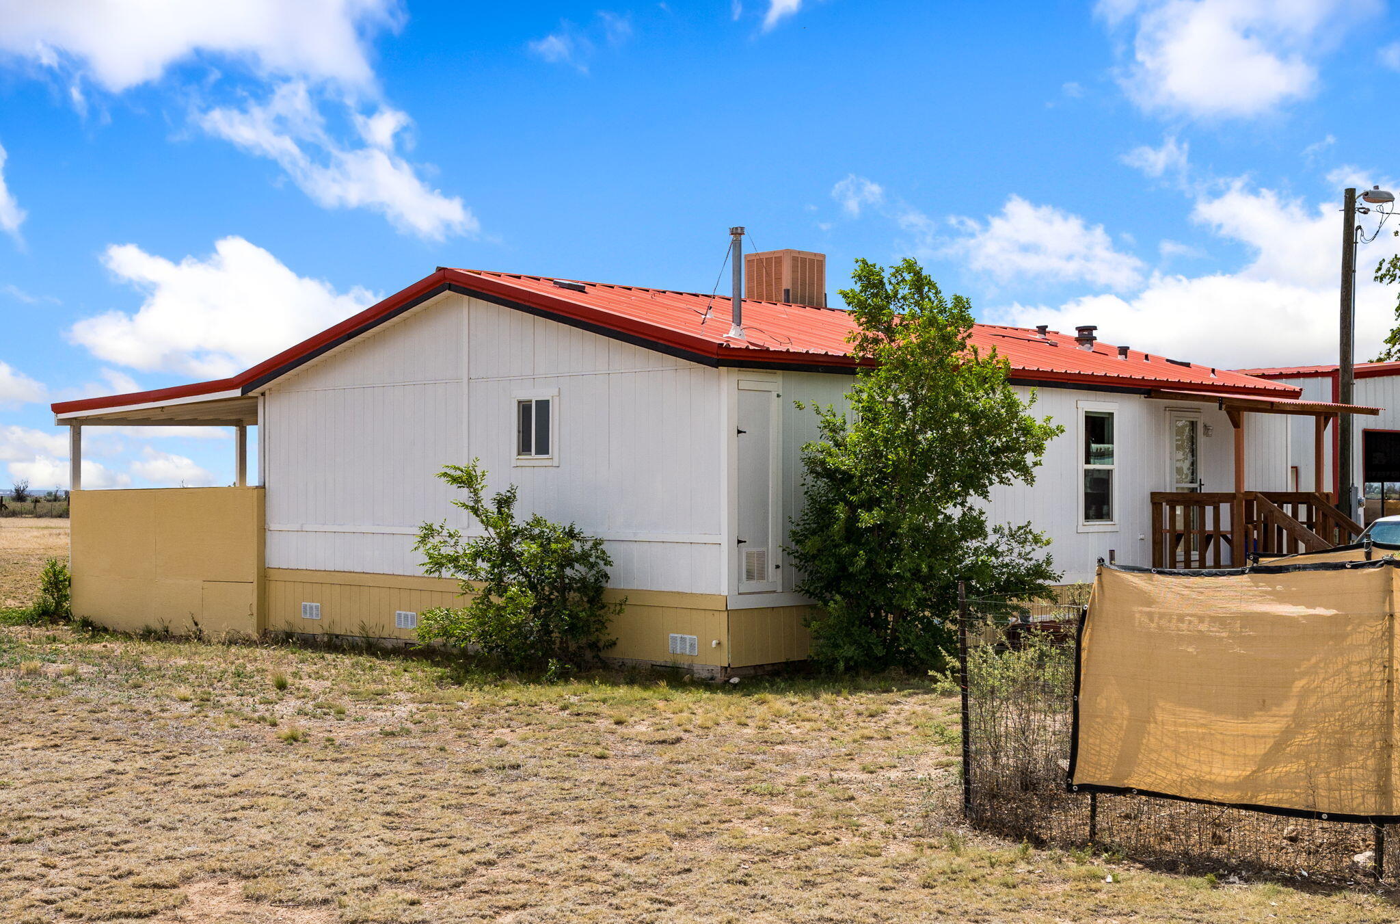
Start your day the on 640' sqft east facing covered deck with its ''Spectacular morning SunRises''. Then head into the detached 2-car garage with it's 12ft walls, 8000lb two post lift, 220 hookup for a welder, and lots of shelves and benches to tool around with. The 5 acre property also includes a carport for 2 cars, an RV port and a dry storage shed. So there is plenty of space for all the toys. The house, well, and septic have been updated and lovingly maintained by the current owners, including a new furnace this spring ('26).Owners are willing to sell furnishings for an additional cost, please ask for details.

Save
Ask
Tour
Hide
Share
Listing Snapshot
Price 
$320,000
Days On Site 
157 Days
Bedrooms 
3
Inside Area (SqFt) 
1,056 sqft
Total Baths 
2
Full Baths 
2
Partial Baths 
N/A
Lot Size 
4.72 Acres
Year Built 
1997
MLS Number 
1105593
Status 
Active
Property Tax 
$892.92
HOA/Condo/Coop Fees 
N/A
Sq Ft Source 
Plans
Friends & Family
Recent Activity
a month agoListing updated with changes from the MLS
4 months agoPrice changed to $320,000
4 months agoStatus changed to Active
5 months agoListing first seen on site
General Features
Acres 
4.72
Direction Faces 
East
Disclosures 
Ranm2100 Disclosure
Garage 
Yes
Garage Spaces 
2
Land Lease 
No
Levels 
One
Parking 
DetachedGarageWorkshop in Garage
Property Sub Type 
Single Family Residence
Security 
Security Gate
Sewer 
Septic Tank
SqFt Total 
1056
Utilities 
Electricity Connected
Water Source 
PrivateWell
Zoning 
R-1
Interior Features
Fireplace 
Yes
Fireplace Features 
Blower FanDecorative
Fireplaces 
1
Flooring 
Vinyl
Heating 
CentralForced Air
Interior 
Master Downstairs
Laundry Features 
Electric Dryer Hookup
Kitchen 
Dimensions - 14.0 x 12.7Level - MainArea - 177
Living Room 
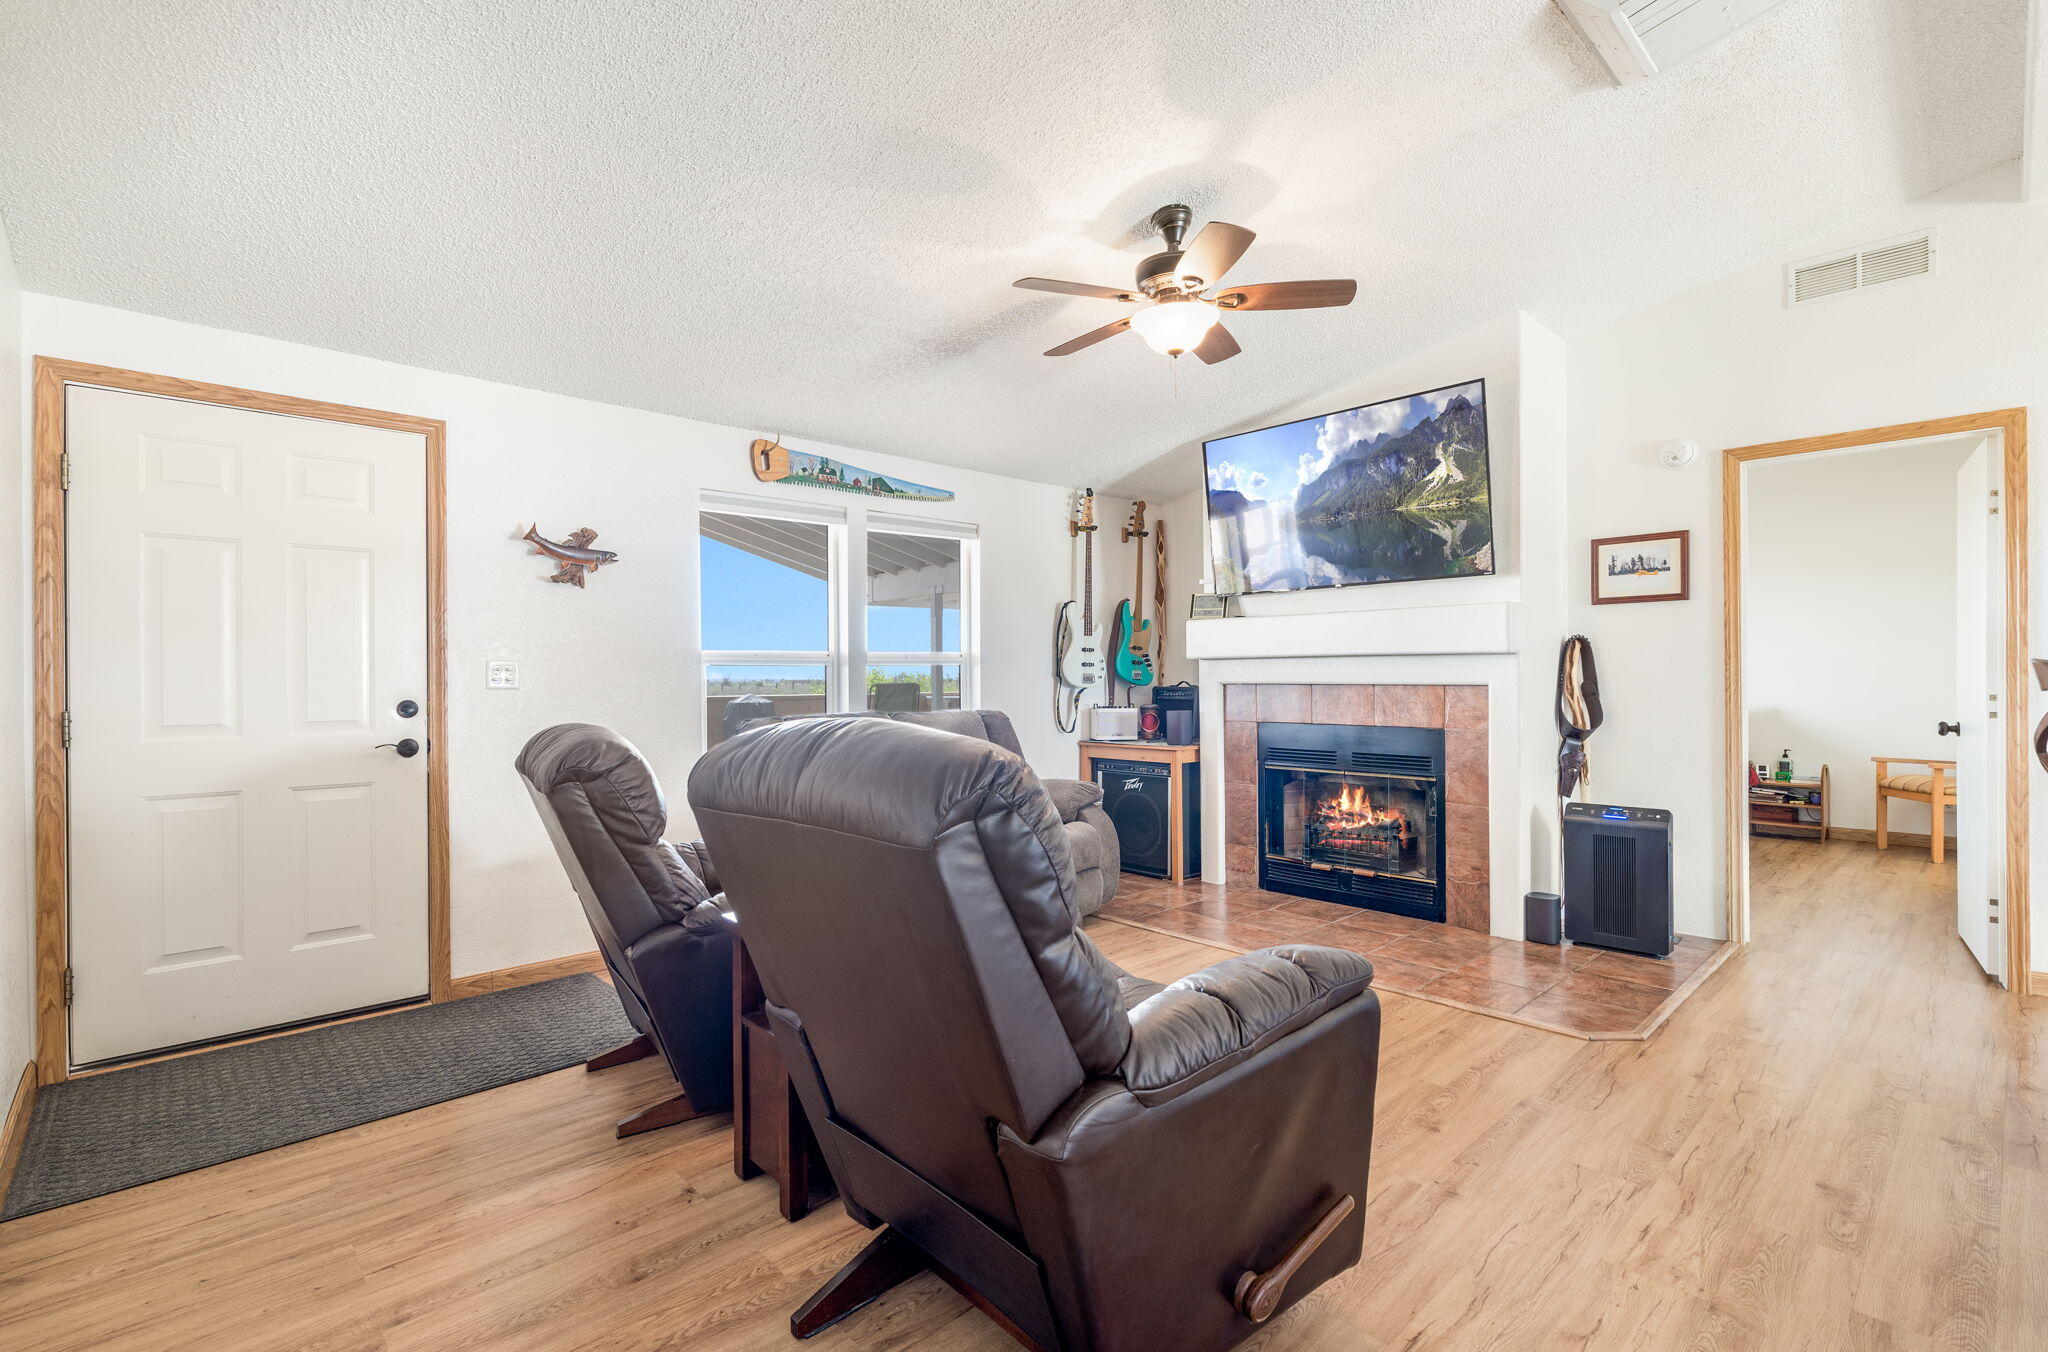
Dimensions - 17.4 x 14.3Level - MainArea - 248
Master Bedroom 
Dimensions - 13.4 x 11.9Level - MainArea - 159
Save
Ask
Tour
Hide
Share
Exterior Features
Construction Details 
Frame
Fencing 
Gate
Other Structures 
RV/Boat StorageStorage
Patio And Porch 
CoveredPatio
Roof 
Metal
Community Features
MLS Area 
291 - South Moriarty
Financing Terms Available 
CashConventionalFHAVA Loan
Listing courtesy of Keller Williams Realty


The data relating to real estate for sale on this website comes in part from the Internet Data exchange (IDX) program of the Southwest Multiple Listing Service. IDX information is provided exclusively for consumers' personal, non-commercial use and may not be used for any purpose other than to identify prospective properties consumers may be interested in purchasing. Real estate listings held by brokerage firms other than , are indicated by detailed information about them such as the name of the listing firms. Information deemed reliable but not guaranteed. Copyright © 2026 Southwest Multiple Listing Service. All Rights Reserved.
Data last updated at: 2026-11-21 03:49 PM UTC

Neighborhood & Commute
Source: Walkscore
Disclosure: Community information and market data powered by Constellation Data Labs. Information is deemed reliable but not guaranteed.
Save
Ask
Tour
Hide
Share
Save
Ask
Tour
Hide
Share
$320,000
157 Days On Site

162 Valle Verde Avenue
Moriarty, NM 87035

For Sale|Single Family Residence|Active
3
Beds
2
Total Baths
2
Full Baths
1,056
SqFt
$303
/SqFt
1997
Built
Subdivision:
El Rancho Grande
County:
Torrance
Call Now: 505 401-7500
Is this the listing for you? We can help make it yours.
505 401-7500
162 Valle Verde Avenue162 Valle Verde Avenue162 Valle Verde Avenue162 Valle Verde Avenue
Save
Ask
Tour
Hide
Share

Mortgage Calculator

Monthly Payment (Est.)

Enter an interest rate to see your estimated monthly payment.
Calculator powered by Showcase IDX, a Constellation1 Company. Copyright ©2026 Information is deemed reliable but not guaranteed.

Start your day the on 640' sqft east facing covered deck with its ''Spectacular morning SunRises''. Then head into the detached 2-car garage with it's 12ft walls, 8000lb two post lift, 220 hookup for a welder, and lots of shelves and benches to tool around with. The 5 acre property also includes a carport for 2 cars, an RV port and a dry storage shed. So there is plenty of space for all the toys. The house, well, and septic have been updated and lovingly maintained by the current owners, including a new furnace this spring ('26).Owners are willing to sell furnishings for an additional cost, please ask for details.

Save
Ask
Tour
Hide
Share
Listing Snapshot
Price 
$320,000
Days On Site 
157 Days
Bedrooms 
3
Inside Area (SqFt) 
1,056 sqft
Total Baths 
2
Full Baths 
2
Partial Baths 
N/A
Lot Size 
4.72 Acres
Year Built 
1997
MLS Number 
1105593
Status 
Active
Property Tax 
$892.92
HOA/Condo/Coop Fees 
N/A
Sq Ft Source 
Plans
Friends & Family
Recent Activity
a month agoListing updated with changes from the MLS
4 months agoPrice changed to $320,000
4 months agoStatus changed to Active
5 months agoListing first seen on site
General Features
Acres 
4.72
Direction Faces 
East
Disclosures 
Ranm2100 Disclosure
Garage 
Yes
Garage Spaces 
2
Land Lease 
No
Levels 
One
Parking 
DetachedGarageWorkshop in Garage
Property Sub Type 
Single Family Residence
Security 
Security Gate
Sewer 
Septic Tank
SqFt Total 
1056
Utilities 
Electricity Connected
Water Source 
PrivateWell
Zoning 
R-1
Interior Features
Fireplace 
Yes
Fireplace Features 
Blower FanDecorative
Fireplaces 
1
Flooring 
Vinyl
Heating 
CentralForced Air
Interior 
Master Downstairs
Laundry Features 
Electric Dryer Hookup
Kitchen 
Dimensions - 14.0 x 12.7Level - MainArea - 177
Living Room 
Dimensions - 17.4 x 14.3Level - MainArea - 248
Master Bedroom 
Dimensions - 13.4 x 11.9Level - MainArea - 159
Save
Ask
Tour
Hide
Share
Exterior Features
Construction Details 
Frame
Fencing 
Gate
Other Structures 
RV/Boat StorageStorage
Patio And Porch 
CoveredPatio
Roof 
Metal
Community Features
MLS Area 
291 - South Moriarty
Financing Terms Available 
CashConventionalFHAVA Loan
Listing courtesy of Keller Williams Realty


The data relating to real estate for sale on this website comes in part from the Internet Data exchange (IDX) program of the Southwest Multiple Listing Service. IDX information is provided exclusively for consumers' personal, non-commercial use and may not be used for any purpose other than to identify prospective properties consumers may be interested in purchasing. Real estate listings held by brokerage firms other than , are indicated by detailed information about them such as the name of the listing firms. Information deemed reliable but not guaranteed. Copyright © 2026 Southwest Multiple Listing Service. All Rights Reserved.
Data last updated at: 2026-11-21 03:49 PM UTC

Neighborhood & Commute
Source: Walkscore
Disclosure: Community information and market data powered by Constellation Data Labs. Information is deemed reliable but not guaranteed.
Save
Ask
Tour
Hide
Share