Save
Ask
Tour
Hide
Share
$555,000
132 Days On Site

310 La Espina Place NE
Albuquerque, NM 87113

Single Family Residence|Pending
3
Beds
2
Total Baths
1
Full Bath
1
Partial Bath
2,779
SqFt
$200
/SqFt
1987
Built
Subdivision:
Las Colinas
County:
Bernalillo
Call Now: 505 401-7500
Is this the listing for you? We can help make it yours.
505 401-7500
310 La Espina Place NE310 La Espina Place NE310 La Espina Place NE310 La Espina Place NE
Save
Ask
Tour
Hide
Share

Mortgage Calculator

Monthly Payment (Est.)

Enter an interest rate to see your estimated monthly payment.
Calculator powered by Showcase IDX, a Constellation1 Company. Copyright ©2026 Information is deemed reliable but not guaranteed.

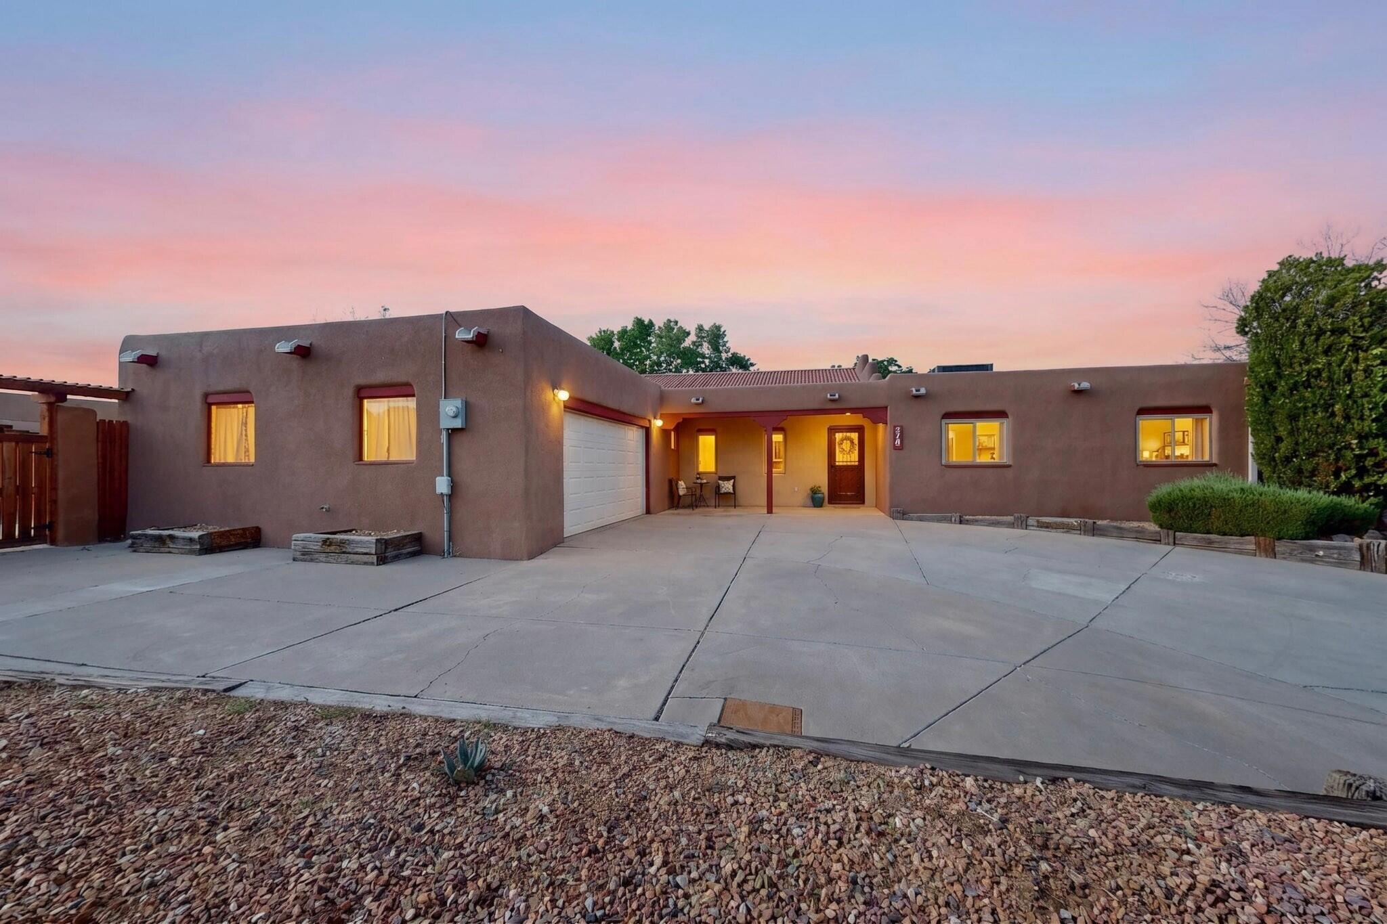
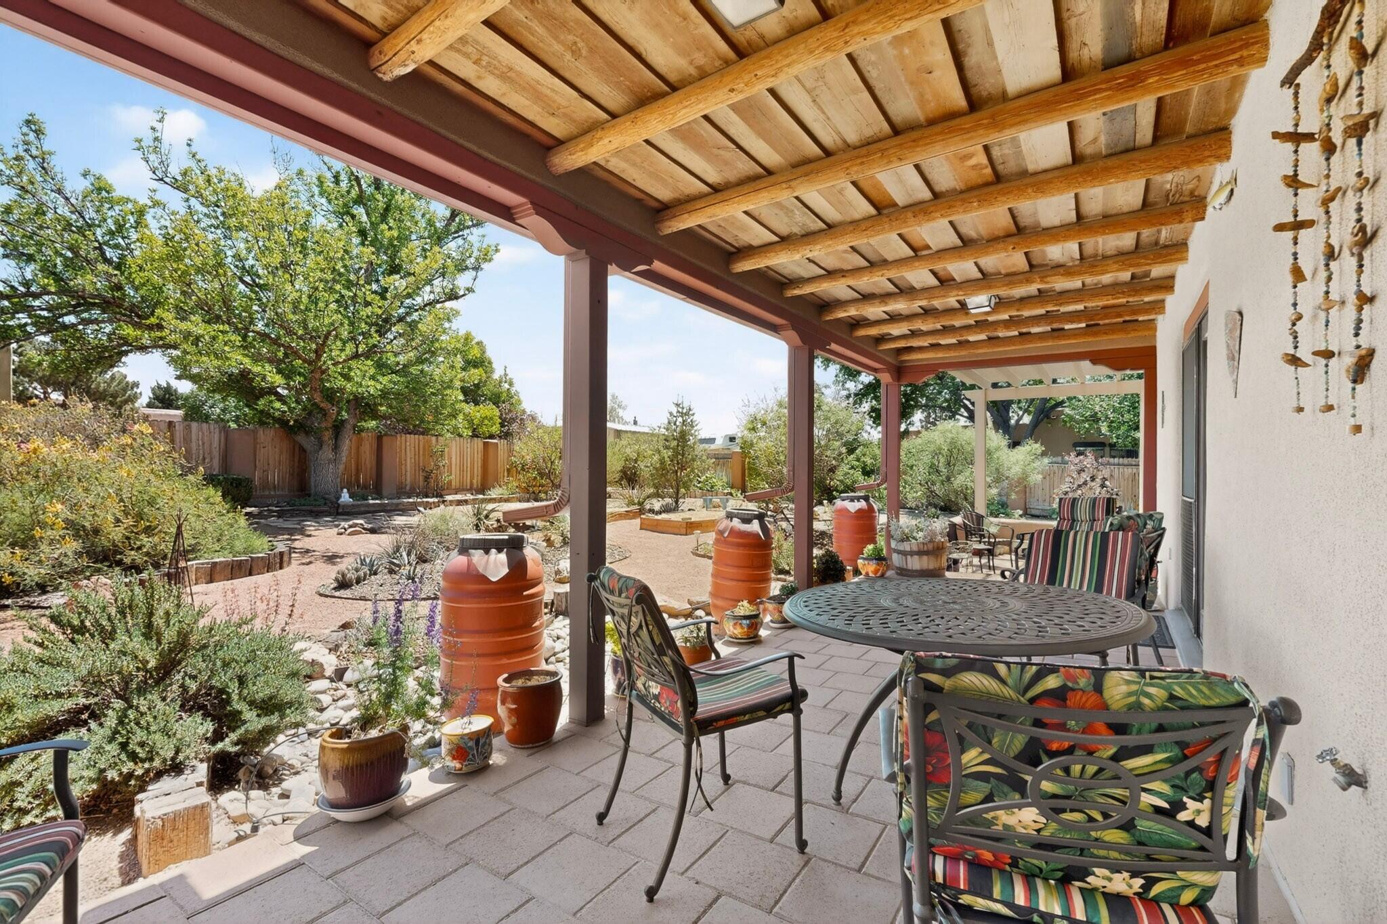
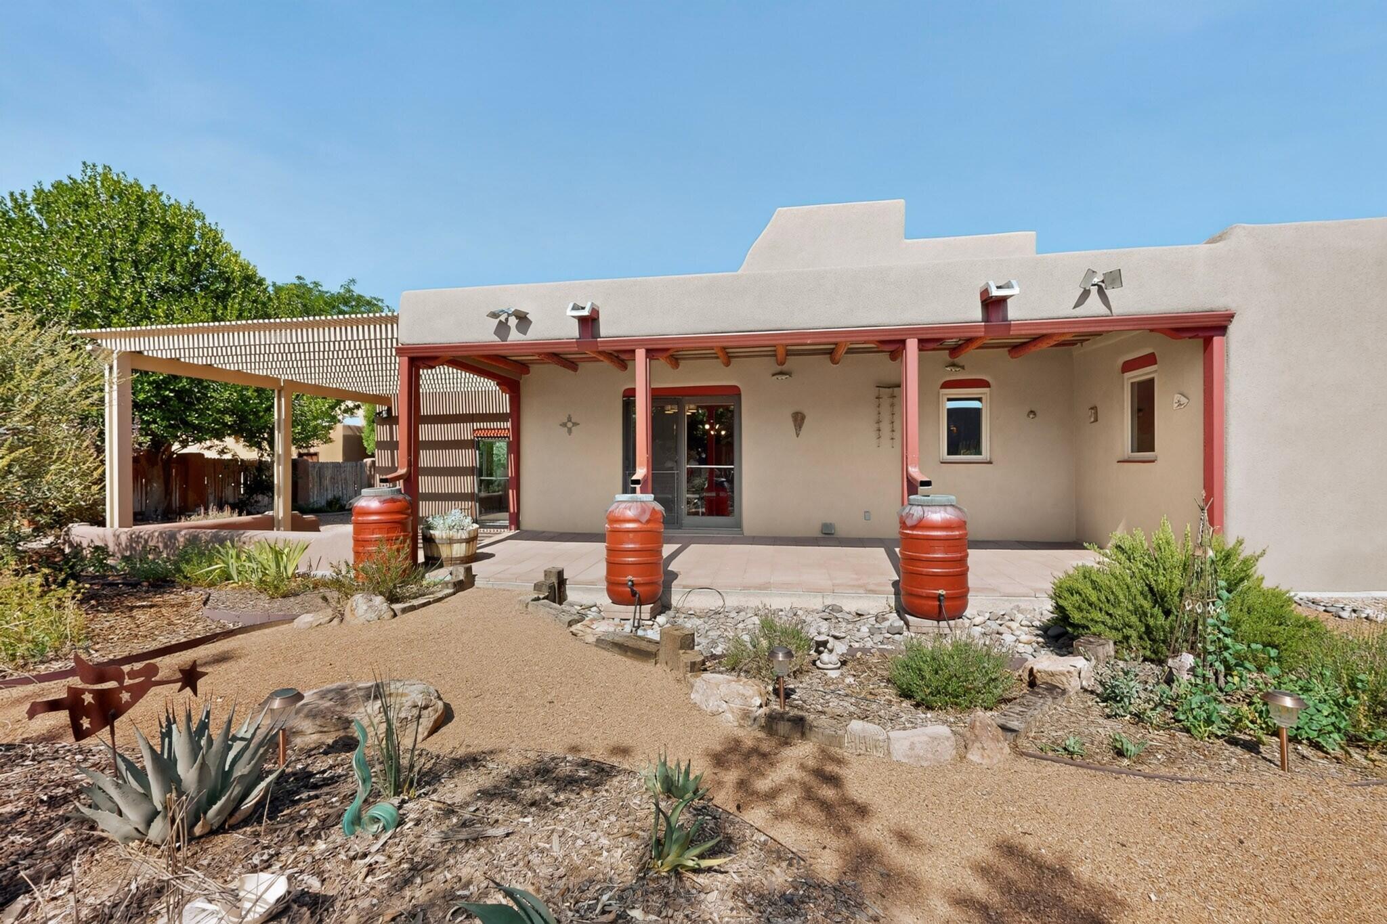
Back on Market A rare opportunity to own a partial adobe home nestled in beautiful Los Colinas, part of the old Thatcher Dairy lands in the N. Valley. Spectacular quintessential New Mexico style has a very open concept, brick floors, T& G ceilings, beams, beautiful tile accents in kitchen & baths. Two living areas, a wood burning stove , central air / refrigerated air, ( old in floor ducts have been abandoned) . 2 living areas plus formal dining, & gourmet kitchen. 3 bedrooms, Spacious Primary with 3/4 bath, & walk-in closet. Great storage and spaces for entertaining. Bonus Solarium space makes a great game room. Tranquil outdoor living & zen garden areas are spectacular, w/ southwest landscaping , raised garden beds, RV parking with clean outs, storage shed. etc. Slight views from Back yard. Close to bakeries, shopping , coffee shops, feed stores restaurants, etc. All the amenities the 4th St. and Osuna area has to offer for Valley living. Great for balloon viewing at Fiesta Time. A gardners dream back yard! Call Jessica Beecher on this from 9/28-10/8

Save
Ask
Tour
Hide
Share
Listing Snapshot
Price 
$555,000
Days On Site 
132 Days
Bedrooms 
3
Inside Area (SqFt) 
2,779 sqft
Total Baths 
2
Full Baths 
1
Partial Baths 
1
Lot Size 
0.35 Acres
Year Built 
1987
MLS Number 
1105569
Status 
Pending
Property Tax 
$3,454.46
HOA/Condo/Coop Fees 
N/A
Sq Ft Source 
Plans
Friends & Family
Recent Activity
5 days agoListing updated with changes from the MLS
3 weeks agoStatus changed to Pending
2 months agoPrice changed to $555,000
4 months agoListing first seen on site
General Features
Acres 
0.35
Attached Garage 
Yes
Direction Faces 
North
Disclosures 
Ranm2100 Disclosure
Foundation 
CombinationPillar/Post/PierSlabSee Remarks
Garage 
Yes
Garage Spaces 
2
Land Lease 
No
Levels 
One
Parking 
AttachedGarageRV Access/Parking
Property Sub Type 
Single Family Residence
Sewer 
None
SqFt Total 
2779
Style 
Pueblo
Utilities 
Electricity ConnectedSewer ConnectedWater ConnectedSewer Not Available
Water Source 
Public
Zoning 
R-1A*
Interior Features
Appliances 
DryerDishwasherFree-Standing Electric RangeDisposalRefrigeratorWasher
Cooling 
Ceiling Fan(s)
Flooring 
BrickCarpet
Heating 
BaseboardCentralWood Stove
Interior 
Beamed CeilingsBookcasesCeiling Fan(s)Cathedral Ceiling(s)Kitchen IslandWalk-In Closet(s)Master Downstairs
Laundry Features 
Electric Dryer Hookup
Window Features 
Skylight(s)Double Pane WindowsInsulated Windows
Bedroom 2 
Dimensions - 12.4 x 11.5Level - MainArea - 142
Bedroom 3 
Dimensions - 11.9 x 11.5Level - MainArea - 136
Dining Room 
Dimensions - 10.1 x 15.1Level - MainArea - 152
Kitchen 
Dimensions - 10.1 x 14.3Level - MainArea - 144
Living Room 
Dimensions - 20.6 x 15.3Level - MainArea - 315
Master Bedroom 
Dimensions - 16.6 x 14.4Level - MainArea - 239
Office 
Dimensions - 14.11 x 14.1Level - MainArea - 198
Save
Ask
Tour
Hide
Share
Exterior Features
Construction Details 
AdobeFrame
Exterior 
GardenPrivate Yard
Fencing 
Back Yard
Lot Features 
Cul-De-SacGardenLandscaped
Other Structures 
Shed(s)
Patio And Porch 
CoveredPatio
Roof 
Flat
Windows/Doors 
Skylight(s)Double Pane WindowsInsulated Windows
Community Features
MLS Area 
100 - North Valley
Financing Terms Available 
CashConventionalFHA
Listing courtesy of RE/MAX SELECT


Listing information is provided by Participants of the Southwest MLS, Inc. IDX information is provided exclusively for personal, non-commercial use, and may not be used for any purpose other than to identify prospective properties consumers may be interested in purchasing. Information is deemed reliable but not guaranteed. Copyright 2026, Southwest MLS, Inc..
Data last updated at: 2026-10-26 10:19 AM UTC

Neighborhood & Commute
Source: Walkscore
Disclosure: Community information and market data powered by Constellation Data Labs. Information is deemed reliable but not guaranteed.
Save
Ask
Tour
Hide
Share
Save
Ask
Tour
Hide
Share
$555,000
132 Days On Site

310 La Espina Place NE
Albuquerque, NM 87113

Single Family Residence|Pending
3
Beds
2
Total Baths
1
Full Bath
1
Partial Bath
2,779
SqFt
$200
/SqFt
1987
Built
Subdivision:
Las Colinas
County:
Bernalillo
Call Now: 505 401-7500
Is this the listing for you? We can help make it yours.
505 401-7500
310 La Espina Place NE310 La Espina Place NE310 La Espina Place NE310 La Espina Place NE
Save
Ask
Tour
Hide
Share

Mortgage Calculator

Monthly Payment (Est.)

Enter an interest rate to see your estimated monthly payment.
Calculator powered by Showcase IDX, a Constellation1 Company. Copyright ©2026 Information is deemed reliable but not guaranteed.

Back on Market A rare opportunity to own a partial adobe home nestled in beautiful Los Colinas, part of the old Thatcher Dairy lands in the N. Valley. Spectacular quintessential New Mexico style has a very open concept, brick floors, T& G ceilings, beams, beautiful tile accents in kitchen & baths. Two living areas, a wood burning stove , central air / refrigerated air, ( old in floor ducts have been abandoned) . 2 living areas plus formal dining, & gourmet kitchen. 3 bedrooms, Spacious Primary with 3/4 bath, & walk-in closet. Great storage and spaces for entertaining. Bonus Solarium space makes a great game room. Tranquil outdoor living & zen garden areas are spectacular, w/ southwest landscaping , raised garden beds, RV parking with clean outs, storage shed. etc. Slight views from Back yard. Close to bakeries, shopping , coffee shops, feed stores restaurants, etc. All the amenities the 4th St. and Osuna area has to offer for Valley living. Great for balloon viewing at Fiesta Time. A gardners dream back yard! Call Jessica Beecher on this from 9/28-10/8

Save
Ask
Tour
Hide
Share
Listing Snapshot
Price 
$555,000
Days On Site 
132 Days
Bedrooms 
3
Inside Area (SqFt) 
2,779 sqft
Total Baths 
2
Full Baths 
1
Partial Baths 
1
Lot Size 
0.35 Acres
Year Built 
1987
MLS Number 
1105569
Status 
Pending
Property Tax 
$3,454.46
HOA/Condo/Coop Fees 
N/A
Sq Ft Source 
Plans
Friends & Family
Recent Activity
5 days agoListing updated with changes from the MLS
3 weeks agoStatus changed to Pending
2 months agoPrice changed to $555,000
4 months agoListing first seen on site
General Features
Acres 
0.35
Attached Garage 
Yes
Direction Faces 
North
Disclosures 
Ranm2100 Disclosure
Foundation 
CombinationPillar/Post/PierSlabSee Remarks
Garage 
Yes
Garage Spaces 
2
Land Lease 
No
Levels 
One
Parking 
AttachedGarageRV Access/Parking
Property Sub Type 
Single Family Residence
Sewer 
None
SqFt Total 
2779
Style 
Pueblo
Utilities 
Electricity ConnectedSewer ConnectedWater ConnectedSewer Not Available
Water Source 
Public
Zoning 
R-1A*
Interior Features
Appliances 
DryerDishwasherFree-Standing Electric RangeDisposalRefrigeratorWasher
Cooling 
Ceiling Fan(s)
Flooring 
BrickCarpet
Heating 
BaseboardCentralWood Stove
Interior 
Beamed CeilingsBookcasesCeiling Fan(s)Cathedral Ceiling(s)Kitchen IslandWalk-In Closet(s)Master Downstairs
Laundry Features 
Electric Dryer Hookup
Window Features 
Skylight(s)Double Pane WindowsInsulated Windows
Bedroom 2 
Dimensions - 12.4 x 11.5Level - MainArea - 142
Bedroom 3 
Dimensions - 11.9 x 11.5Level - MainArea - 136
Dining Room 
Dimensions - 10.1 x 15.1Level - MainArea - 152
Kitchen 
Dimensions - 10.1 x 14.3Level - MainArea - 144
Living Room 
Dimensions - 20.6 x 15.3Level - MainArea - 315
Master Bedroom 
Dimensions - 16.6 x 14.4Level - MainArea - 239
Office 
Dimensions - 14.11 x 14.1Level - MainArea - 198
Save
Ask
Tour
Hide
Share
Exterior Features
Construction Details 
AdobeFrame
Exterior 
GardenPrivate Yard
Fencing 
Back Yard
Lot Features 
Cul-De-SacGardenLandscaped
Other Structures 
Shed(s)
Patio And Porch 
CoveredPatio
Roof 
Flat
Windows/Doors 
Skylight(s)Double Pane WindowsInsulated Windows
Community Features
MLS Area 
100 - North Valley
Financing Terms Available 
CashConventionalFHA
Listing courtesy of RE/MAX SELECT


Listing information is provided by Participants of the Southwest MLS, Inc. IDX information is provided exclusively for personal, non-commercial use, and may not be used for any purpose other than to identify prospective properties consumers may be interested in purchasing. Information is deemed reliable but not guaranteed. Copyright 2026, Southwest MLS, Inc..
Data last updated at: 2026-10-26 10:19 AM UTC

Neighborhood & Commute
Source: Walkscore
Disclosure: Community information and market data powered by Constellation Data Labs. Information is deemed reliable but not guaranteed.
Save
Ask
Tour
Hide
Share