Save
Ask
Tour
Hide
Share
$214,999
85 Days On Site

915 Country Club Drive SE APT H
Rio Rancho, NM 87124

For Sale|Condominium|Active
2
Beds
2
Total Baths
1
Full Bath
1
Partial Bath
1,157
SqFt
$186
/SqFt
1974
Built
Subdivision:
Fairways Condos
County:
Sandoval
Call Now: 505 401-7500
Is this the listing for you? We can help make it yours.
505 401-7500
915 Country Club Drive SE APT H915 Country Club Drive SE APT H915 Country Club Drive SE APT H915 Country Club Drive SE APT H
Save
Ask
Tour
Hide
Share

Mortgage Calculator

Monthly Payment (Est.)

$981
Calculator powered by Showcase IDX, a Constellation1 Company. Copyright ©2026 Information is deemed reliable but not guaranteed.

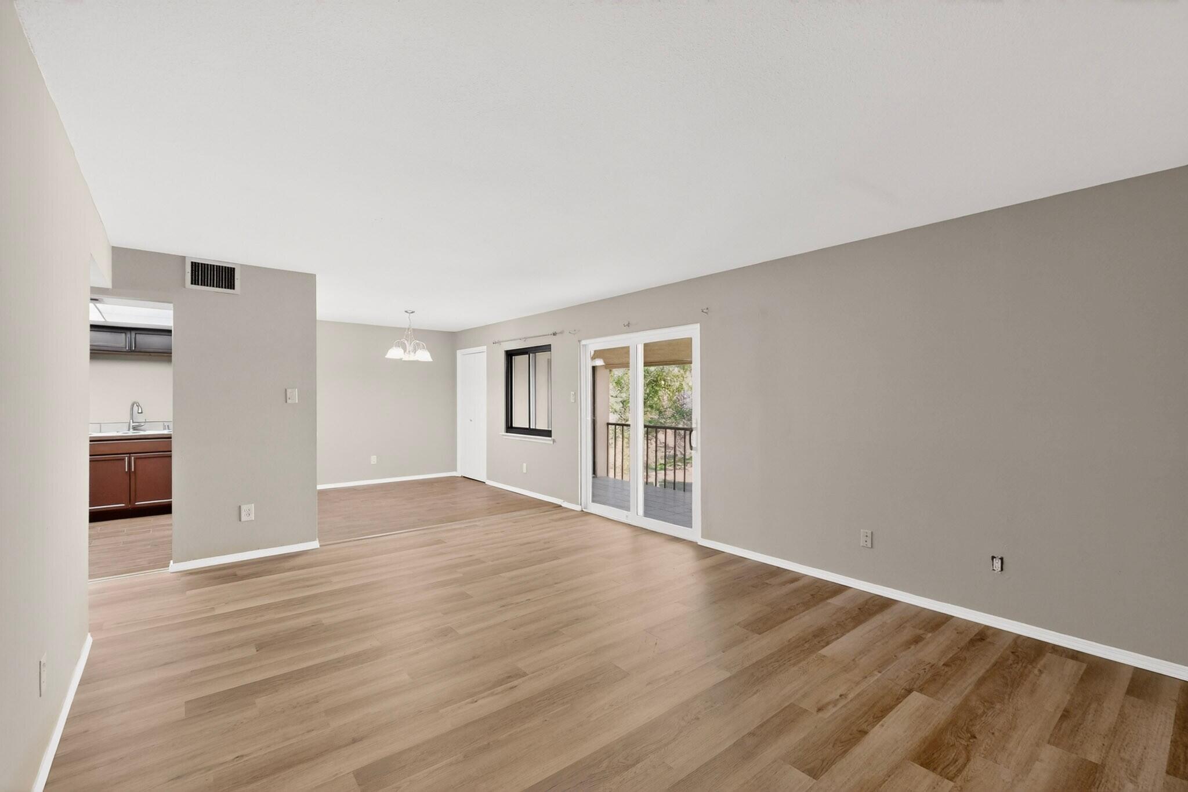
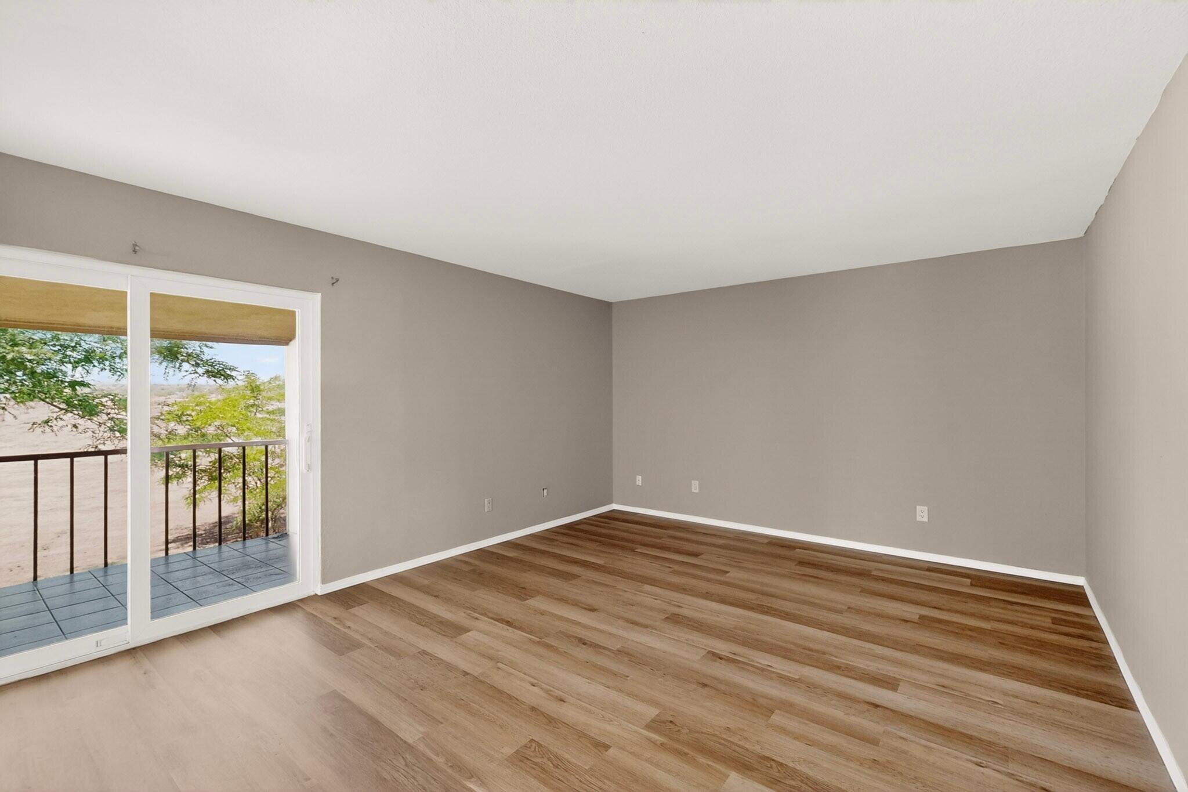
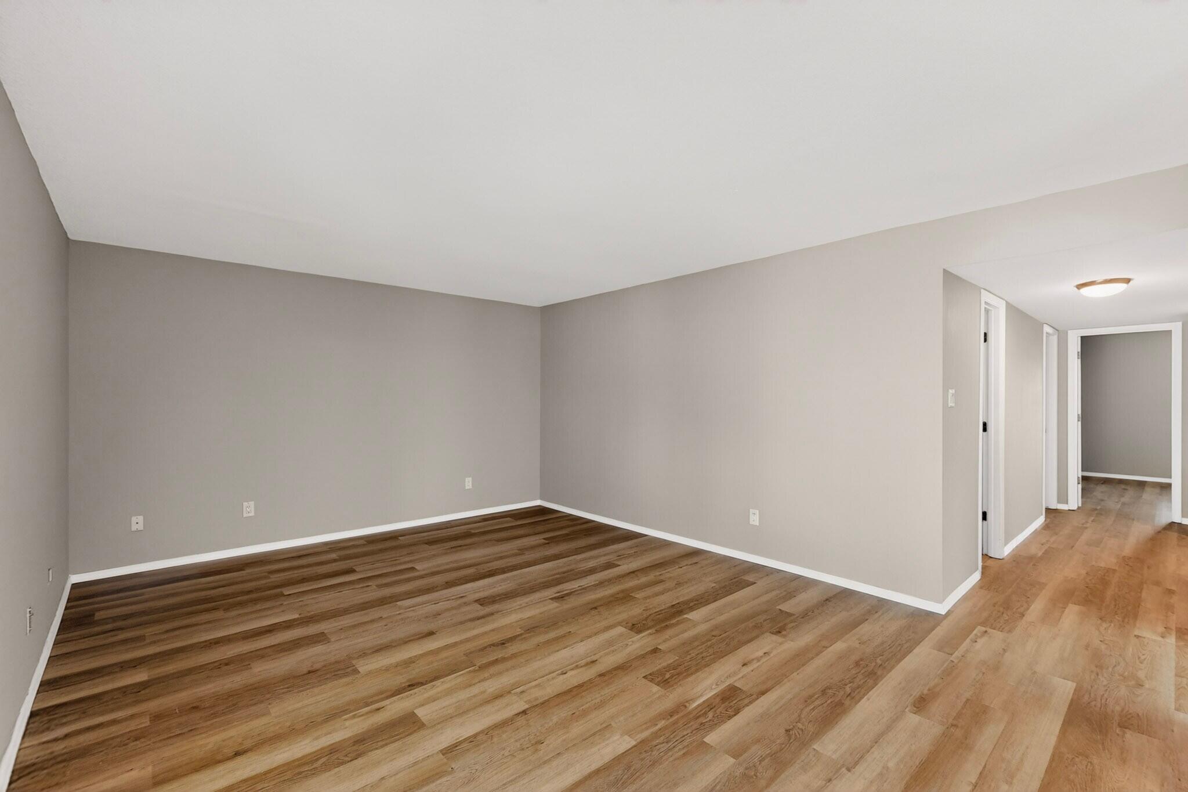
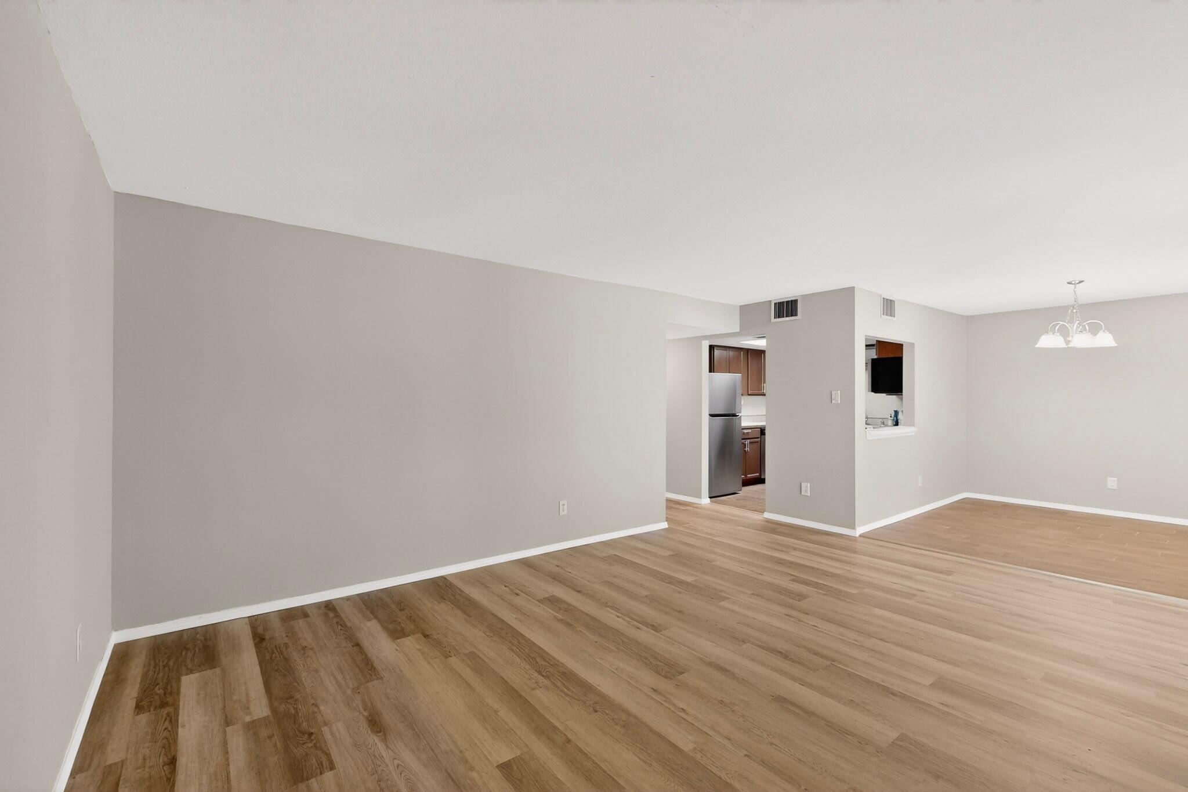
Seller is offering to pay buyers closing cost with preferred lender! Beautifully updated 2 bedroom, 2 bathroom condo with a private balcony overlooking the old golf course. This unit offers a comfortable layout with great natural light and a shaded outdoor space provided by a mature tree--perfect for relaxing year-round. Recent upgrades include new Anderson windows (2025), a new Pella patio door (2025), new gas furnace (2025) installed by 1st Rate Plumbing/Heating, Water heater (2019) and a new electric A/C system (2025). The home is move-in ready with all appliances included: microwave, stove, dishwasher, refrigerator, washer, and dryer.

Save
Ask
Tour
Hide
Share
Listing Snapshot
Price 
$214,999
Days On Site 
85 Days
Bedrooms 
2
Inside Area (SqFt) 
1,157 sqft
Total Baths 
2
Full Baths 
1
Partial Baths 
1
Lot Size 
N/A
Year Built 
1974
MLS® Number 
1105541
Status 
Active
Property Tax 
$2,304.68
HOA/Condo/Coop Fees 
$200 monthly
Sq Ft Source 
Plans
Friends & Family
Recent Activity
7 hours agoListing updated with changes from the MLS®
2 months agoPrice changed to $214,999
3 months agoListing first seen on site
General Features
Direction Faces 
Northeast
Disclosures 
Lead Based Paint Disclosure, Ranm2100 Disclosure
Land Lease 
No
Levels 
One
Number Of Stories 
2
Property Sub Type 
Condominium
Security 
Security System
Sewer 
Public Sewer
SqFt Total 
1157
Utilities 
Natural Gas AvailableElectricity ConnectedNatural Gas ConnectedUnderground UtilitiesWater Connected
Water Source 
Public
Zoning 
MU-A
Interior Features
Appliances 
DryerFree-Standing Electric RangeMicrowaveRefrigeratorWasher
Cooling 
Flooring 
TileVinyl
Heating 
CentralForced AirNatural Gas
Interior 
Master Downstairs
Laundry Features 
Electric Dryer Hookup
Window Features 
Double Pane WindowsInsulated WindowsLow Emissivity Windows
Kitchen 
Dimensions - 9.0 x 9.9Level - MainArea - 89
Living Room 
Dimensions - 13.4 x 17.1Level - MainArea - 229
Master Bedroom 
Dimensions - 16.5 x 13.6Level - MainArea - 224
Save
Ask
Tour
Hide
Share
Exterior Features
Construction Details 
Frame
Exterior 
Balcony
Lot Features 
On Golf Course
Patio And Porch 
CoveredPatio
Pool Features 
Community
Road Frontage 
Private Road
Roof 
Flat
Windows/Doors 
Double Pane WindowsInsulated WindowsLow Emissivity Windows
Community Features
Association Fee 
$200.0
Association Fee Frequency 
Monthly
MLS Area 
150 - Rio Rancho MiD
Financing Terms Available 
CashConventionalFHAVA Loan
Roads 
Asphalt
Schools
School District
Unknown
Elementary School
Martin L King Jr
Middle School
Lincoln
High School
Rio Rancho
Listing courtesy of NM Home Team Realty


Listing information is provided by Participants of the Southwest MLS, Inc. IDX information is provided exclusively for personal, non-commercial use, and may not be used for any purpose other than to identify prospective properties consumers may be interested in purchasing. Information is deemed reliable but not guaranteed. Copyright 2026, Southwest MLS, Inc..
Data last updated at: 2026-09-09 11:41 AM UTC

Neighborhood & Commute
Source: Walkscore
Disclosure: Community information and market data powered by Constellation Data Labs. Information is deemed reliable but not guaranteed.
Save
Ask
Tour
Hide
Share
Save
Ask
Tour
Hide
Share
$214,999
85 Days On Site

915 Country Club Drive SE APT H
Rio Rancho, NM 87124

For Sale|Condominium|Active
2
Beds
2
Total Baths
1
Full Bath
1
Partial Bath
1,157
SqFt
$186
/SqFt
1974
Built
Subdivision:
Fairways Condos
County:
Sandoval
Call Now: 505 401-7500
Is this the listing for you? We can help make it yours.
505 401-7500
915 Country Club Drive SE APT H915 Country Club Drive SE APT H915 Country Club Drive SE APT H915 Country Club Drive SE APT H
Save
Ask
Tour
Hide
Share

Mortgage Calculator

Monthly Payment (Est.)

$981
Calculator powered by Showcase IDX, a Constellation1 Company. Copyright ©2026 Information is deemed reliable but not guaranteed.

Seller is offering to pay buyers closing cost with preferred lender! Beautifully updated 2 bedroom, 2 bathroom condo with a private balcony overlooking the old golf course. This unit offers a comfortable layout with great natural light and a shaded outdoor space provided by a mature tree--perfect for relaxing year-round. Recent upgrades include new Anderson windows (2025), a new Pella patio door (2025), new gas furnace (2025) installed by 1st Rate Plumbing/Heating, Water heater (2019) and a new electric A/C system (2025). The home is move-in ready with all appliances included: microwave, stove, dishwasher, refrigerator, washer, and dryer.

Save
Ask
Tour
Hide
Share
Listing Snapshot
Price 
$214,999
Days On Site 
85 Days
Bedrooms 
2
Inside Area (SqFt) 
1,157 sqft
Total Baths 
2
Full Baths 
1
Partial Baths 
1
Lot Size 
N/A
Year Built 
1974
MLS® Number 
1105541
Status 
Active
Property Tax 
$2,304.68
HOA/Condo/Coop Fees 
$200 monthly
Sq Ft Source 
Plans
Friends & Family
Recent Activity
7 hours agoListing updated with changes from the MLS®
2 months agoPrice changed to $214,999
3 months agoListing first seen on site
General Features
Direction Faces 
Northeast
Disclosures 
Lead Based Paint Disclosure, Ranm2100 Disclosure
Land Lease 
No
Levels 
One
Number Of Stories 
2
Property Sub Type 
Condominium
Security 
Security System
Sewer 
Public Sewer
SqFt Total 
1157
Utilities 
Natural Gas AvailableElectricity ConnectedNatural Gas ConnectedUnderground UtilitiesWater Connected
Water Source 
Public
Zoning 
MU-A
Interior Features
Appliances 
DryerFree-Standing Electric RangeMicrowaveRefrigeratorWasher
Cooling 
Flooring 
TileVinyl
Heating 
CentralForced AirNatural Gas
Interior 
Master Downstairs
Laundry Features 
Electric Dryer Hookup
Window Features 
Double Pane WindowsInsulated WindowsLow Emissivity Windows
Kitchen 
Dimensions - 9.0 x 9.9Level - MainArea - 89
Living Room 
Dimensions - 13.4 x 17.1Level - MainArea - 229
Master Bedroom 
Dimensions - 16.5 x 13.6Level - MainArea - 224
Save
Ask
Tour
Hide
Share
Exterior Features
Construction Details 
Frame
Exterior 
Balcony
Lot Features 
On Golf Course
Patio And Porch 
CoveredPatio
Pool Features 
Community
Road Frontage 
Private Road
Roof 
Flat
Windows/Doors 
Double Pane WindowsInsulated WindowsLow Emissivity Windows
Community Features
Association Fee 
$200.0
Association Fee Frequency 
Monthly
MLS Area 
150 - Rio Rancho MiD
Financing Terms Available 
CashConventionalFHAVA Loan
Roads 
Asphalt
Schools
School District
Unknown
Elementary School
Martin L King Jr
Middle School
Lincoln
High School
Rio Rancho
Listing courtesy of NM Home Team Realty


Listing information is provided by Participants of the Southwest MLS, Inc. IDX information is provided exclusively for personal, non-commercial use, and may not be used for any purpose other than to identify prospective properties consumers may be interested in purchasing. Information is deemed reliable but not guaranteed. Copyright 2026, Southwest MLS, Inc..
Data last updated at: 2026-09-09 11:41 AM UTC

Neighborhood & Commute
Source: Walkscore
Disclosure: Community information and market data powered by Constellation Data Labs. Information is deemed reliable but not guaranteed.
Save
Ask
Tour
Hide
Share