
1731 Carson Road NERio Rancho, NM 87144
Mortgage Calculator
Monthly Payment (Est.)
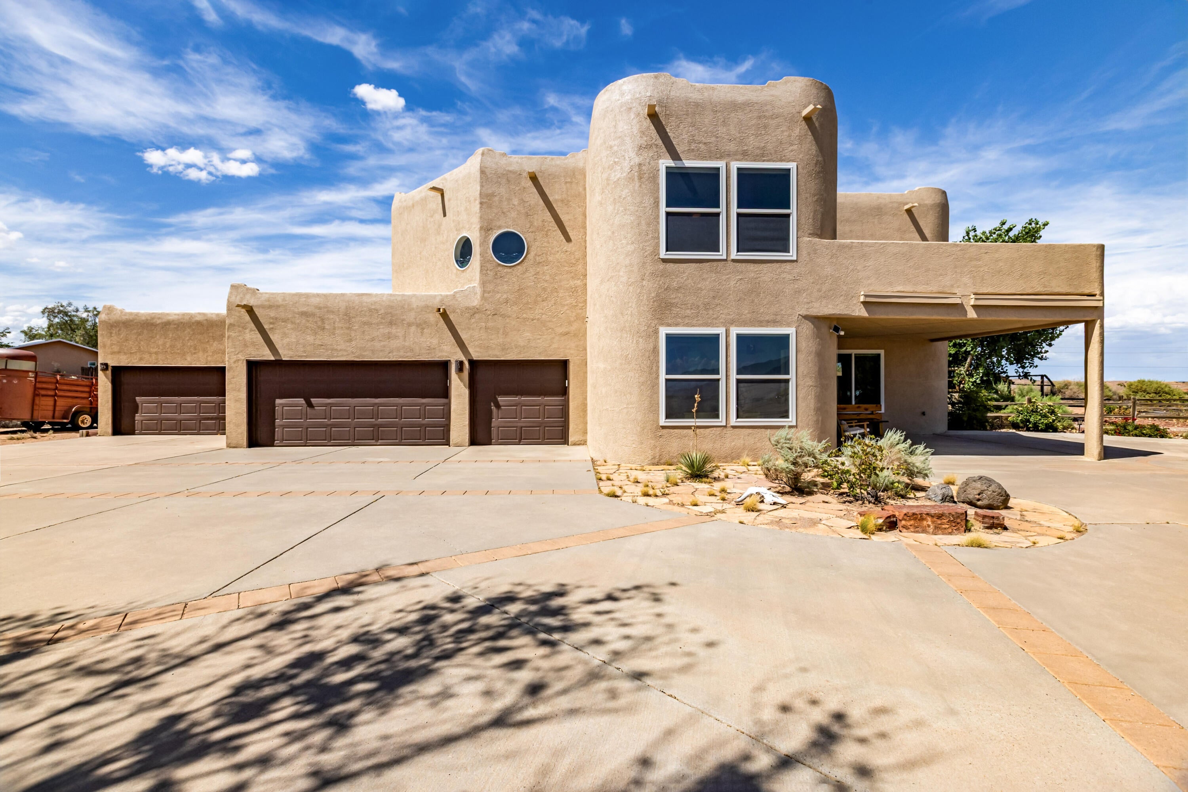
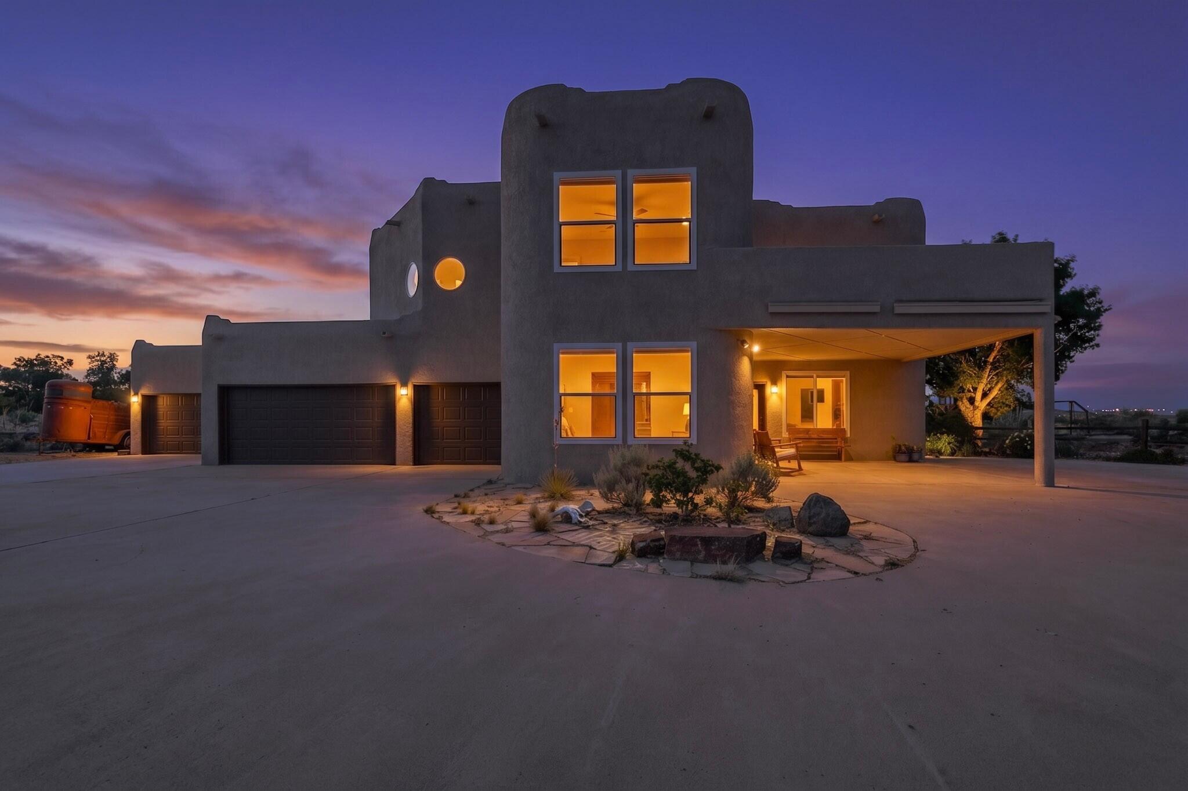
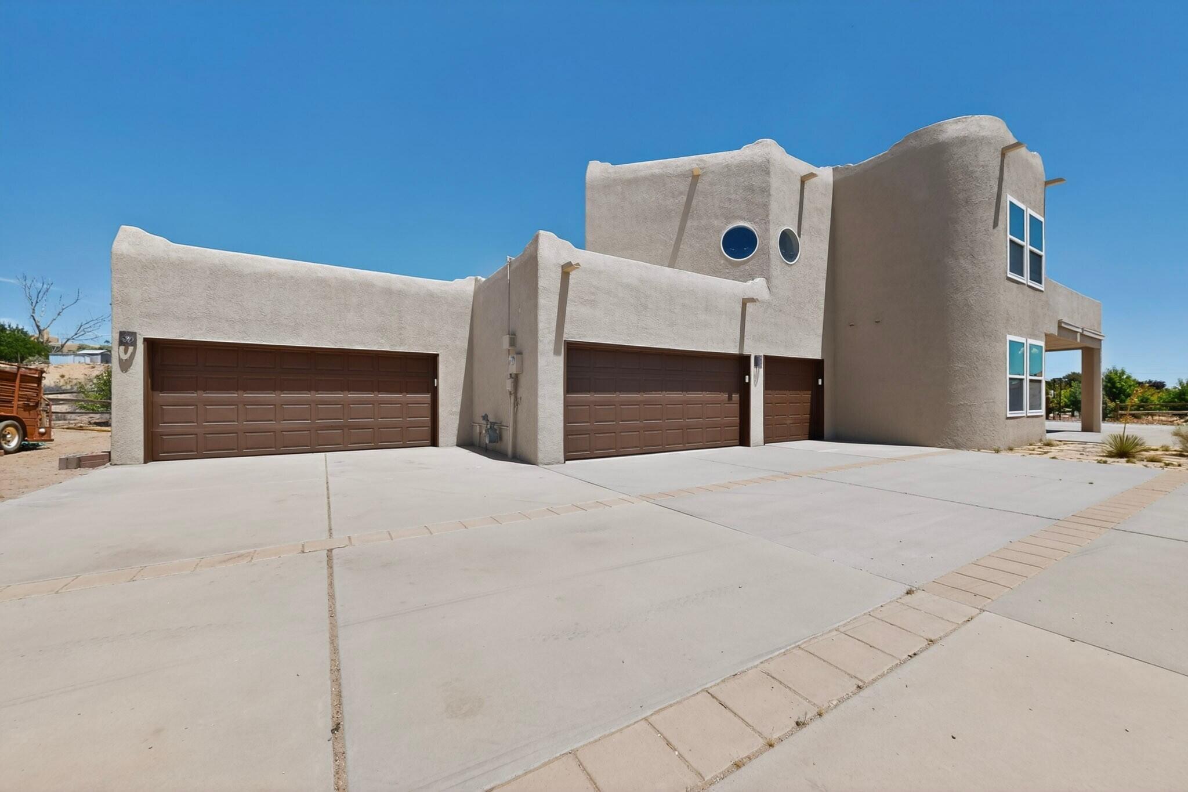
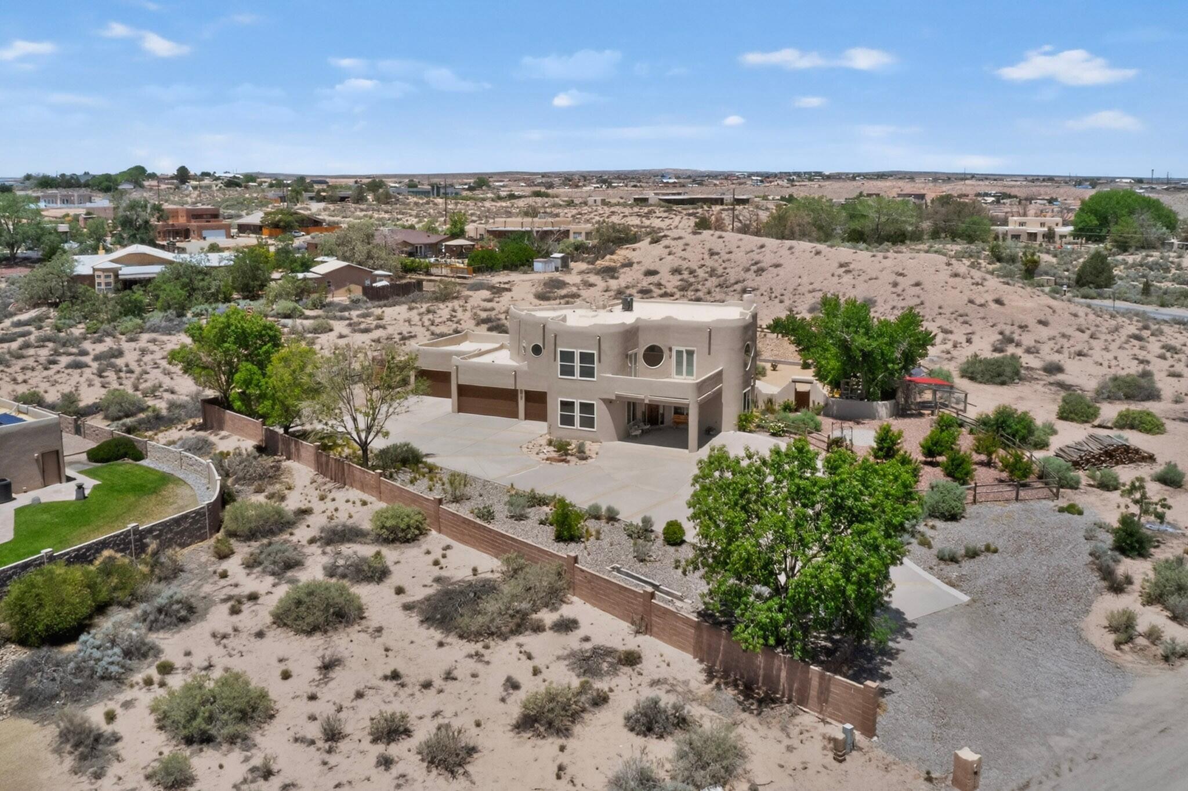
$2,961Motivated seller. Beautifully designed 3,021 sq. ft. two-story home sitting on a 1.12-acre lot with no HOA , a five-car garage and horse-friendly Zoning. Inside, you'll find soaring ceilings, abundant natural light, and a flexible open floor plan. The main level features a bedroom, a 3/4 bath, and multiple living spaces perfect for a home office, dining room, or additional living area. Kitchen boasts new granite countertops, refaced cabinetry, a large island, and charming wood and stone accents. Upstairs features an open loft, two bedrooms with private balconies and mountain views. The primary suite offers a stunning spa-like bathroom with a soaking tub, glass shower, and dual vanities. Exterior has a covered, semi-enclosed rear porch that opens to the patio, creating the perfect space for outdoor entertaining.
| 2 weeks ago | Listing updated with changes from the MLS® | |
| 2 weeks ago | Status changed to Pending | |
| a month ago | Price changed to $649,000 | |
| 3 months ago | Listing first seen on site |

Listing information is provided by Participants of the Southwest MLS, Inc. IDX information is provided exclusively for personal, non-commercial use, and may not be used for any purpose other than to identify prospective properties consumers may be interested in purchasing. Information is deemed reliable but not guaranteed. Copyright 2026, Southwest MLS, Inc..
Data last updated at: 2026-09-15 03:31 PM UTC

1731 Carson Road NERio Rancho, NM 87144
Mortgage Calculator
Monthly Payment (Est.)
$2,961Motivated seller. Beautifully designed 3,021 sq. ft. two-story home sitting on a 1.12-acre lot with no HOA , a five-car garage and horse-friendly Zoning. Inside, you'll find soaring ceilings, abundant natural light, and a flexible open floor plan. The main level features a bedroom, a 3/4 bath, and multiple living spaces perfect for a home office, dining room, or additional living area. Kitchen boasts new granite countertops, refaced cabinetry, a large island, and charming wood and stone accents. Upstairs features an open loft, two bedrooms with private balconies and mountain views. The primary suite offers a stunning spa-like bathroom with a soaking tub, glass shower, and dual vanities. Exterior has a covered, semi-enclosed rear porch that opens to the patio, creating the perfect space for outdoor entertaining.
| 2 weeks ago | Listing updated with changes from the MLS® | |
| 2 weeks ago | Status changed to Pending | |
| a month ago | Price changed to $649,000 | |
| 3 months ago | Listing first seen on site |
Listing information is provided by Participants of the Southwest MLS, Inc. IDX information is provided exclusively for personal, non-commercial use, and may not be used for any purpose other than to identify prospective properties consumers may be interested in purchasing. Information is deemed reliable but not guaranteed. Copyright 2026, Southwest MLS, Inc..
Data last updated at: 2026-09-15 03:31 PM UTC
