Save
Ask
Tour
Hide
Share
$599,000
89 Days On Site

2793 Kings Canyon Loop NE
Rio Rancho, NM 87144

For Sale|Single Family Residence|Active
4
Beds
4
Total Baths
3
Full Baths
1
Partial Bath
2,780
SqFt
$215
/SqFt
2022
Built
Subdivision:
Redondo At Mariposa Phase 2
County:
Sandoval
Call Now: 505 401-7500
Is this the listing for you? We can help make it yours.
505 401-7500
2793 Kings Canyon Loop NE2793 Kings Canyon Loop NE2793 Kings Canyon Loop NE2793 Kings Canyon Loop NE
Save
Ask
Tour
Hide
Share

Mortgage Calculator

Monthly Payment (Est.)

$2,733
Calculator powered by Showcase IDX, a Constellation1 Company. Copyright ©2026 Information is deemed reliable but not guaranteed.

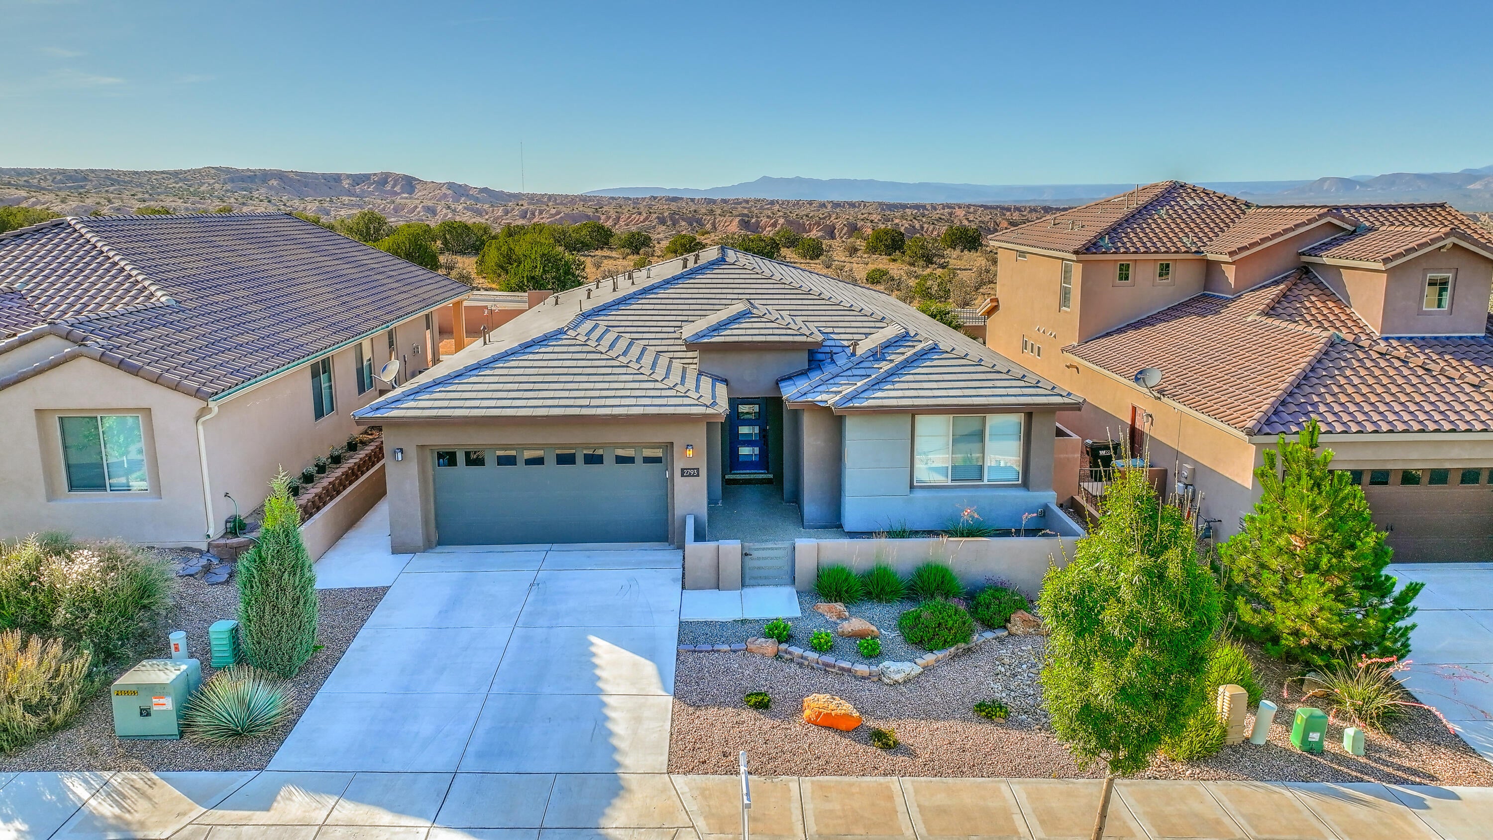
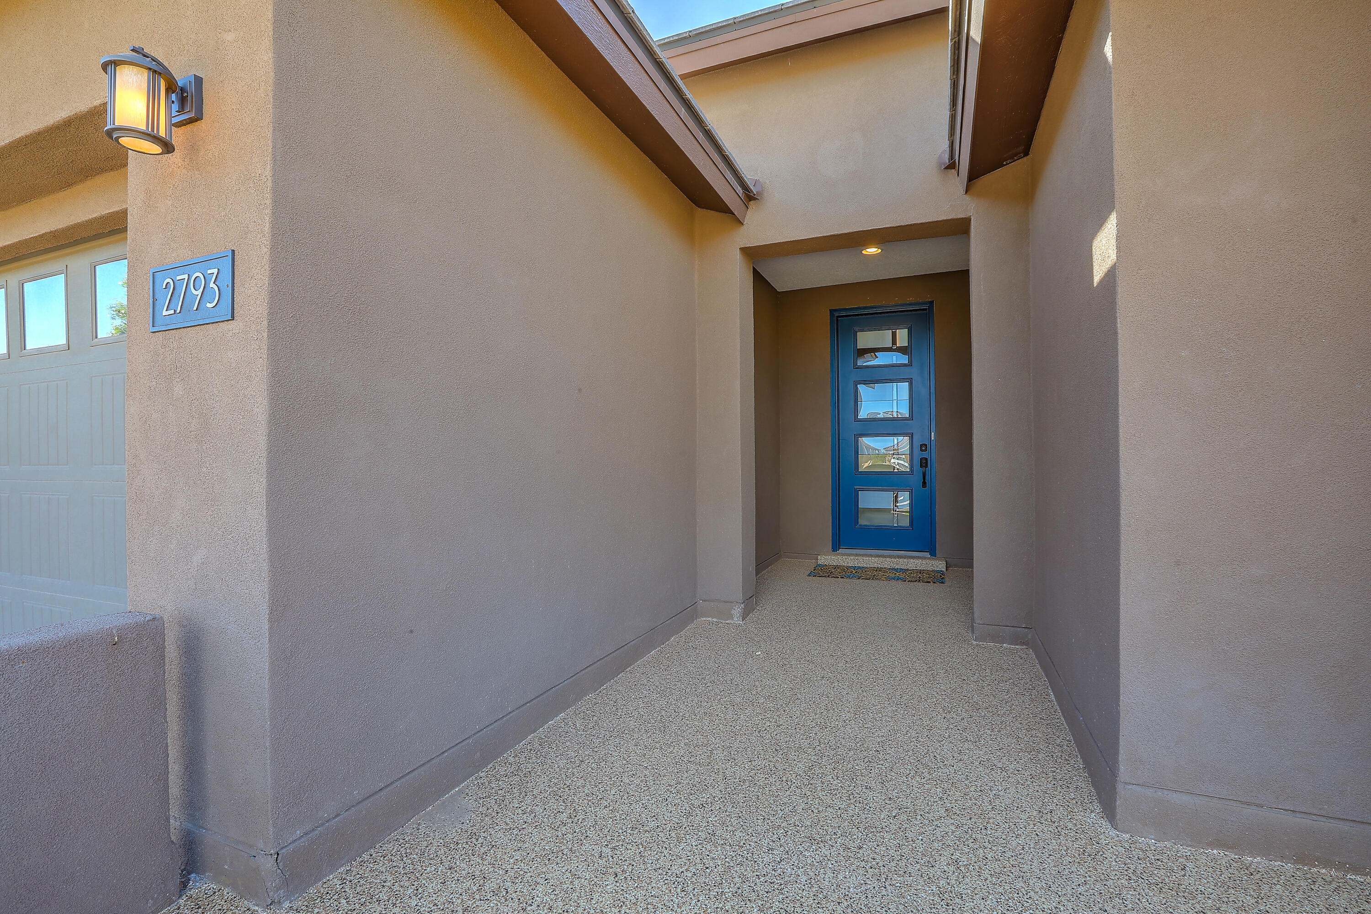
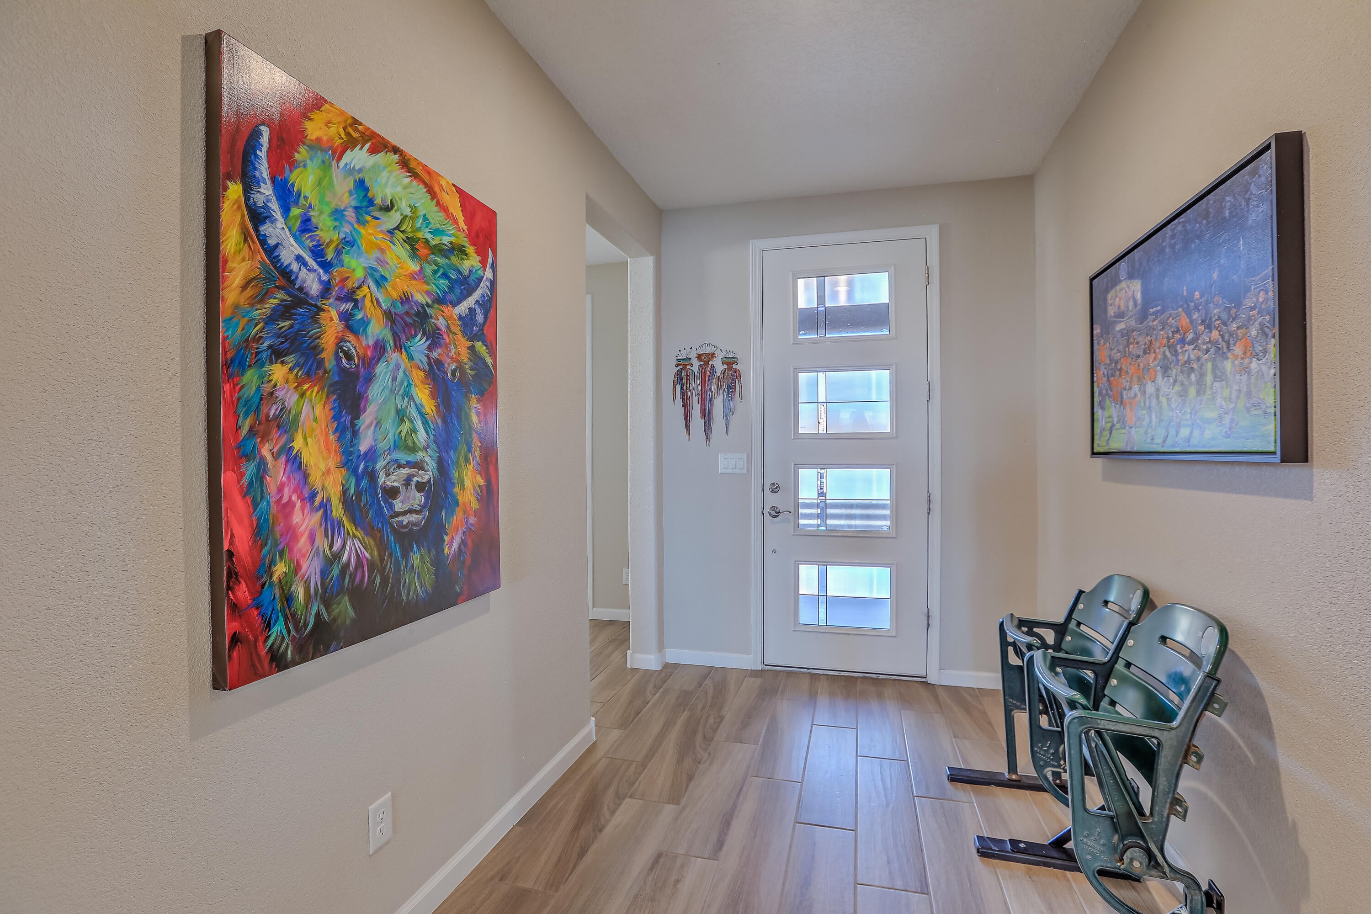
Welcome to luxury living in the highly sought-after gated community of Mariposa! This stunning less-than-5-year-old Pulte home offers approximately 2,780 square feet, featuring 4 bedrooms, 3.5 bathrooms, a dedicated home office, and a private ensuite with full bath, perfect for multigenerational living or guests.The upgraded chef's kitchen showcases upgraded cabinetry, a dramatic waterfall granite island, and a walk-in pantry. The open-concept living and dining areas are filled with natural light and seamlessly connect to the outdoors through expansive sliding glass doors that frame breathtaking panoramic views of the Jemez Mountains.This home is loaded with premium upgrades including 2'' blinds throughout, custom Elfa built-ins in the primary closet, laundry room, and garage.It has a tankless water heater, water softener, reverse osmosis filtration system, surround sound in both the living room and patio, and a cozy fireplace.Step outside to your beautifully landscaped backyard oasis featuring unforgettable Jemez Mountain views and a one-of-a-kind waterfall crafted from authentic Grand Canyon Onyx from Wolford Galleries (certificate of authenticity to be provided).Enjoy all the exceptional amenities Mariposa has to offer, including gated access, community centers, fitness center, indoor and outdoor pools, and miles of scenic walking and biking trails throughout this premier master-planned community.Nestled amidst the captivating New Mexico landscape with generous open space next to thousands of acres of protected land and infinite views.

Save
Ask
Tour
Hide
Share
Listing Snapshot
Price 
$599,000
Days On Site 
89 Days
Bedrooms 
4
Inside Area (SqFt) 
2,780 sqft
Total Baths 
4
Full Baths 
3
Partial Baths 
1
Lot Size 
0.17 Acres
Year Built 
2022
MLS® Number 
1105438
Status 
Active
Property Tax 
$6,223.04
HOA/Condo/Coop Fees 
$125 monthly
Sq Ft Source 
Plans
Friends & Family
Recent Activity
7 days agoListing updated with changes from the MLS®
3 months agoPrice changed to $599,000
3 months agoListing first seen on site
General Features
Acres 
0.17
Attached Garage 
Yes
Direction Faces 
South
Disclosures 
Ranm2100 Disclosure
Foundation 
Slab
Garage 
Yes
Garage Spaces 
2
Land Lease 
No
Levels 
One
Parking 
AttachedGarage
Property Sub Type 
Single Family Residence
Sewer 
Public Sewer
SqFt Total 
2780
Utilities 
Natural Gas AvailableElectricity ConnectedNatural Gas Connected
Water Source 
Public
Zoning 
R-1
Interior Features
Appliances 
CooktopDryerDishwasherRefrigeratorWater Softener RentedWine CoolerWasher
Cooling 
Fireplace 
Yes
Fireplaces 
1
Flooring 
CarpetTile
Heating 
Natural Gas
Interior 
Entrance FoyerHigh CeilingsIn-Law FloorplanWalk-In Closet(s)Master Downstairs
Laundry Features 
Washer HookupElectric Dryer HookupGas Dryer Hookup
Window Features 
Insulated WindowsTriple Pane Windows
Kitchen 
Dimensions - 19.0 x 10.0Level - MainArea - 190
Living Room 
Dimensions - 16.5 x 23.0Level - MainArea - 379
Master Bedroom 
Dimensions - 13.11 x 13.5Level - MainArea - 176
Save
Ask
Tour
Hide
Share
Exterior Features
Construction Details 
Frame
Exterior 
Private Yard
Fencing 
Back Yard
Patio And Porch 
CoveredPatio
Pool Features 
Community
Roof 
Tile
Windows/Doors 
Insulated WindowsTriple Pane Windows
Community Features
Association Fee 
$125.0
Association Fee Frequency 
Monthly
Community Features 
Gated
MLS Area 
160 - Rio Rancho North
Financing Terms Available 
CashConventionalFHAVA Loan
Schools
School District
Unknown
Elementary School
Unknown
Middle School
Unknown
High School
V. Sue Cleveland
Listing courtesy of Coldwell Banker Legacy


Listing information is provided by Participants of the Southwest MLS, Inc. IDX information is provided exclusively for personal, non-commercial use, and may not be used for any purpose other than to identify prospective properties consumers may be interested in purchasing. Information is deemed reliable but not guaranteed. Copyright 2026, Southwest MLS, Inc..
Data last updated at: 2026-09-10 08:13 AM UTC

Neighborhood & Commute
Source: Walkscore
Disclosure: Community information and market data powered by Constellation Data Labs. Information is deemed reliable but not guaranteed.
Save
Ask
Tour
Hide
Share
Save
Ask
Tour
Hide
Share
$599,000
89 Days On Site

2793 Kings Canyon Loop NE
Rio Rancho, NM 87144

For Sale|Single Family Residence|Active
4
Beds
4
Total Baths
3
Full Baths
1
Partial Bath
2,780
SqFt
$215
/SqFt
2022
Built
Subdivision:
Redondo At Mariposa Phase 2
County:
Sandoval
Call Now: 505 401-7500
Is this the listing for you? We can help make it yours.
505 401-7500
2793 Kings Canyon Loop NE2793 Kings Canyon Loop NE2793 Kings Canyon Loop NE2793 Kings Canyon Loop NE
Save
Ask
Tour
Hide
Share

Mortgage Calculator

Monthly Payment (Est.)

$2,733
Calculator powered by Showcase IDX, a Constellation1 Company. Copyright ©2026 Information is deemed reliable but not guaranteed.

Welcome to luxury living in the highly sought-after gated community of Mariposa! This stunning less-than-5-year-old Pulte home offers approximately 2,780 square feet, featuring 4 bedrooms, 3.5 bathrooms, a dedicated home office, and a private ensuite with full bath, perfect for multigenerational living or guests.The upgraded chef's kitchen showcases upgraded cabinetry, a dramatic waterfall granite island, and a walk-in pantry. The open-concept living and dining areas are filled with natural light and seamlessly connect to the outdoors through expansive sliding glass doors that frame breathtaking panoramic views of the Jemez Mountains.This home is loaded with premium upgrades including 2'' blinds throughout, custom Elfa built-ins in the primary closet, laundry room, and garage.It has a tankless water heater, water softener, reverse osmosis filtration system, surround sound in both the living room and patio, and a cozy fireplace.Step outside to your beautifully landscaped backyard oasis featuring unforgettable Jemez Mountain views and a one-of-a-kind waterfall crafted from authentic Grand Canyon Onyx from Wolford Galleries (certificate of authenticity to be provided).Enjoy all the exceptional amenities Mariposa has to offer, including gated access, community centers, fitness center, indoor and outdoor pools, and miles of scenic walking and biking trails throughout this premier master-planned community.Nestled amidst the captivating New Mexico landscape with generous open space next to thousands of acres of protected land and infinite views.

Save
Ask
Tour
Hide
Share
Listing Snapshot
Price 
$599,000
Days On Site 
89 Days
Bedrooms 
4
Inside Area (SqFt) 
2,780 sqft
Total Baths 
4
Full Baths 
3
Partial Baths 
1
Lot Size 
0.17 Acres
Year Built 
2022
MLS® Number 
1105438
Status 
Active
Property Tax 
$6,223.04
HOA/Condo/Coop Fees 
$125 monthly
Sq Ft Source 
Plans
Friends & Family
Recent Activity
7 days agoListing updated with changes from the MLS®
3 months agoPrice changed to $599,000
3 months agoListing first seen on site
General Features
Acres 
0.17
Attached Garage 
Yes
Direction Faces 
South
Disclosures 
Ranm2100 Disclosure
Foundation 
Slab
Garage 
Yes
Garage Spaces 
2
Land Lease 
No
Levels 
One
Parking 
AttachedGarage
Property Sub Type 
Single Family Residence
Sewer 
Public Sewer
SqFt Total 
2780
Utilities 
Natural Gas AvailableElectricity ConnectedNatural Gas Connected
Water Source 
Public
Zoning 
R-1
Interior Features
Appliances 
CooktopDryerDishwasherRefrigeratorWater Softener RentedWine CoolerWasher
Cooling 
Fireplace 
Yes
Fireplaces 
1
Flooring 
CarpetTile
Heating 
Natural Gas
Interior 
Entrance FoyerHigh CeilingsIn-Law FloorplanWalk-In Closet(s)Master Downstairs
Laundry Features 
Washer HookupElectric Dryer HookupGas Dryer Hookup
Window Features 
Insulated WindowsTriple Pane Windows
Kitchen 
Dimensions - 19.0 x 10.0Level - MainArea - 190
Living Room 
Dimensions - 16.5 x 23.0Level - MainArea - 379
Master Bedroom 
Dimensions - 13.11 x 13.5Level - MainArea - 176
Save
Ask
Tour
Hide
Share
Exterior Features
Construction Details 
Frame
Exterior 
Private Yard
Fencing 
Back Yard
Patio And Porch 
CoveredPatio
Pool Features 
Community
Roof 
Tile
Windows/Doors 
Insulated WindowsTriple Pane Windows
Community Features
Association Fee 
$125.0
Association Fee Frequency 
Monthly
Community Features 
Gated
MLS Area 
160 - Rio Rancho North
Financing Terms Available 
CashConventionalFHAVA Loan
Schools
School District
Unknown
Elementary School
Unknown
Middle School
Unknown
High School
V. Sue Cleveland
Listing courtesy of Coldwell Banker Legacy


Listing information is provided by Participants of the Southwest MLS, Inc. IDX information is provided exclusively for personal, non-commercial use, and may not be used for any purpose other than to identify prospective properties consumers may be interested in purchasing. Information is deemed reliable but not guaranteed. Copyright 2026, Southwest MLS, Inc..
Data last updated at: 2026-09-10 08:13 AM UTC

Neighborhood & Commute
Source: Walkscore
Disclosure: Community information and market data powered by Constellation Data Labs. Information is deemed reliable but not guaranteed.
Save
Ask
Tour
Hide
Share