
3723 Alamogordo Drive NWAlbuquerque, NM 87120
Mortgage Calculator
Monthly Payment (Est.)
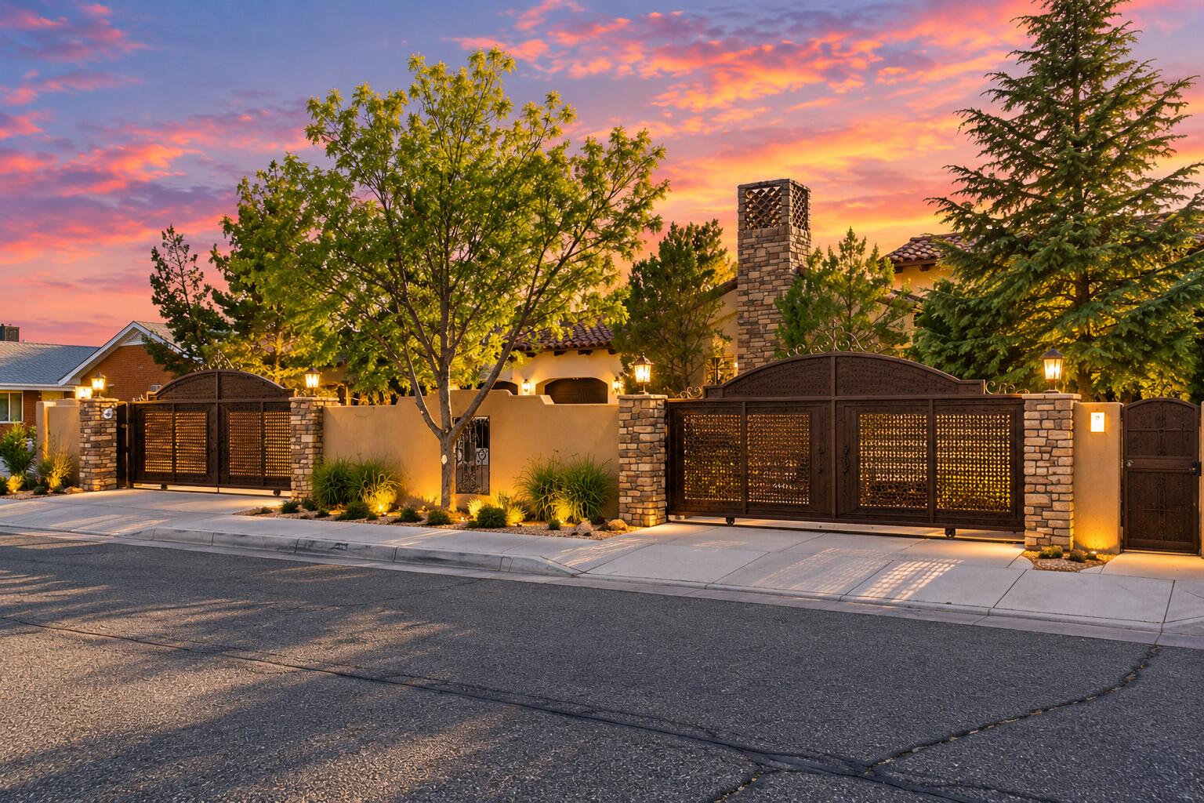
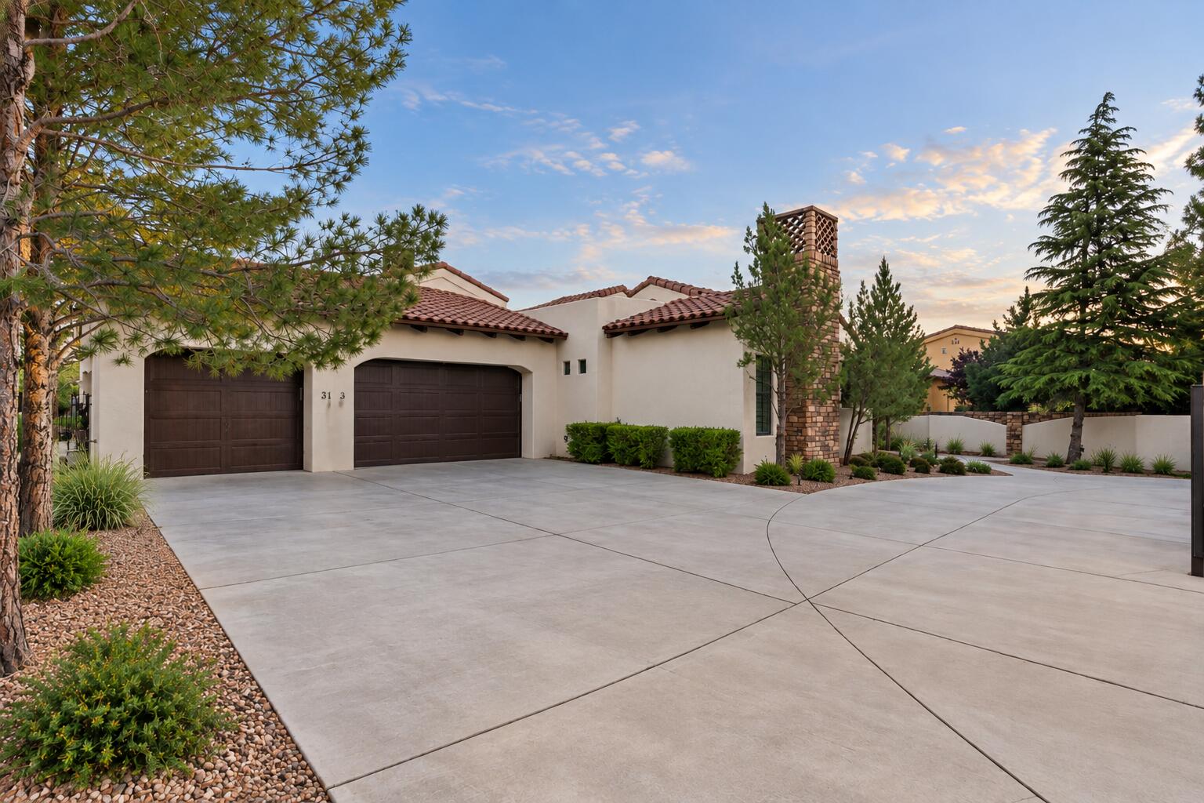
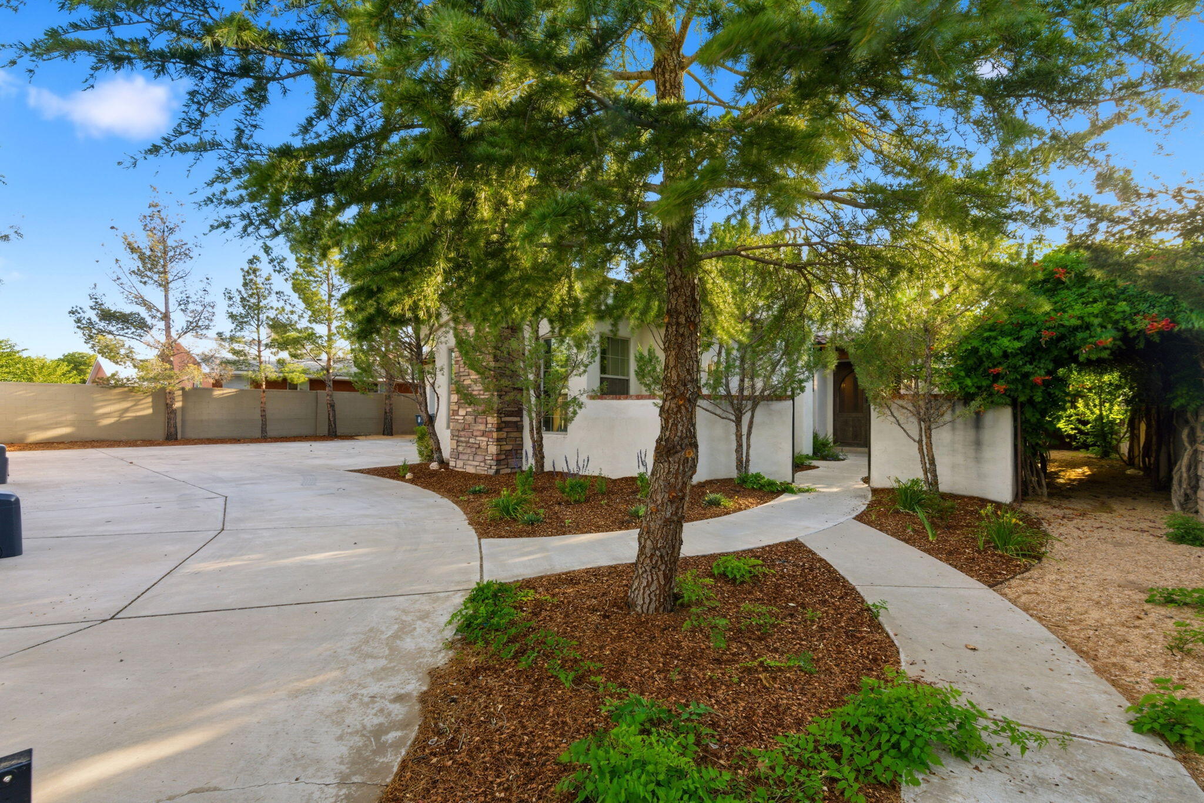
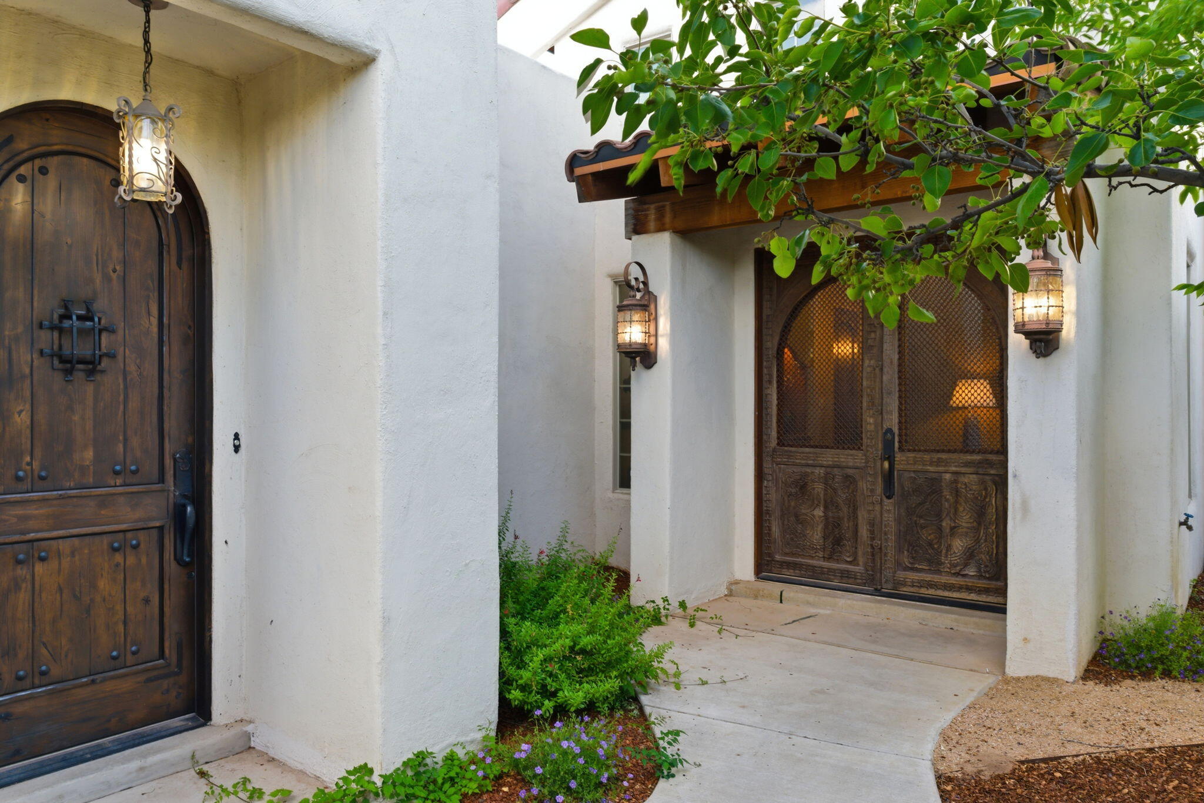
Enter an interest rate to see your estimated monthly payment.Custom luxury meets everyday comfort in the prestigious Corona Del Sol community! Situated on a gated 0.27-acre lot, this 3,576-square-foot home offers 5 bedrooms, 3.5 baths, two spacious living areas, and a 3-car garage. The impressive front living room showcases soaring beamed ceilings and a gas fireplace. At the heart of the home, the chef's kitchen features designer cabinetry, granite countertops, a commercial-grade range, custom hood, statement backsplash, large island with seating, and pantry. A nearby dining area with built-in wet bar is perfect for entertaining. Retreat to the luxurious owner's suite with its own fireplace and spa-inspired bath featuring dual vanities, soaking tub, tiled walk-in shower, and walk-in closet. The open main living area flows effortlessly into the kitchen, while the fully walled backyard offers lush landscaping and a private patio for relaxing or entertaining.
| yesterday | Listing updated with changes from the MLS | |
| 3 months ago | Price changed to $825,000 | |
| 4 months ago | Listing first seen on site |

Listing information is provided by Participants of the Southwest MLS, Inc. IDX information is provided exclusively for personal, non-commercial use, and may not be used for any purpose other than to identify prospective properties consumers may be interested in purchasing. Information is deemed reliable but not guaranteed. Copyright 2026, Southwest MLS, Inc..
Data last updated at: 2026-10-23 12:59 AM UTC

3723 Alamogordo Drive NWAlbuquerque, NM 87120
Mortgage Calculator
Monthly Payment (Est.)
Enter an interest rate to see your estimated monthly payment.Custom luxury meets everyday comfort in the prestigious Corona Del Sol community! Situated on a gated 0.27-acre lot, this 3,576-square-foot home offers 5 bedrooms, 3.5 baths, two spacious living areas, and a 3-car garage. The impressive front living room showcases soaring beamed ceilings and a gas fireplace. At the heart of the home, the chef's kitchen features designer cabinetry, granite countertops, a commercial-grade range, custom hood, statement backsplash, large island with seating, and pantry. A nearby dining area with built-in wet bar is perfect for entertaining. Retreat to the luxurious owner's suite with its own fireplace and spa-inspired bath featuring dual vanities, soaking tub, tiled walk-in shower, and walk-in closet. The open main living area flows effortlessly into the kitchen, while the fully walled backyard offers lush landscaping and a private patio for relaxing or entertaining.
| yesterday | Listing updated with changes from the MLS | |
| 3 months ago | Price changed to $825,000 | |
| 4 months ago | Listing first seen on site |
Listing information is provided by Participants of the Southwest MLS, Inc. IDX information is provided exclusively for personal, non-commercial use, and may not be used for any purpose other than to identify prospective properties consumers may be interested in purchasing. Information is deemed reliable but not guaranteed. Copyright 2026, Southwest MLS, Inc..
Data last updated at: 2026-10-23 12:59 AM UTC

Did you know? You can invite friends and family to your search. They can join your search, rate and discuss listings with you.