Save
Ask
Tour
Hide
Share
$338,500
139 Days On Site

2002 Utah Street NE
Albuquerque, NM 87110

Single Family Residence|Pending
4
Beds
2
Total Baths
1
Full Bath
1
Partial Bath
1,839
SqFt
$184
/SqFt
1956
Built
County:
Bernalillo
Call Now: 505 401-7500
Is this the listing for you? We can help make it yours.
505 401-7500
2002 Utah Street NE2002 Utah Street NE2002 Utah Street NE2002 Utah Street NE
Save
Ask
Tour
Hide
Share

Mortgage Calculator

Monthly Payment (Est.)

Enter an interest rate to see your estimated monthly payment.
Calculator powered by Showcase IDX, a Constellation1 Company. Copyright ©2026 Information is deemed reliable but not guaranteed.

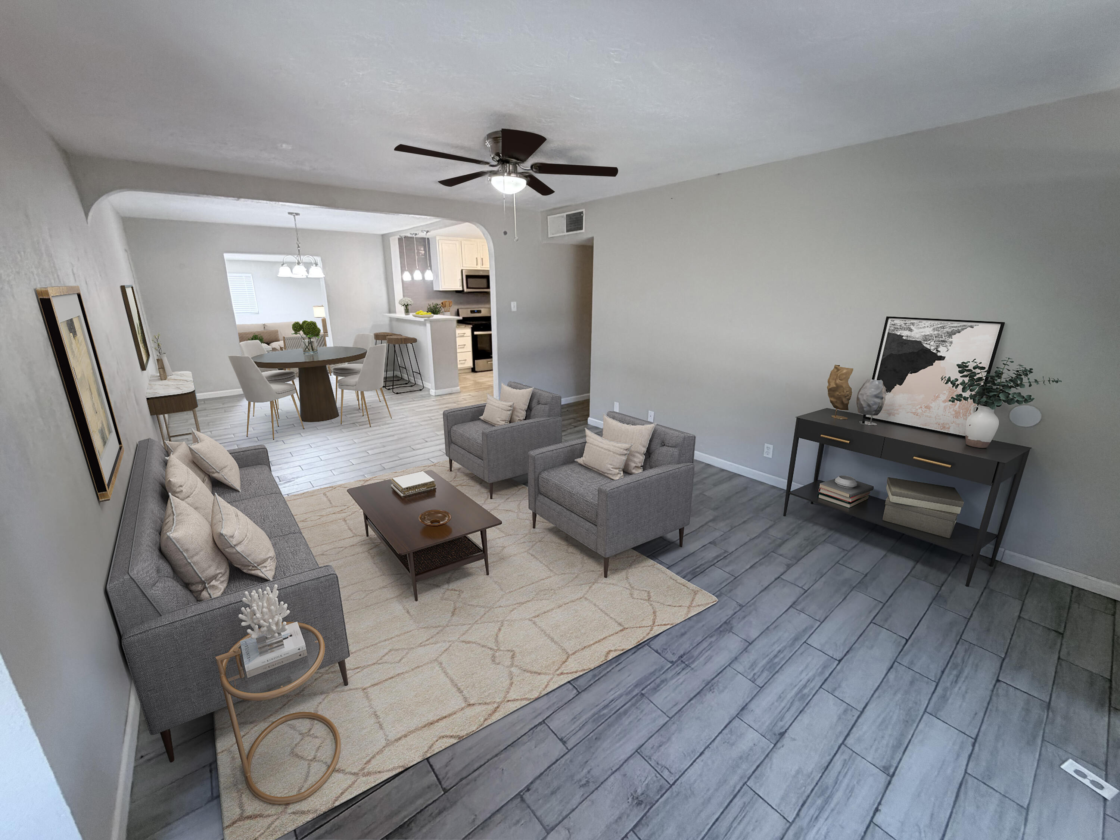
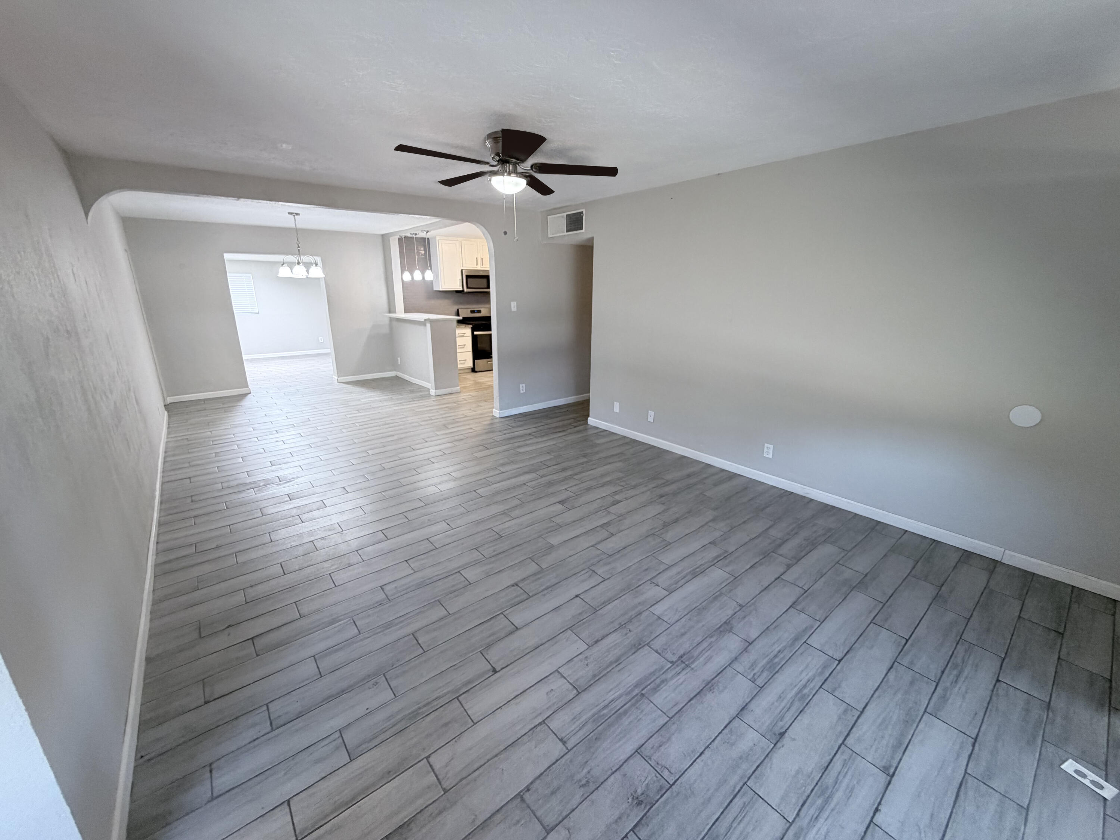
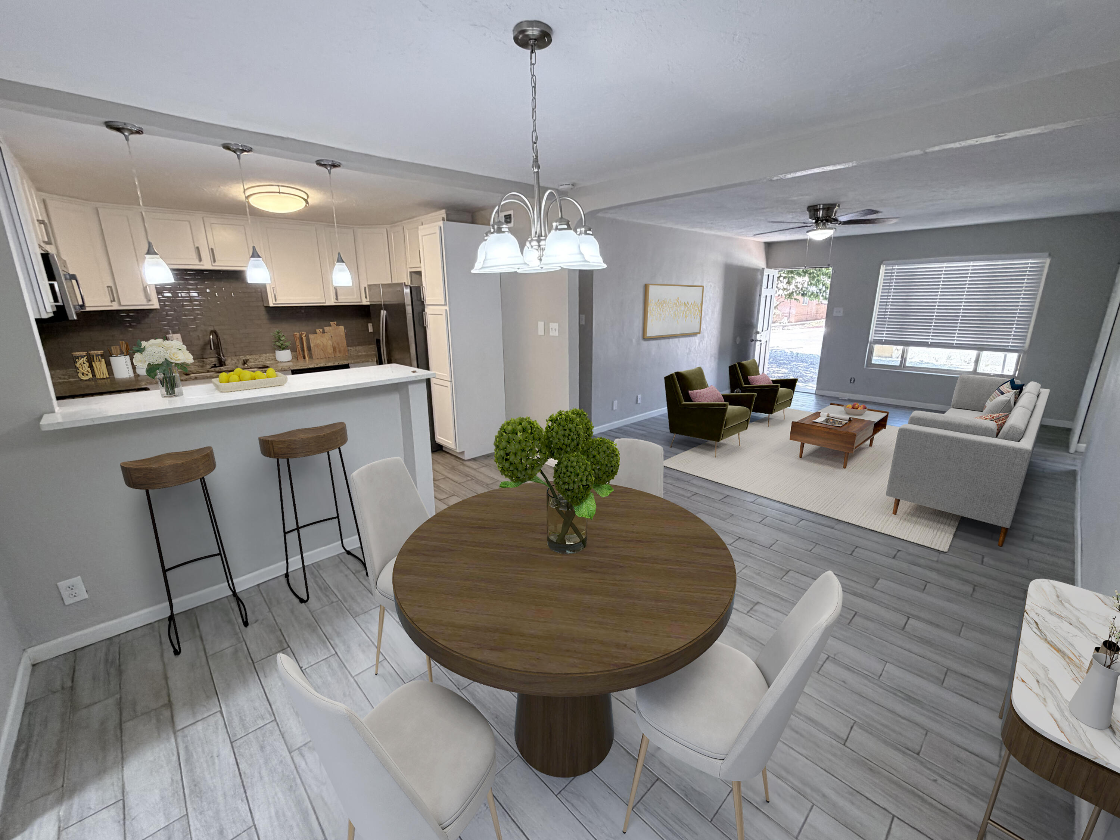
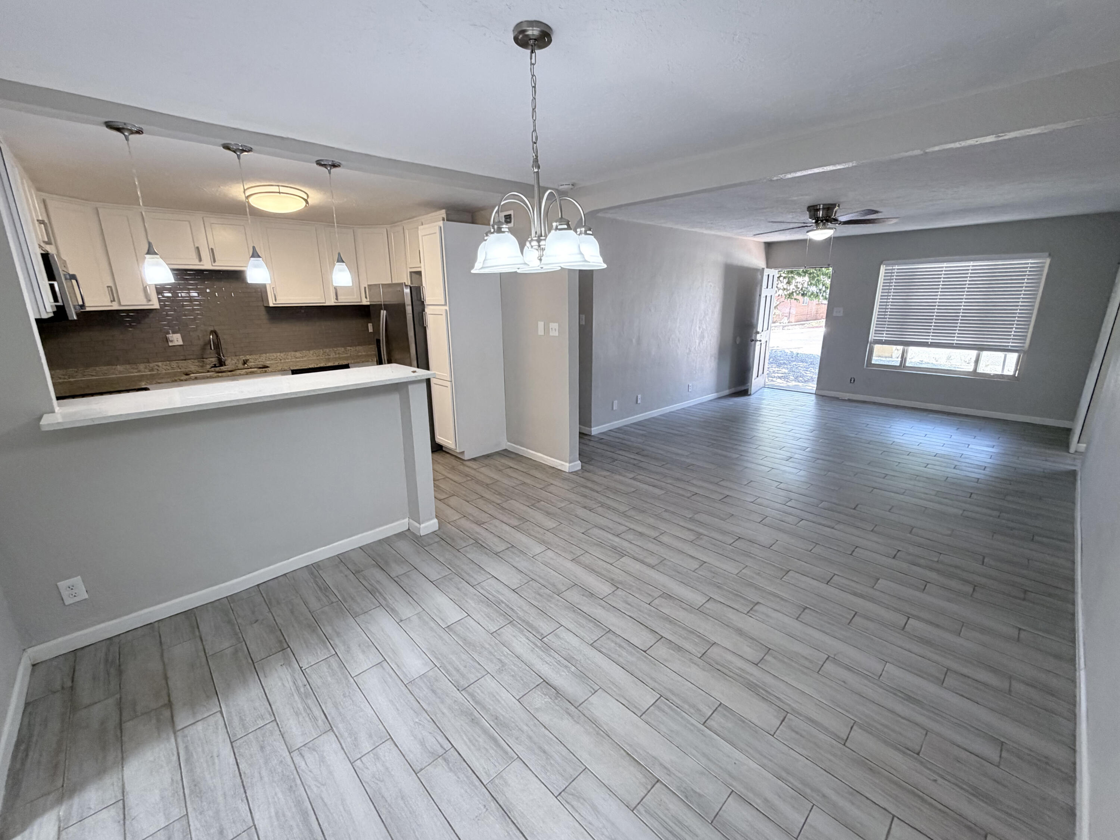
Located in the highly desirable Uptown neighborhood, this bright and inviting 4-bedroom, 2-bath home offers an exceptional combination of space, comfort, and versatility. The open floor plan features a spacious living/dining area that flows seamlessly into the kitchen and oversized family/sun room, creating the perfect setting for both everyday living & entertaining. The property also includes a detached one-car garage with an attached workshop, ideal for hobbyists, craftsmen, extra storage, or creative projects. Backyard access provides added convenience and ample space for recreational vehicles or gatherings. Conveniently situated near Uptown shopping, Winrock & Coronado Centers, this home offers easy access to many of ABQ's most popular amenities. Some photos have been virtually staged!

Save
Ask
Tour
Hide
Share
Listing Snapshot
Price 
$338,500
Days On Site 
139 Days
Bedrooms 
4
Inside Area (SqFt) 
1,839 sqft
Total Baths 
2
Full Baths 
1
Partial Baths 
1
Lot Size 
0.19 Acres
Year Built 
1956
MLS Number 
1105380
Status 
Pending
Property Tax 
$3,428.98
HOA/Condo/Coop Fees 
N/A
Sq Ft Source 
N/A
Friends & Family
Recent Activity
a week agoListing updated with changes from the MLS
a month agoStatus changed to Pending
a month agoPrice changed to $338,500
5 months agoListing first seen on site
General Features
Acres 
0.19
Direction Faces 
West
Disclosures 
Lead Based Paint Disclosure, Ranm2100 Disclosure
Garage 
Yes
Garage Spaces 
1
Land Lease 
No
Levels 
One
Parking 
DetachedGarageStorageWorkshop in Garage
Property Sub Type 
Single Family Residence
Sewer 
Public Sewer
SqFt Total 
1839
Utilities 
Cable AvailableElectricity AvailableNatural Gas AvailablePhone AvailableSewer AvailableWater Available
Water Source 
Public
Zoning 
R-1C*
Interior Features
Cooling 
Evaporative Cooling
Flooring 
CarpetTile
Heating 
Forced Air
Interior 
Master Downstairs
Laundry Features 
Electric Dryer Hookup
Bedroom 2 
Dimensions - 13.0 x 10.0Level - MainArea - 130
Bedroom 3 
Dimensions - 12.0 x 14.0Level - MainArea - 168
Bedroom 4 
Dimensions - 13.0 x 12.0Level - MainArea - 156
Family Room 
Dimensions - 26.0 x 13.0Level - MainArea - 338
Kitchen 
Dimensions - 11.0 x 11.0Level - MainArea - 121
Living Room 
Dimensions - 17.0 x 13.0Level - MainArea - 221
Master Bedroom 
Dimensions - 19.0 x 12.0Level - MainArea - 228
Save
Ask
Tour
Hide
Share
Exterior Features
Construction Details 
BrickBrick VeneerFrame
Exterior 
Private Yard
Community Features
MLS Area 
41 - Uptown
Financing Terms Available 
CashConventionalFHAVA Loan
Schools
School District
Unknown
Elementary School
Inez
Middle School
Grant
High School
Sandia
Listing courtesy of Albuquerque House Hunting


Listing information is provided by Participants of the Southwest MLS, Inc. IDX information is provided exclusively for personal, non-commercial use, and may not be used for any purpose other than to identify prospective properties consumers may be interested in purchasing. Information is deemed reliable but not guaranteed. Copyright 2026, Southwest MLS, Inc..
Data last updated at: 2026-10-30 12:00 PM UTC

Neighborhood & Commute
Source: Walkscore
Disclosure: Community information and market data powered by Constellation Data Labs. Information is deemed reliable but not guaranteed.
Save
Ask
Tour
Hide
Share
Save
Ask
Tour
Hide
Share
$338,500
139 Days On Site

2002 Utah Street NE
Albuquerque, NM 87110

Single Family Residence|Pending
4
Beds
2
Total Baths
1
Full Bath
1
Partial Bath
1,839
SqFt
$184
/SqFt
1956
Built
County:
Bernalillo
Call Now: 505 401-7500
Is this the listing for you? We can help make it yours.
505 401-7500
2002 Utah Street NE2002 Utah Street NE2002 Utah Street NE2002 Utah Street NE
Save
Ask
Tour
Hide
Share

Mortgage Calculator

Monthly Payment (Est.)

Enter an interest rate to see your estimated monthly payment.
Calculator powered by Showcase IDX, a Constellation1 Company. Copyright ©2026 Information is deemed reliable but not guaranteed.

Located in the highly desirable Uptown neighborhood, this bright and inviting 4-bedroom, 2-bath home offers an exceptional combination of space, comfort, and versatility. The open floor plan features a spacious living/dining area that flows seamlessly into the kitchen and oversized family/sun room, creating the perfect setting for both everyday living & entertaining. The property also includes a detached one-car garage with an attached workshop, ideal for hobbyists, craftsmen, extra storage, or creative projects. Backyard access provides added convenience and ample space for recreational vehicles or gatherings. Conveniently situated near Uptown shopping, Winrock & Coronado Centers, this home offers easy access to many of ABQ's most popular amenities. Some photos have been virtually staged!

Save
Ask
Tour
Hide
Share
Listing Snapshot
Price 
$338,500
Days On Site 
139 Days
Bedrooms 
4
Inside Area (SqFt) 
1,839 sqft
Total Baths 
2
Full Baths 
1
Partial Baths 
1
Lot Size 
0.19 Acres
Year Built 
1956
MLS Number 
1105380
Status 
Pending
Property Tax 
$3,428.98
HOA/Condo/Coop Fees 
N/A
Sq Ft Source 
N/A
Friends & Family
Recent Activity
a week agoListing updated with changes from the MLS
a month agoStatus changed to Pending
a month agoPrice changed to $338,500
5 months agoListing first seen on site
General Features
Acres 
0.19
Direction Faces 
West
Disclosures 
Lead Based Paint Disclosure, Ranm2100 Disclosure
Garage 
Yes
Garage Spaces 
1
Land Lease 
No
Levels 
One
Parking 
DetachedGarageStorageWorkshop in Garage
Property Sub Type 
Single Family Residence
Sewer 
Public Sewer
SqFt Total 
1839
Utilities 
Cable AvailableElectricity AvailableNatural Gas AvailablePhone AvailableSewer AvailableWater Available
Water Source 
Public
Zoning 
R-1C*
Interior Features
Cooling 
Evaporative Cooling
Flooring 
CarpetTile
Heating 
Forced Air
Interior 
Master Downstairs
Laundry Features 
Electric Dryer Hookup
Bedroom 2 
Dimensions - 13.0 x 10.0Level - MainArea - 130
Bedroom 3 
Dimensions - 12.0 x 14.0Level - MainArea - 168
Bedroom 4 
Dimensions - 13.0 x 12.0Level - MainArea - 156
Family Room 
Dimensions - 26.0 x 13.0Level - MainArea - 338
Kitchen 
Dimensions - 11.0 x 11.0Level - MainArea - 121
Living Room 
Dimensions - 17.0 x 13.0Level - MainArea - 221
Master Bedroom 
Dimensions - 19.0 x 12.0Level - MainArea - 228
Save
Ask
Tour
Hide
Share
Exterior Features
Construction Details 
BrickBrick VeneerFrame
Exterior 
Private Yard
Community Features
MLS Area 
41 - Uptown
Financing Terms Available 
CashConventionalFHAVA Loan
Schools
School District
Unknown
Elementary School
Inez
Middle School
Grant
High School
Sandia
Listing courtesy of Albuquerque House Hunting


Listing information is provided by Participants of the Southwest MLS, Inc. IDX information is provided exclusively for personal, non-commercial use, and may not be used for any purpose other than to identify prospective properties consumers may be interested in purchasing. Information is deemed reliable but not guaranteed. Copyright 2026, Southwest MLS, Inc..
Data last updated at: 2026-10-30 12:00 PM UTC

Neighborhood & Commute
Source: Walkscore
Disclosure: Community information and market data powered by Constellation Data Labs. Information is deemed reliable but not guaranteed.
Save
Ask
Tour
Hide
Share