Save
Ask
Tour
Hide
Share
$659,000
94 Days On Site

6608 Arroyo Del Oso Avenue NE
Albuquerque, NM 87109

Single Family Residence|Pending
4
Beds
3
Total Baths
1
Full Bath
2
Partial Baths
2,602
SqFt
$253
/SqFt
1966
Built
Subdivision:
North Add
County:
Bernalillo
Call Now: 505 401-7500
Is this the listing for you? We can help make it yours.
505 401-7500
6608 Arroyo Del Oso Avenue NE6608 Arroyo Del Oso Avenue NE6608 Arroyo Del Oso Avenue NE6608 Arroyo Del Oso Avenue NE
Save
Ask
Tour
Hide
Share

Mortgage Calculator

Monthly Payment (Est.)

$3,007
Calculator powered by Showcase IDX, a Constellation1 Company. Copyright ©2026 Information is deemed reliable but not guaranteed.

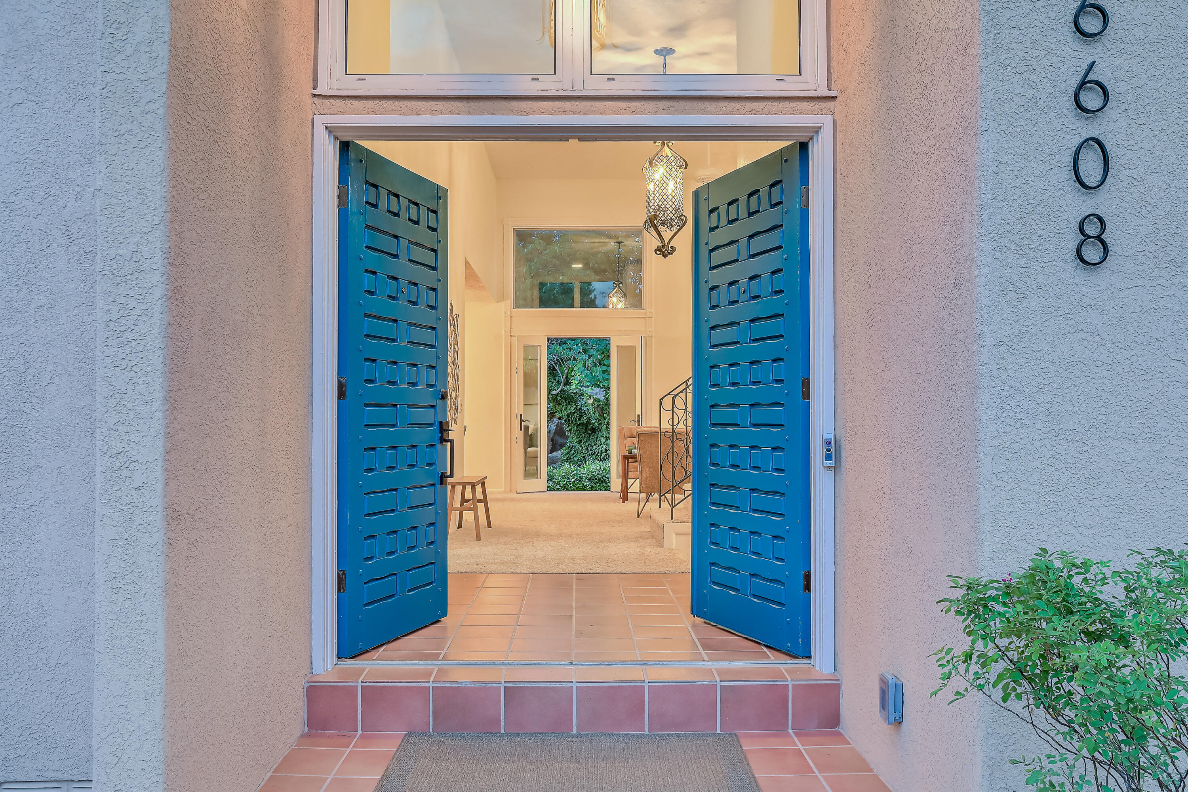
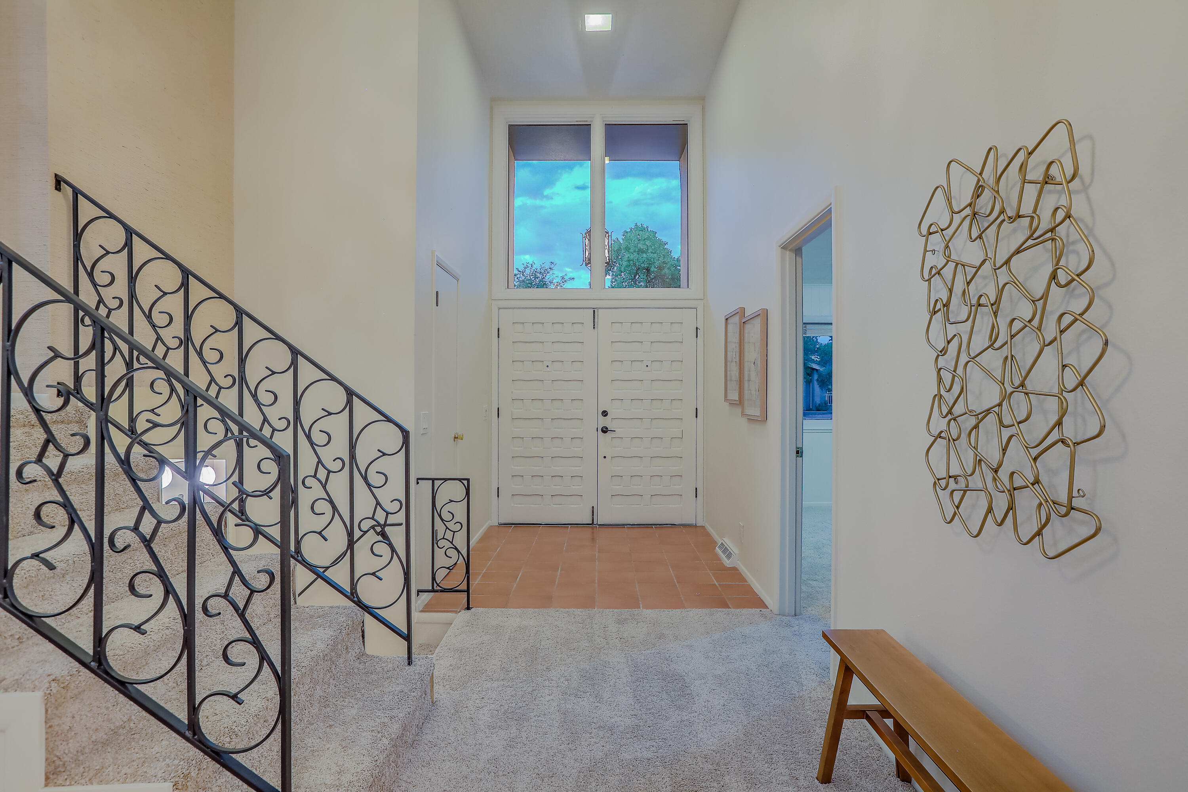
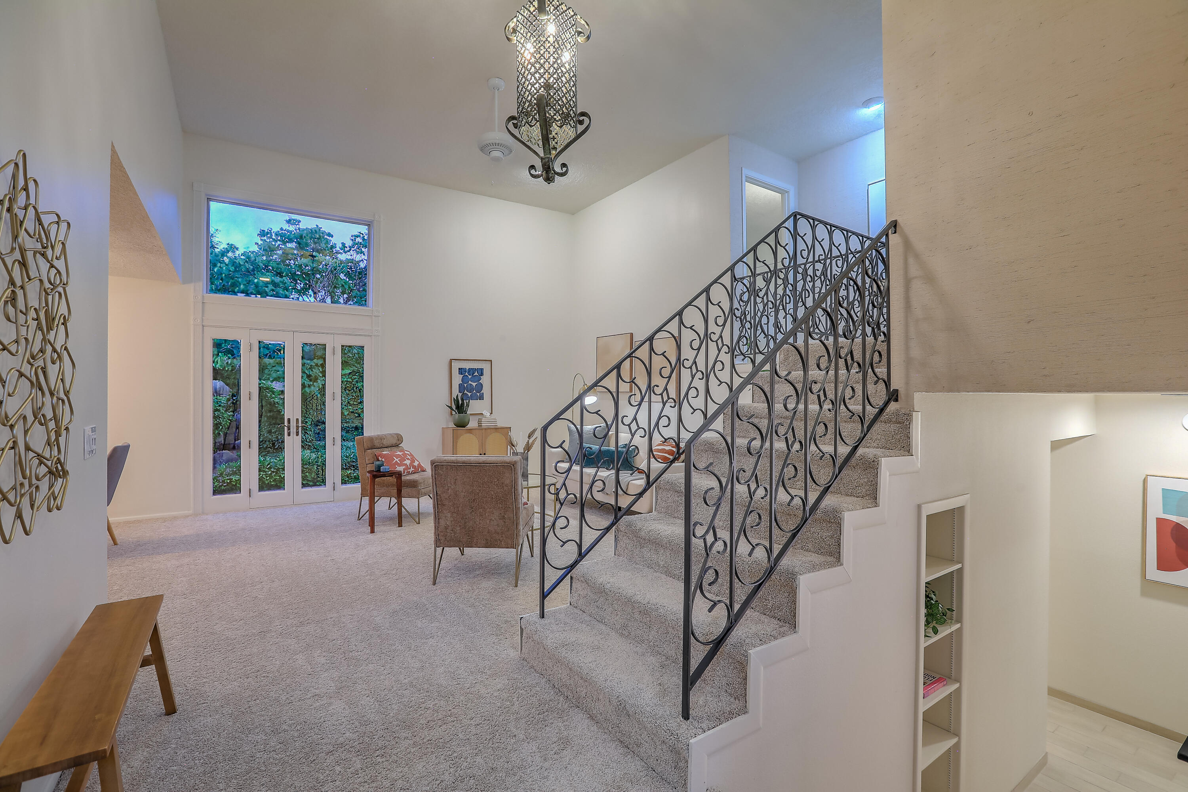
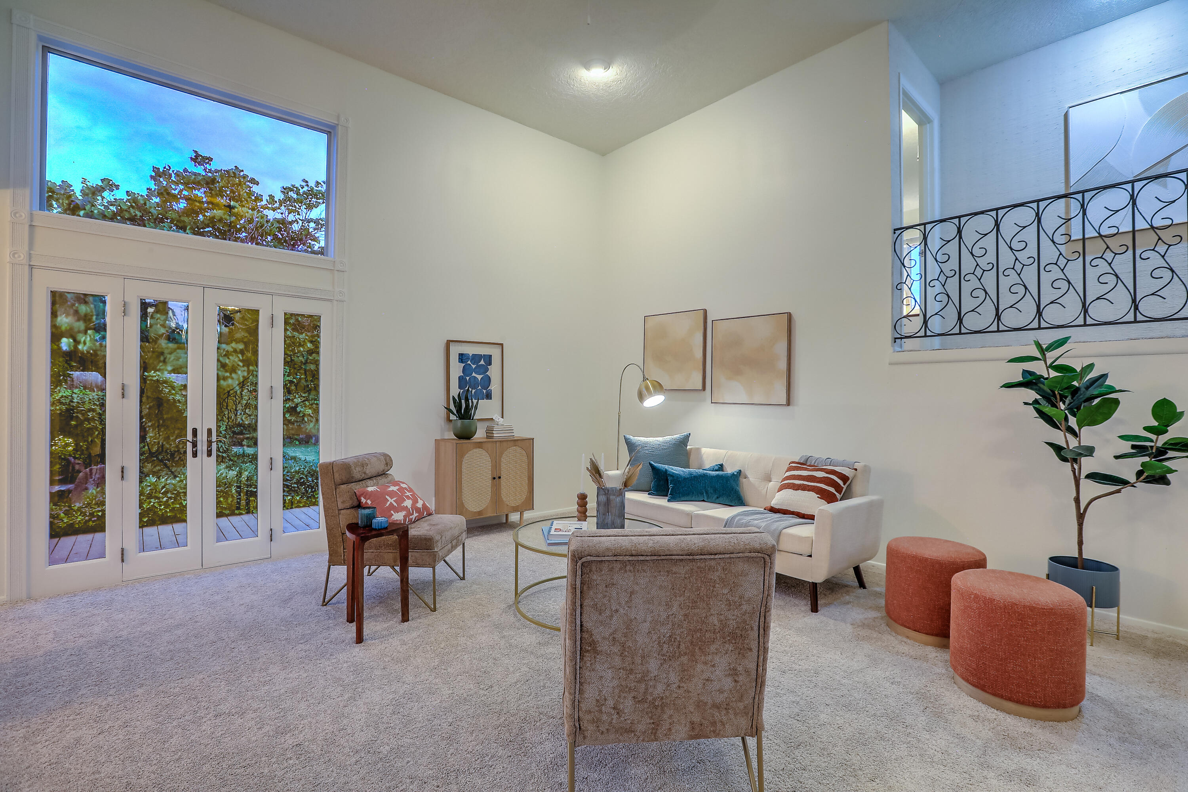
A Standout Mossman Home with Style, Space & Exceptional Outdoor Living. Discover a beautifully refreshed Mossman split-level that captures the best of timeless architecture and understated mid-century modern style. Abundant natural light, soaring ceilings, and an inviting indoor-outdoor flow create a home that feels both distinctive and effortlessly livable.The 4-bedroom home plus office/flex space features newer windows, updated bathrooms, fresh interior paint, new carpet, and classic wood flooring in the kitchen and breakfast nook. Step outside to a spectacular private retreat with a sparkling pool, new tile, dramatic water feature, mature landscaping, and multiple spaces for lounging, dining, and gathering. It's the kind of backyard that makes staying home feel like a getaway. Major improvements include a new TPO roof with warranty, newer A/C compressor, and numerous additional updates throughout plus side yard access! An exceptional location completes the package, with golf and tennis courts just moments away, offering easy access to recreation and an active lifestyle. The result is a move-in-ready home with character, comfort, and lasting appeal!

Save
Ask
Tour
Hide
Share
Listing Snapshot
Price 
$659,000
Days On Site 
94 Days
Bedrooms 
4
Inside Area (SqFt) 
2,602 sqft
Total Baths 
3
Full Baths 
1
Partial Baths 
2
Lot Size 
0.25 Acres
Year Built 
1966
MLS® Number 
1105362
Status 
Pending
Property Tax 
$6,295.22
HOA/Condo/Coop Fees 
N/A
Sq Ft Source 
N/A
Friends & Family
Recent Activity
a week agoListing updated with changes from the MLS®
2 weeks agoStatus changed to Pending
2 weeks agoPrice changed to $659,000
3 months agoListing first seen on site
General Features
Acres 
0.25
Attached Garage 
Yes
Direction Faces 
North
Disclosures 
Lead Based Paint Disclosure, Ranm2100 Disclosure
Foundation 
Pillar/Post/Pier
Garage 
Yes
Garage Spaces 
2
Land Lease 
No
Levels 
Three Or MoreMulti/Split
Parking 
AttachedGarageGarage Door OpenerOversizedStorage
Property Sub Type 
Single Family Residence
Sewer 
Public Sewer
SqFt Total 
2602
Style 
SplitLevel
Utilities 
Natural Gas AvailableCable AvailableElectricity ConnectedNatural Gas ConnectedSewer ConnectedWater Connected
Water Source 
Public
Zoning 
R-1C*
Interior Features
Appliances 
Free-Standing Electric RangeDisposalMicrowaveRefrigerator
Cooling 
Ceiling Fan(s)
Fireplace 
Yes
Fireplace Features 
Glass DoorsGas Log
Fireplaces 
1
Flooring 
CarpetTileWood
Heating 
Forced Air
Interior 
Breakfast BarBookcasesCeiling Fan(s)Entrance FoyerHigh CeilingsHigh Speed InternetPantry
Laundry Features 
Washer HookupElectric Dryer HookupGas Dryer Hookup
Window Features 
Double Pane WindowsInsulated Windows
Dining Room 
Dimensions - 11.5 x 12.0Level - MainArea - 138
Family Room 
Dimensions - 14.25 x 20.25Level - MainArea - 288
Kitchen 
Dimensions - 13.08 x 12.0Level - MainArea - 156
Living Room 
Dimensions - 15.66 x 15.33Level - MainArea - 240
Master Bedroom 
Dimensions - 17.08 x 15.33Level - UpperArea - 261
Save
Ask
Tour
Hide
Share
Exterior Features
Construction Details 
FrameStucco
Exterior 
Private Yard
Fencing 
Back Yard
Lot Features 
LandscapedFew TreesWooded
Other Structures 
Shed(s)
Patio And Porch 
CoveredPatio
Pool Features 
Gunite
Private Pool 
Yes
Road Frontage 
City Street
Windows/Doors 
Double Pane WindowsInsulated Windows
Community Features
MLS Area 
32 - Academy West
Financing Terms Available 
CashConventionalVA Loan
Roads 
Paved
Schools
School District
Unknown
Elementary School
Governor Bent
Middle School
Cleveland
High School
Del Norte
Listing courtesy of Coldwell Banker Legacy


Listing information is provided by Participants of the Southwest MLS, Inc. IDX information is provided exclusively for personal, non-commercial use, and may not be used for any purpose other than to identify prospective properties consumers may be interested in purchasing. Information is deemed reliable but not guaranteed. Copyright 2026, Southwest MLS, Inc..
Data last updated at: 2026-09-15 02:45 PM UTC

Neighborhood & Commute
Source: Walkscore
Disclosure: Community information and market data powered by Constellation Data Labs. Information is deemed reliable but not guaranteed.
Save
Ask
Tour
Hide
Share
Save
Ask
Tour
Hide
Share
$659,000
94 Days On Site

6608 Arroyo Del Oso Avenue NE
Albuquerque, NM 87109

Single Family Residence|Pending
4
Beds
3
Total Baths
1
Full Bath
2
Partial Baths
2,602
SqFt
$253
/SqFt
1966
Built
Subdivision:
North Add
County:
Bernalillo
Call Now: 505 401-7500
Is this the listing for you? We can help make it yours.
505 401-7500
6608 Arroyo Del Oso Avenue NE6608 Arroyo Del Oso Avenue NE6608 Arroyo Del Oso Avenue NE6608 Arroyo Del Oso Avenue NE
Save
Ask
Tour
Hide
Share

Mortgage Calculator

Monthly Payment (Est.)

$3,007
Calculator powered by Showcase IDX, a Constellation1 Company. Copyright ©2026 Information is deemed reliable but not guaranteed.

A Standout Mossman Home with Style, Space & Exceptional Outdoor Living. Discover a beautifully refreshed Mossman split-level that captures the best of timeless architecture and understated mid-century modern style. Abundant natural light, soaring ceilings, and an inviting indoor-outdoor flow create a home that feels both distinctive and effortlessly livable.The 4-bedroom home plus office/flex space features newer windows, updated bathrooms, fresh interior paint, new carpet, and classic wood flooring in the kitchen and breakfast nook. Step outside to a spectacular private retreat with a sparkling pool, new tile, dramatic water feature, mature landscaping, and multiple spaces for lounging, dining, and gathering. It's the kind of backyard that makes staying home feel like a getaway. Major improvements include a new TPO roof with warranty, newer A/C compressor, and numerous additional updates throughout plus side yard access! An exceptional location completes the package, with golf and tennis courts just moments away, offering easy access to recreation and an active lifestyle. The result is a move-in-ready home with character, comfort, and lasting appeal!

Save
Ask
Tour
Hide
Share
Listing Snapshot
Price 
$659,000
Days On Site 
94 Days
Bedrooms 
4
Inside Area (SqFt) 
2,602 sqft
Total Baths 
3
Full Baths 
1
Partial Baths 
2
Lot Size 
0.25 Acres
Year Built 
1966
MLS® Number 
1105362
Status 
Pending
Property Tax 
$6,295.22
HOA/Condo/Coop Fees 
N/A
Sq Ft Source 
N/A
Friends & Family
Recent Activity
a week agoListing updated with changes from the MLS®
2 weeks agoStatus changed to Pending
2 weeks agoPrice changed to $659,000
3 months agoListing first seen on site
General Features
Acres 
0.25
Attached Garage 
Yes
Direction Faces 
North
Disclosures 
Lead Based Paint Disclosure, Ranm2100 Disclosure
Foundation 
Pillar/Post/Pier
Garage 
Yes
Garage Spaces 
2
Land Lease 
No
Levels 
Three Or MoreMulti/Split
Parking 
AttachedGarageGarage Door OpenerOversizedStorage
Property Sub Type 
Single Family Residence
Sewer 
Public Sewer
SqFt Total 
2602
Style 
SplitLevel
Utilities 
Natural Gas AvailableCable AvailableElectricity ConnectedNatural Gas ConnectedSewer ConnectedWater Connected
Water Source 
Public
Zoning 
R-1C*
Interior Features
Appliances 
Free-Standing Electric RangeDisposalMicrowaveRefrigerator
Cooling 
Ceiling Fan(s)
Fireplace 
Yes
Fireplace Features 
Glass DoorsGas Log
Fireplaces 
1
Flooring 
CarpetTileWood
Heating 
Forced Air
Interior 
Breakfast BarBookcasesCeiling Fan(s)Entrance FoyerHigh CeilingsHigh Speed InternetPantry
Laundry Features 
Washer HookupElectric Dryer HookupGas Dryer Hookup
Window Features 
Double Pane WindowsInsulated Windows
Dining Room 
Dimensions - 11.5 x 12.0Level - MainArea - 138
Family Room 
Dimensions - 14.25 x 20.25Level - MainArea - 288
Kitchen 
Dimensions - 13.08 x 12.0Level - MainArea - 156
Living Room 
Dimensions - 15.66 x 15.33Level - MainArea - 240
Master Bedroom 
Dimensions - 17.08 x 15.33Level - UpperArea - 261
Save
Ask
Tour
Hide
Share
Exterior Features
Construction Details 
FrameStucco
Exterior 
Private Yard
Fencing 
Back Yard
Lot Features 
LandscapedFew TreesWooded
Other Structures 
Shed(s)
Patio And Porch 
CoveredPatio
Pool Features 
Gunite
Private Pool 
Yes
Road Frontage 
City Street
Windows/Doors 
Double Pane WindowsInsulated Windows
Community Features
MLS Area 
32 - Academy West
Financing Terms Available 
CashConventionalVA Loan
Roads 
Paved
Schools
School District
Unknown
Elementary School
Governor Bent
Middle School
Cleveland
High School
Del Norte
Listing courtesy of Coldwell Banker Legacy


Listing information is provided by Participants of the Southwest MLS, Inc. IDX information is provided exclusively for personal, non-commercial use, and may not be used for any purpose other than to identify prospective properties consumers may be interested in purchasing. Information is deemed reliable but not guaranteed. Copyright 2026, Southwest MLS, Inc..
Data last updated at: 2026-09-15 02:45 PM UTC

Neighborhood & Commute
Source: Walkscore
Disclosure: Community information and market data powered by Constellation Data Labs. Information is deemed reliable but not guaranteed.
Save
Ask
Tour
Hide
Share