Save
Ask
Tour
Hide
Share
$575,000
117 Days On Site

420 Aliso Drive NE
Albuquerque, NM 87108

For Sale|Single Family Residence|Active
4
Beds
3
Total Baths
3
Full Baths
2,311
SqFt
$249
/SqFt
1946
Built
Subdivision:
View Add
County:
Bernalillo
Call Now: 505 401-7500
Is this the listing for you? We can help make it yours.
505 401-7500
420 Aliso Drive NE420 Aliso Drive NE420 Aliso Drive NE420 Aliso Drive NE
Save
Ask
Tour
Hide
Share

Mortgage Calculator

Monthly Payment (Est.)

Enter an interest rate to see your estimated monthly payment.
Calculator powered by Showcase IDX, a Constellation1 Company. Copyright ©2026 Information is deemed reliable but not guaranteed.

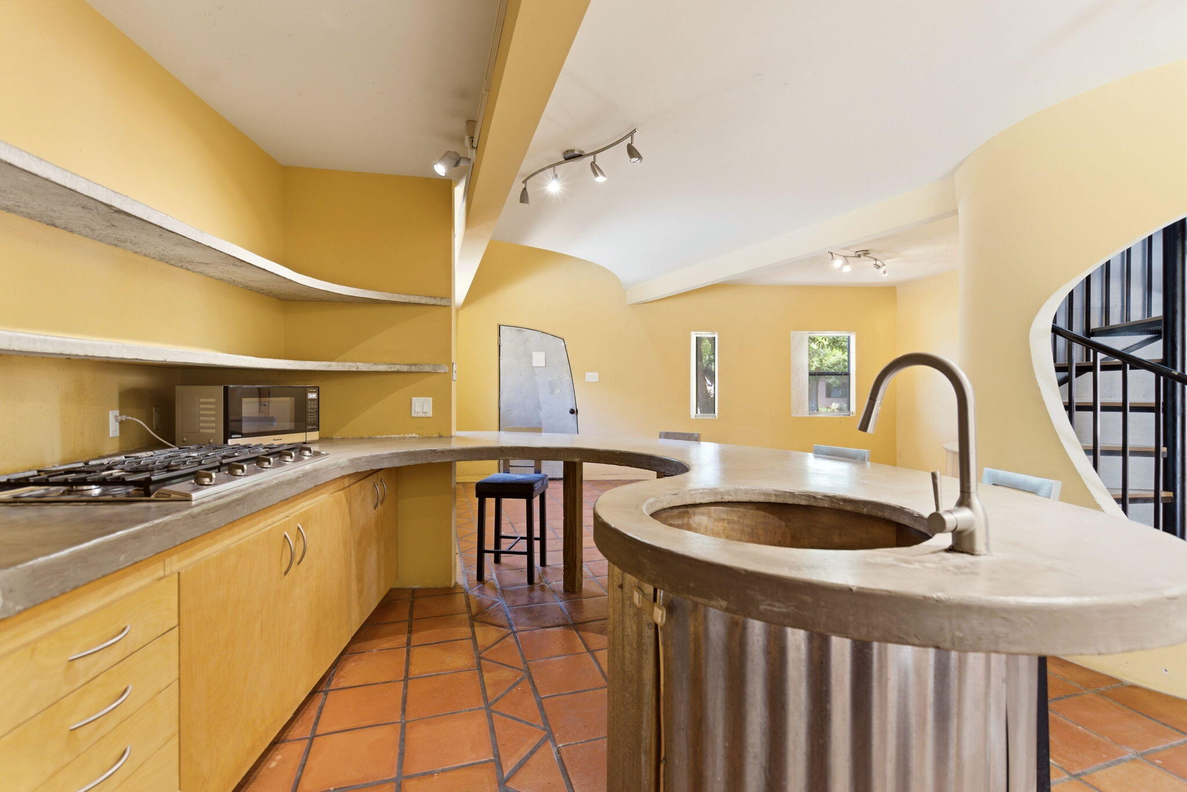
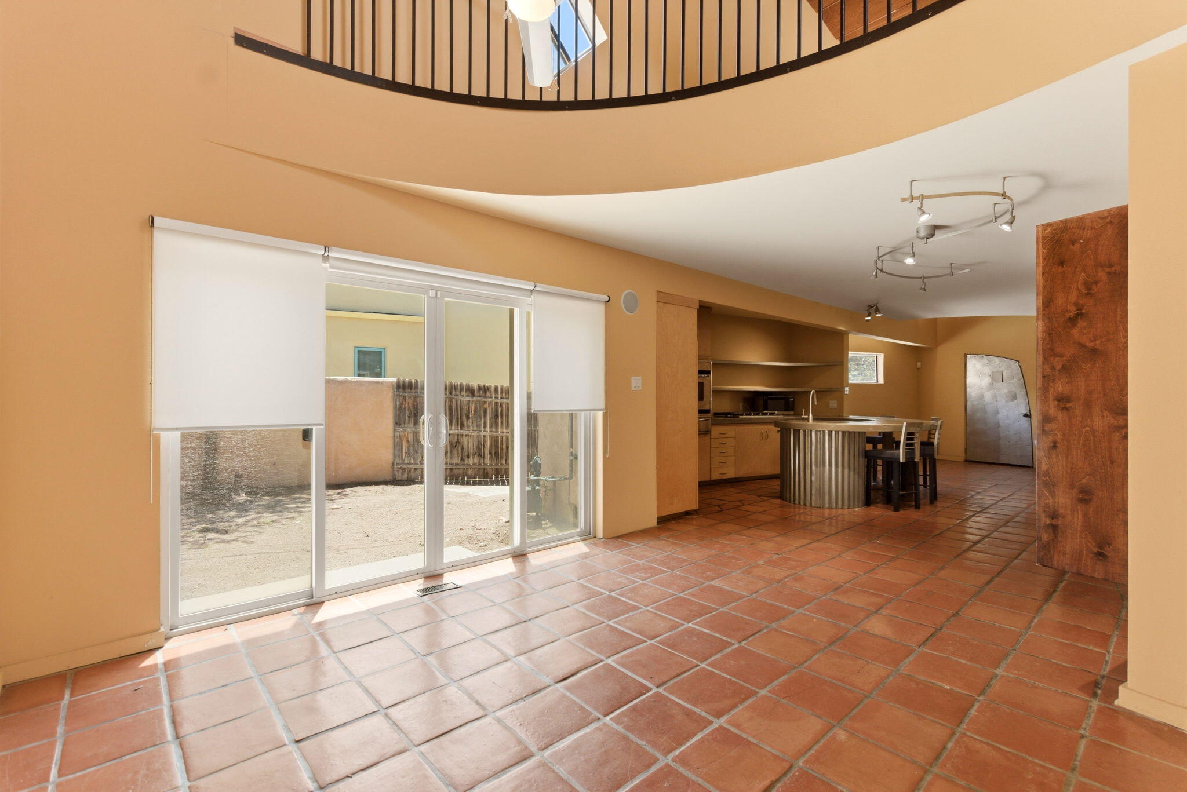
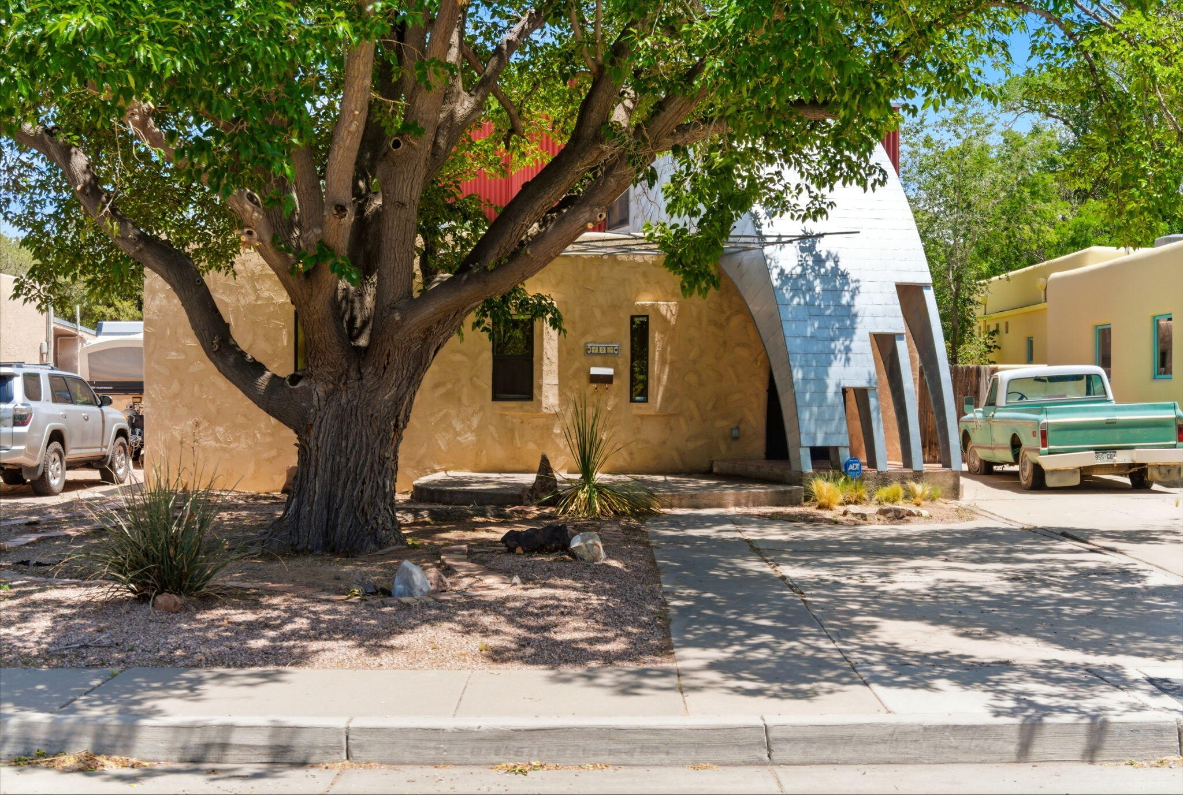
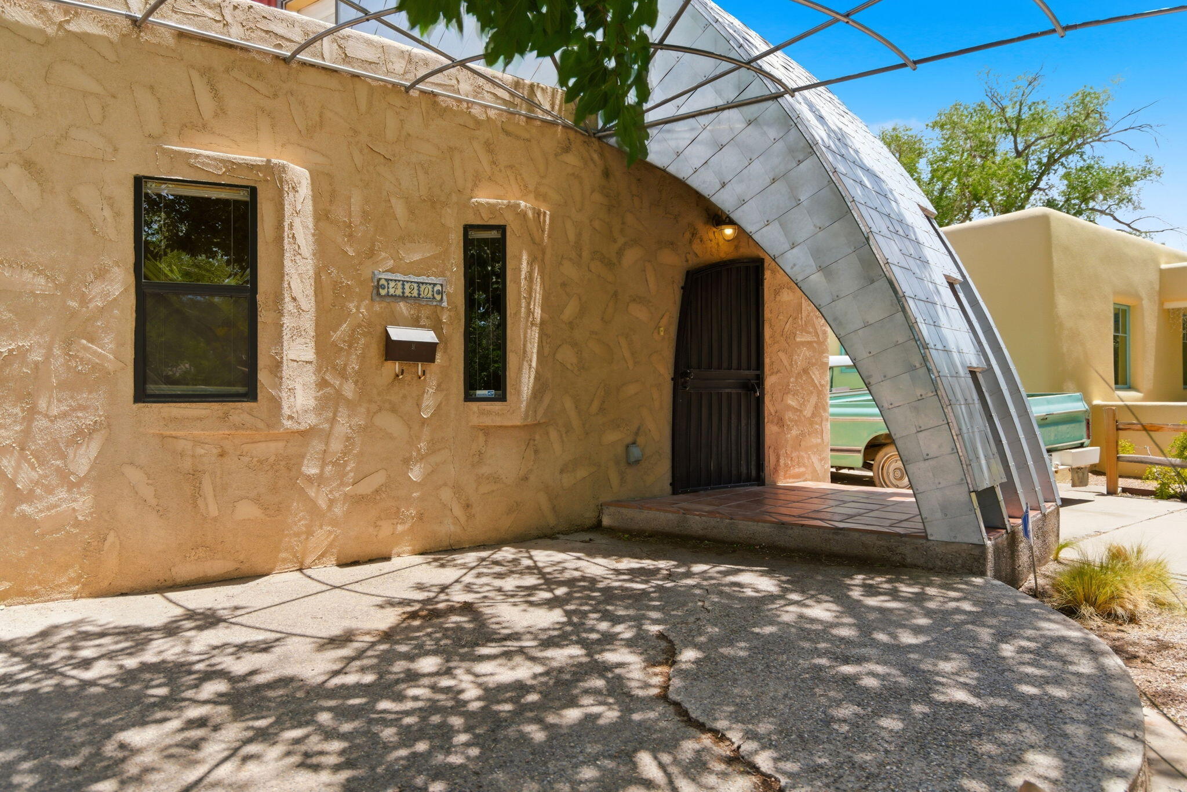
Architectural Gem in the Heart of Nob Hill. This one-of-a-kind custom home offers character, style, and an unbeatable location just minutes from UNM, local dining, shopping, and entertainment. Artistically designed with dramatic architectural details, the home features a stunning spiral staircase, curved walls, soaring ceilings, abundant natural light, Saltillo tile flooring, and warm wood ceiling accents. The spacious kitchen is highlighted by handcrafted cement countertops, open shelving, and generous prep space. A newer primary suite and bathroom provide a comfortable private retreat while complementing the home's unique design. Situated on a beautifully shaded lot with mature trees, ample outdoor space, a detached one-car garage, and additional off-street parking..Rare Opportunity!

Save
Ask
Tour
Hide
Share
Listing Snapshot
Price 
$575,000
Days On Site 
117 Days
Bedrooms 
4
Inside Area (SqFt) 
2,311 sqft
Total Baths 
3
Full Baths 
3
Partial Baths 
N/A
Lot Size 
0.16 Acres
Year Built 
1946
MLS® Number 
1105327
Status 
Active
Property Tax 
$3,728.32
HOA/Condo/Coop Fees 
N/A
Sq Ft Source 
Plans
Friends & Family
Recent Activity
2 weeks agoListing updated with changes from the MLS®
2 months agoPrice changed to $575,000
4 months agoListing first seen on site
General Features
Acres 
0.16
Direction Faces 
West
Disclosures 
Lead Based Paint Disclosure, Ranm2100 Disclosure
Foundation 
CombinationConcrete PerimeterSlab
Garage 
Yes
Garage Spaces 
1
Land Lease 
No
Levels 
Two
Parking 
DetachedGarageWorkshop in Garage
Property Sub Type 
Single Family Residence
Security 
Smoke Detector(s)
Sewer 
Public Sewer
SqFt Total 
2311
Utilities 
Cable AvailableNatural Gas AvailableElectricity ConnectedNatural Gas ConnectedSewer ConnectedWater Connected
Water Source 
Public
Zoning 
R-1B*
Interior Features
Appliances 
Built-In Gas RangeDryerRefrigeratorWasher
Cooling 
Flooring 
TileWood
Heating 
CentralDuctless
Interior 
High CeilingsWalk-In Closet(s)Master Downstairs
Laundry Features 
Gas Dryer Hookup
Window Features 
Double Pane WindowsInsulated Windows
Bedroom 2 
Dimensions - 11.6 x 12.9Level - MainArea - 149
Bedroom 3 
Dimensions - 12.4 x 9.7Level - MainArea - 120
Bedroom 4 
Dimensions - 11.1 x 12.4Level - MainArea - 137
Dining Room 
Dimensions - 13.9 x 11.6Level - MainArea - 161
Kitchen 
Dimensions - 15.5 x 17.11Level - MainArea - 265
Living Room 
Dimensions - 11.3 x 20.3Level - MainArea - 229
Master Bedroom 
Dimensions - 18.6 x 18.1Level - MainArea - 336
Office 
Dimensions - 23.7 x 9.1Level - UpperArea - 215
Save
Ask
Tour
Hide
Share
Exterior Features
Construction Details 
FrameMetal SidingStucco
Exterior 
Private EntrancePrivate Yard
Fencing 
Back Yard
Lot Features 
Landscaped
Other Structures 
Storage
Patio And Porch 
CoveredPatio
Roof 
Flat
Windows/Doors 
Double Pane WindowsInsulated Windows
Community Features
MLS Area 
40 - UNM
Financing Terms Available 
CashConventionalFHAVA Loan
Schools
School District
Unknown
Elementary School
Monte Vista
Middle School
Jefferson
High School
Highland
Listing courtesy of EXP Realty LLC


Listing information is provided by Participants of the Southwest MLS, Inc. IDX information is provided exclusively for personal, non-commercial use, and may not be used for any purpose other than to identify prospective properties consumers may be interested in purchasing. Information is deemed reliable but not guaranteed. Copyright 2026, Southwest MLS, Inc..
Data last updated at: 2026-10-08 07:38 AM UTC

Neighborhood & Commute
Source: Walkscore
Disclosure: Community information and market data powered by Constellation Data Labs. Information is deemed reliable but not guaranteed.
Save
Ask
Tour
Hide
Share
Save
Ask
Tour
Hide
Share
$575,000
117 Days On Site

420 Aliso Drive NE
Albuquerque, NM 87108

For Sale|Single Family Residence|Active
4
Beds
3
Total Baths
3
Full Baths
2,311
SqFt
$249
/SqFt
1946
Built
Subdivision:
View Add
County:
Bernalillo
Call Now: 505 401-7500
Is this the listing for you? We can help make it yours.
505 401-7500
420 Aliso Drive NE420 Aliso Drive NE420 Aliso Drive NE420 Aliso Drive NE
Save
Ask
Tour
Hide
Share

Mortgage Calculator

Monthly Payment (Est.)

Enter an interest rate to see your estimated monthly payment.
Calculator powered by Showcase IDX, a Constellation1 Company. Copyright ©2026 Information is deemed reliable but not guaranteed.

Architectural Gem in the Heart of Nob Hill. This one-of-a-kind custom home offers character, style, and an unbeatable location just minutes from UNM, local dining, shopping, and entertainment. Artistically designed with dramatic architectural details, the home features a stunning spiral staircase, curved walls, soaring ceilings, abundant natural light, Saltillo tile flooring, and warm wood ceiling accents. The spacious kitchen is highlighted by handcrafted cement countertops, open shelving, and generous prep space. A newer primary suite and bathroom provide a comfortable private retreat while complementing the home's unique design. Situated on a beautifully shaded lot with mature trees, ample outdoor space, a detached one-car garage, and additional off-street parking..Rare Opportunity!

Save
Ask
Tour
Hide
Share
Listing Snapshot
Price 
$575,000
Days On Site 
117 Days
Bedrooms 
4
Inside Area (SqFt) 
2,311 sqft
Total Baths 
3
Full Baths 
3
Partial Baths 
N/A
Lot Size 
0.16 Acres
Year Built 
1946
MLS® Number 
1105327
Status 
Active
Property Tax 
$3,728.32
HOA/Condo/Coop Fees 
N/A
Sq Ft Source 
Plans
Friends & Family
Recent Activity
2 weeks agoListing updated with changes from the MLS®
2 months agoPrice changed to $575,000
4 months agoListing first seen on site
General Features
Acres 
0.16
Direction Faces 
West
Disclosures 
Lead Based Paint Disclosure, Ranm2100 Disclosure
Foundation 
CombinationConcrete PerimeterSlab
Garage 
Yes
Garage Spaces 
1
Land Lease 
No
Levels 
Two
Parking 
DetachedGarageWorkshop in Garage
Property Sub Type 
Single Family Residence
Security 
Smoke Detector(s)
Sewer 
Public Sewer
SqFt Total 
2311
Utilities 
Cable AvailableNatural Gas AvailableElectricity ConnectedNatural Gas ConnectedSewer ConnectedWater Connected
Water Source 
Public
Zoning 
R-1B*
Interior Features
Appliances 
Built-In Gas RangeDryerRefrigeratorWasher
Cooling 
Flooring 
TileWood
Heating 
CentralDuctless
Interior 
High CeilingsWalk-In Closet(s)Master Downstairs
Laundry Features 
Gas Dryer Hookup
Window Features 
Double Pane WindowsInsulated Windows
Bedroom 2 
Dimensions - 11.6 x 12.9Level - MainArea - 149
Bedroom 3 
Dimensions - 12.4 x 9.7Level - MainArea - 120
Bedroom 4 
Dimensions - 11.1 x 12.4Level - MainArea - 137
Dining Room 
Dimensions - 13.9 x 11.6Level - MainArea - 161
Kitchen 
Dimensions - 15.5 x 17.11Level - MainArea - 265
Living Room 
Dimensions - 11.3 x 20.3Level - MainArea - 229
Master Bedroom 
Dimensions - 18.6 x 18.1Level - MainArea - 336
Office 
Dimensions - 23.7 x 9.1Level - UpperArea - 215
Save
Ask
Tour
Hide
Share
Exterior Features
Construction Details 
FrameMetal SidingStucco
Exterior 
Private EntrancePrivate Yard
Fencing 
Back Yard
Lot Features 
Landscaped
Other Structures 
Storage
Patio And Porch 
CoveredPatio
Roof 
Flat
Windows/Doors 
Double Pane WindowsInsulated Windows
Community Features
MLS Area 
40 - UNM
Financing Terms Available 
CashConventionalFHAVA Loan
Schools
School District
Unknown
Elementary School
Monte Vista
Middle School
Jefferson
High School
Highland
Listing courtesy of EXP Realty LLC


Listing information is provided by Participants of the Southwest MLS, Inc. IDX information is provided exclusively for personal, non-commercial use, and may not be used for any purpose other than to identify prospective properties consumers may be interested in purchasing. Information is deemed reliable but not guaranteed. Copyright 2026, Southwest MLS, Inc..
Data last updated at: 2026-10-08 07:38 AM UTC

Neighborhood & Commute
Source: Walkscore
Disclosure: Community information and market data powered by Constellation Data Labs. Information is deemed reliable but not guaranteed.
Save
Ask
Tour
Hide
Share