
10658 Valedon Lane SWAlbuquerque, NM 87121
Mortgage Calculator
Monthly Payment (Est.)
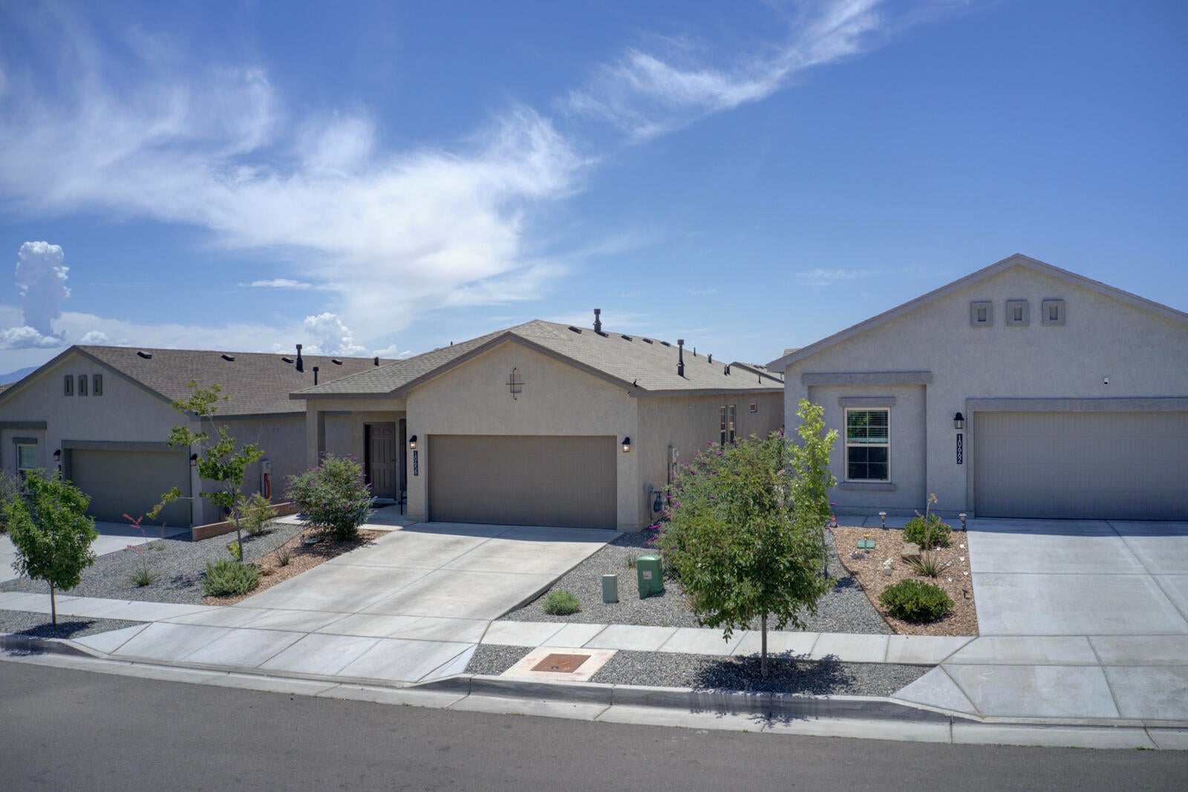
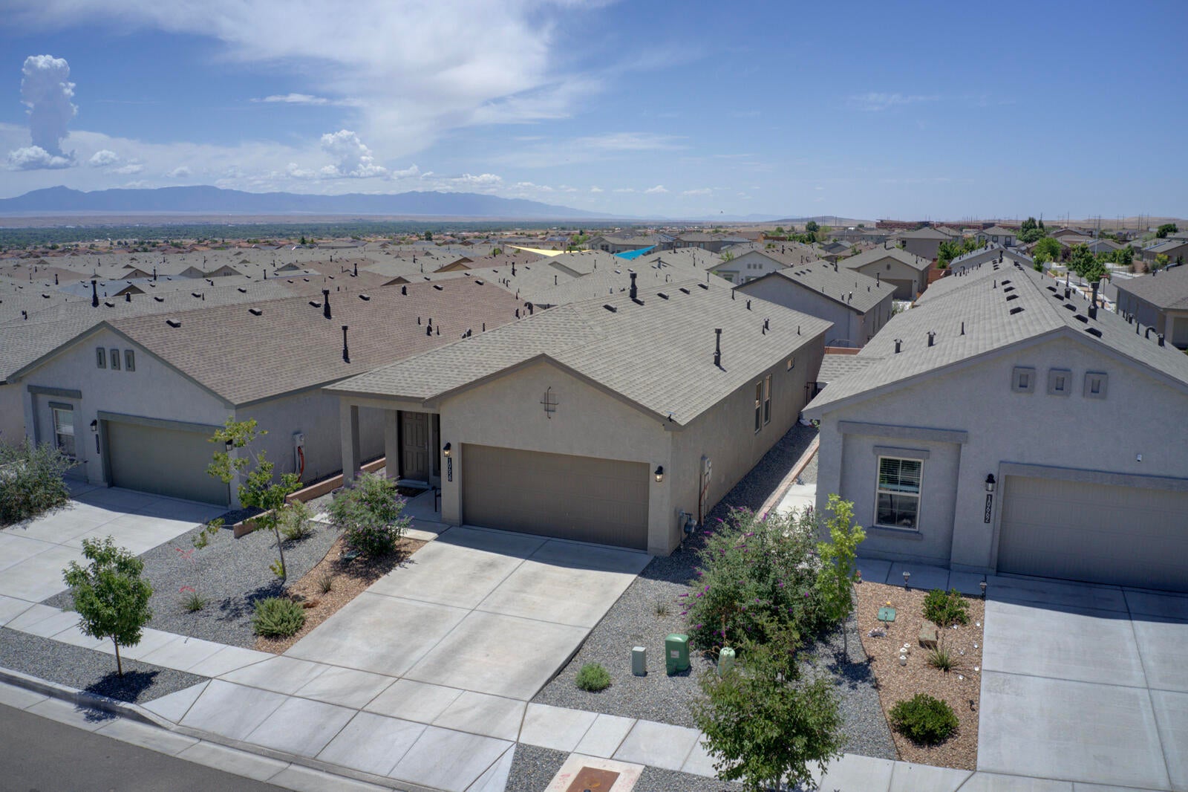
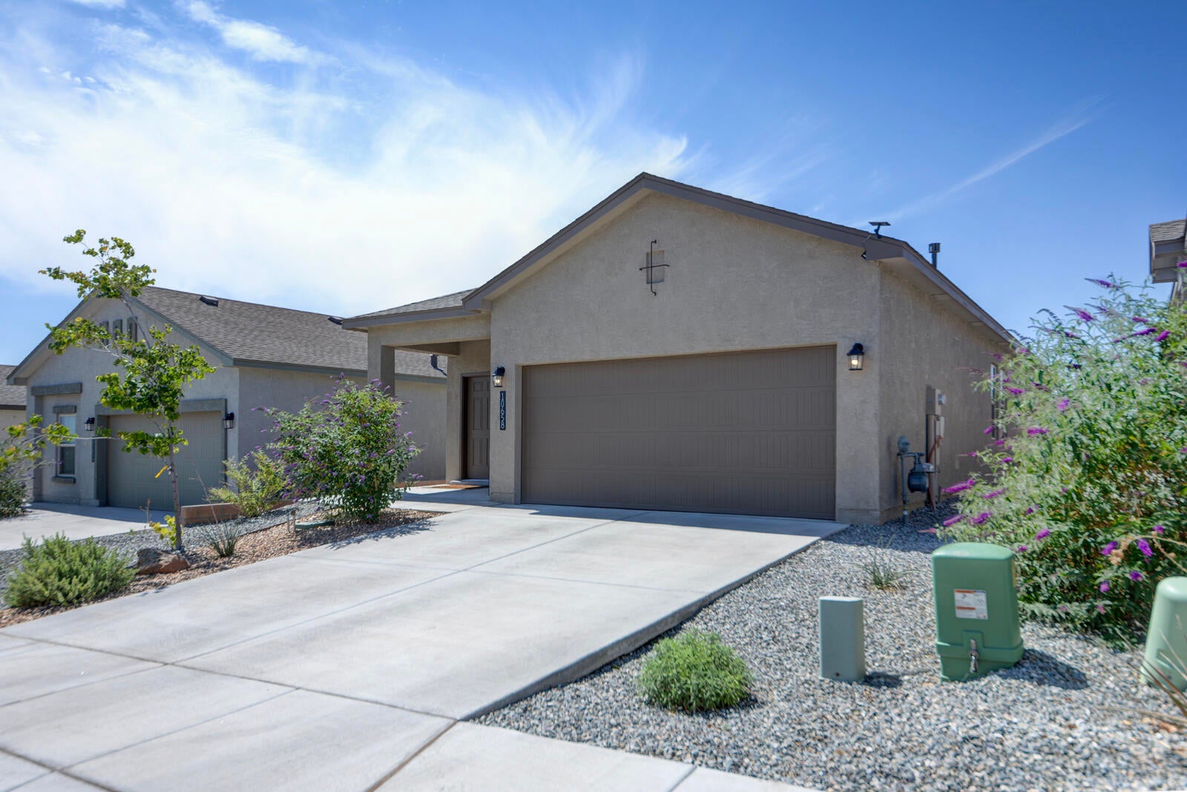
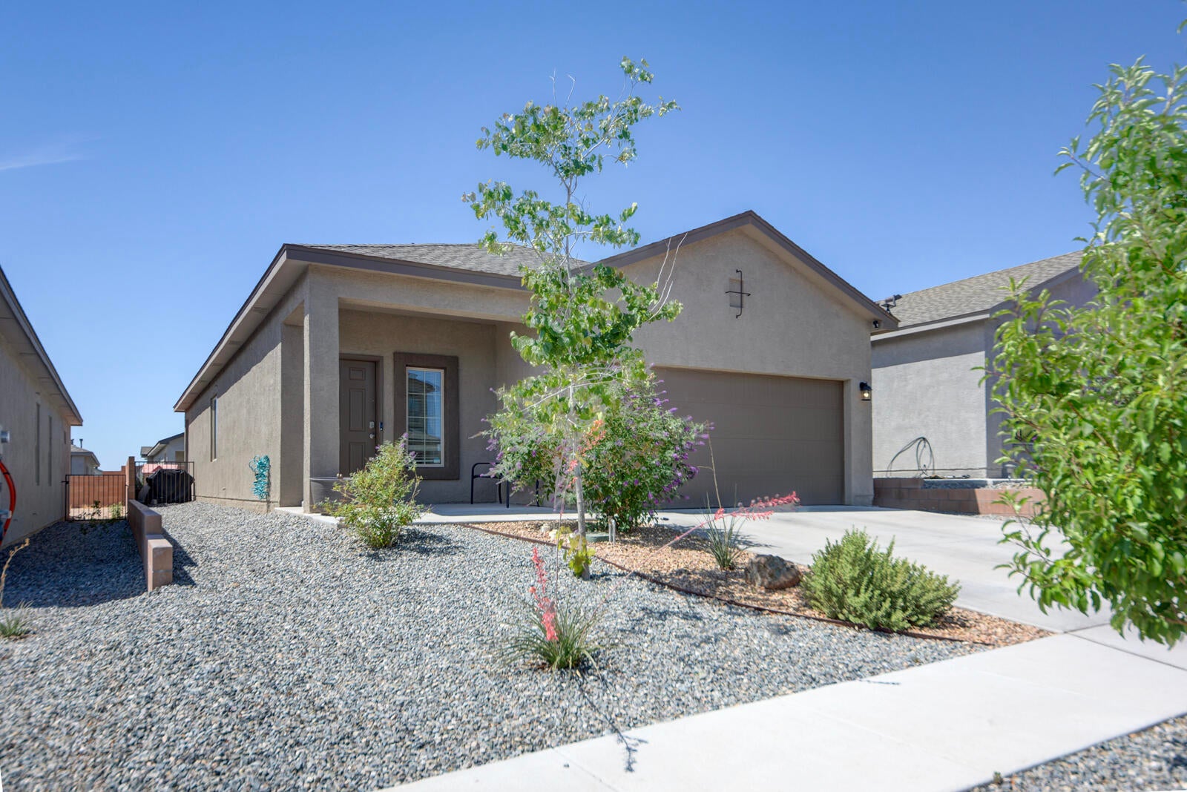
Enter an interest rate to see your estimated monthly payment.Welcome to the southwest heights. 3 Bed 2 bath, 2 car garage. 1,557 sq. ft. Stunning newer 2024 home featuring a bright, open layout with 9-foot ceilings & abundant natural light. 2 tone paint. LED lights, Energy-efficient windows & custom blinds. The modern kitchen offers granite countertops w/kitchen sprayer, large island, stainless steel appliances, ice-line hookup for refrigerator and a spacious pantry. washer and dryer convey for your convenience. The generous primary suite includes dual vanity, walk-in closet, beautiful tiled shower. built-in shelving. Programable thermostat. 5 panel style interior doors. Professionally landscaped front and back yard. covered patio. garden beds throughout community creating a peaceful outdoor retreat, perfect for relaxation, play, or morning walks. Nice city views. This home blends comfort, style, and convenient access to schools, shopping centers, and a variety of dining options. Refrigerated Air, Pitched roof. Synthetic stucco. Nice city views, move in ready and waiting for its next owner.
| yesterday | Listing updated with changes from the MLS® | |
| 4 weeks ago | Status changed to Pending | |
| 3 months ago | Price changed to $349,000 | |
| 4 months ago | Listing first seen on site |

Listing information is provided by Participants of the Southwest MLS, Inc. IDX information is provided exclusively for personal, non-commercial use, and may not be used for any purpose other than to identify prospective properties consumers may be interested in purchasing. Information is deemed reliable but not guaranteed. Copyright 2026, Southwest MLS, Inc..
Data last updated at: 2026-10-08 06:07 AM UTC

10658 Valedon Lane SWAlbuquerque, NM 87121
Mortgage Calculator
Monthly Payment (Est.)
Enter an interest rate to see your estimated monthly payment.Welcome to the southwest heights. 3 Bed 2 bath, 2 car garage. 1,557 sq. ft. Stunning newer 2024 home featuring a bright, open layout with 9-foot ceilings & abundant natural light. 2 tone paint. LED lights, Energy-efficient windows & custom blinds. The modern kitchen offers granite countertops w/kitchen sprayer, large island, stainless steel appliances, ice-line hookup for refrigerator and a spacious pantry. washer and dryer convey for your convenience. The generous primary suite includes dual vanity, walk-in closet, beautiful tiled shower. built-in shelving. Programable thermostat. 5 panel style interior doors. Professionally landscaped front and back yard. covered patio. garden beds throughout community creating a peaceful outdoor retreat, perfect for relaxation, play, or morning walks. Nice city views. This home blends comfort, style, and convenient access to schools, shopping centers, and a variety of dining options. Refrigerated Air, Pitched roof. Synthetic stucco. Nice city views, move in ready and waiting for its next owner.
| yesterday | Listing updated with changes from the MLS® | |
| 4 weeks ago | Status changed to Pending | |
| 3 months ago | Price changed to $349,000 | |
| 4 months ago | Listing first seen on site |
Listing information is provided by Participants of the Southwest MLS, Inc. IDX information is provided exclusively for personal, non-commercial use, and may not be used for any purpose other than to identify prospective properties consumers may be interested in purchasing. Information is deemed reliable but not guaranteed. Copyright 2026, Southwest MLS, Inc..
Data last updated at: 2026-10-08 06:07 AM UTC

Did you know? You can invite friends and family to your search. They can join your search, rate and discuss listings with you.