Save
Ask
Tour
Hide
Share
$615,000
36 Days On Site

458 Calle De Wences
Los Lunas, NM 87031

For Sale|Single Family Residence|Active
3
Beds
2
Total Baths
2
Full Baths
2,060
SqFt
$299
/SqFt
1996
Built
Subdivision:
Land Of Gus & Mary Ellen Hill
County:
Valencia
Call Now: 505 401-7500
Is this the listing for you? We can help make it yours.
505 401-7500
458 Calle De Wences458 Calle De Wences458 Calle De Wences458 Calle De Wences
Save
Ask
Tour
Hide
Share

Mortgage Calculator

Monthly Payment (Est.)

$2,806
Calculator powered by Showcase IDX, a Constellation1 Company. Copyright ©2026 Information is deemed reliable but not guaranteed.

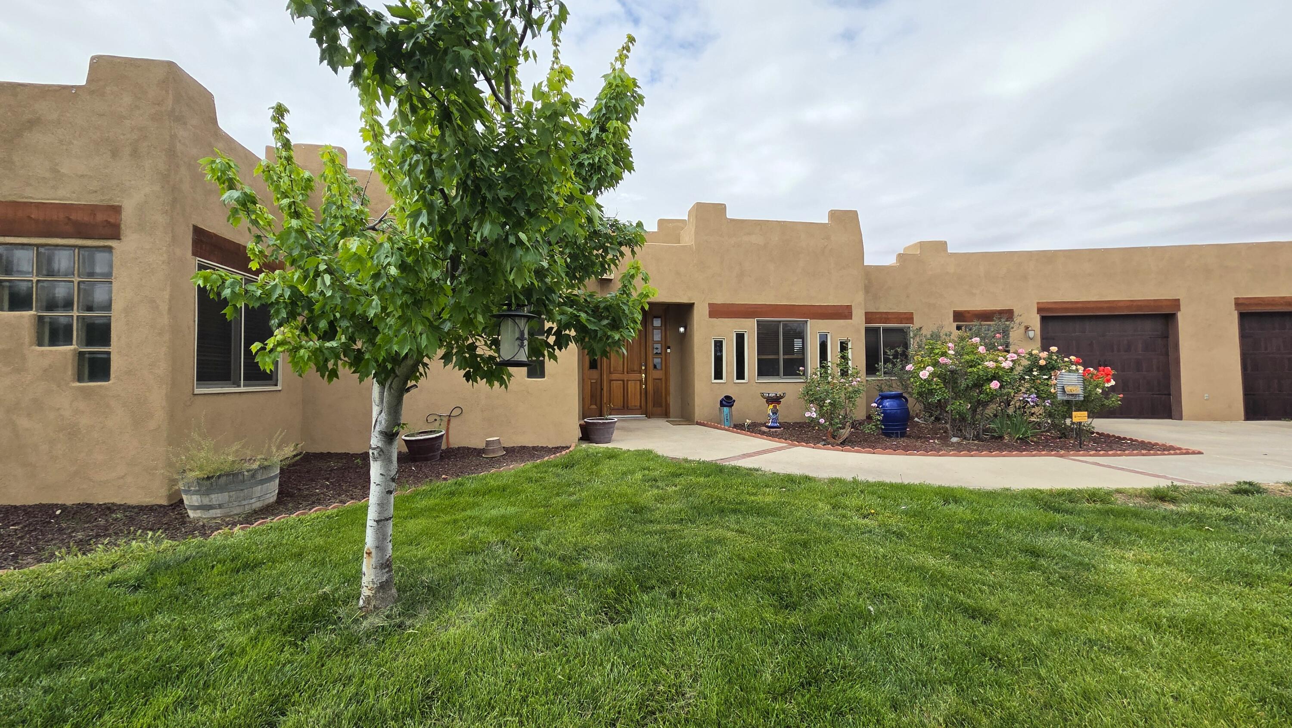
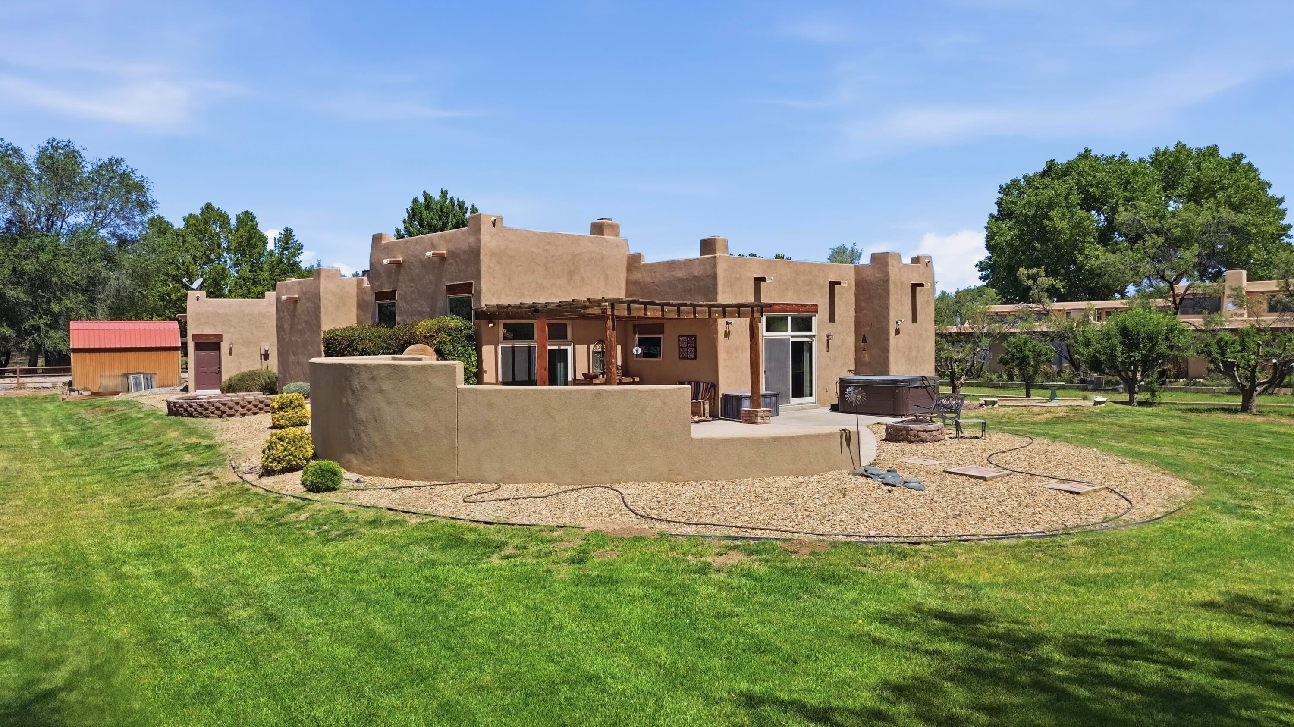
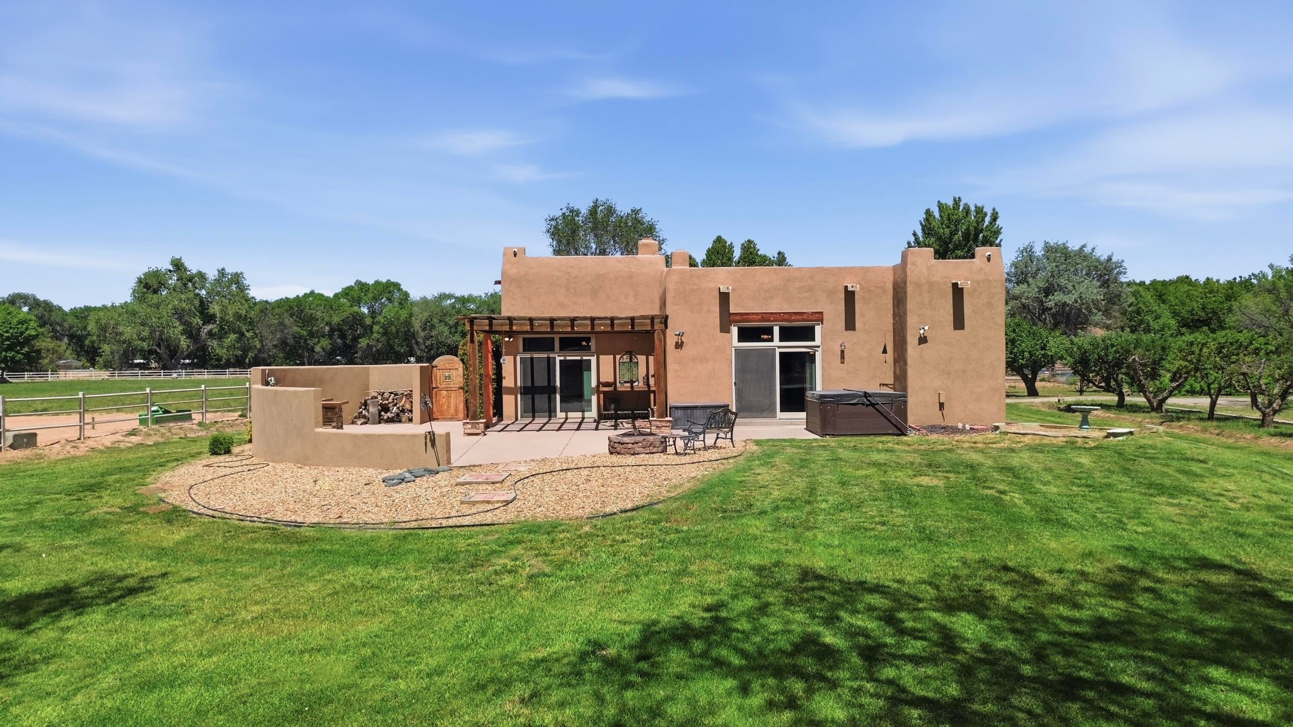
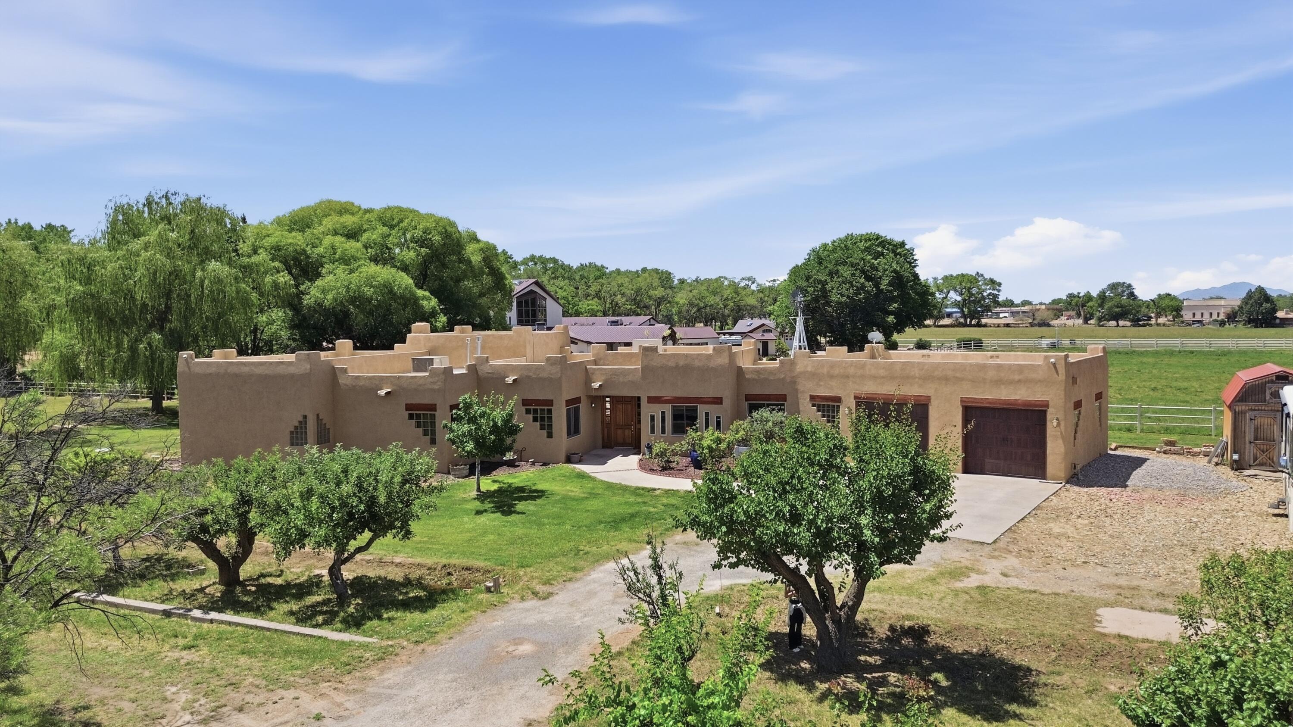
Nestled in the lush Bosque of Los Lunas & just moments from Rio Grande Open-Space, this stunning 3-bed, 2-bath Southwestern adobe-style home offers 2,060 square feet of charm and natural beauty. Set among mature trees and irrigated acreage, the property captures the essence of New Mexico living. Inside, you'll find soaring tongue-and-groove ceilings w/beautiful vigas and wood accents, Saltillo tile, custom cabinetry, and abundant natural light. The spacious primary suite features a kiva fireplace, spa-like bath, and private patio access. Outdoors, enjoy expansive green lawns w/sprinkler system, a covered patio, hot tub, irrigation rights, room for animals, RV parking, and a large 2-car garage. Roof installed 2022. Enjoy the rare beauty, bird-watching, and timeless appeal of Bosque living.

Save
Ask
Tour
Hide
Share
Listing Snapshot
Price 
$615,000
Days On Site 
36 Days
Bedrooms 
3
Inside Area (SqFt) 
2,060 sqft
Total Baths 
2
Full Baths 
2
Partial Baths 
N/A
Lot Size 
1.01 Acres
Year Built 
1996
MLS® Number 
1105130
Status 
Active
Property Tax 
$3,006.24
HOA/Condo/Coop Fees 
N/A
Sq Ft Source 
Appraiser
Friends & Family
Recent Activity
a month agoListing updated with changes from the MLS®
a month agoStatus changed to Active
a month agoListing first seen on site
General Features
Acres 
1.01
Attached Garage 
Yes
Direction Faces 
North
Disclosures 
Ranm2100 Disclosure
Garage 
Yes
Garage Spaces 
2
Land Lease 
No
Levels 
One
Parking 
AttachedGarage
Property Sub Type 
Single Family Residence
Security 
Security SystemSmoke Detector(s)
Sewer 
Septic Tank
SqFt Total 
2060
Utilities 
Natural Gas AvailableElectricity ConnectedNatural Gas ConnectedSewer ConnectedWater Connected
Water Source 
PrivateWell
Zoning 
RR
Interior Features
Appliances 
Built-In Gas RangeDishwasherDisposalMicrowaveRefrigerator
Cooling 
Ceiling Fan(s)Evaporative Cooling
Fireplace 
Yes
Fireplaces 
2
Flooring 
CarpetTile
Heating 
Radiant
Interior 
Beamed CeilingsBreakfast BarCeiling Fan(s)Soaking TubWalk-In Closet(s)Master Downstairs
Laundry Features 
Electric Dryer Hookup
Spa 
Yes
Window Features 
Wood Frames
Kitchen 
Dimensions - EstimatedLevel - MainArea - 360Description - Estimated
Living Room 
Dimensions - EstimatedLevel - MainArea - 266Description - Estimated
Master Bedroom 
Dimensions - EstimatedLevel - MainArea - 269Description - Estimated
Save
Ask
Tour
Hide
Share
Exterior Features
Construction Details 
Frame
Exterior 
Private Yard
Lot Features 
LandscapedMany TreesWooded
Patio And Porch 
CoveredPatio
Roof 
Flat
Spa 
Yes
Windows/Doors 
Wood Frames
Community Features
Financing Terms Available 
CashConventionalVA Loan
MLS Area 
700 - Los Lunas
Schools
School District
Unknown
Elementary School
Los Lunas
Middle School
Los Lunas
High School
Los Lunas
Listing courtesy of RE/MAX EQUiPT


Listing information is provided by Participants of the Southwest MLS, Inc. IDX information is provided exclusively for personal, non-commercial use, and may not be used for any purpose other than to identify prospective properties consumers may be interested in purchasing. Information is deemed reliable but not guaranteed. Copyright 2026, Southwest MLS, Inc..
Data last updated at: 2026-07-14 07:08 PM UTC

Neighborhood & Commute
Source: Walkscore
Disclosure: Community information and market data powered by Constellation Data Labs. Information is deemed reliable but not guaranteed.
Save
Ask
Tour
Hide
Share
Save
Ask
Tour
Hide
Share
$615,000
36 Days On Site

458 Calle De Wences
Los Lunas, NM 87031

For Sale|Single Family Residence|Active
3
Beds
2
Total Baths
2
Full Baths
2,060
SqFt
$299
/SqFt
1996
Built
Subdivision:
Land Of Gus & Mary Ellen Hill
County:
Valencia
Call Now: 505 401-7500
Is this the listing for you? We can help make it yours.
505 401-7500
458 Calle De Wences458 Calle De Wences458 Calle De Wences458 Calle De Wences
Save
Ask
Tour
Hide
Share

Mortgage Calculator

Monthly Payment (Est.)

$2,806
Calculator powered by Showcase IDX, a Constellation1 Company. Copyright ©2026 Information is deemed reliable but not guaranteed.

Nestled in the lush Bosque of Los Lunas & just moments from Rio Grande Open-Space, this stunning 3-bed, 2-bath Southwestern adobe-style home offers 2,060 square feet of charm and natural beauty. Set among mature trees and irrigated acreage, the property captures the essence of New Mexico living. Inside, you'll find soaring tongue-and-groove ceilings w/beautiful vigas and wood accents, Saltillo tile, custom cabinetry, and abundant natural light. The spacious primary suite features a kiva fireplace, spa-like bath, and private patio access. Outdoors, enjoy expansive green lawns w/sprinkler system, a covered patio, hot tub, irrigation rights, room for animals, RV parking, and a large 2-car garage. Roof installed 2022. Enjoy the rare beauty, bird-watching, and timeless appeal of Bosque living.

Save
Ask
Tour
Hide
Share
Listing Snapshot
Price 
$615,000
Days On Site 
36 Days
Bedrooms 
3
Inside Area (SqFt) 
2,060 sqft
Total Baths 
2
Full Baths 
2
Partial Baths 
N/A
Lot Size 
1.01 Acres
Year Built 
1996
MLS® Number 
1105130
Status 
Active
Property Tax 
$3,006.24
HOA/Condo/Coop Fees 
N/A
Sq Ft Source 
Appraiser
Friends & Family
Recent Activity
a month agoListing updated with changes from the MLS®
a month agoStatus changed to Active
a month agoListing first seen on site
General Features
Acres 
1.01
Attached Garage 
Yes
Direction Faces 
North
Disclosures 
Ranm2100 Disclosure
Garage 
Yes
Garage Spaces 
2
Land Lease 
No
Levels 
One
Parking 
AttachedGarage
Property Sub Type 
Single Family Residence
Security 
Security SystemSmoke Detector(s)
Sewer 
Septic Tank
SqFt Total 
2060
Utilities 
Natural Gas AvailableElectricity ConnectedNatural Gas ConnectedSewer ConnectedWater Connected
Water Source 
PrivateWell
Zoning 
RR
Interior Features
Appliances 
Built-In Gas RangeDishwasherDisposalMicrowaveRefrigerator
Cooling 
Ceiling Fan(s)Evaporative Cooling
Fireplace 
Yes
Fireplaces 
2
Flooring 
CarpetTile
Heating 
Radiant
Interior 
Beamed CeilingsBreakfast BarCeiling Fan(s)Soaking TubWalk-In Closet(s)Master Downstairs
Laundry Features 
Electric Dryer Hookup
Spa 
Yes
Window Features 
Wood Frames
Kitchen 
Dimensions - EstimatedLevel - MainArea - 360Description - Estimated
Living Room 
Dimensions - EstimatedLevel - MainArea - 266Description - Estimated
Master Bedroom 
Dimensions - EstimatedLevel - MainArea - 269Description - Estimated
Save
Ask
Tour
Hide
Share
Exterior Features
Construction Details 
Frame
Exterior 
Private Yard
Lot Features 
LandscapedMany TreesWooded
Patio And Porch 
CoveredPatio
Roof 
Flat
Spa 
Yes
Windows/Doors 
Wood Frames
Community Features
Financing Terms Available 
CashConventionalVA Loan
MLS Area 
700 - Los Lunas
Schools
School District
Unknown
Elementary School
Los Lunas
Middle School
Los Lunas
High School
Los Lunas
Listing courtesy of RE/MAX EQUiPT


Listing information is provided by Participants of the Southwest MLS, Inc. IDX information is provided exclusively for personal, non-commercial use, and may not be used for any purpose other than to identify prospective properties consumers may be interested in purchasing. Information is deemed reliable but not guaranteed. Copyright 2026, Southwest MLS, Inc..
Data last updated at: 2026-07-14 07:08 PM UTC

Neighborhood & Commute
Source: Walkscore
Disclosure: Community information and market data powered by Constellation Data Labs. Information is deemed reliable but not guaranteed.
Save
Ask
Tour
Hide
Share