Save
Ask
Tour
Hide
Share
$285,000
93 Days On Site

3748 Rancher Loop NE
Rio Rancho, NM 87144

Single Family Residence|Pending
2
Beds
2
Total Baths
1
Full Bath
1
Partial Bath
1,087
SqFt
$262
/SqFt
2005
Built
Subdivision:
High Range
County:
Sandoval
Call Now: 505 401-7500
Is this the listing for you? We can help make it yours.
505 401-7500
3748 Rancher Loop NE3748 Rancher Loop NE3748 Rancher Loop NE3748 Rancher Loop NE
Save
Ask
Tour
Hide
Share

Mortgage Calculator

Monthly Payment (Est.)

$1,300
Calculator powered by Showcase IDX, a Constellation1 Company. Copyright ©2026 Information is deemed reliable but not guaranteed.

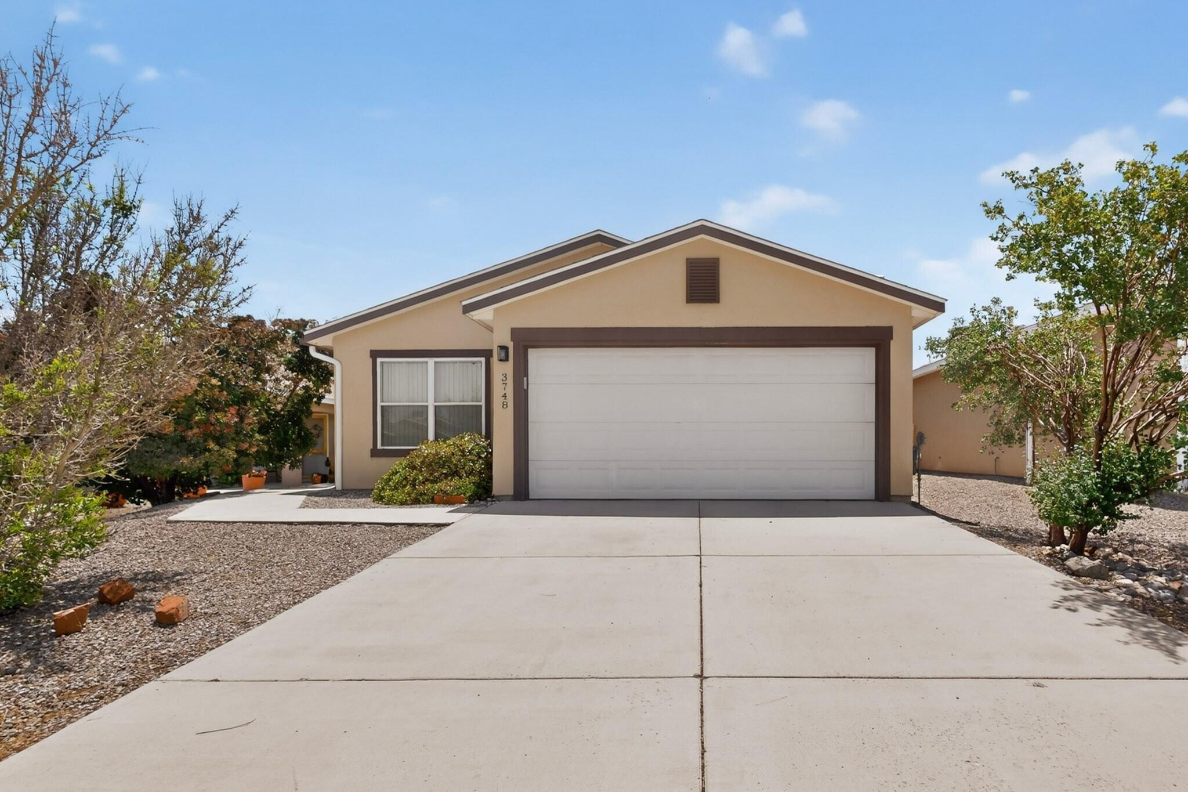
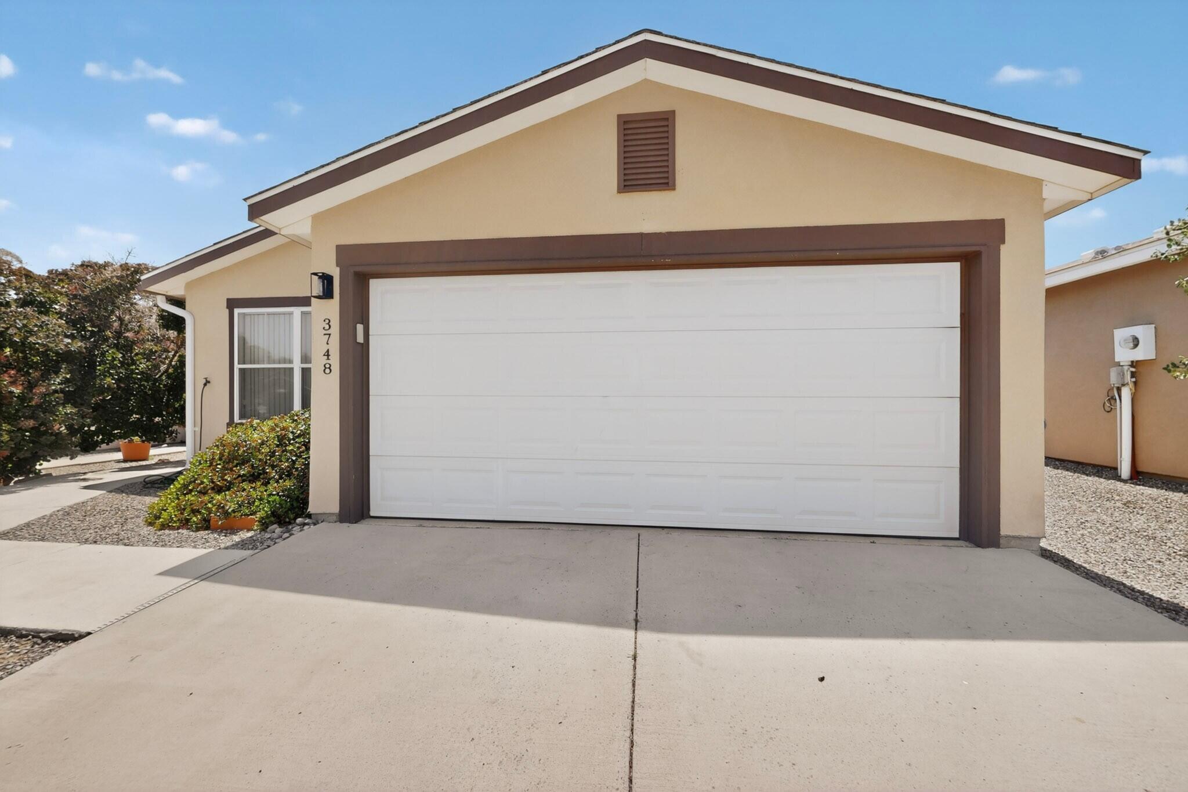
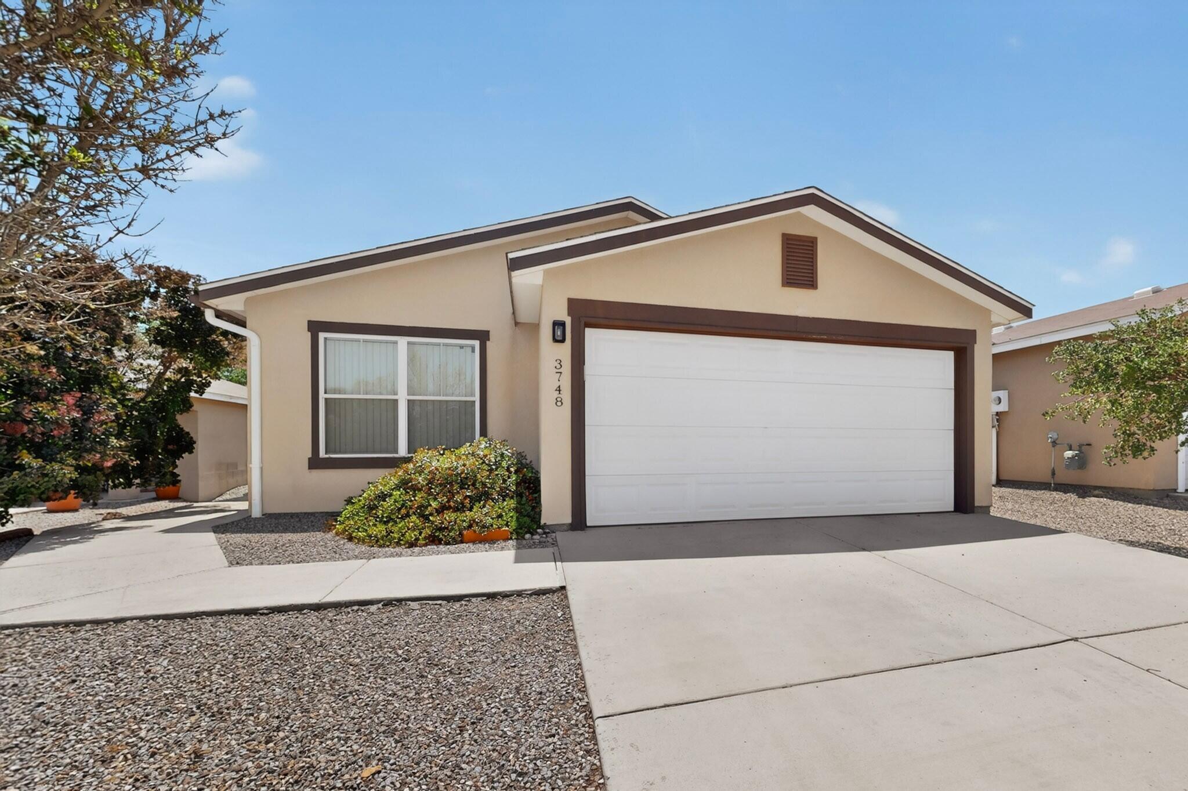
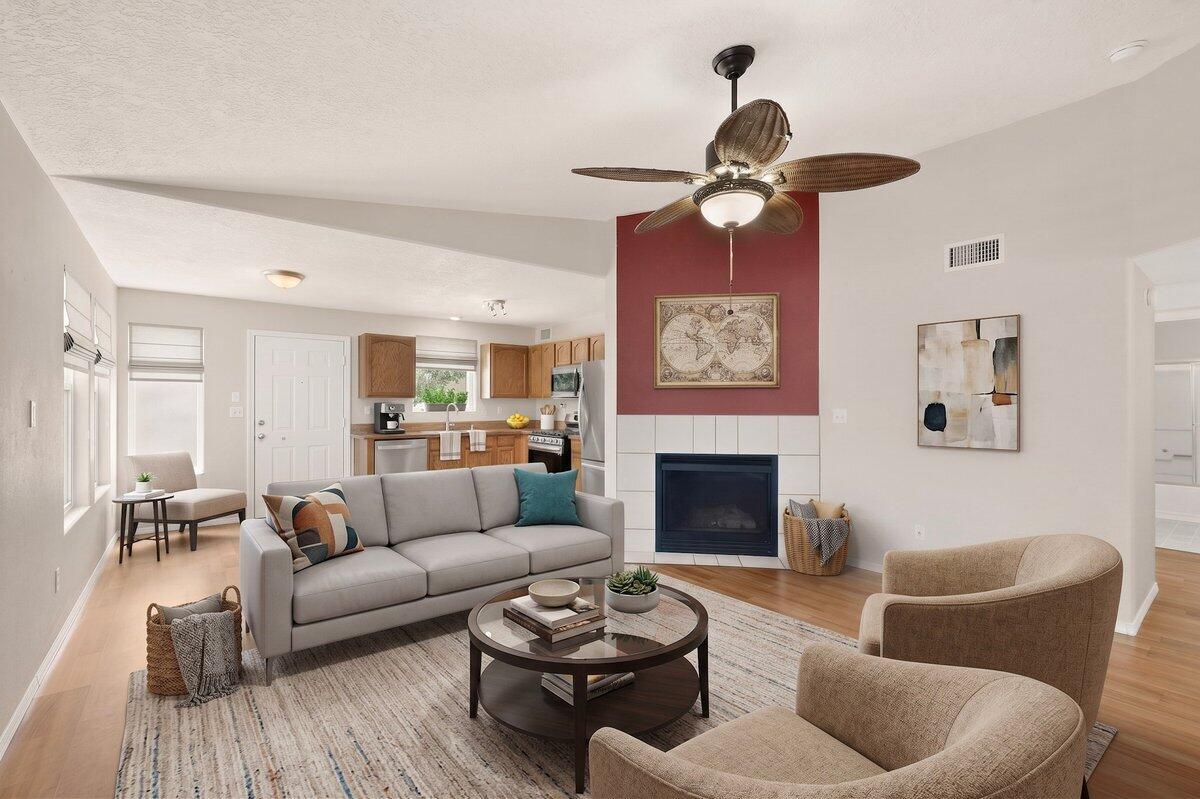
$5,000 Seller Concession Offered!Welcome to this beautifully maintained Rio Rancho home featuring 2 bedrooms and 2 bathrooms with a bright, open-concept floor plan designed for comfortable everyday living and entertaining. Enjoy wood flooring throughout with no carpet, ceiling fans in multiple rooms, and refrigerated air for year-round comfort. The kitchen opens seamlessly to the living and dining areas, creating an inviting and functional space. Additional features include a private backyard, hot water recirculation system, newer roof and water heater, and low-maintenance xeriscape landscaping. With no HOA and no PID, this property offers added value and flexibility. Conveniently located near shopping, dining, parks, schools, and other everyday amenities, this move-in-ready home combines comfort, convenience, and thoughtful updates. Seller is offering a $5,000 concession, providing an excellent opportunity to help with allowable buyer closing costs, prepaid expenses, or other lender-approved costs.Schedule your private showing today!

Save
Ask
Tour
Hide
Share
Listing Snapshot
Price 
$285,000
Days On Site 
93 Days
Bedrooms 
2
Inside Area (SqFt) 
1,087 sqft
Total Baths 
2
Full Baths 
1
Partial Baths 
1
Lot Size 
0.11 Acres
Year Built 
2005
MLS® Number 
1105091
Status 
Pending
Property Tax 
$2,955.8
HOA/Condo/Coop Fees 
N/A
Sq Ft Source 
Plans
Friends & Family
Recent Activity
3 weeks agoListing updated with changes from the MLS®
4 weeks agoStatus changed to Pending
2 months agoPrice changed to $285,000
3 months agoListing first seen on site
General Features
Acres 
0.11
Attached Garage 
Yes
Direction Faces 
North
Disclosures 
Ranm2100 Disclosure
Garage 
Yes
Garage Spaces 
2
Land Lease 
No
Levels 
One
Parking 
AttachedGarage
Property Sub Type 
Single Family Residence
Security 
Security System
Sewer 
Public Sewer
SqFt Total 
1087
Utilities 
Cable AvailableNatural Gas AvailableCable ConnectedElectricity ConnectedNatural Gas Connected
Water Source 
Public
Zoning 
R-1
Interior Features
Appliances 
Free-Standing Gas RangeDisposal
Cooling 
Fireplace 
Yes
Fireplace Features 
Gas Log
Fireplaces 
1
Flooring 
CarpetVinyl
Heating 
CentralForced AirNatural Gas
Interior 
High CeilingsWalk-In Closet(s)Master Downstairs
Laundry Features 
Gas Dryer Hookup
Window Features 
Insulated Windows
Bedroom 2 
Dimensions - 12.0 x 10.0Level - MainArea - 120
Kitchen 
Dimensions - 11.0 x 15.0Level - MainArea - 165
Living Room 
Dimensions - 19.0 x 15.0Level - MainArea - 285
Master Bedroom 
Dimensions - 15.0 x 11.0Level - MainArea - 165
Save
Ask
Tour
Hide
Share
Exterior Features
Construction Details 
Stucco
Exterior 
Private Yard
Lot Features 
Landscaped
Other Structures 
Shed(s)
Patio And Porch 
PatioScreened
Roof 
Shingle
Windows/Doors 
Insulated Windows
Community Features
MLS Area 
151 - Rio Rancho Mid-North
Financing Terms Available 
CashConventionalFHAVA Loan
Schools
School District
Unknown
Elementary School
Unknown
Middle School
Unknown
High School
V. Sue Cleveland
Listing courtesy of Keller Williams Realty


Listing information is provided by Participants of the Southwest MLS, Inc. IDX information is provided exclusively for personal, non-commercial use, and may not be used for any purpose other than to identify prospective properties consumers may be interested in purchasing. Information is deemed reliable but not guaranteed. Copyright 2026, Southwest MLS, Inc..
Data last updated at: 2026-09-10 01:28 PM UTC

Neighborhood & Commute
Source: Walkscore
Disclosure: Community information and market data powered by Constellation Data Labs. Information is deemed reliable but not guaranteed.
Save
Ask
Tour
Hide
Share
Save
Ask
Tour
Hide
Share
$285,000
93 Days On Site

3748 Rancher Loop NE
Rio Rancho, NM 87144

Single Family Residence|Pending
2
Beds
2
Total Baths
1
Full Bath
1
Partial Bath
1,087
SqFt
$262
/SqFt
2005
Built
Subdivision:
High Range
County:
Sandoval
Call Now: 505 401-7500
Is this the listing for you? We can help make it yours.
505 401-7500
3748 Rancher Loop NE3748 Rancher Loop NE3748 Rancher Loop NE3748 Rancher Loop NE
Save
Ask
Tour
Hide
Share

Mortgage Calculator

Monthly Payment (Est.)

$1,300
Calculator powered by Showcase IDX, a Constellation1 Company. Copyright ©2026 Information is deemed reliable but not guaranteed.

$5,000 Seller Concession Offered!Welcome to this beautifully maintained Rio Rancho home featuring 2 bedrooms and 2 bathrooms with a bright, open-concept floor plan designed for comfortable everyday living and entertaining. Enjoy wood flooring throughout with no carpet, ceiling fans in multiple rooms, and refrigerated air for year-round comfort. The kitchen opens seamlessly to the living and dining areas, creating an inviting and functional space. Additional features include a private backyard, hot water recirculation system, newer roof and water heater, and low-maintenance xeriscape landscaping. With no HOA and no PID, this property offers added value and flexibility. Conveniently located near shopping, dining, parks, schools, and other everyday amenities, this move-in-ready home combines comfort, convenience, and thoughtful updates. Seller is offering a $5,000 concession, providing an excellent opportunity to help with allowable buyer closing costs, prepaid expenses, or other lender-approved costs.Schedule your private showing today!

Save
Ask
Tour
Hide
Share
Listing Snapshot
Price 
$285,000
Days On Site 
93 Days
Bedrooms 
2
Inside Area (SqFt) 
1,087 sqft
Total Baths 
2
Full Baths 
1
Partial Baths 
1
Lot Size 
0.11 Acres
Year Built 
2005
MLS® Number 
1105091
Status 
Pending
Property Tax 
$2,955.8
HOA/Condo/Coop Fees 
N/A
Sq Ft Source 
Plans
Friends & Family
Recent Activity
3 weeks agoListing updated with changes from the MLS®
4 weeks agoStatus changed to Pending
2 months agoPrice changed to $285,000
3 months agoListing first seen on site
General Features
Acres 
0.11
Attached Garage 
Yes
Direction Faces 
North
Disclosures 
Ranm2100 Disclosure
Garage 
Yes
Garage Spaces 
2
Land Lease 
No
Levels 
One
Parking 
AttachedGarage
Property Sub Type 
Single Family Residence
Security 
Security System
Sewer 
Public Sewer
SqFt Total 
1087
Utilities 
Cable AvailableNatural Gas AvailableCable ConnectedElectricity ConnectedNatural Gas Connected
Water Source 
Public
Zoning 
R-1
Interior Features
Appliances 
Free-Standing Gas RangeDisposal
Cooling 
Fireplace 
Yes
Fireplace Features 
Gas Log
Fireplaces 
1
Flooring 
CarpetVinyl
Heating 
CentralForced AirNatural Gas
Interior 
High CeilingsWalk-In Closet(s)Master Downstairs
Laundry Features 
Gas Dryer Hookup
Window Features 
Insulated Windows
Bedroom 2 
Dimensions - 12.0 x 10.0Level - MainArea - 120
Kitchen 
Dimensions - 11.0 x 15.0Level - MainArea - 165
Living Room 
Dimensions - 19.0 x 15.0Level - MainArea - 285
Master Bedroom 
Dimensions - 15.0 x 11.0Level - MainArea - 165
Save
Ask
Tour
Hide
Share
Exterior Features
Construction Details 
Stucco
Exterior 
Private Yard
Lot Features 
Landscaped
Other Structures 
Shed(s)
Patio And Porch 
PatioScreened
Roof 
Shingle
Windows/Doors 
Insulated Windows
Community Features
MLS Area 
151 - Rio Rancho Mid-North
Financing Terms Available 
CashConventionalFHAVA Loan
Schools
School District
Unknown
Elementary School
Unknown
Middle School
Unknown
High School
V. Sue Cleveland
Listing courtesy of Keller Williams Realty


Listing information is provided by Participants of the Southwest MLS, Inc. IDX information is provided exclusively for personal, non-commercial use, and may not be used for any purpose other than to identify prospective properties consumers may be interested in purchasing. Information is deemed reliable but not guaranteed. Copyright 2026, Southwest MLS, Inc..
Data last updated at: 2026-09-10 01:28 PM UTC

Neighborhood & Commute
Source: Walkscore
Disclosure: Community information and market data powered by Constellation Data Labs. Information is deemed reliable but not guaranteed.
Save
Ask
Tour
Hide
Share