Save
Ask
Tour
Hide
Share
$235,000
109 Days On Site

301 Central Avenue NE 302
Albuquerque, NM 87102

For Sale|Condominium|Active
0
Beds
1
Total Bath
1
Partial Bath
813
SqFt
$289
/SqFt
1890
Built
Subdivision:
Banner Square Add
County:
Bernalillo
Call Now: 505 401-7500
Is this the listing for you? We can help make it yours.
505 401-7500
301 Central Avenue NE 302301 Central Avenue NE 302301 Central Avenue NE 302301 Central Avenue NE 302
Save
Ask
Tour
Hide
Share

Mortgage Calculator

Monthly Payment (Est.)

Enter an interest rate to see your estimated monthly payment.
Calculator powered by Showcase IDX, a Constellation1 Company. Copyright ©2026 Information is deemed reliable but not guaranteed.

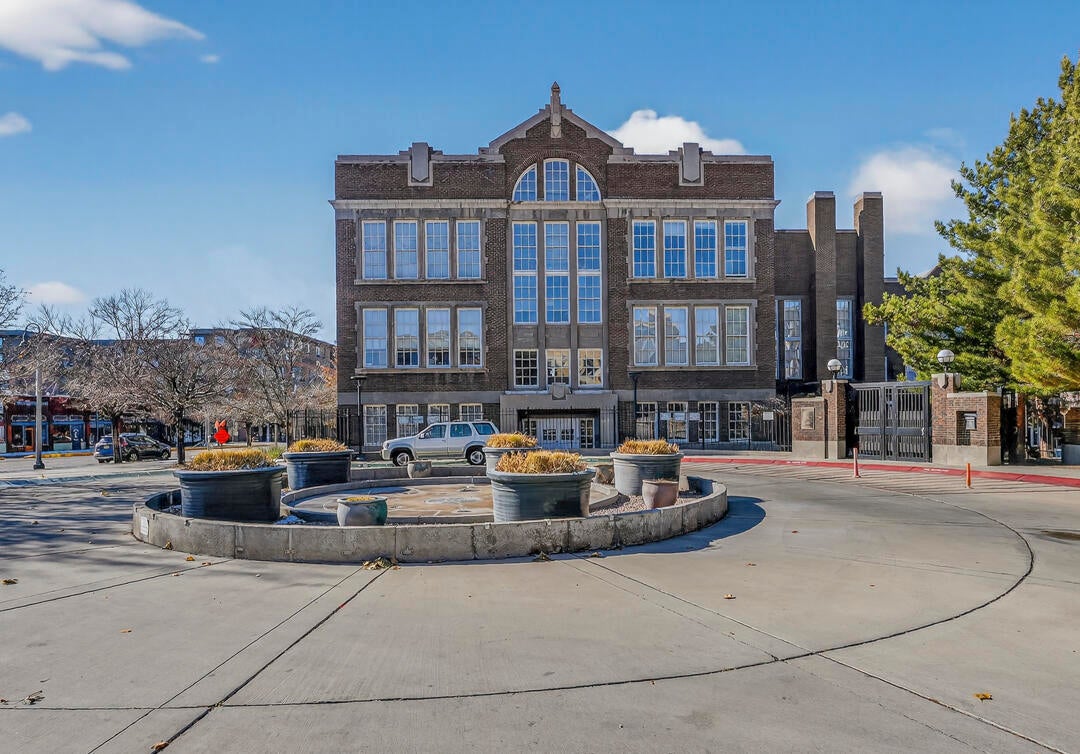
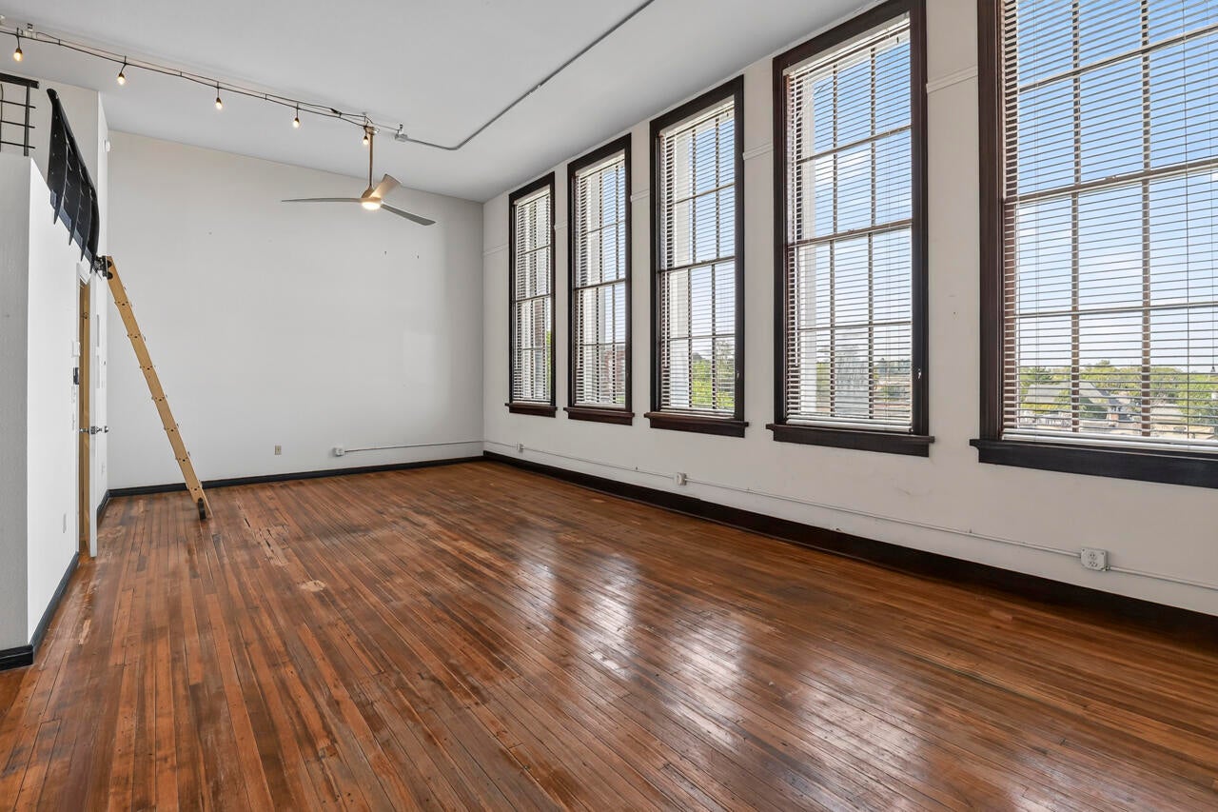
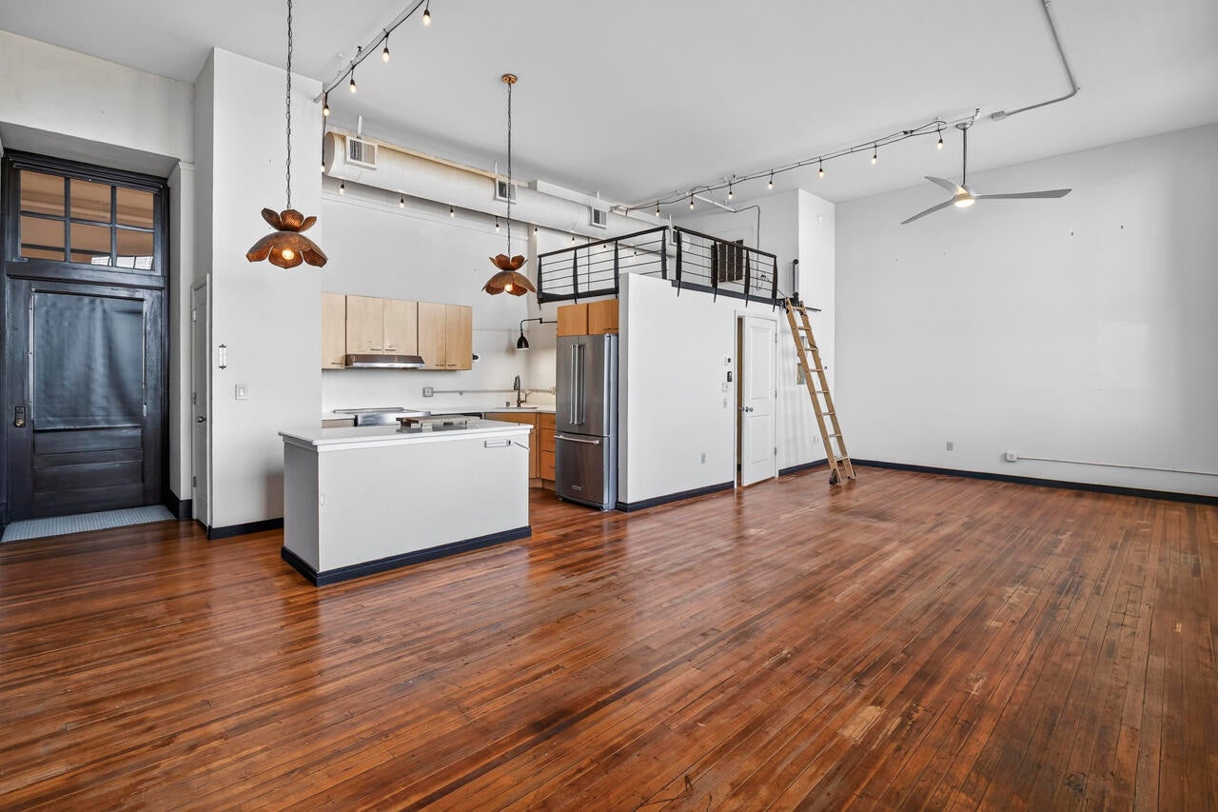
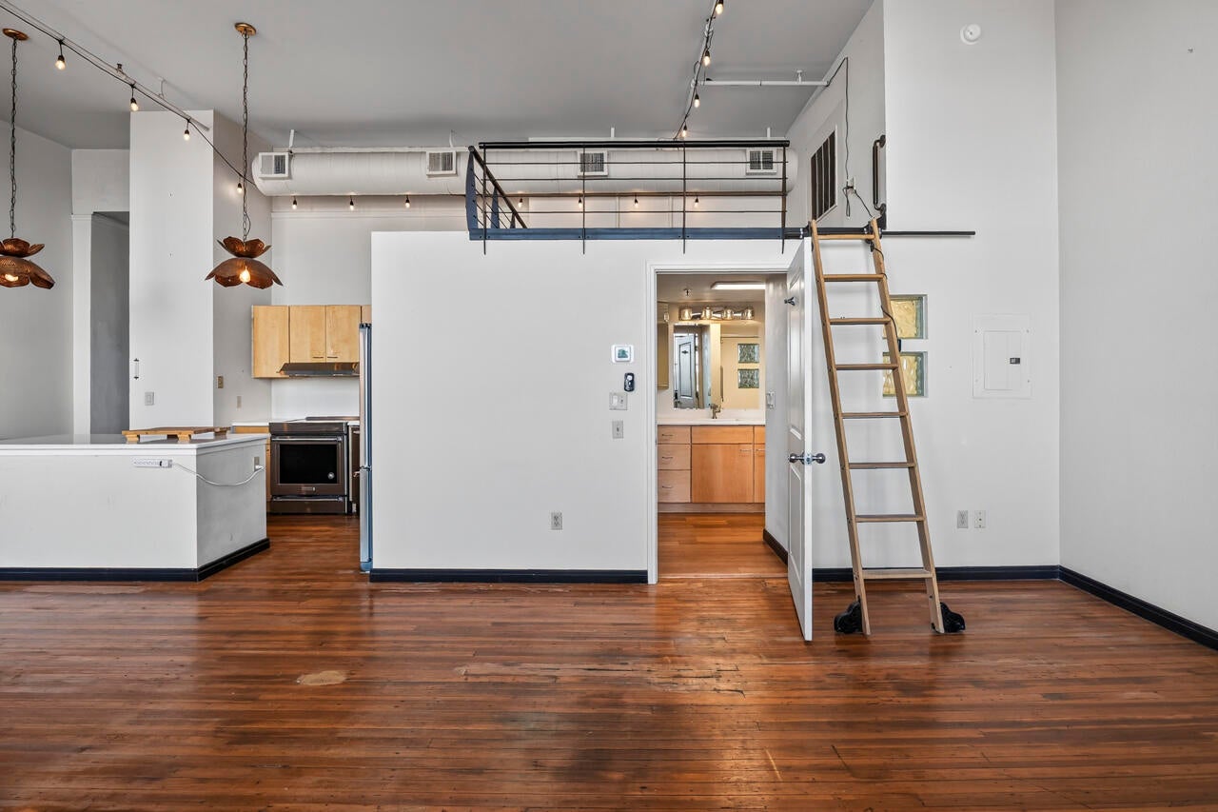
Original classroom charm will astound you! 15 foot ceilings and 5 gorgeous 9 ft. wood framed windows are the focal point of this fabulous studio with loft. Original fir wood floors in this top floor unit that is the perfect location. Very livable space with ample room for separate living and sleeping areas. Nicely updated kitchen with high end stainless steel appliances, including induction stove, solid maple wood cabinetry and quartz counter tops. Copper light fixtures and Edison lights add even more character. Bathroom updated as well, along with rare coat closet. Enjoy east downtown living close to shops and restaurants. Enjoy the beautiful courtyard where you can gather with your friends and neighbors. Just 2 blocks from the EDo ART station. Garage parking available for $40/month.

Save
Ask
Tour
Hide
Share
Listing Snapshot
Price 
$235,000
Days On Site 
109 Days
Bedrooms 
N/A
Inside Area (SqFt) 
813 sqft
Total Baths 
1
Full Baths 
N/A
Partial Baths 
1
Lot Size 
0.37 Acres
Year Built 
1890
MLS® Number 
1105048
Status 
Active
Property Tax 
$1,140
HOA/Condo/Coop Fees 
$286.19 monthly
Sq Ft Source 
Plans
Friends & Family
Recent Activity
a month agoListing updated with changes from the MLS®
a month agoPrice changed to $235,000
4 months agoListing first seen on site
General Features
Acres 
0.37
Direction Faces 
North
Disclosures 
Ranm2100 Disclosure
Land Lease 
No
Levels 
One
Number Of Stories 
3
Property Sub Type 
Condominium
Security 
Security Gate
Sewer 
Public Sewer
SqFt Total 
813
Utilities 
Electricity ConnectedNatural Gas Not AvailableSewer ConnectedWater Connected
Water Source 
Public
Zoning 
PD*
Interior Features
Appliances 
DishwasherFree-Standing Electric RangeRefrigeratorRange Hood
Cooling 
Heat Pump
Flooring 
Wood
Heating 
Heat PumpElectricForced Air
Interior 
High CeilingsKitchen IslandWalk-In Closet(s)Master Downstairs
Laundry Features 
Electric Dryer Hookup
Window Features 
Wood Frames
Kitchen 
Dimensions - studioLevel - MainArea - 108Description - studio
Living Room 
Dimensions - studioLevel - MainArea - 196Description - studio
Master Bedroom 
Dimensions - studioLevel - MainArea - 169Description - studio
Save
Ask
Tour
Hide
Share
Exterior Features
Construction Details 
Brick
Exterior 
Courtyard
Fencing 
Gate
Roof 
MembraneRubber
Windows/Doors 
Wood Frames
Community Features
Association Fee 
$286.19
Association Fee Frequency 
Monthly
MLS Area 
80 - Downtown Area
Financing Terms Available 
CashConventional
Schools
School District
Unknown
Elementary School
Longfellow
Middle School
Jefferson
High School
Albuquerque
Listing courtesy of ERA Summit


Listing information is provided by Participants of the Southwest MLS, Inc. IDX information is provided exclusively for personal, non-commercial use, and may not be used for any purpose other than to identify prospective properties consumers may be interested in purchasing. Information is deemed reliable but not guaranteed. Copyright 2026, Southwest MLS, Inc..
Data last updated at: 2026-09-24 02:27 PM UTC

Neighborhood & Commute
Source: Walkscore
Disclosure: Community information and market data powered by Constellation Data Labs. Information is deemed reliable but not guaranteed.
Save
Ask
Tour
Hide
Share
Save
Ask
Tour
Hide
Share
$235,000
109 Days On Site

301 Central Avenue NE 302
Albuquerque, NM 87102

For Sale|Condominium|Active
0
Beds
1
Total Bath
1
Partial Bath
813
SqFt
$289
/SqFt
1890
Built
Subdivision:
Banner Square Add
County:
Bernalillo
Call Now: 505 401-7500
Is this the listing for you? We can help make it yours.
505 401-7500
301 Central Avenue NE 302301 Central Avenue NE 302301 Central Avenue NE 302301 Central Avenue NE 302
Save
Ask
Tour
Hide
Share

Mortgage Calculator

Monthly Payment (Est.)

Enter an interest rate to see your estimated monthly payment.
Calculator powered by Showcase IDX, a Constellation1 Company. Copyright ©2026 Information is deemed reliable but not guaranteed.

Original classroom charm will astound you! 15 foot ceilings and 5 gorgeous 9 ft. wood framed windows are the focal point of this fabulous studio with loft. Original fir wood floors in this top floor unit that is the perfect location. Very livable space with ample room for separate living and sleeping areas. Nicely updated kitchen with high end stainless steel appliances, including induction stove, solid maple wood cabinetry and quartz counter tops. Copper light fixtures and Edison lights add even more character. Bathroom updated as well, along with rare coat closet. Enjoy east downtown living close to shops and restaurants. Enjoy the beautiful courtyard where you can gather with your friends and neighbors. Just 2 blocks from the EDo ART station. Garage parking available for $40/month.

Save
Ask
Tour
Hide
Share
Listing Snapshot
Price 
$235,000
Days On Site 
109 Days
Bedrooms 
N/A
Inside Area (SqFt) 
813 sqft
Total Baths 
1
Full Baths 
N/A
Partial Baths 
1
Lot Size 
0.37 Acres
Year Built 
1890
MLS® Number 
1105048
Status 
Active
Property Tax 
$1,140
HOA/Condo/Coop Fees 
$286.19 monthly
Sq Ft Source 
Plans
Friends & Family
Recent Activity
a month agoListing updated with changes from the MLS®
a month agoPrice changed to $235,000
4 months agoListing first seen on site
General Features
Acres 
0.37
Direction Faces 
North
Disclosures 
Ranm2100 Disclosure
Land Lease 
No
Levels 
One
Number Of Stories 
3
Property Sub Type 
Condominium
Security 
Security Gate
Sewer 
Public Sewer
SqFt Total 
813
Utilities 
Electricity ConnectedNatural Gas Not AvailableSewer ConnectedWater Connected
Water Source 
Public
Zoning 
PD*
Interior Features
Appliances 
DishwasherFree-Standing Electric RangeRefrigeratorRange Hood
Cooling 
Heat Pump
Flooring 
Wood
Heating 
Heat PumpElectricForced Air
Interior 
High CeilingsKitchen IslandWalk-In Closet(s)Master Downstairs
Laundry Features 
Electric Dryer Hookup
Window Features 
Wood Frames
Kitchen 
Dimensions - studioLevel - MainArea - 108Description - studio
Living Room 
Dimensions - studioLevel - MainArea - 196Description - studio
Master Bedroom 
Dimensions - studioLevel - MainArea - 169Description - studio
Save
Ask
Tour
Hide
Share
Exterior Features
Construction Details 
Brick
Exterior 
Courtyard
Fencing 
Gate
Roof 
MembraneRubber
Windows/Doors 
Wood Frames
Community Features
Association Fee 
$286.19
Association Fee Frequency 
Monthly
MLS Area 
80 - Downtown Area
Financing Terms Available 
CashConventional
Schools
School District
Unknown
Elementary School
Longfellow
Middle School
Jefferson
High School
Albuquerque
Listing courtesy of ERA Summit


Listing information is provided by Participants of the Southwest MLS, Inc. IDX information is provided exclusively for personal, non-commercial use, and may not be used for any purpose other than to identify prospective properties consumers may be interested in purchasing. Information is deemed reliable but not guaranteed. Copyright 2026, Southwest MLS, Inc..
Data last updated at: 2026-09-24 02:27 PM UTC

Neighborhood & Commute
Source: Walkscore
Disclosure: Community information and market data powered by Constellation Data Labs. Information is deemed reliable but not guaranteed.
Save
Ask
Tour
Hide
Share