Save
Ask
Tour
Hide
Share
$699,900
101 Days On Site

713 Montclaire Drive NE
Albuquerque, NM 87110

For Sale|Single Family Residence|Active
4
Beds
4
Total Baths
1
Full Bath
3
Partial Baths
4,357
SqFt
$161
/SqFt
1960
Built
County:
Bernalillo
Call Now: 505 401-7500
Is this the listing for you? We can help make it yours.
505 401-7500
713 Montclaire Drive NE713 Montclaire Drive NE713 Montclaire Drive NE713 Montclaire Drive NE
Save
Ask
Tour
Hide
Share

Mortgage Calculator

Monthly Payment (Est.)

$3,193
Calculator powered by Showcase IDX, a Constellation1 Company. Copyright ©2026 Information is deemed reliable but not guaranteed.

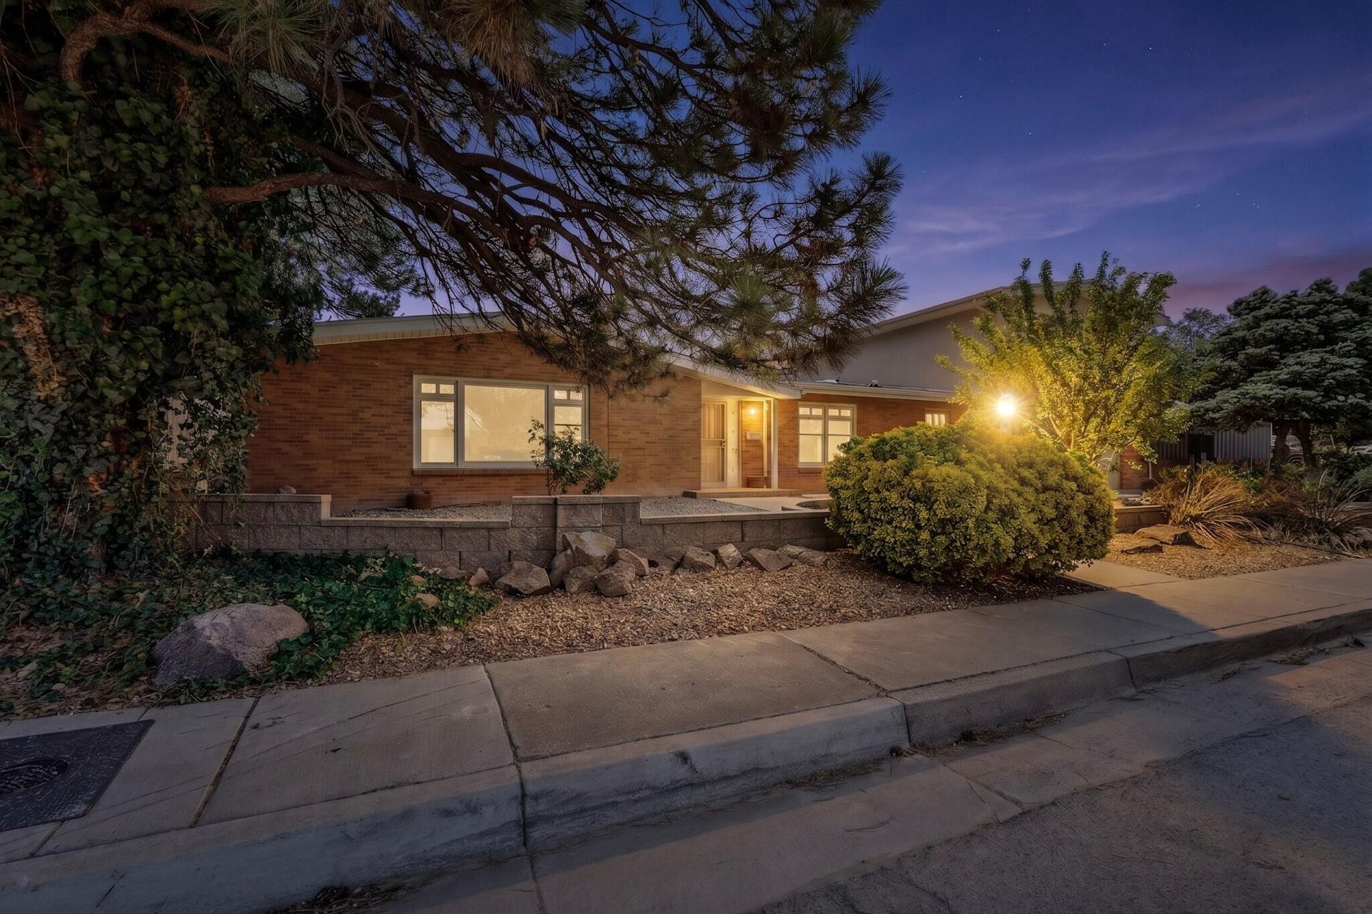
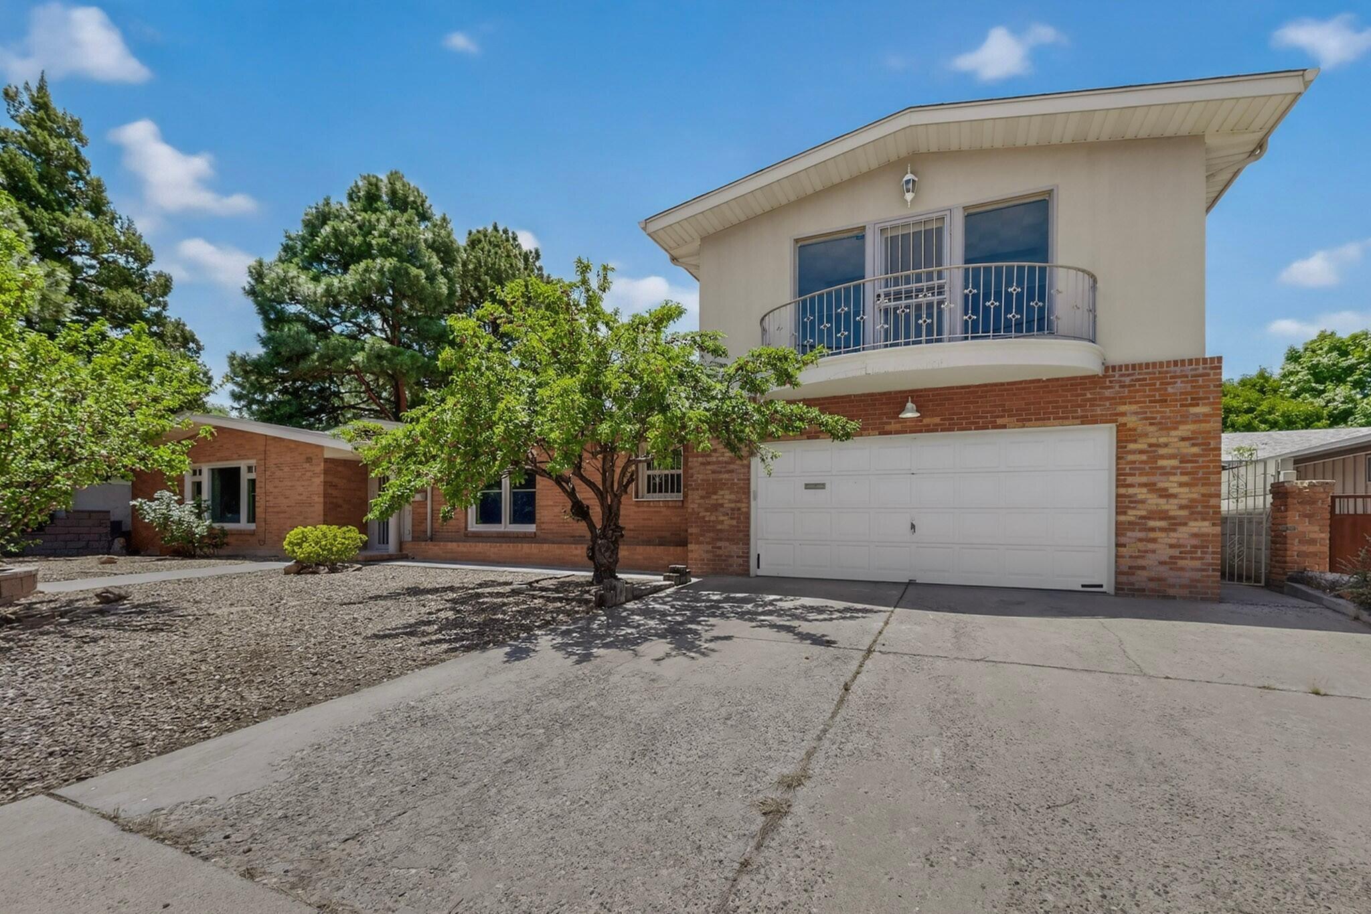
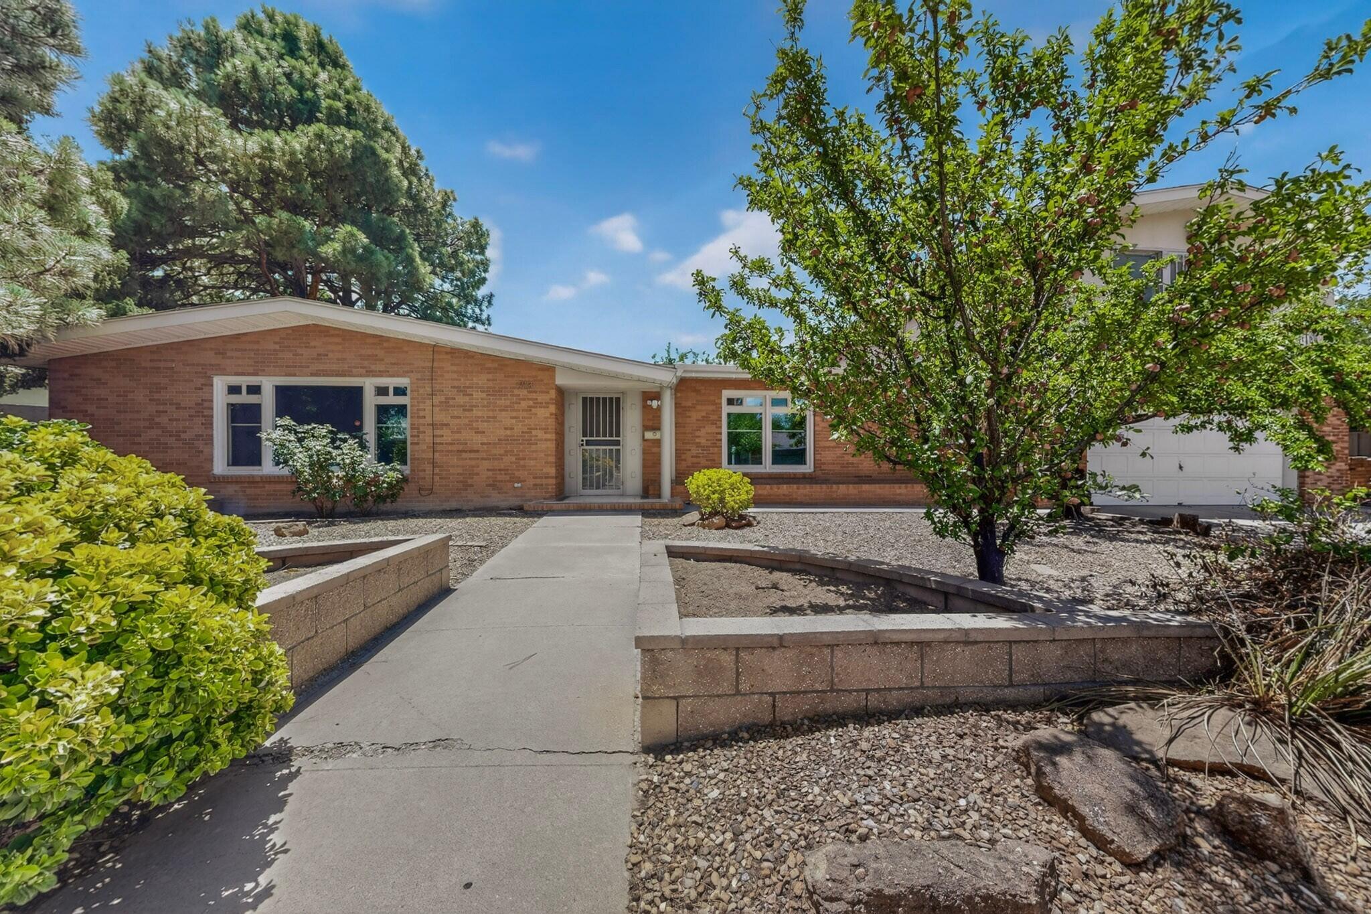
Classic mid-century charm meets modern updates in this all-brick home in one of Albuquerque's most desirable neighborhoods near UNM. Spacious open floorplan features two light-filled living areas, formal dining, and a sunny kitchen with granite counters, separate prep sink, and bar seating. Cozy library includes a kiva fireplace, built-in bookcases, and fold-down workspace. Oversized primary suite is complemented by three additional bedrooms, including a private secondary suite with its own ensuite bath and spacious closet. A 700+ sq. ft. bonus room above the garage offers endless possibilities for a studio, gym, office, or third living area. Situated on a lush 0.32-acre lot with mature landscaping, fruit trees, and covered patio. Minutes from UNM, Nob Hill, parks, dining, and shopping.

Save
Ask
Tour
Hide
Share
Listing Snapshot
Price 
$699,900
Days On Site 
101 Days
Bedrooms 
4
Inside Area (SqFt) 
4,357 sqft
Total Baths 
4
Full Baths 
1
Partial Baths 
3
Lot Size 
0.32 Acres
Year Built 
1960
MLS® Number 
1104945
Status 
Active
Property Tax 
$8,272
HOA/Condo/Coop Fees 
N/A
Sq Ft Source 
Plans
Friends & Family
Recent Activity
3 weeks agoListing updated with changes from the MLS®
a month agoPrice changed to $699,900
3 months agoListing first seen on site
General Features
Acres 
0.32
Attached Garage 
Yes
Direction Faces 
East
Disclosures 
Lead Based Paint Disclosure, Ranm2100 Disclosure
Garage 
Yes
Garage Spaces 
2
Land Lease 
No
Levels 
Two
Parking 
AttachedGarageGarage Door Opener
Property Sub Type 
Single Family Residence
Sewer 
Public Sewer
SqFt Total 
4357
Style 
Ranch
Utilities 
Electricity ConnectedSewer ConnectedWater Connected
Water Source 
Public
Zoning 
R-1C*
Interior Features
Appliances 
CooktopDishwasherRefrigerator
Cooling 
Ceiling Fan(s)Evaporative Cooling
Fireplace 
Yes
Fireplaces 
1
Flooring 
CarpetLaminateTile
Heating 
Central
Interior 
Breakfast BarBookcasesCeiling Fan(s)High Speed InternetMaster Downstairs
Laundry Features 
Washer HookupElectric Dryer HookupGas Dryer Hookup
Window Features 
Double Pane WindowsInsulated Windows
Bedroom 2 
Dimensions - 11.9 x 14.9Level - MainArea - 177
Bedroom 3 
Dimensions - 12.0 x 14.9Level - MainArea - 178
Bedroom 4 
Dimensions - 12.0 x 14.9Level - MainArea - 178
Dining Room 
Dimensions - 11.1 x 15.5Level - MainArea - 172
Family Room 
Dimensions - 14.8 x 21.1Level - MainArea - 312
Kitchen 
Dimensions - 27.0 x 9.4Level - MainArea - 253
Living Room 
Dimensions - 25.4 x 17.9Level - MainArea - 454
Master Bedroom 
Dimensions - 25.8 x 14.9Level - MainArea - 384
Office 
Dimensions - 12.4 x 21.2Level - UpperArea - 262
Save
Ask
Tour
Hide
Share
Exterior Features
Construction Details 
BrickFrameStucco
Exterior 
Balcony
Fencing 
Back Yard
Lot Features 
LandscapedFew TreesWooded
Patio And Porch 
CoveredPatio
Roof 
Shingle
Windows/Doors 
Double Pane WindowsInsulated Windows
Community Features
MLS Area 
40 - UNM
Financing Terms Available 
CashConventionalFHAVA Loan
Roads 
AsphaltPaved
Schools
School District
Unknown
Elementary School
Monte Vista
Middle School
Jefferson
High School
Albuquerque
Listing courtesy of RE/MAX SELECT


Listing information is provided by Participants of the Southwest MLS, Inc. IDX information is provided exclusively for personal, non-commercial use, and may not be used for any purpose other than to identify prospective properties consumers may be interested in purchasing. Information is deemed reliable but not guaranteed. Copyright 2026, Southwest MLS, Inc..
Data last updated at: 2026-09-15 04:32 PM UTC

Neighborhood & Commute
Source: Walkscore
Disclosure: Community information and market data powered by Constellation Data Labs. Information is deemed reliable but not guaranteed.
Save
Ask
Tour
Hide
Share
Save
Ask
Tour
Hide
Share
$699,900
101 Days On Site

713 Montclaire Drive NE
Albuquerque, NM 87110

For Sale|Single Family Residence|Active
4
Beds
4
Total Baths
1
Full Bath
3
Partial Baths
4,357
SqFt
$161
/SqFt
1960
Built
County:
Bernalillo
Call Now: 505 401-7500
Is this the listing for you? We can help make it yours.
505 401-7500
713 Montclaire Drive NE713 Montclaire Drive NE713 Montclaire Drive NE713 Montclaire Drive NE
Save
Ask
Tour
Hide
Share

Mortgage Calculator

Monthly Payment (Est.)

$3,193
Calculator powered by Showcase IDX, a Constellation1 Company. Copyright ©2026 Information is deemed reliable but not guaranteed.

Classic mid-century charm meets modern updates in this all-brick home in one of Albuquerque's most desirable neighborhoods near UNM. Spacious open floorplan features two light-filled living areas, formal dining, and a sunny kitchen with granite counters, separate prep sink, and bar seating. Cozy library includes a kiva fireplace, built-in bookcases, and fold-down workspace. Oversized primary suite is complemented by three additional bedrooms, including a private secondary suite with its own ensuite bath and spacious closet. A 700+ sq. ft. bonus room above the garage offers endless possibilities for a studio, gym, office, or third living area. Situated on a lush 0.32-acre lot with mature landscaping, fruit trees, and covered patio. Minutes from UNM, Nob Hill, parks, dining, and shopping.

Save
Ask
Tour
Hide
Share
Listing Snapshot
Price 
$699,900
Days On Site 
101 Days
Bedrooms 
4
Inside Area (SqFt) 
4,357 sqft
Total Baths 
4
Full Baths 
1
Partial Baths 
3
Lot Size 
0.32 Acres
Year Built 
1960
MLS® Number 
1104945
Status 
Active
Property Tax 
$8,272
HOA/Condo/Coop Fees 
N/A
Sq Ft Source 
Plans
Friends & Family
Recent Activity
3 weeks agoListing updated with changes from the MLS®
a month agoPrice changed to $699,900
3 months agoListing first seen on site
General Features
Acres 
0.32
Attached Garage 
Yes
Direction Faces 
East
Disclosures 
Lead Based Paint Disclosure, Ranm2100 Disclosure
Garage 
Yes
Garage Spaces 
2
Land Lease 
No
Levels 
Two
Parking 
AttachedGarageGarage Door Opener
Property Sub Type 
Single Family Residence
Sewer 
Public Sewer
SqFt Total 
4357
Style 
Ranch
Utilities 
Electricity ConnectedSewer ConnectedWater Connected
Water Source 
Public
Zoning 
R-1C*
Interior Features
Appliances 
CooktopDishwasherRefrigerator
Cooling 
Ceiling Fan(s)Evaporative Cooling
Fireplace 
Yes
Fireplaces 
1
Flooring 
CarpetLaminateTile
Heating 
Central
Interior 
Breakfast BarBookcasesCeiling Fan(s)High Speed InternetMaster Downstairs
Laundry Features 
Washer HookupElectric Dryer HookupGas Dryer Hookup
Window Features 
Double Pane WindowsInsulated Windows
Bedroom 2 
Dimensions - 11.9 x 14.9Level - MainArea - 177
Bedroom 3 
Dimensions - 12.0 x 14.9Level - MainArea - 178
Bedroom 4 
Dimensions - 12.0 x 14.9Level - MainArea - 178
Dining Room 
Dimensions - 11.1 x 15.5Level - MainArea - 172
Family Room 
Dimensions - 14.8 x 21.1Level - MainArea - 312
Kitchen 
Dimensions - 27.0 x 9.4Level - MainArea - 253
Living Room 
Dimensions - 25.4 x 17.9Level - MainArea - 454
Master Bedroom 
Dimensions - 25.8 x 14.9Level - MainArea - 384
Office 
Dimensions - 12.4 x 21.2Level - UpperArea - 262
Save
Ask
Tour
Hide
Share
Exterior Features
Construction Details 
BrickFrameStucco
Exterior 
Balcony
Fencing 
Back Yard
Lot Features 
LandscapedFew TreesWooded
Patio And Porch 
CoveredPatio
Roof 
Shingle
Windows/Doors 
Double Pane WindowsInsulated Windows
Community Features
MLS Area 
40 - UNM
Financing Terms Available 
CashConventionalFHAVA Loan
Roads 
AsphaltPaved
Schools
School District
Unknown
Elementary School
Monte Vista
Middle School
Jefferson
High School
Albuquerque
Listing courtesy of RE/MAX SELECT


Listing information is provided by Participants of the Southwest MLS, Inc. IDX information is provided exclusively for personal, non-commercial use, and may not be used for any purpose other than to identify prospective properties consumers may be interested in purchasing. Information is deemed reliable but not guaranteed. Copyright 2026, Southwest MLS, Inc..
Data last updated at: 2026-09-15 04:32 PM UTC

Neighborhood & Commute
Source: Walkscore
Disclosure: Community information and market data powered by Constellation Data Labs. Information is deemed reliable but not guaranteed.
Save
Ask
Tour
Hide
Share