Save
Ask
Tour
Hide
Share
$409,900
101 Days On Site

5316 Ironwood Drive NW
Albuquerque, NM 87114

For Sale|Single Family Residence|Active
4
Beds
2
Total Baths
2
Full Baths
1,986
SqFt
$206
/SqFt
1972
Built
Subdivision:
Hills C Club Estates
County:
Bernalillo
Call Now: 505 401-7500
Is this the listing for you? We can help make it yours.
505 401-7500
5316 Ironwood Drive NW5316 Ironwood Drive NW5316 Ironwood Drive NW5316 Ironwood Drive NW
Save
Ask
Tour
Hide
Share

Mortgage Calculator

Monthly Payment (Est.)

$1,870
Calculator powered by Showcase IDX, a Constellation1 Company. Copyright ©2026 Information is deemed reliable but not guaranteed.

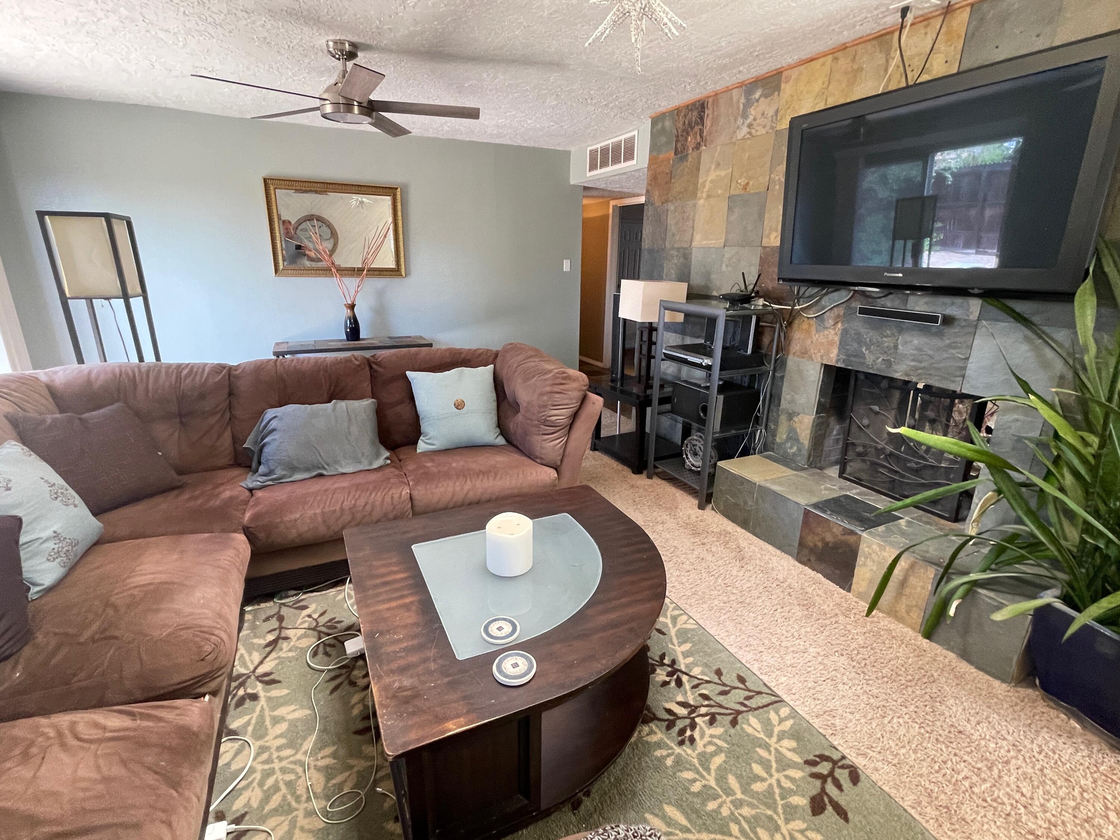
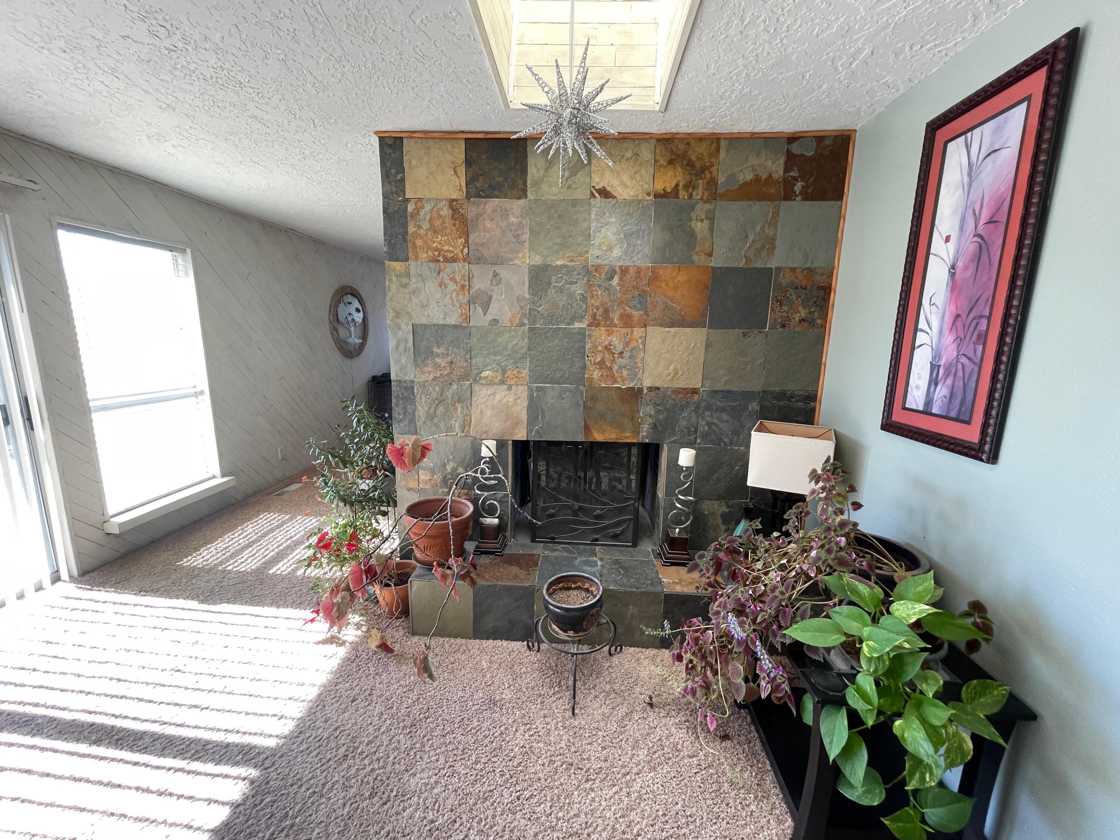
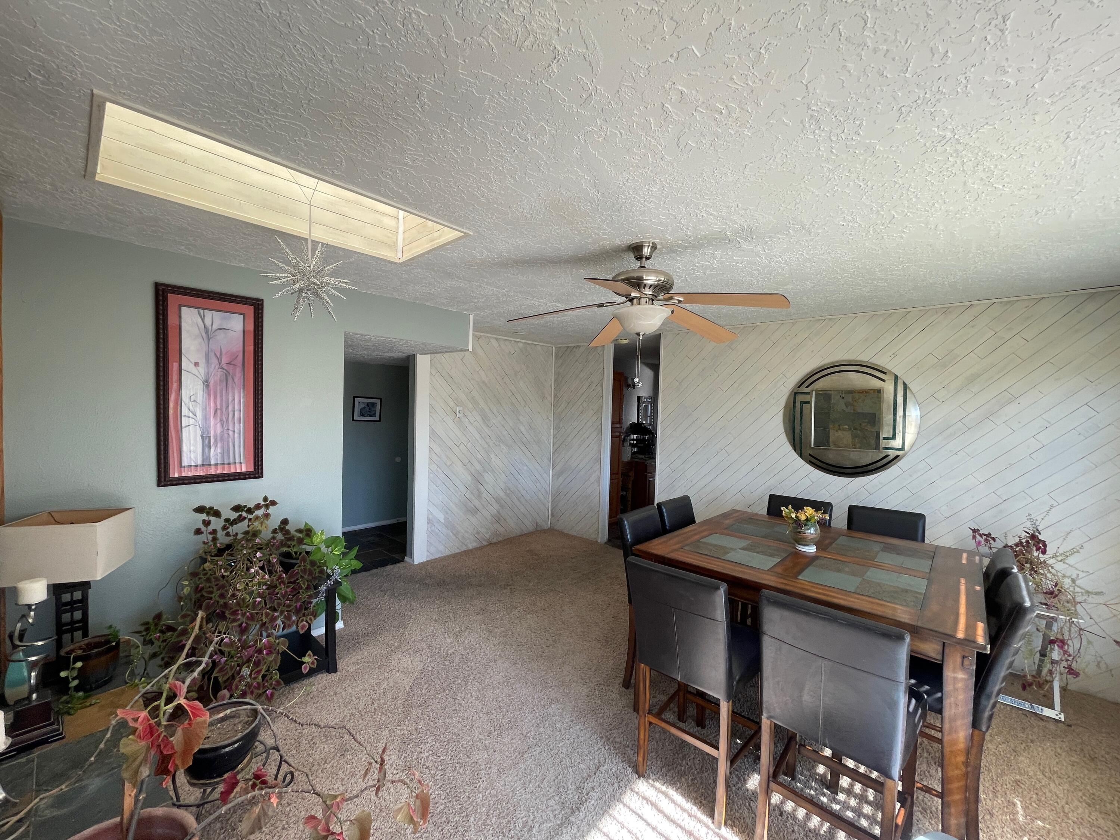
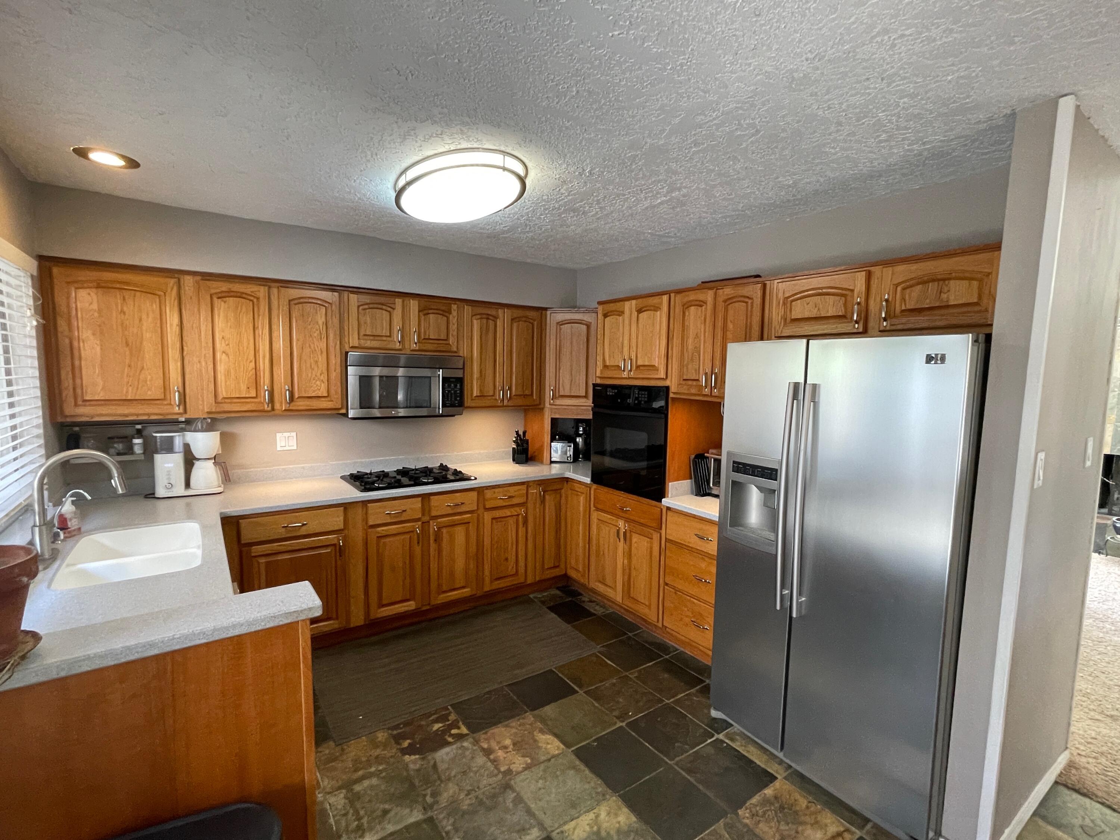
This single level, 4 Bed, 2 Bath, 1986 sq/ft home makes living easy (no stairs) a large fenced back yard with back yard access is perfect for RV parking or a possible ADU. Parking is ample with a large off-street pad leading up to the home. No HOA and currently no city taxes as it is in a special district. Home is very livable with wood burning double sided fireplace, and large open spaces. Every room has a large walk-in closet. Master has built in bathroom and separate patio access. The back yard is ready for you to put your touch (spa, pool, outdoor kitchen) there is plenty of space. Several large trees on the property make it a wonderful place to come home to. The garage is a deep 2 stall with a separate 220v electrical panel perfect for EV charging station or larger workshop equipment.

Save
Ask
Tour
Hide
Share
Listing Snapshot
Price 
$409,900
Days On Site 
101 Days
Bedrooms 
4
Inside Area (SqFt) 
1,986 sqft
Total Baths 
2
Full Baths 
2
Partial Baths 
N/A
Lot Size 
0.29 Acres
Year Built 
1972
MLS® Number 
1104944
Status 
Active
Property Tax 
$2,144.6
HOA/Condo/Coop Fees 
N/A
Sq Ft Source 
Appraiser
Friends & Family
Recent Activity
2 weeks agoListing updated with changes from the MLS®
2 months agoPrice changed to $409,900
3 months agoListing first seen on site
General Features
Acres 
0.29
Direction Faces 
North
Disclosures 
Lead Based Paint Disclosure, Ranm2100 Disclosure
Garage 
Yes
Garage Spaces 
2
Land Lease 
No
Levels 
One
Property Sub Type 
Single Family Residence
Sewer 
Public Sewer
SqFt Total 
1986
Utilities 
Natural Gas AvailableElectricity ConnectedNatural Gas ConnectedSewer Not AvailableWater Not Available
Water Source 
Public
Zoning 
R-1
Interior Features
Appliances 
CooktopDishwasherMicrowave
Cooling 
Fireplace 
Yes
Fireplace Features 
Wood Burning
Flooring 
CarpetTile
Heating 
CentralForced AirNatural Gas
Interior 
Walk-In Closet(s)Master Downstairs
Laundry Features 
Washer HookupElectric Dryer HookupGas Dryer Hookup
Window Features 
Insulated Windows
Bedroom 2 
Dimensions - 15.5 x 11.5Level - MainArea - 178
Bedroom 3 
Dimensions - 12.25 x 11.25Level - MainArea - 137
Bedroom 4 
Dimensions - 12.0 x 11.0Level - MainArea - 132
Dining Room 
Dimensions - 16.25 x 13.25Level - MainArea - 215
Kitchen 
Dimensions - 16.25 x 11.5Level - MainArea - 186
Living Room 
Dimensions - 21.5 x 14.25Level - MainArea - 306
Master Bedroom 
Dimensions - 14.5 x 12.5Level - MainArea - 181
Save
Ask
Tour
Hide
Share
Exterior Features
Fencing 
Back Yard
Lot Features 
LandscapedFew TreesWooded
Patio And Porch 
Patio
Roof 
Mansard
Windows/Doors 
Insulated Windows
Community Features
MLS Area 
121 - Paradise East
Financing Terms Available 
CashConventionalFHAVA Loan
Schools
School District
Unknown
Elementary School
Sierra Vista
Middle School
James Monroe
High School
Cibola
Listing courtesy of Affordable Realty Services Inc


Listing information is provided by Participants of the Southwest MLS, Inc. IDX information is provided exclusively for personal, non-commercial use, and may not be used for any purpose other than to identify prospective properties consumers may be interested in purchasing. Information is deemed reliable but not guaranteed. Copyright 2026, Southwest MLS, Inc..
Data last updated at: 2026-09-15 01:16 PM UTC

Neighborhood & Commute
Source: Walkscore
Disclosure: Community information and market data powered by Constellation Data Labs. Information is deemed reliable but not guaranteed.
Save
Ask
Tour
Hide
Share
Save
Ask
Tour
Hide
Share
$409,900
101 Days On Site

5316 Ironwood Drive NW
Albuquerque, NM 87114

For Sale|Single Family Residence|Active
4
Beds
2
Total Baths
2
Full Baths
1,986
SqFt
$206
/SqFt
1972
Built
Subdivision:
Hills C Club Estates
County:
Bernalillo
Call Now: 505 401-7500
Is this the listing for you? We can help make it yours.
505 401-7500
5316 Ironwood Drive NW5316 Ironwood Drive NW5316 Ironwood Drive NW5316 Ironwood Drive NW
Save
Ask
Tour
Hide
Share

Mortgage Calculator

Monthly Payment (Est.)

$1,870
Calculator powered by Showcase IDX, a Constellation1 Company. Copyright ©2026 Information is deemed reliable but not guaranteed.

This single level, 4 Bed, 2 Bath, 1986 sq/ft home makes living easy (no stairs) a large fenced back yard with back yard access is perfect for RV parking or a possible ADU. Parking is ample with a large off-street pad leading up to the home. No HOA and currently no city taxes as it is in a special district. Home is very livable with wood burning double sided fireplace, and large open spaces. Every room has a large walk-in closet. Master has built in bathroom and separate patio access. The back yard is ready for you to put your touch (spa, pool, outdoor kitchen) there is plenty of space. Several large trees on the property make it a wonderful place to come home to. The garage is a deep 2 stall with a separate 220v electrical panel perfect for EV charging station or larger workshop equipment.

Save
Ask
Tour
Hide
Share
Listing Snapshot
Price 
$409,900
Days On Site 
101 Days
Bedrooms 
4
Inside Area (SqFt) 
1,986 sqft
Total Baths 
2
Full Baths 
2
Partial Baths 
N/A
Lot Size 
0.29 Acres
Year Built 
1972
MLS® Number 
1104944
Status 
Active
Property Tax 
$2,144.6
HOA/Condo/Coop Fees 
N/A
Sq Ft Source 
Appraiser
Friends & Family
Recent Activity
2 weeks agoListing updated with changes from the MLS®
2 months agoPrice changed to $409,900
3 months agoListing first seen on site
General Features
Acres 
0.29
Direction Faces 
North
Disclosures 
Lead Based Paint Disclosure, Ranm2100 Disclosure
Garage 
Yes
Garage Spaces 
2
Land Lease 
No
Levels 
One
Property Sub Type 
Single Family Residence
Sewer 
Public Sewer
SqFt Total 
1986
Utilities 
Natural Gas AvailableElectricity ConnectedNatural Gas ConnectedSewer Not AvailableWater Not Available
Water Source 
Public
Zoning 
R-1
Interior Features
Appliances 
CooktopDishwasherMicrowave
Cooling 
Fireplace 
Yes
Fireplace Features 
Wood Burning
Flooring 
CarpetTile
Heating 
CentralForced AirNatural Gas
Interior 
Walk-In Closet(s)Master Downstairs
Laundry Features 
Washer HookupElectric Dryer HookupGas Dryer Hookup
Window Features 
Insulated Windows
Bedroom 2 
Dimensions - 15.5 x 11.5Level - MainArea - 178
Bedroom 3 
Dimensions - 12.25 x 11.25Level - MainArea - 137
Bedroom 4 
Dimensions - 12.0 x 11.0Level - MainArea - 132
Dining Room 
Dimensions - 16.25 x 13.25Level - MainArea - 215
Kitchen 
Dimensions - 16.25 x 11.5Level - MainArea - 186
Living Room 
Dimensions - 21.5 x 14.25Level - MainArea - 306
Master Bedroom 
Dimensions - 14.5 x 12.5Level - MainArea - 181
Save
Ask
Tour
Hide
Share
Exterior Features
Fencing 
Back Yard
Lot Features 
LandscapedFew TreesWooded
Patio And Porch 
Patio
Roof 
Mansard
Windows/Doors 
Insulated Windows
Community Features
MLS Area 
121 - Paradise East
Financing Terms Available 
CashConventionalFHAVA Loan
Schools
School District
Unknown
Elementary School
Sierra Vista
Middle School
James Monroe
High School
Cibola
Listing courtesy of Affordable Realty Services Inc


Listing information is provided by Participants of the Southwest MLS, Inc. IDX information is provided exclusively for personal, non-commercial use, and may not be used for any purpose other than to identify prospective properties consumers may be interested in purchasing. Information is deemed reliable but not guaranteed. Copyright 2026, Southwest MLS, Inc..
Data last updated at: 2026-09-15 01:16 PM UTC

Neighborhood & Commute
Source: Walkscore
Disclosure: Community information and market data powered by Constellation Data Labs. Information is deemed reliable but not guaranteed.
Save
Ask
Tour
Hide
Share