Save
Ask
Tour
Hide
Share
$800,000
42 Days On Site

26 Kiva Place
Sandia Park, NM 87047

For Sale|Single Family Residence|Active
4
Beds
3
Total Baths
1
Full Bath
2
Partial Baths
3,678
SqFt
$218
/SqFt
2000
Built
Subdivision:
Paa Ko Village
County:
Bernalillo
Call Now: 505 401-7500
Is this the listing for you? We can help make it yours.
505 401-7500
Upcoming Open Houses
Sun, Jul 19, 12:00 PM - 2:00 PM
26 Kiva Place26 Kiva Place26 Kiva Place26 Kiva Place
Save
Ask
Tour
Hide
Share

Mortgage Calculator

Monthly Payment (Est.)

$3,650
Calculator powered by Showcase IDX, a Constellation1 Company. Copyright ©2026 Information is deemed reliable but not guaranteed.

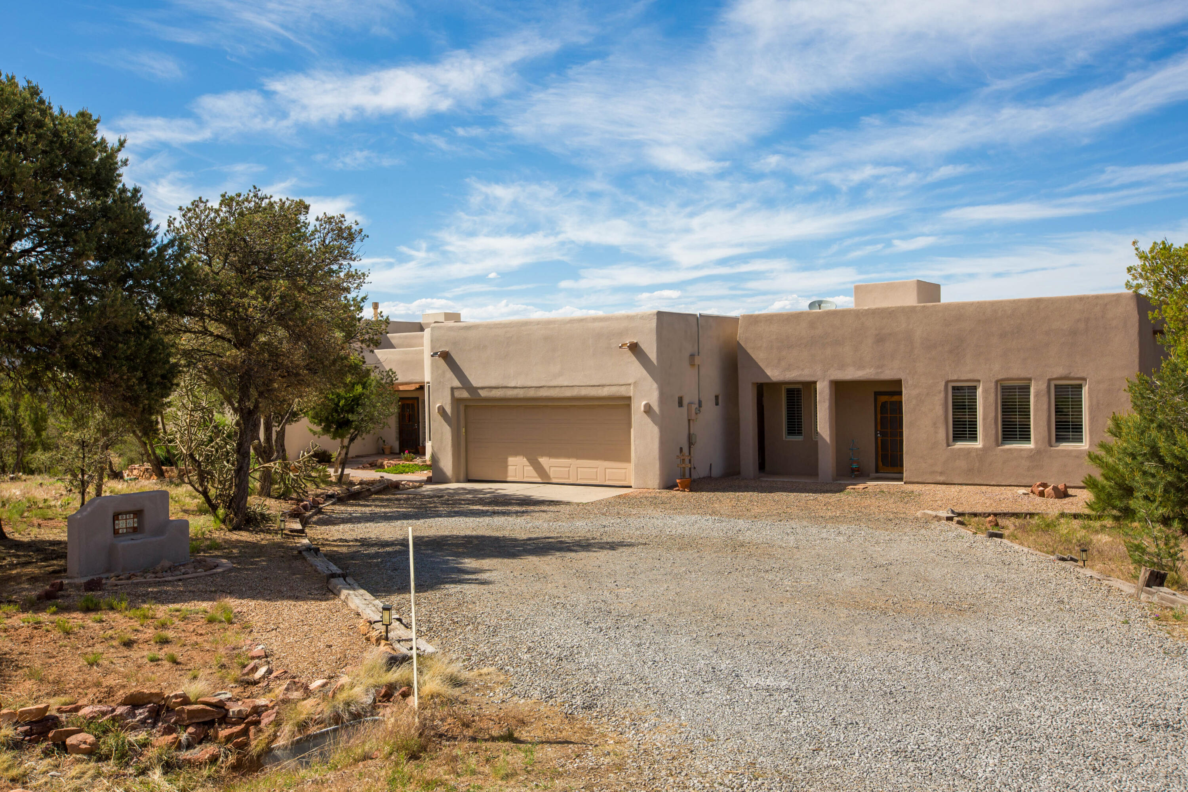
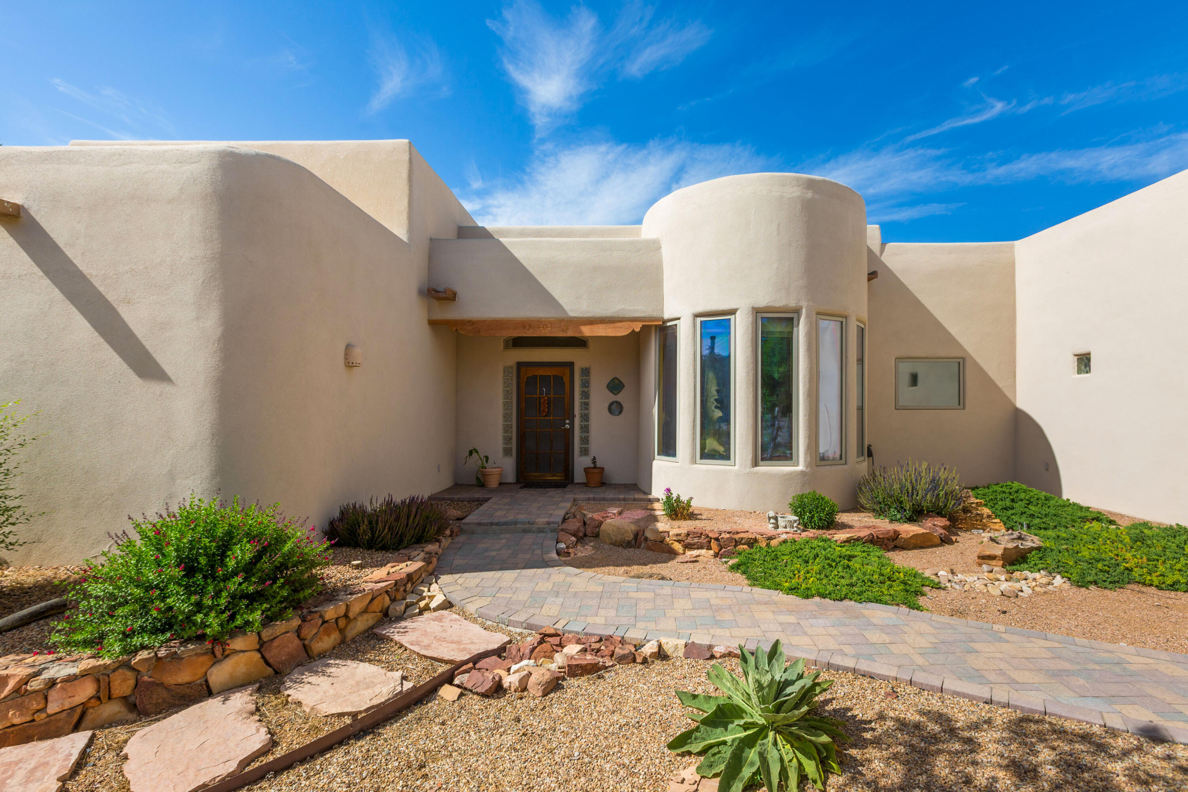
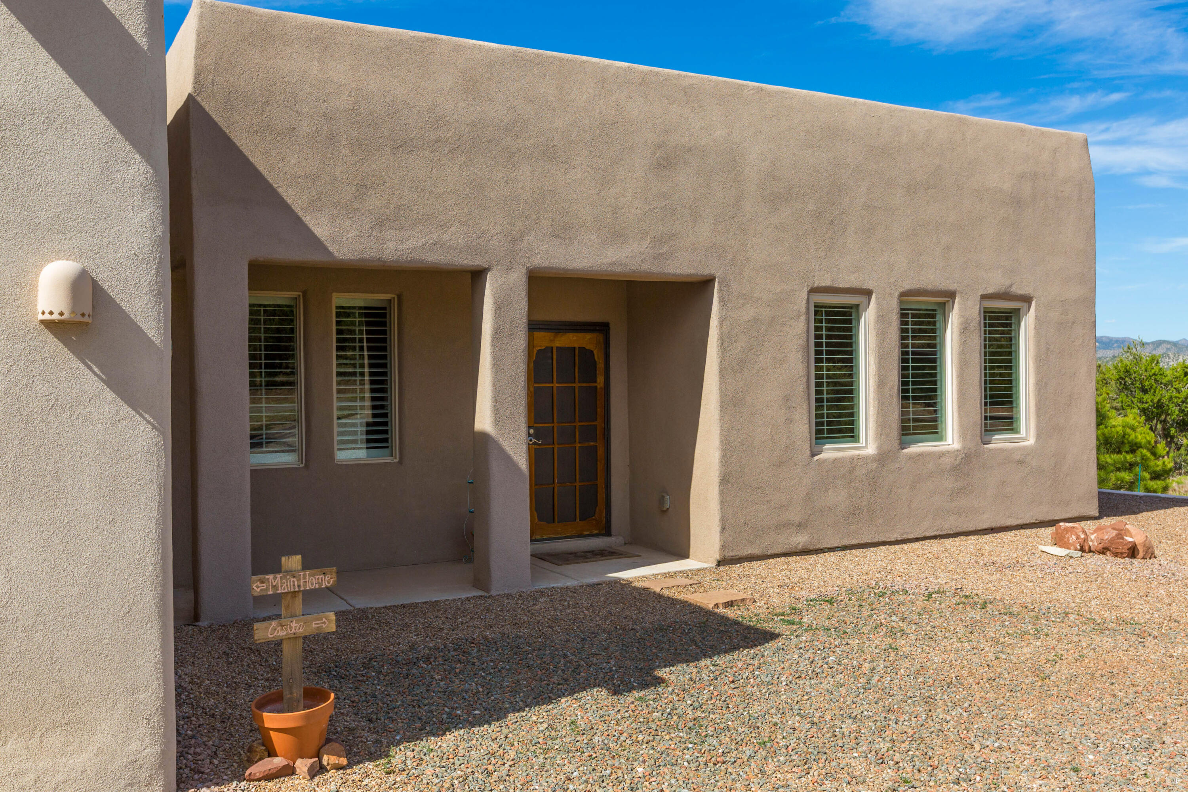
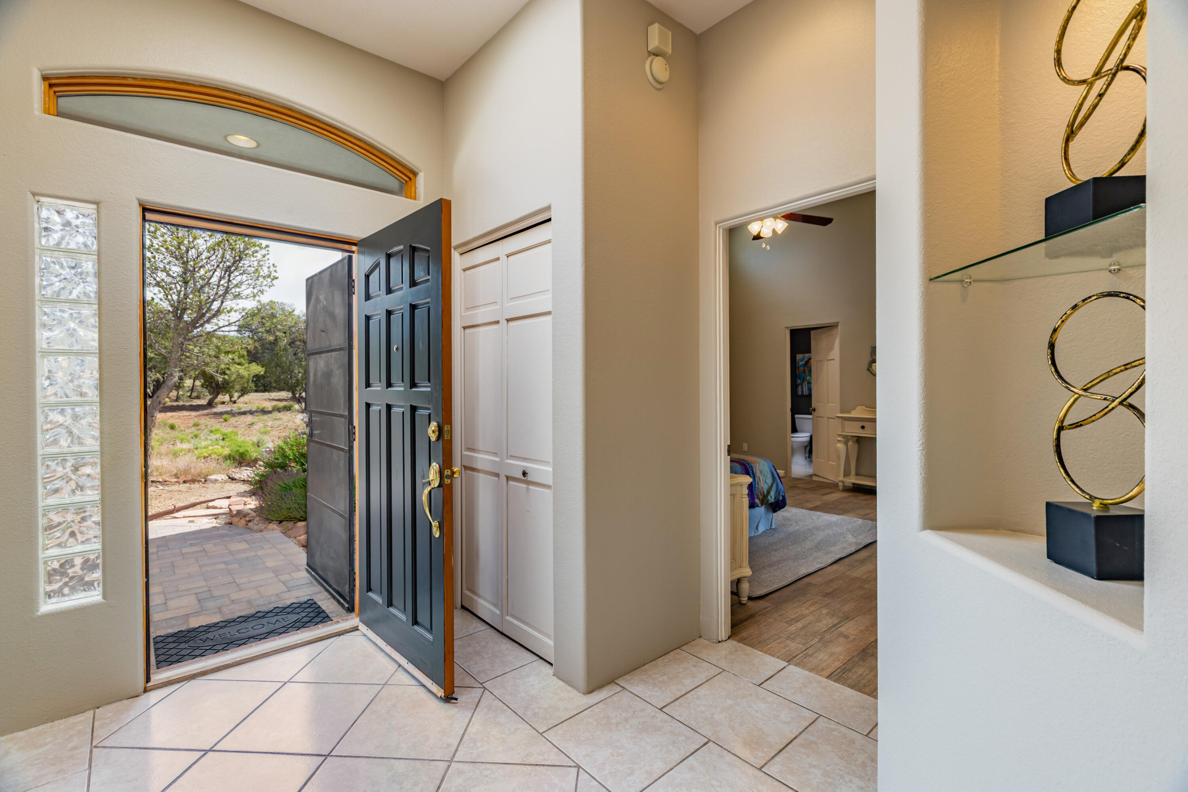
OPEN SUN 12-2 PM. Discover the beauty of living in the highly sought Paako community with this beautiful multigen home with attached Casita. Surrounded by a wooded 2 acre lot & featuring a main house-3 beds, 2 baths 2702 sq ft, & separate casita built in 2018-976 sq ft, w/ office, living space, bedroom and bathroom-all within 3,678 total sq ft. The soaring ceilings, gourmet open kitchen, his/her primary bathroom/closets, & gorgeous paver patio (2024) accent the thoughtfulness in design & layout. Recent upgrades include boiler (2024), stucco in several areas, paint throughout, & water heater & softener (2026), this home is turnkey. Casita has own entrance but can be accessed from main house through garage. Small dogrun area in back. Award-winning golf course nearby. Come make it yours!

Save
Ask
Tour
Hide
Share
Listing Snapshot
Price 
$800,000
Days On Site 
42 Days
Bedrooms 
4
Inside Area (SqFt) 
3,678 sqft
Total Baths 
3
Full Baths 
1
Partial Baths 
2
Lot Size 
2.05 Acres
Year Built 
2000
MLS® Number 
1104898
Status 
Active
Property Tax 
$7,147.98
HOA/Condo/Coop Fees 
$123.75 monthly
Sq Ft Source 
Plans
Friends & Family
Recent Activity
11 hours agoListing updated with changes from the MLS®
yesterdayPrice changed to $800,000
a month agoListing first seen on site
General Features
Acres 
2.05
Attached Garage 
Yes
Direction Faces 
South
Disclosures 
Ranm2100 Disclosure
Garage 
Yes
Garage Spaces 
2
Land Lease 
No
Levels 
One
Parking 
AttachedGarageWorkshop in Garage
Property Sub Type 
Single Family Residence
Security 
Security SystemSmoke Detector(s)
Sewer 
Septic Tank
SqFt Total 
3678
Style 
CustomPueblo
Utilities 
Natural Gas AvailableCable AvailableElectricity ConnectedNatural Gas ConnectedSewer ConnectedWater Connected
Zoning 
A-2
Interior Features
Appliances 
Built-In Gas RangeConvection OvenCooktopDown DraftDouble OvenDryerDishwasherDisposalMicrowaveRefrigeratorRange HoodWine CoolerWasher
Cooling 
Ceiling Fan(s)Evaporative Cooling
Fireplace 
Yes
Fireplace Features 
Gas Log
Fireplaces 
1
Flooring 
CarpetTile
Heating 
Natural GasRadiant
Interior 
Breakfast BarBookcasesCeiling Fan(s)Central VacuumEntrance FoyerHigh CeilingsIn-Law FloorplanKitchen IslandPantryMaster Downstairs
Laundry Features 
Washer HookupElectric Dryer HookupGas Dryer Hookup
Window Features 
Skylight(s)Double Pane WindowsInsulated Windows
Bedroom 2 
Dimensions - 12.83 x 13.33Level - MainArea - 171
Bedroom 3 
Dimensions - 12.83 x 11.0Level - MainArea - 141
Bedroom 4 
Dimensions - 16.0 x 12.83Level - MainArea - 205
Dining Room 
Dimensions - 10.33 x 15.0Level - MainArea - 154
Kitchen 
Dimensions - 14.75 x 20.0Level - MainArea - 295
Living Room 
Dimensions - 26.5 x 22.83Level - MainArea - 605
Master Bedroom 
Dimensions - 15.0 x 22.66Level - MainArea - 339
Office 
Dimensions - 17.5 x 11.0Level - MainArea - 192
Save
Ask
Tour
Hide
Share
Exterior Features
Construction Details 
StoneFrame
Exterior 
Private Entrance
Lot Features 
LandscapedViewsWooded
Other Structures 
Kennel/Dog RunStorage
Patio And Porch 
Patio
Pool Features 
Community
Road Frontage 
Easement
Roof 
Flat
Windows/Doors 
Skylight(s)Double Pane WindowsInsulated Windows
Community Features
Association Dues 
1485
Financing Terms Available 
CashConventionalVA Loan
HOA Fee Frequency 
Annually
MLS Area 
220 - North of I-40
Roads 
Paved
Schools
School District
Unknown
Elementary School
San Antonito
Middle School
Roosevelt
High School
Manzano
Listing courtesy of Coldwell Banker Legacy


Listing information is provided by Participants of the Southwest MLS, Inc. IDX information is provided exclusively for personal, non-commercial use, and may not be used for any purpose other than to identify prospective properties consumers may be interested in purchasing. Information is deemed reliable but not guaranteed. Copyright 2026, Southwest MLS, Inc..
Data last updated at: 2026-07-18 12:18 AM UTC

Neighborhood & Commute
Source: Walkscore
Disclosure: Community information and market data powered by Constellation Data Labs. Information is deemed reliable but not guaranteed.
Save
Ask
Tour
Hide
Share
Save
Ask
Tour
Hide
Share
$800,000
42 Days On Site

26 Kiva Place
Sandia Park, NM 87047

For Sale|Single Family Residence|Active
4
Beds
3
Total Baths
1
Full Bath
2
Partial Baths
3,678
SqFt
$218
/SqFt
2000
Built
Subdivision:
Paa Ko Village
County:
Bernalillo
Call Now: 505 401-7500
Is this the listing for you? We can help make it yours.
505 401-7500
Upcoming Open Houses
Sun, Jul 19, 12:00 PM - 2:00 PM
26 Kiva Place26 Kiva Place26 Kiva Place26 Kiva Place
Save
Ask
Tour
Hide
Share

Mortgage Calculator

Monthly Payment (Est.)

$3,650
Calculator powered by Showcase IDX, a Constellation1 Company. Copyright ©2026 Information is deemed reliable but not guaranteed.

OPEN SUN 12-2 PM. Discover the beauty of living in the highly sought Paako community with this beautiful multigen home with attached Casita. Surrounded by a wooded 2 acre lot & featuring a main house-3 beds, 2 baths 2702 sq ft, & separate casita built in 2018-976 sq ft, w/ office, living space, bedroom and bathroom-all within 3,678 total sq ft. The soaring ceilings, gourmet open kitchen, his/her primary bathroom/closets, & gorgeous paver patio (2024) accent the thoughtfulness in design & layout. Recent upgrades include boiler (2024), stucco in several areas, paint throughout, & water heater & softener (2026), this home is turnkey. Casita has own entrance but can be accessed from main house through garage. Small dogrun area in back. Award-winning golf course nearby. Come make it yours!

Save
Ask
Tour
Hide
Share
Listing Snapshot
Price 
$800,000
Days On Site 
42 Days
Bedrooms 
4
Inside Area (SqFt) 
3,678 sqft
Total Baths 
3
Full Baths 
1
Partial Baths 
2
Lot Size 
2.05 Acres
Year Built 
2000
MLS® Number 
1104898
Status 
Active
Property Tax 
$7,147.98
HOA/Condo/Coop Fees 
$123.75 monthly
Sq Ft Source 
Plans
Friends & Family
Recent Activity
11 hours agoListing updated with changes from the MLS®
yesterdayPrice changed to $800,000
a month agoListing first seen on site
General Features
Acres 
2.05
Attached Garage 
Yes
Direction Faces 
South
Disclosures 
Ranm2100 Disclosure
Garage 
Yes
Garage Spaces 
2
Land Lease 
No
Levels 
One
Parking 
AttachedGarageWorkshop in Garage
Property Sub Type 
Single Family Residence
Security 
Security SystemSmoke Detector(s)
Sewer 
Septic Tank
SqFt Total 
3678
Style 
CustomPueblo
Utilities 
Natural Gas AvailableCable AvailableElectricity ConnectedNatural Gas ConnectedSewer ConnectedWater Connected
Zoning 
A-2
Interior Features
Appliances 
Built-In Gas RangeConvection OvenCooktopDown DraftDouble OvenDryerDishwasherDisposalMicrowaveRefrigeratorRange HoodWine CoolerWasher
Cooling 
Ceiling Fan(s)Evaporative Cooling
Fireplace 
Yes
Fireplace Features 
Gas Log
Fireplaces 
1
Flooring 
CarpetTile
Heating 
Natural GasRadiant
Interior 
Breakfast BarBookcasesCeiling Fan(s)Central VacuumEntrance FoyerHigh CeilingsIn-Law FloorplanKitchen IslandPantryMaster Downstairs
Laundry Features 
Washer HookupElectric Dryer HookupGas Dryer Hookup
Window Features 
Skylight(s)Double Pane WindowsInsulated Windows
Bedroom 2 
Dimensions - 12.83 x 13.33Level - MainArea - 171
Bedroom 3 
Dimensions - 12.83 x 11.0Level - MainArea - 141
Bedroom 4 
Dimensions - 16.0 x 12.83Level - MainArea - 205
Dining Room 
Dimensions - 10.33 x 15.0Level - MainArea - 154
Kitchen 
Dimensions - 14.75 x 20.0Level - MainArea - 295
Living Room 
Dimensions - 26.5 x 22.83Level - MainArea - 605
Master Bedroom 
Dimensions - 15.0 x 22.66Level - MainArea - 339
Office 
Dimensions - 17.5 x 11.0Level - MainArea - 192
Save
Ask
Tour
Hide
Share
Exterior Features
Construction Details 
StoneFrame
Exterior 
Private Entrance
Lot Features 
LandscapedViewsWooded
Other Structures 
Kennel/Dog RunStorage
Patio And Porch 
Patio
Pool Features 
Community
Road Frontage 
Easement
Roof 
Flat
Windows/Doors 
Skylight(s)Double Pane WindowsInsulated Windows
Community Features
Association Dues 
1485
Financing Terms Available 
CashConventionalVA Loan
HOA Fee Frequency 
Annually
MLS Area 
220 - North of I-40
Roads 
Paved
Schools
School District
Unknown
Elementary School
San Antonito
Middle School
Roosevelt
High School
Manzano
Listing courtesy of Coldwell Banker Legacy


Listing information is provided by Participants of the Southwest MLS, Inc. IDX information is provided exclusively for personal, non-commercial use, and may not be used for any purpose other than to identify prospective properties consumers may be interested in purchasing. Information is deemed reliable but not guaranteed. Copyright 2026, Southwest MLS, Inc..
Data last updated at: 2026-07-18 12:18 AM UTC

Neighborhood & Commute
Source: Walkscore
Disclosure: Community information and market data powered by Constellation Data Labs. Information is deemed reliable but not guaranteed.
Save
Ask
Tour
Hide
Share