Save
Ask
Tour
Hide
Share
$479,999
101 Days On Site

9044 S Sky Street NW
Albuquerque, NM 87114

Single Family Residence|Pending
5
Beds
3
Total Baths
2
Full Baths
1
Partial Bath
2,243
SqFt
$214
/SqFt
2023
Built
County:
Bernalillo
Call Now: 505 401-7500
Is this the listing for you? We can help make it yours.
505 401-7500
9044 S Sky Street NW9044 S Sky Street NW9044 S Sky Street NW9044 S Sky Street NW
Save
Ask
Tour
Hide
Share

Mortgage Calculator

Monthly Payment (Est.)

$2,190
Calculator powered by Showcase IDX, a Constellation1 Company. Copyright ©2026 Information is deemed reliable but not guaranteed.

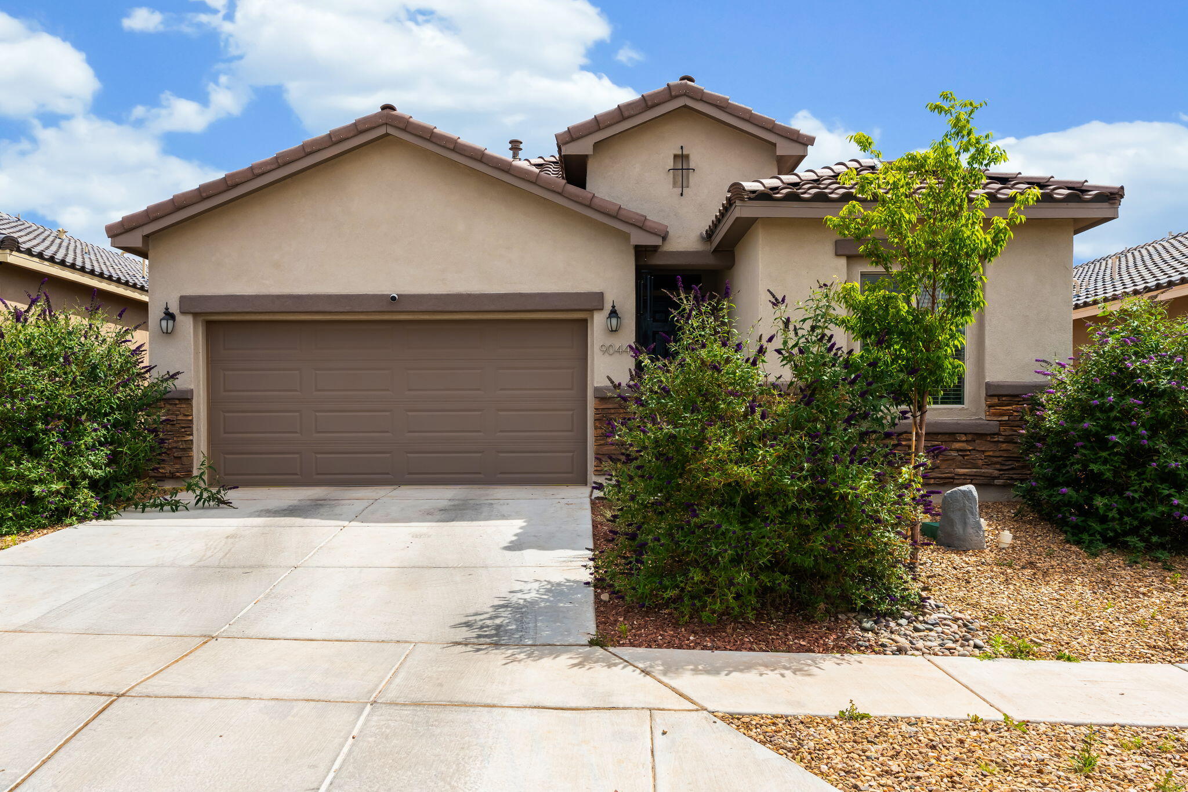
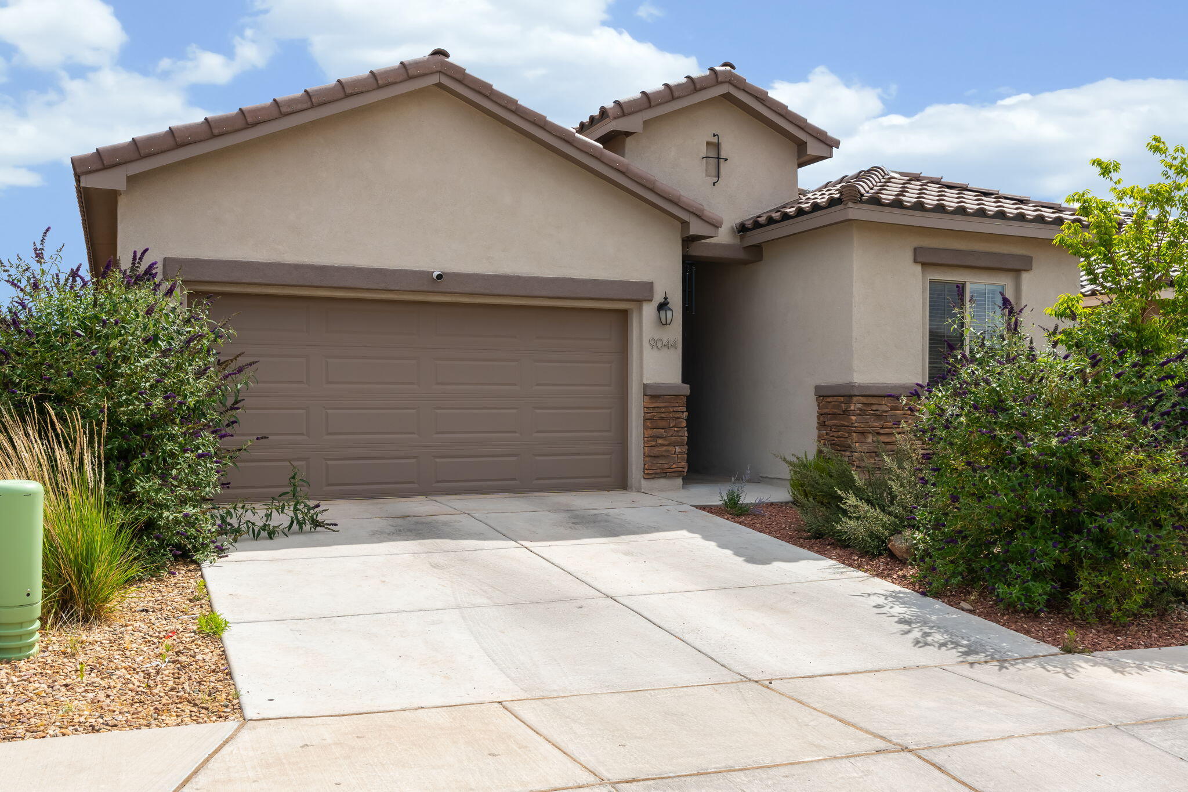
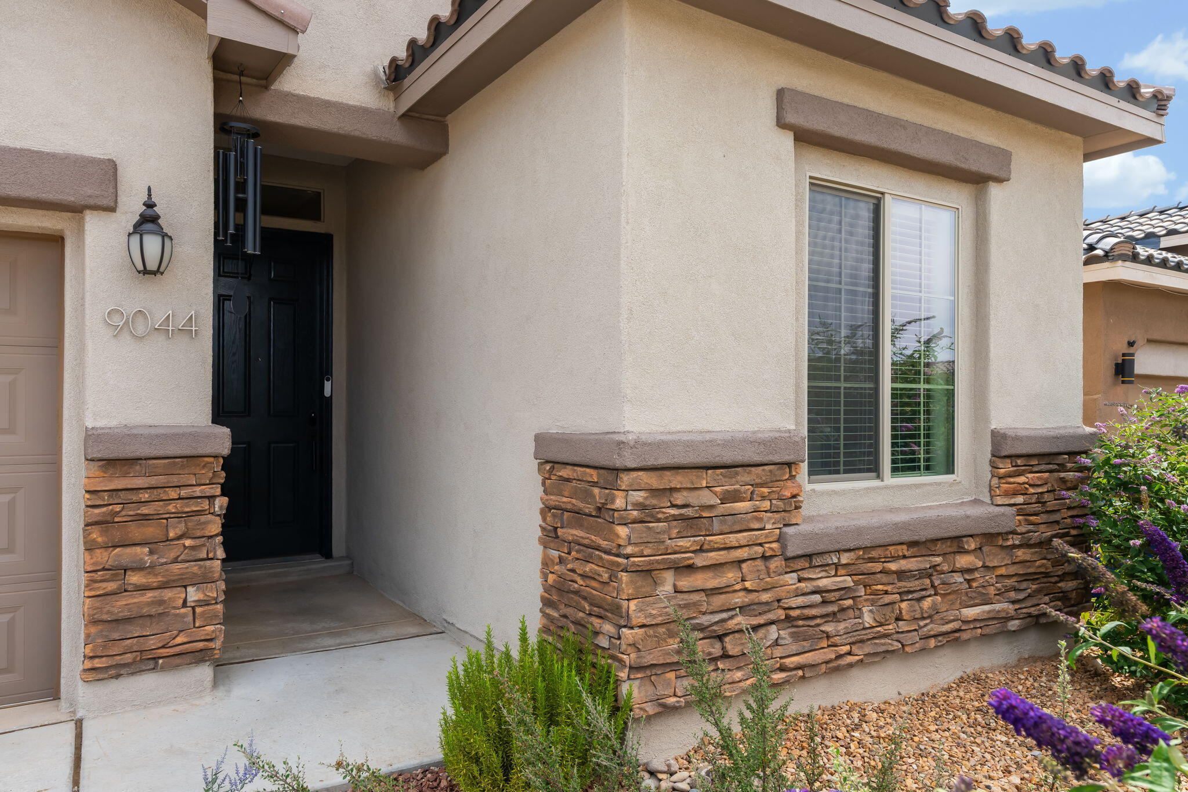
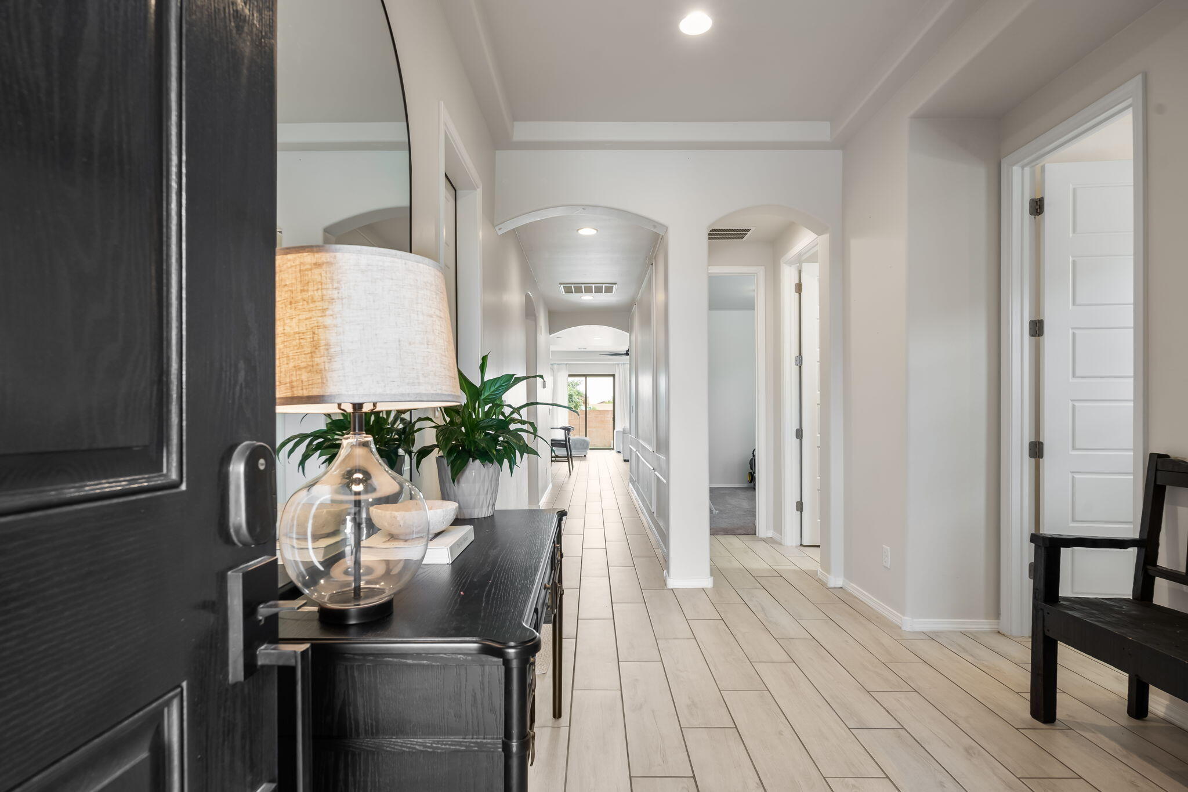
Beautiful Hakes Brothers home showcasing striking curb appeal with stone accents and a 2-car garage. Inside, an open and inviting floor plan is enhanced by recessed lighting, tray ceilings, ceiling fans, refrigerated air, and a blend of tile and carpet flooring. The well-appointed kitchen features all appliances, a spacious island with seating, and a pantry, opening seamlessly to the living room anchored by a cozy fireplace. The private primary suite offers an ensuite bath and generous walk-in closet, while a dedicated laundry room adds everyday convenience. Step outside to a fully walled backyard, complete with a covered patio, sparkling swimming pool, and fire pit, perfect for enjoying New Mexico's beautiful weather year-round. Ideally located near shopping, dining, schools, and parks.

Save
Ask
Tour
Hide
Share
Listing Snapshot
Price 
$479,999
Days On Site 
101 Days
Bedrooms 
5
Inside Area (SqFt) 
2,243 sqft
Total Baths 
3
Full Baths 
2
Partial Baths 
1
Lot Size 
0.12 Acres
Year Built 
2023
MLS® Number 
1104887
Status 
Pending
Property Tax 
$3,182.57
HOA/Condo/Coop Fees 
$25 monthly
Sq Ft Source 
Plans
Friends & Family
Recent Activity
3 weeks agoListing updated with changes from the MLS®
a month agoStatus changed to Pending
2 months agoPrice changed to $479,999
3 months agoListing first seen on site
General Features
Acres 
0.12
Attached Garage 
Yes
Direction Faces 
South
Disclosures 
Ranm2100 Disclosure
Garage 
Yes
Garage Spaces 
2
Land Lease 
No
Levels 
One
Parking 
AttachedGarage
Property Sub Type 
Single Family Residence
Security 
Smoke Detector(s)
Sewer 
Public Sewer
SqFt Total 
2243
Utilities 
Natural Gas AvailableElectricity ConnectedNatural Gas ConnectedSewer ConnectedWater Connected
Water Source 
Public
Zoning 
R-1B*
Interior Features
Appliances 
Built-In Gas RangeDishwasherMicrowaveRefrigeratorRange Hood
Cooling 
Ceiling Fan(s)
Fireplace 
Yes
Fireplaces 
1
Flooring 
CarpetTile
Heating 
CentralForced Air
Interior 
Ceiling Fan(s)High CeilingsKitchen IslandPantryWalk-In Closet(s)Master Downstairs
Laundry Features 
Electric Dryer Hookup
Window Features 
Double Pane WindowsInsulated Windows
Kitchen 
Dimensions - 8.9 x 19.6Level - MainArea - 174
Living Room 
Dimensions - 18.7 x 19.5Level - MainArea - 364
Master Bedroom 
Dimensions - 15.7 x 13.6Level - MainArea - 213
Save
Ask
Tour
Hide
Share
Exterior Features
Construction Details 
FrameStucco
Exterior 
Fire PitPrivate Yard
Fencing 
Privacy
Lot Features 
LandscapedFew TreesWooded
Patio And Porch 
Patio
Pool Features 
Above Ground
Private Pool 
Yes
Roof 
Tile
Windows/Doors 
Double Pane WindowsInsulated Windows
Community Features
Association Fee 
$75.0
Association Fee Frequency 
Quarterly
MLS Area 
110 - Northwest Heights
Financing Terms Available 
CashConventionalFHAVA Loan
Schools
School District
Unknown
Elementary School
Tierra Antigua
Middle School
Tony Hillerman
High School
Volcano Vista
Listing courtesy of Keller Williams Realty


Listing information is provided by Participants of the Southwest MLS, Inc. IDX information is provided exclusively for personal, non-commercial use, and may not be used for any purpose other than to identify prospective properties consumers may be interested in purchasing. Information is deemed reliable but not guaranteed. Copyright 2026, Southwest MLS, Inc..
Data last updated at: 2026-09-15 02:35 PM UTC

Neighborhood & Commute
Source: Walkscore
Disclosure: Community information and market data powered by Constellation Data Labs. Information is deemed reliable but not guaranteed.
Save
Ask
Tour
Hide
Share
Save
Ask
Tour
Hide
Share
$479,999
101 Days On Site

9044 S Sky Street NW
Albuquerque, NM 87114

Single Family Residence|Pending
5
Beds
3
Total Baths
2
Full Baths
1
Partial Bath
2,243
SqFt
$214
/SqFt
2023
Built
County:
Bernalillo
Call Now: 505 401-7500
Is this the listing for you? We can help make it yours.
505 401-7500
9044 S Sky Street NW9044 S Sky Street NW9044 S Sky Street NW9044 S Sky Street NW
Save
Ask
Tour
Hide
Share

Mortgage Calculator

Monthly Payment (Est.)

$2,190
Calculator powered by Showcase IDX, a Constellation1 Company. Copyright ©2026 Information is deemed reliable but not guaranteed.

Beautiful Hakes Brothers home showcasing striking curb appeal with stone accents and a 2-car garage. Inside, an open and inviting floor plan is enhanced by recessed lighting, tray ceilings, ceiling fans, refrigerated air, and a blend of tile and carpet flooring. The well-appointed kitchen features all appliances, a spacious island with seating, and a pantry, opening seamlessly to the living room anchored by a cozy fireplace. The private primary suite offers an ensuite bath and generous walk-in closet, while a dedicated laundry room adds everyday convenience. Step outside to a fully walled backyard, complete with a covered patio, sparkling swimming pool, and fire pit, perfect for enjoying New Mexico's beautiful weather year-round. Ideally located near shopping, dining, schools, and parks.

Save
Ask
Tour
Hide
Share
Listing Snapshot
Price 
$479,999
Days On Site 
101 Days
Bedrooms 
5
Inside Area (SqFt) 
2,243 sqft
Total Baths 
3
Full Baths 
2
Partial Baths 
1
Lot Size 
0.12 Acres
Year Built 
2023
MLS® Number 
1104887
Status 
Pending
Property Tax 
$3,182.57
HOA/Condo/Coop Fees 
$25 monthly
Sq Ft Source 
Plans
Friends & Family
Recent Activity
3 weeks agoListing updated with changes from the MLS®
a month agoStatus changed to Pending
2 months agoPrice changed to $479,999
3 months agoListing first seen on site
General Features
Acres 
0.12
Attached Garage 
Yes
Direction Faces 
South
Disclosures 
Ranm2100 Disclosure
Garage 
Yes
Garage Spaces 
2
Land Lease 
No
Levels 
One
Parking 
AttachedGarage
Property Sub Type 
Single Family Residence
Security 
Smoke Detector(s)
Sewer 
Public Sewer
SqFt Total 
2243
Utilities 
Natural Gas AvailableElectricity ConnectedNatural Gas ConnectedSewer ConnectedWater Connected
Water Source 
Public
Zoning 
R-1B*
Interior Features
Appliances 
Built-In Gas RangeDishwasherMicrowaveRefrigeratorRange Hood
Cooling 
Ceiling Fan(s)
Fireplace 
Yes
Fireplaces 
1
Flooring 
CarpetTile
Heating 
CentralForced Air
Interior 
Ceiling Fan(s)High CeilingsKitchen IslandPantryWalk-In Closet(s)Master Downstairs
Laundry Features 
Electric Dryer Hookup
Window Features 
Double Pane WindowsInsulated Windows
Kitchen 
Dimensions - 8.9 x 19.6Level - MainArea - 174
Living Room 
Dimensions - 18.7 x 19.5Level - MainArea - 364
Master Bedroom 
Dimensions - 15.7 x 13.6Level - MainArea - 213
Save
Ask
Tour
Hide
Share
Exterior Features
Construction Details 
FrameStucco
Exterior 
Fire PitPrivate Yard
Fencing 
Privacy
Lot Features 
LandscapedFew TreesWooded
Patio And Porch 
Patio
Pool Features 
Above Ground
Private Pool 
Yes
Roof 
Tile
Windows/Doors 
Double Pane WindowsInsulated Windows
Community Features
Association Fee 
$75.0
Association Fee Frequency 
Quarterly
MLS Area 
110 - Northwest Heights
Financing Terms Available 
CashConventionalFHAVA Loan
Schools
School District
Unknown
Elementary School
Tierra Antigua
Middle School
Tony Hillerman
High School
Volcano Vista
Listing courtesy of Keller Williams Realty


Listing information is provided by Participants of the Southwest MLS, Inc. IDX information is provided exclusively for personal, non-commercial use, and may not be used for any purpose other than to identify prospective properties consumers may be interested in purchasing. Information is deemed reliable but not guaranteed. Copyright 2026, Southwest MLS, Inc..
Data last updated at: 2026-09-15 02:35 PM UTC

Neighborhood & Commute
Source: Walkscore
Disclosure: Community information and market data powered by Constellation Data Labs. Information is deemed reliable but not guaranteed.
Save
Ask
Tour
Hide
Share