Save
Ask
Tour
Hide
Share
$549,000
168 Days On Site

40 Kachina Trail
Mountainair, NM 87036

Single Family Residence|Pending
3
Beds
3
Total Baths
2
Full Baths
1
Partial Bath
2,557
SqFt
$215
/SqFt
2009
Built
County:
Torrance
Call Now: 505 401-7500
Is this the listing for you? We can help make it yours.
505 401-7500
40 Kachina Trail40 Kachina Trail40 Kachina Trail40 Kachina Trail
Save
Ask
Tour
Hide
Share

Mortgage Calculator

Monthly Payment (Est.)

Enter an interest rate to see your estimated monthly payment.
Calculator powered by Showcase IDX, a Constellation1 Company. Copyright ©2026 Information is deemed reliable but not guaranteed.

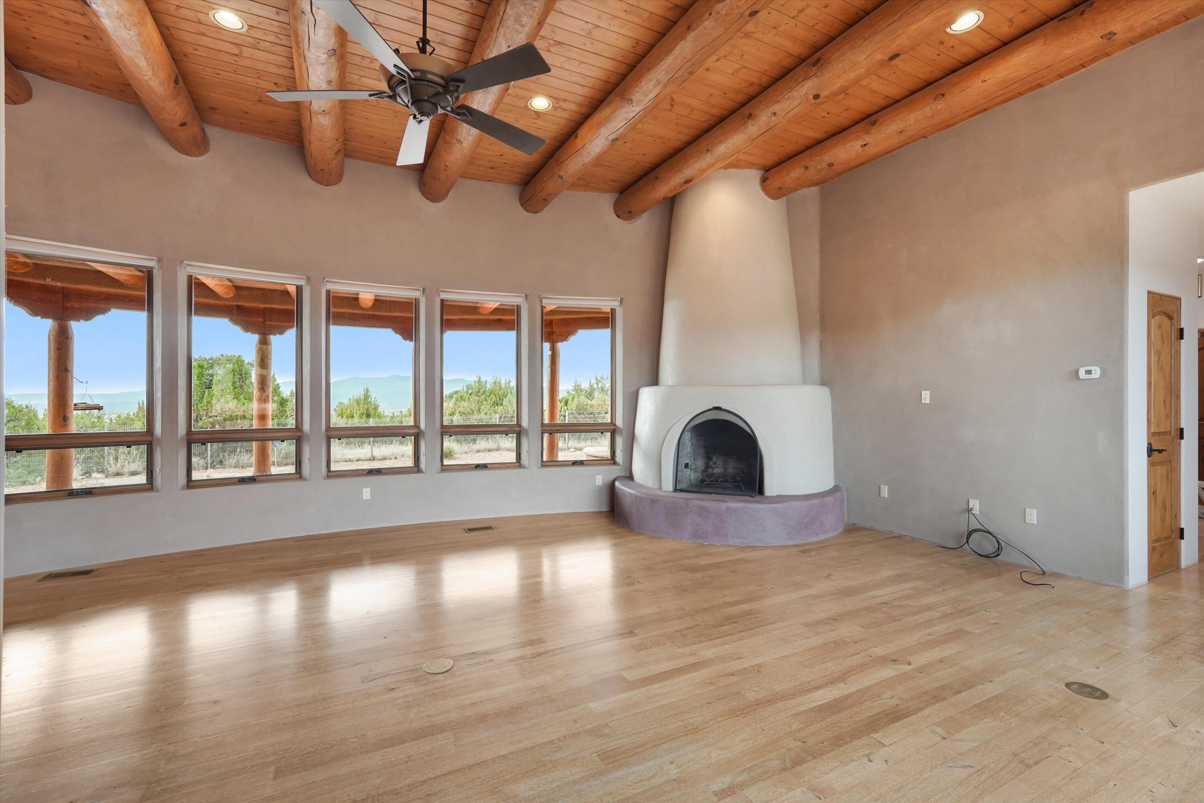
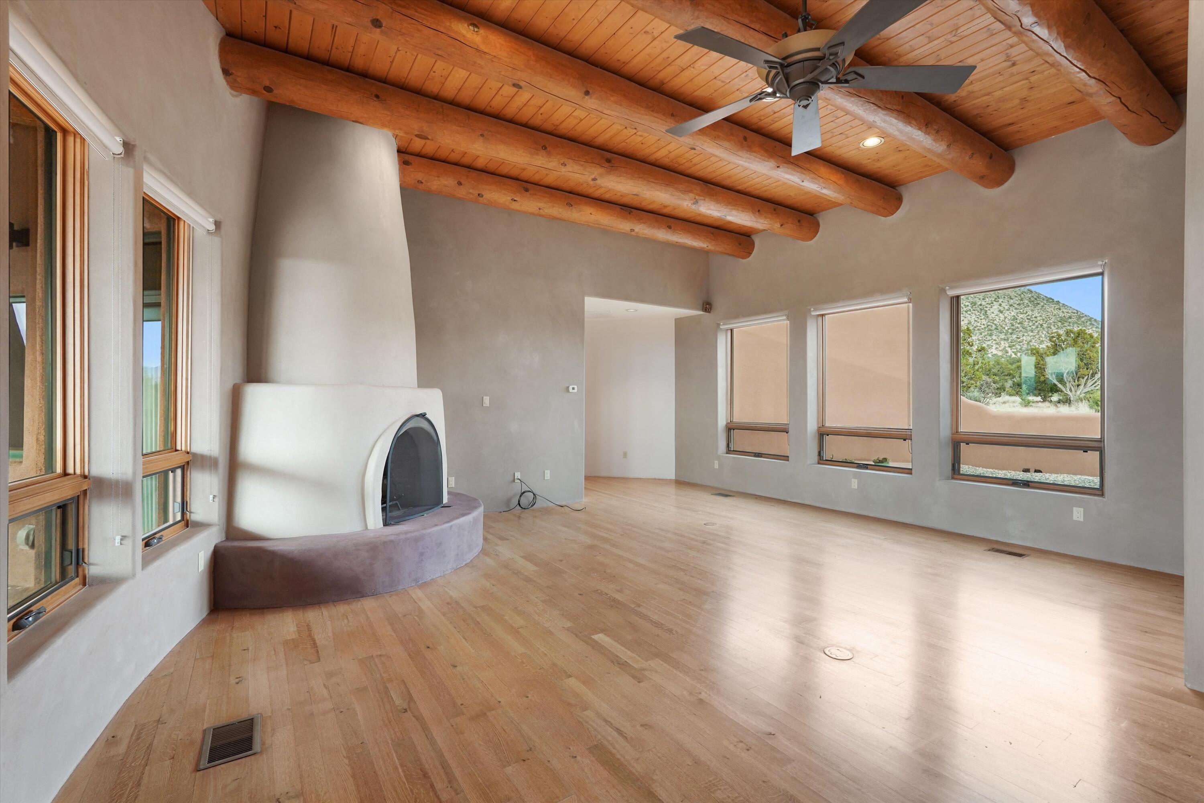
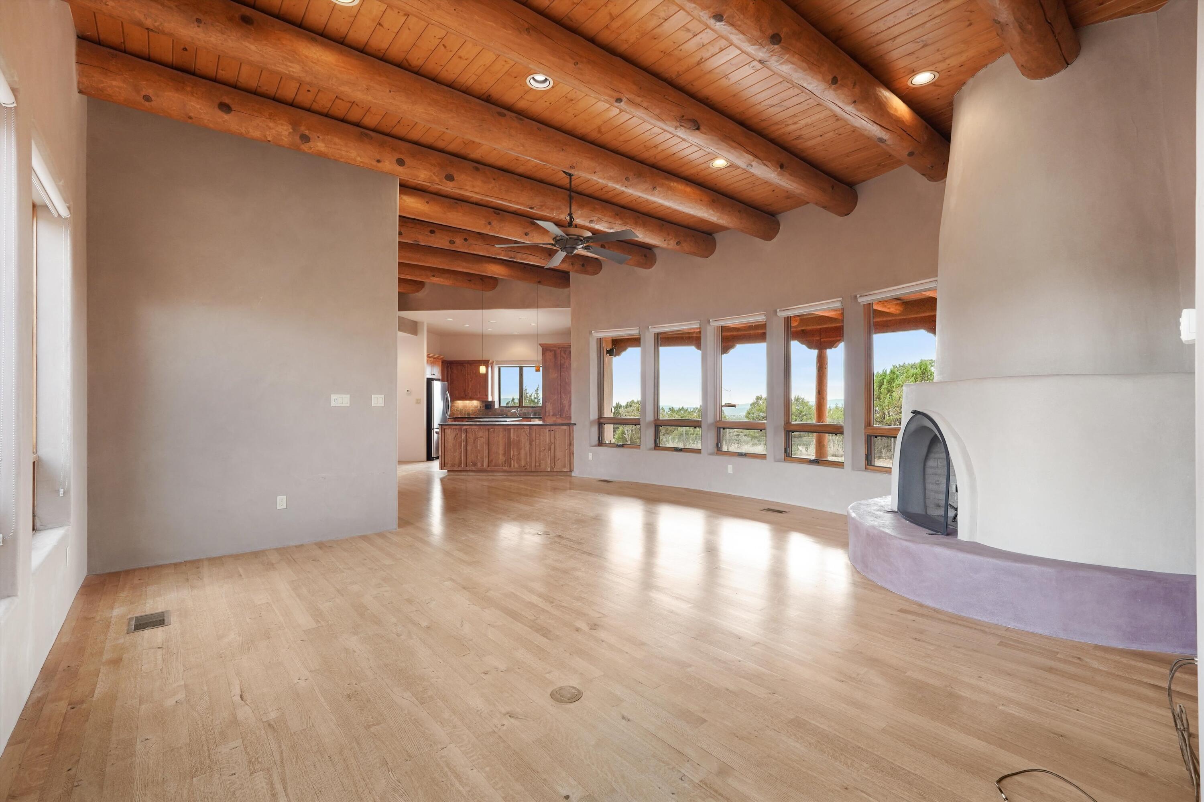
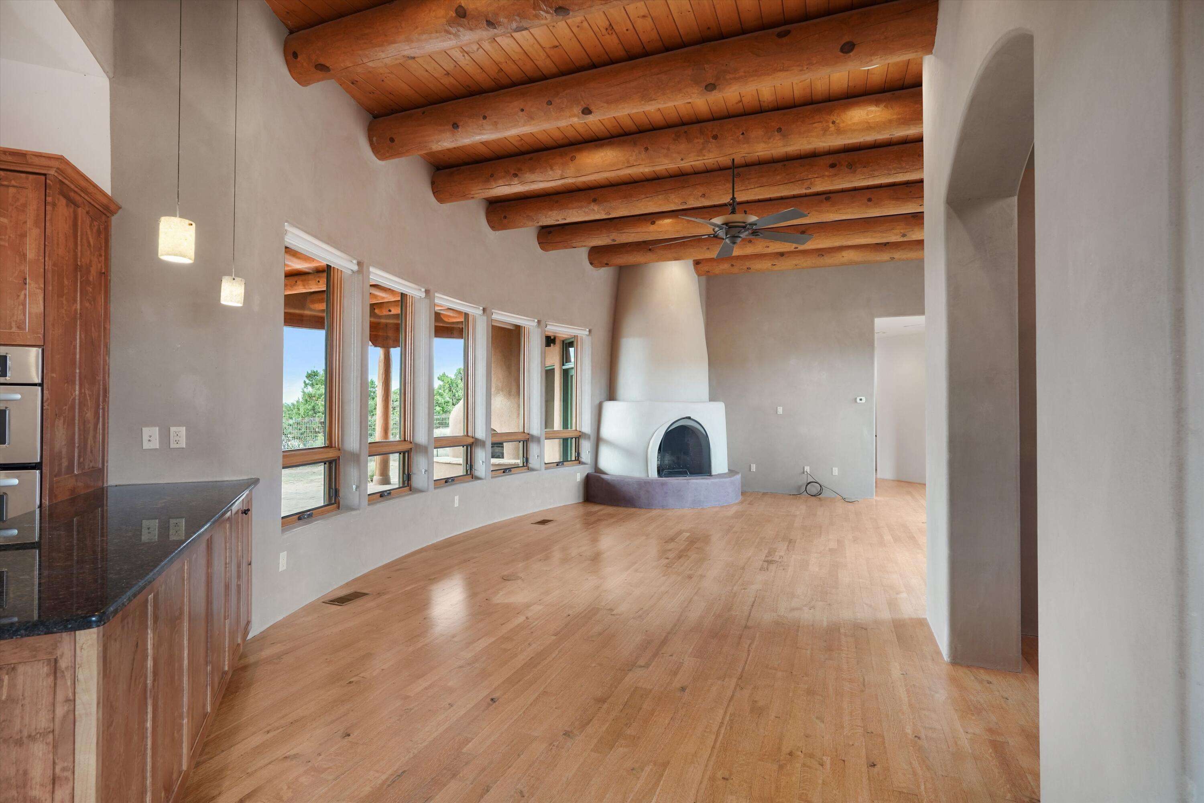
Experience New Mexico living at its finest in this stunning 3-bedroom, 3-bathroom sanctuary nestled within the exclusive, gated community of Deer Canyon Preserve. On 20 acres. Thoughtfully designed with an open-concept kitchen, living, and dining area, a split-bedroom floor plan, and a welcoming courtyard, this home seamlessly blends luxury, comfort, and the natural beauty of its surroundings.Wake each morning to golden sunlight stretching across Chupadera Mesa as elk and mule deer wander through the pinon-juniper woodlands beyond your doorstep. Evenings bring breathtaking sunsets and dazzling star-filled skies best enjoyed from the private rooftop deck or large covers back porch. Inside, quality craftsmanship and thoughtful upgrades abound, including Semco windows, a TPO roof

Save
Ask
Tour
Hide
Share
Listing Snapshot
Price 
$549,000
Days On Site 
168 Days
Bedrooms 
3
Inside Area (SqFt) 
2,557 sqft
Total Baths 
3
Full Baths 
2
Partial Baths 
1
Lot Size 
20.06 Acres
Year Built 
2009
MLS Number 
1104874
Status 
Pending
Property Tax 
$2,665.2
HOA/Condo/Coop Fees 
$75 monthly
Sq Ft Source 
Plans
Friends & Family
Recent Activity
a week agoListing updated with changes from the MLS
2 months agoStatus changed to Pending
6 months agoListing first seen on site
General Features
Acres 
20.06
Attached Garage 
Yes
Direction Faces 
West
Disclosures 
Ranm2100 Disclosure
Garage 
Yes
Garage Spaces 
2
Land Lease 
No
Levels 
One
Parking 
AttachedGarage
Property Sub Type 
Single Family Residence
Security 
Smoke Detector(s)
Sewer 
Septic Tank
SqFt Total 
2557
Style 
Pueblo
Utilities 
Electricity ConnectedPropaneSewer ConnectedUnderground UtilitiesWater Connected
Water Source 
Shared Well
Zoning 
A-R
Interior Features
Appliances 
OvenBuilt-In Electric RangeConvection OvenCooktopDryerDishwasherMicrowaveRefrigeratorRange HoodSelf Cleaning OvenWasher
Cooling 
Ceiling Fan(s)
Fireplace 
Yes
Fireplaces 
2
Flooring 
TileWood
Heating 
Propane
Interior 
Beamed CeilingsCeiling Fan(s)Kitchen IslandWalk-In Closet(s)Master Downstairs
Laundry Features 
Electric Dryer Hookup
Window Features 
Skylight(s)Wood Frames
Bedroom 2 
Dimensions - 17.5 x 19.3Level - MainArea - 337
Bedroom 3 
Dimensions - 20.4 x 18.7Level - MainArea - 381
Dining Room 
Dimensions - 13.5 x 12.4Level - MainArea - 167
Kitchen 
Dimensions - 20.0 x 18.4Level - MainArea - 368
Living Room 
Dimensions - 33.9 x 21.8Level - MainArea - 739
Master Bedroom 
Dimensions - 24.1 x 23.5Level - MainArea - 566
Save
Ask
Tour
Hide
Share
Exterior Features
Construction Details 
Synthetic Stucco
Exterior 
Private Yard
Patio And Porch 
CoveredPatio
Windows/Doors 
Skylight(s)Wood Frames
Community Features
Accessibility Features 
Accessible Entrance
Association Fee 
$900.0
Association Fee Frequency 
Annually
Community Features 
Gated
MLS Area 
293 - Mountainair
Financing Terms Available 
CashConventionalFHAVA Loan
Listing courtesy of EXP Realty, LLC


The data relating to real estate for sale on this website comes in part from the Internet Data exchange (IDX) program of the Southwest Multiple Listing Service. IDX information is provided exclusively for consumers' personal, non-commercial use and may not be used for any purpose other than to identify prospective properties consumers may be interested in purchasing. Real estate listings held by brokerage firms other than , are indicated by detailed information about them such as the name of the listing firms. Information deemed reliable but not guaranteed. Copyright © 2026 Southwest Multiple Listing Service. All Rights Reserved.
Data last updated at: 2026-11-21 01:47 PM UTC

Neighborhood & Commute
Source: Walkscore
Disclosure: Community information and market data powered by Constellation Data Labs. Information is deemed reliable but not guaranteed.
Save
Ask
Tour
Hide
Share
Save
Ask
Tour
Hide
Share
$549,000
168 Days On Site

40 Kachina Trail
Mountainair, NM 87036

Single Family Residence|Pending
3
Beds
3
Total Baths
2
Full Baths
1
Partial Bath
2,557
SqFt
$215
/SqFt
2009
Built
County:
Torrance
Call Now: 505 401-7500
Is this the listing for you? We can help make it yours.
505 401-7500
40 Kachina Trail40 Kachina Trail40 Kachina Trail40 Kachina Trail
Save
Ask
Tour
Hide
Share

Mortgage Calculator

Monthly Payment (Est.)

Enter an interest rate to see your estimated monthly payment.
Calculator powered by Showcase IDX, a Constellation1 Company. Copyright ©2026 Information is deemed reliable but not guaranteed.

Experience New Mexico living at its finest in this stunning 3-bedroom, 3-bathroom sanctuary nestled within the exclusive, gated community of Deer Canyon Preserve. On 20 acres. Thoughtfully designed with an open-concept kitchen, living, and dining area, a split-bedroom floor plan, and a welcoming courtyard, this home seamlessly blends luxury, comfort, and the natural beauty of its surroundings.Wake each morning to golden sunlight stretching across Chupadera Mesa as elk and mule deer wander through the pinon-juniper woodlands beyond your doorstep. Evenings bring breathtaking sunsets and dazzling star-filled skies best enjoyed from the private rooftop deck or large covers back porch. Inside, quality craftsmanship and thoughtful upgrades abound, including Semco windows, a TPO roof

Save
Ask
Tour
Hide
Share
Listing Snapshot
Price 
$549,000
Days On Site 
168 Days
Bedrooms 
3
Inside Area (SqFt) 
2,557 sqft
Total Baths 
3
Full Baths 
2
Partial Baths 
1
Lot Size 
20.06 Acres
Year Built 
2009
MLS Number 
1104874
Status 
Pending
Property Tax 
$2,665.2
HOA/Condo/Coop Fees 
$75 monthly
Sq Ft Source 
Plans
Friends & Family
Recent Activity
a week agoListing updated with changes from the MLS
2 months agoStatus changed to Pending
6 months agoListing first seen on site
General Features
Acres 
20.06
Attached Garage 
Yes
Direction Faces 
West
Disclosures 
Ranm2100 Disclosure
Garage 
Yes
Garage Spaces 
2
Land Lease 
No
Levels 
One
Parking 
AttachedGarage
Property Sub Type 
Single Family Residence
Security 
Smoke Detector(s)
Sewer 
Septic Tank
SqFt Total 
2557
Style 
Pueblo
Utilities 
Electricity ConnectedPropaneSewer ConnectedUnderground UtilitiesWater Connected
Water Source 
Shared Well
Zoning 
A-R
Interior Features
Appliances 
OvenBuilt-In Electric RangeConvection OvenCooktopDryerDishwasherMicrowaveRefrigeratorRange HoodSelf Cleaning OvenWasher
Cooling 
Ceiling Fan(s)
Fireplace 
Yes
Fireplaces 
2
Flooring 
TileWood
Heating 
Propane
Interior 
Beamed CeilingsCeiling Fan(s)Kitchen IslandWalk-In Closet(s)Master Downstairs
Laundry Features 
Electric Dryer Hookup
Window Features 
Skylight(s)Wood Frames
Bedroom 2 
Dimensions - 17.5 x 19.3Level - MainArea - 337
Bedroom 3 
Dimensions - 20.4 x 18.7Level - MainArea - 381
Dining Room 
Dimensions - 13.5 x 12.4Level - MainArea - 167
Kitchen 
Dimensions - 20.0 x 18.4Level - MainArea - 368
Living Room 
Dimensions - 33.9 x 21.8Level - MainArea - 739
Master Bedroom 
Dimensions - 24.1 x 23.5Level - MainArea - 566
Save
Ask
Tour
Hide
Share
Exterior Features
Construction Details 
Synthetic Stucco
Exterior 
Private Yard
Patio And Porch 
CoveredPatio
Windows/Doors 
Skylight(s)Wood Frames
Community Features
Accessibility Features 
Accessible Entrance
Association Fee 
$900.0
Association Fee Frequency 
Annually
Community Features 
Gated
MLS Area 
293 - Mountainair
Financing Terms Available 
CashConventionalFHAVA Loan
Listing courtesy of EXP Realty, LLC


The data relating to real estate for sale on this website comes in part from the Internet Data exchange (IDX) program of the Southwest Multiple Listing Service. IDX information is provided exclusively for consumers' personal, non-commercial use and may not be used for any purpose other than to identify prospective properties consumers may be interested in purchasing. Real estate listings held by brokerage firms other than , are indicated by detailed information about them such as the name of the listing firms. Information deemed reliable but not guaranteed. Copyright © 2026 Southwest Multiple Listing Service. All Rights Reserved.
Data last updated at: 2026-11-21 01:47 PM UTC

Neighborhood & Commute
Source: Walkscore
Disclosure: Community information and market data powered by Constellation Data Labs. Information is deemed reliable but not guaranteed.
Save
Ask
Tour
Hide
Share