Save
Ask
Tour
Hide
Share
$397,500
101 Days On Site

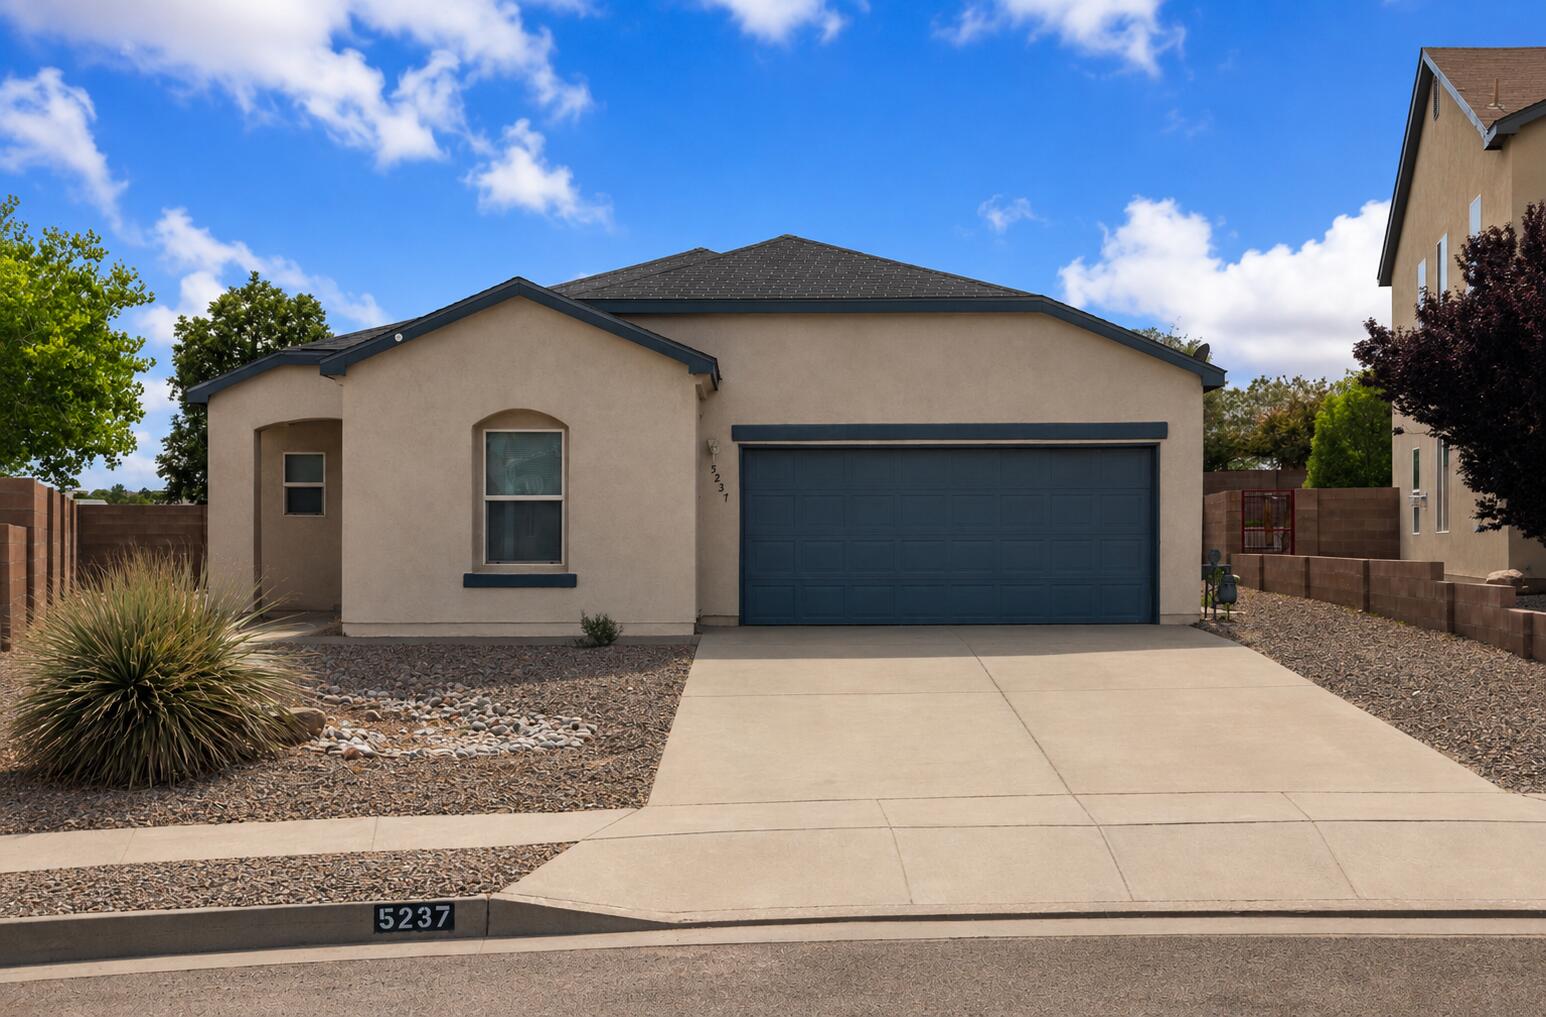
5237 Caprock Drive NE
Rio Rancho, NM 87144

For Sale|Single Family Residence|Active
3
Beds
2
Total Baths
2
Full Baths
2,209
SqFt
$180
/SqFt
2006
Built
Subdivision:
Enchanted Hills 14A
County:
Sandoval
Call Now: 505 401-7500
Is this the listing for you? We can help make it yours.
505 401-7500
5237 Caprock Drive NE5237 Caprock Drive NE5237 Caprock Drive NE5237 Caprock Drive NE
Save
Ask
Tour
Hide
Share

Mortgage Calculator

Monthly Payment (Est.)

$1,814
Calculator powered by Showcase IDX, a Constellation1 Company. Copyright ©2026 Information is deemed reliable but not guaranteed.

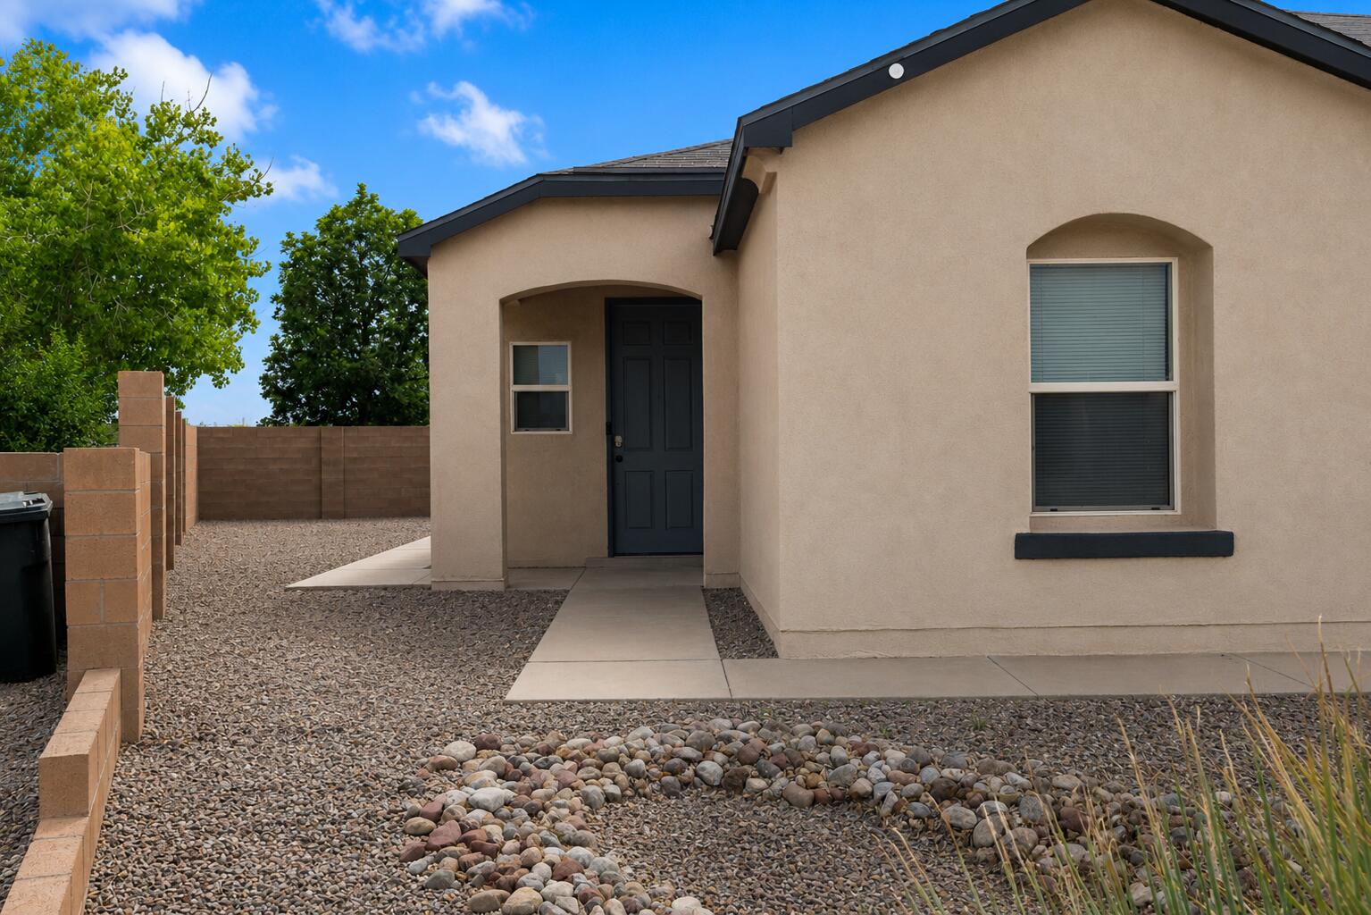
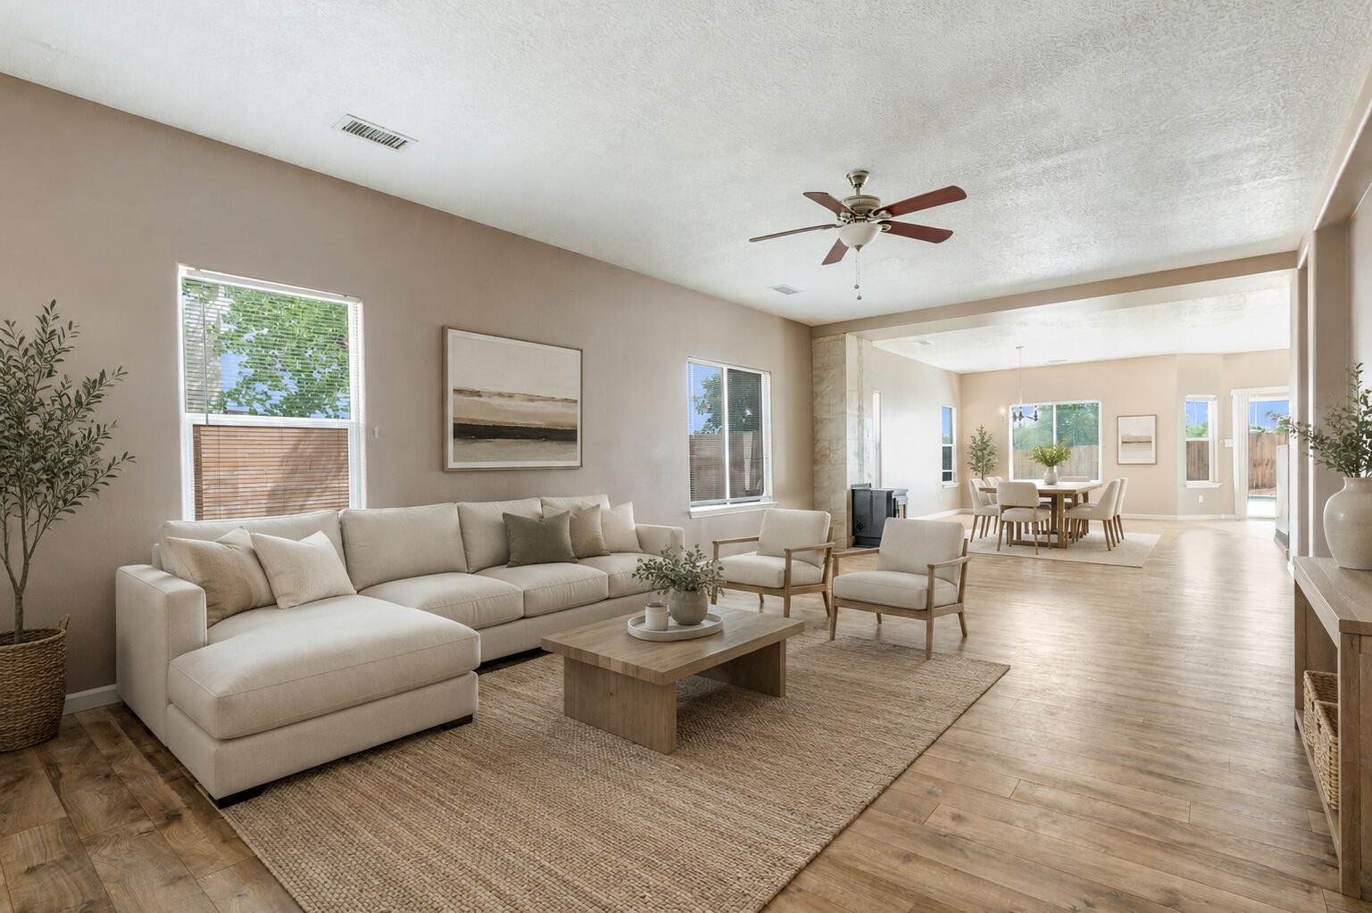
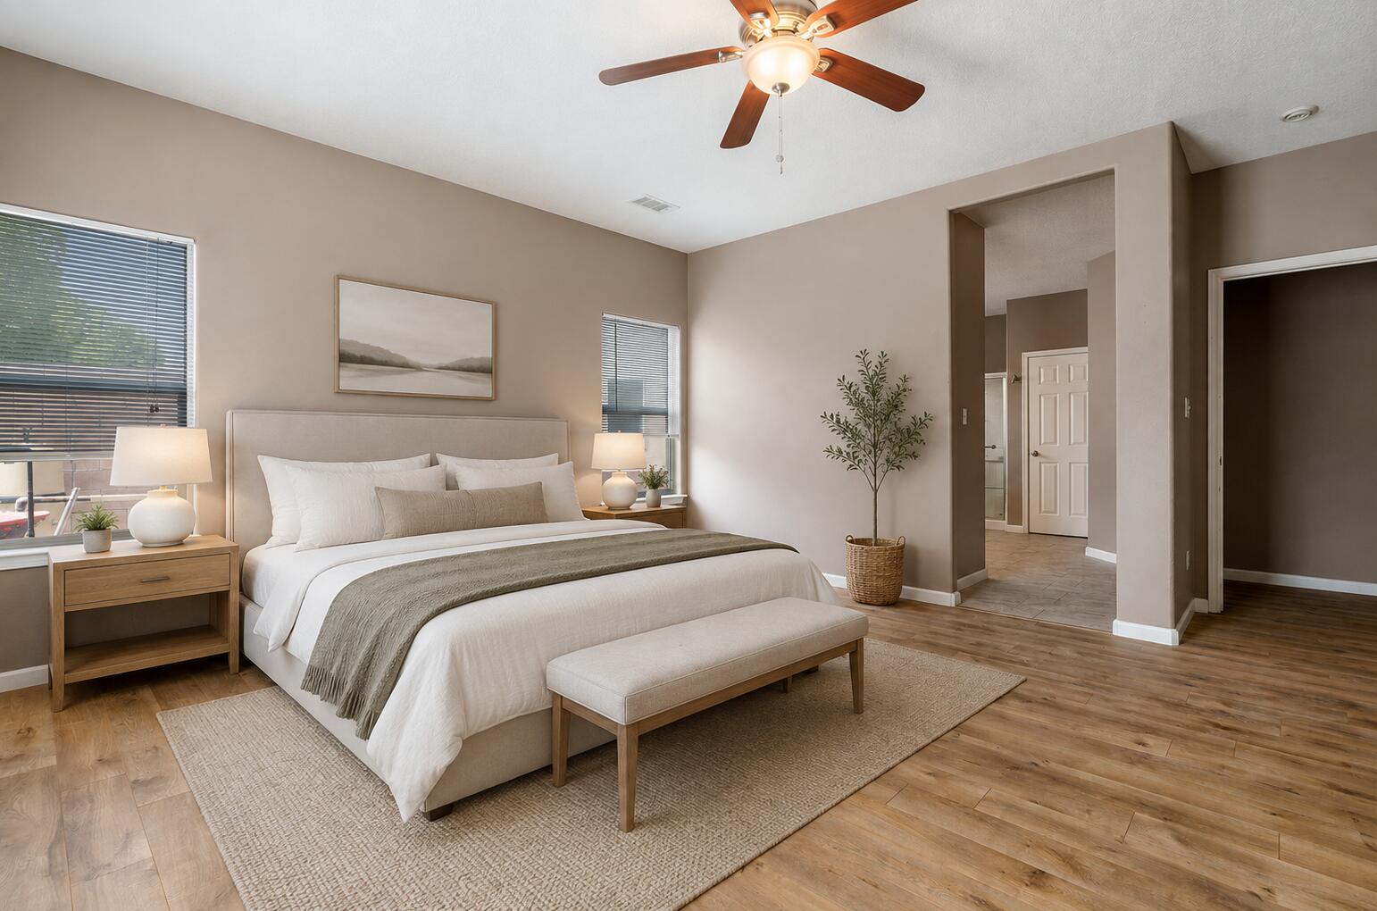
Open house Sunday 6/14 from 12pm-2pm! Welcome to Enchanted Hills! This spacious single-story home features an open-concept layout with soaring ceilings, abundant natural light, and seamless flow between the kitchen, dining, and living areas--perfect for entertaining. The kitchen offers ample cabinet space and a center island for additional prep and gathering space. The generous primary suite includes a large walk-in closet and private en-suite bath. Step outside to your backyard oasis complete with an in-ground pool, mountain views, and plenty of room to relax or host guests. Conveniently located near parks, schools, shopping, dining, and major commuter routes. Don't miss this opportunity to enjoy indoor-outdoor living in one of Rio Rancho's most sought-after neighborhoods!

Save
Ask
Tour
Hide
Share
Listing Snapshot
Price 
$397,500
Days On Site 
101 Days
Bedrooms 
3
Inside Area (SqFt) 
2,209 sqft
Total Baths 
2
Full Baths 
2
Partial Baths 
N/A
Lot Size 
0.31 Acres
Year Built 
2006
MLS® Number 
1104867
Status 
Active
Property Tax 
$4,410
HOA/Condo/Coop Fees 
N/A
Sq Ft Source 
Plans
Friends & Family
Recent Activity
2 weeks agoListing updated with changes from the MLS®
a month agoPrice changed to $397,500
3 months agoListing first seen on site
General Features
Acres 
0.31
Attached Garage 
Yes
Direction Faces 
Northeast
Disclosures 
Ranm2100 Disclosure
Garage 
Yes
Garage Spaces 
2
Land Lease 
No
Levels 
One
Parking 
AttachedGarage
Property Sub Type 
Single Family Residence
Sewer 
Public Sewer
SqFt Total 
2209
Utilities 
Natural Gas AvailableElectricity ConnectedNatural Gas ConnectedSewer Connected
Water Source 
Public
Zoning 
R-1
Interior Features
Cooling 
Fireplace 
Yes
Fireplaces 
1
Flooring 
TileVinyl
Heating 
CentralForced Air
Interior 
Master Downstairs
Laundry Features 
Electric Dryer Hookup
Bedroom 2 
Dimensions - 14.0 x 11.6Level - MainArea - 162
Bedroom 3 
Dimensions - 11.6 x 11.4Level - MainArea - 132
Kitchen 
Dimensions - 10.9 x 8.8Level - MainArea - 95
Living Room 
Dimensions - 24.0 x 15.2Level - MainArea - 364
Master Bedroom 
Dimensions - 15.6 x 14.1Level - MainArea - 219
Save
Ask
Tour
Hide
Share
Exterior Features
Construction Details 
FrameStucco
Exterior 
Private Yard
Patio And Porch 
CoveredPatio
Pool Features 
GuniteIn Ground
Private Pool 
Yes
Community Features
MLS Area 
160 - Rio Rancho North
Financing Terms Available 
CashConventionalFHAVA Loan
Listing courtesy of Keller Williams Realty


Listing information is provided by Participants of the Southwest MLS, Inc. IDX information is provided exclusively for personal, non-commercial use, and may not be used for any purpose other than to identify prospective properties consumers may be interested in purchasing. Information is deemed reliable but not guaranteed. Copyright 2026, Southwest MLS, Inc..
Data last updated at: 2026-09-15 02:40 PM UTC

Neighborhood & Commute
Source: Walkscore
Disclosure: Community information and market data powered by Constellation Data Labs. Information is deemed reliable but not guaranteed.
Save
Ask
Tour
Hide
Share
Save
Ask
Tour
Hide
Share
$397,500
101 Days On Site

5237 Caprock Drive NE
Rio Rancho, NM 87144

For Sale|Single Family Residence|Active
3
Beds
2
Total Baths
2
Full Baths
2,209
SqFt
$180
/SqFt
2006
Built
Subdivision:
Enchanted Hills 14A
County:
Sandoval
Call Now: 505 401-7500
Is this the listing for you? We can help make it yours.
505 401-7500
5237 Caprock Drive NE5237 Caprock Drive NE5237 Caprock Drive NE5237 Caprock Drive NE
Save
Ask
Tour
Hide
Share

Mortgage Calculator

Monthly Payment (Est.)

$1,814
Calculator powered by Showcase IDX, a Constellation1 Company. Copyright ©2026 Information is deemed reliable but not guaranteed.

Open house Sunday 6/14 from 12pm-2pm! Welcome to Enchanted Hills! This spacious single-story home features an open-concept layout with soaring ceilings, abundant natural light, and seamless flow between the kitchen, dining, and living areas--perfect for entertaining. The kitchen offers ample cabinet space and a center island for additional prep and gathering space. The generous primary suite includes a large walk-in closet and private en-suite bath. Step outside to your backyard oasis complete with an in-ground pool, mountain views, and plenty of room to relax or host guests. Conveniently located near parks, schools, shopping, dining, and major commuter routes. Don't miss this opportunity to enjoy indoor-outdoor living in one of Rio Rancho's most sought-after neighborhoods!

Save
Ask
Tour
Hide
Share
Listing Snapshot
Price 
$397,500
Days On Site 
101 Days
Bedrooms 
3
Inside Area (SqFt) 
2,209 sqft
Total Baths 
2
Full Baths 
2
Partial Baths 
N/A
Lot Size 
0.31 Acres
Year Built 
2006
MLS® Number 
1104867
Status 
Active
Property Tax 
$4,410
HOA/Condo/Coop Fees 
N/A
Sq Ft Source 
Plans
Friends & Family
Recent Activity
2 weeks agoListing updated with changes from the MLS®
a month agoPrice changed to $397,500
3 months agoListing first seen on site
General Features
Acres 
0.31
Attached Garage 
Yes
Direction Faces 
Northeast
Disclosures 
Ranm2100 Disclosure
Garage 
Yes
Garage Spaces 
2
Land Lease 
No
Levels 
One
Parking 
AttachedGarage
Property Sub Type 
Single Family Residence
Sewer 
Public Sewer
SqFt Total 
2209
Utilities 
Natural Gas AvailableElectricity ConnectedNatural Gas ConnectedSewer Connected
Water Source 
Public
Zoning 
R-1
Interior Features
Cooling 
Fireplace 
Yes
Fireplaces 
1
Flooring 
TileVinyl
Heating 
CentralForced Air
Interior 
Master Downstairs
Laundry Features 
Electric Dryer Hookup
Bedroom 2 
Dimensions - 14.0 x 11.6Level - MainArea - 162
Bedroom 3 
Dimensions - 11.6 x 11.4Level - MainArea - 132
Kitchen 
Dimensions - 10.9 x 8.8Level - MainArea - 95
Living Room 
Dimensions - 24.0 x 15.2Level - MainArea - 364
Master Bedroom 
Dimensions - 15.6 x 14.1Level - MainArea - 219
Save
Ask
Tour
Hide
Share
Exterior Features
Construction Details 
FrameStucco
Exterior 
Private Yard
Patio And Porch 
CoveredPatio
Pool Features 
GuniteIn Ground
Private Pool 
Yes
Community Features
MLS Area 
160 - Rio Rancho North
Financing Terms Available 
CashConventionalFHAVA Loan
Listing courtesy of Keller Williams Realty


Listing information is provided by Participants of the Southwest MLS, Inc. IDX information is provided exclusively for personal, non-commercial use, and may not be used for any purpose other than to identify prospective properties consumers may be interested in purchasing. Information is deemed reliable but not guaranteed. Copyright 2026, Southwest MLS, Inc..
Data last updated at: 2026-09-15 02:40 PM UTC

Neighborhood & Commute
Source: Walkscore
Disclosure: Community information and market data powered by Constellation Data Labs. Information is deemed reliable but not guaranteed.
Save
Ask
Tour
Hide
Share