Save
Ask
Tour
Hide
Share
$399,000
147 Days On Site

1012 25th Street SE
Rio Rancho, NM 87124

Townhouse|Pending
3
Beds
3
Total Baths
2
Full Baths
1
Partial Bath
2,236
SqFt
$178
/SqFt
2021
Built
Subdivision:
Rio Rancho Estates
County:
Sandoval
Call Now: 505 401-7500
Is this the listing for you? We can help make it yours.
505 401-7500
1012 25th Street SE1012 25th Street SE1012 25th Street SE1012 25th Street SE
Save
Ask
Tour
Hide
Share

Mortgage Calculator

Monthly Payment (Est.)

Enter an interest rate to see your estimated monthly payment.
Calculator powered by Showcase IDX, a Constellation1 Company. Copyright ©2026 Information is deemed reliable but not guaranteed.

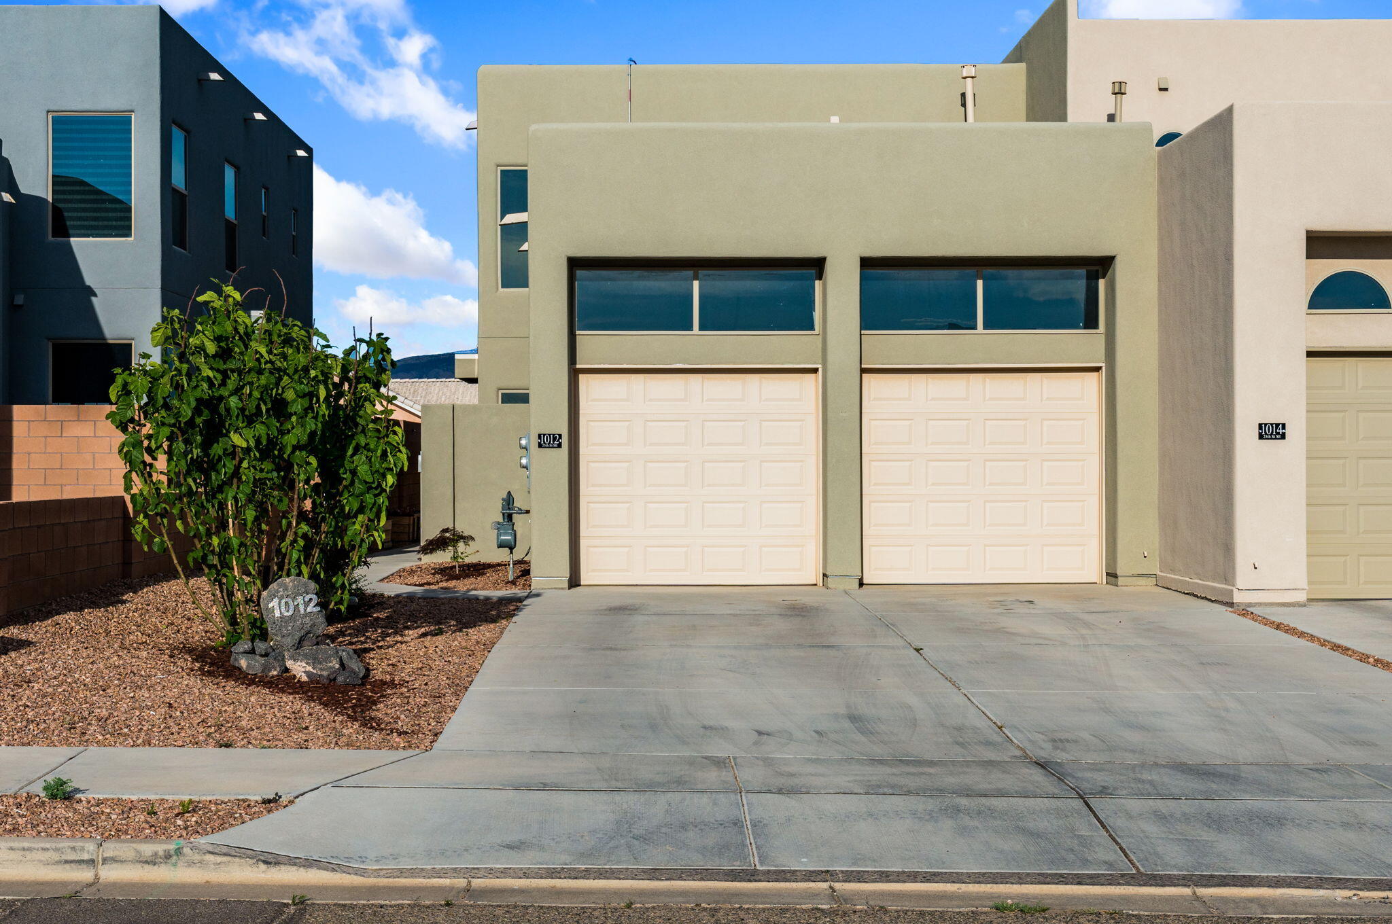
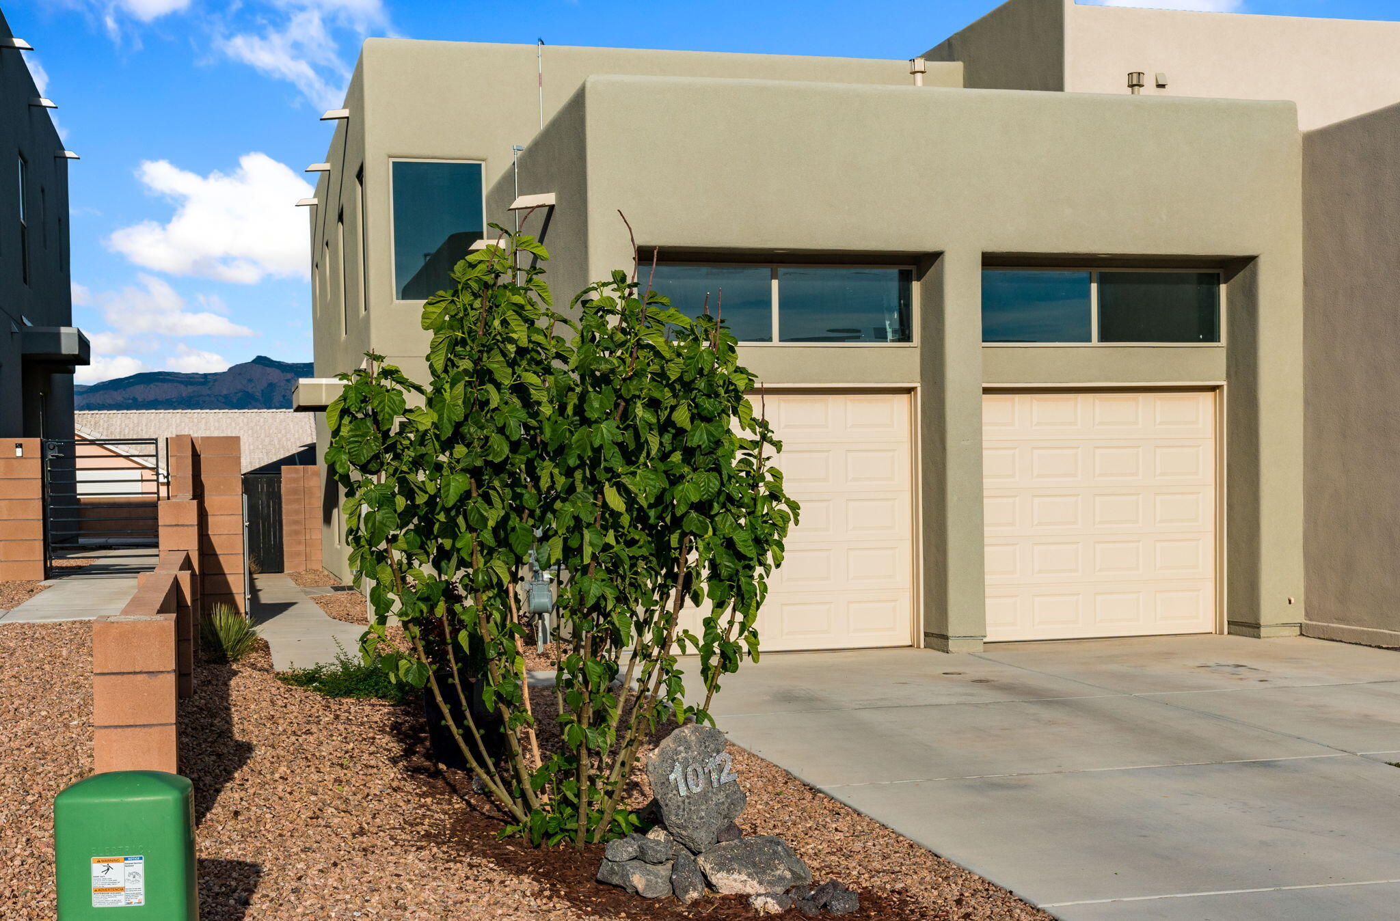
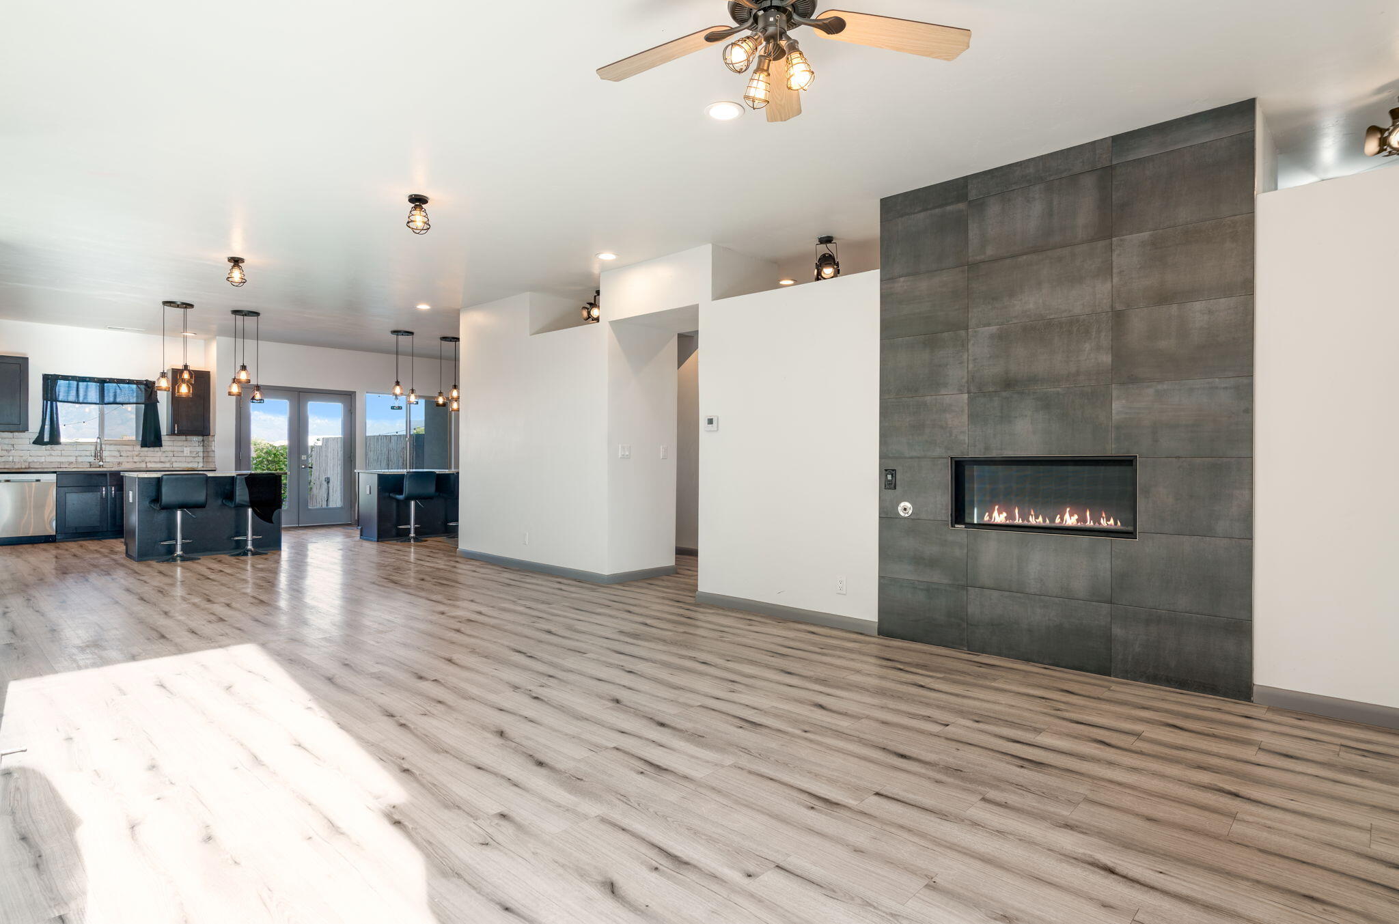
Don't miss this opportunity to own a stunning, move-in-ready 2-story custom home with breathtaking Sandia views and NO HOA! This meticulously maintained 3-bedroom, 3-bathrooms home perfectly blends modern luxury with eco-friendly efficiency. The chef's dream kitchen is a showstopper, fully updated with two islands, a bar area, sleek quartz and granite countertops, and premium Samsung stainless steel appliances. Upstairs, the luxurious primary suite features French doors opening to a private balcony and a spa-like suite with a soaking tub and custom-tiled walk-in shower. Complete with an attached 2-car garage with plenty of storage. The home is also equipped with solar! 'Existing FHA loan may be assumable, subject to lender approval and buyer qualification. Current interest rate is approximately 2.89%. Contact listing broker for additional details'

Save
Ask
Tour
Hide
Share
Listing Snapshot
Price 
$399,000
Days On Site 
147 Days
Bedrooms 
3
Inside Area (SqFt) 
2,236 sqft
Total Baths 
3
Full Baths 
2
Partial Baths 
1
Lot Size 
0.13 Acres
Year Built 
2021
MLS Number 
1104411
Status 
Pending
Property Tax 
$4,520.56
HOA/Condo/Coop Fees 
N/A
Sq Ft Source 
Plans
Friends & Family
Recent Activity
4 weeks agoListing updated with changes from the MLS
4 weeks agoStatus changed to Pending
2 months agoPrice changed to $399,000
5 months agoListing first seen on site
General Features
Acres 
0.13
Attached Garage 
Yes
Direction Faces 
West
Disclosures 
Ranm2100 Disclosure
Energy Features 
Solar
Foundation 
Slab
Garage 
Yes
Garage Spaces 
2
Land Lease 
No
Levels 
Two
Number Of Stories 
2
Parking 
AttachedGarage
Property Sub Type 
Townhouse
Sewer 
Public Sewer
SqFt Total 
2236
Style 
ContemporaryCustom
Utilities 
Natural Gas AvailableCable AvailableElectricity ConnectedNatural Gas ConnectedSewer Connected
Water Source 
Public
Zoning 
R-1
Interior Features
Appliances 
Built-In Gas RangeDisposalMicrowaveRefrigeratorWine Cooler
Cooling 
Ceiling Fan(s)
Fireplace 
Yes
Fireplaces 
1
Flooring 
CarpetVinyl
Heating 
CentralForced Air
Interior 
Ceiling Fan(s)High CeilingsHigh Speed InternetKitchen IslandSoaking TubWalk-In Closet(s)
Laundry Features 
Electric Dryer Hookup
Bedroom 2 
Dimensions - 12.0 x 12.0Level - SecondArea - 144
Bedroom 3 
Dimensions - 12.0 x 12.0Level - SecondArea - 144
Kitchen 
Dimensions - 25.0 x 15.0Level - MainArea - 375
Living Room 
Dimensions - 15.3 x 157.0Level - SecondArea - 2402
Master Bedroom 
Dimensions - 16.0 x 14.0Level - SecondArea - 224
Save
Ask
Tour
Hide
Share
Exterior Features
Construction Details 
FrameSynthetic Stucco
Exterior 
BalconyPrivate Yard
Fencing 
Back Yard
Lot Features 
Landscaped
Patio And Porch 
CoveredPatio
Community Features
Accessibility Features 
Therapeutic Whirlpool
MLS Area 
140 - Rio Rancho South
Financing Terms Available 
CashConventionalFHAOwner May CarryVA Loan
Listing courtesy of Realty One of New Mexico


Listing information is provided by Participants of the Southwest MLS, Inc. IDX information is provided exclusively for personal, non-commercial use, and may not be used for any purpose other than to identify prospective properties consumers may be interested in purchasing. Information is deemed reliable but not guaranteed. Copyright 2026, Southwest MLS, Inc..
Data last updated at: 2026-10-24 02:40 PM UTC

Neighborhood & Commute
Source: Walkscore
Disclosure: Community information and market data powered by Constellation Data Labs. Information is deemed reliable but not guaranteed.
Save
Ask
Tour
Hide
Share
Save
Ask
Tour
Hide
Share
$399,000
147 Days On Site

1012 25th Street SE
Rio Rancho, NM 87124

Townhouse|Pending
3
Beds
3
Total Baths
2
Full Baths
1
Partial Bath
2,236
SqFt
$178
/SqFt
2021
Built
Subdivision:
Rio Rancho Estates
County:
Sandoval
Call Now: 505 401-7500
Is this the listing for you? We can help make it yours.
505 401-7500
1012 25th Street SE1012 25th Street SE1012 25th Street SE1012 25th Street SE
Save
Ask
Tour
Hide
Share

Mortgage Calculator

Monthly Payment (Est.)

Enter an interest rate to see your estimated monthly payment.
Calculator powered by Showcase IDX, a Constellation1 Company. Copyright ©2026 Information is deemed reliable but not guaranteed.

Don't miss this opportunity to own a stunning, move-in-ready 2-story custom home with breathtaking Sandia views and NO HOA! This meticulously maintained 3-bedroom, 3-bathrooms home perfectly blends modern luxury with eco-friendly efficiency. The chef's dream kitchen is a showstopper, fully updated with two islands, a bar area, sleek quartz and granite countertops, and premium Samsung stainless steel appliances. Upstairs, the luxurious primary suite features French doors opening to a private balcony and a spa-like suite with a soaking tub and custom-tiled walk-in shower. Complete with an attached 2-car garage with plenty of storage. The home is also equipped with solar! 'Existing FHA loan may be assumable, subject to lender approval and buyer qualification. Current interest rate is approximately 2.89%. Contact listing broker for additional details'

Save
Ask
Tour
Hide
Share
Listing Snapshot
Price 
$399,000
Days On Site 
147 Days
Bedrooms 
3
Inside Area (SqFt) 
2,236 sqft
Total Baths 
3
Full Baths 
2
Partial Baths 
1
Lot Size 
0.13 Acres
Year Built 
2021
MLS Number 
1104411
Status 
Pending
Property Tax 
$4,520.56
HOA/Condo/Coop Fees 
N/A
Sq Ft Source 
Plans
Friends & Family
Recent Activity
4 weeks agoListing updated with changes from the MLS
4 weeks agoStatus changed to Pending
2 months agoPrice changed to $399,000
5 months agoListing first seen on site
General Features
Acres 
0.13
Attached Garage 
Yes
Direction Faces 
West
Disclosures 
Ranm2100 Disclosure
Energy Features 
Solar
Foundation 
Slab
Garage 
Yes
Garage Spaces 
2
Land Lease 
No
Levels 
Two
Number Of Stories 
2
Parking 
AttachedGarage
Property Sub Type 
Townhouse
Sewer 
Public Sewer
SqFt Total 
2236
Style 
ContemporaryCustom
Utilities 
Natural Gas AvailableCable AvailableElectricity ConnectedNatural Gas ConnectedSewer Connected
Water Source 
Public
Zoning 
R-1
Interior Features
Appliances 
Built-In Gas RangeDisposalMicrowaveRefrigeratorWine Cooler
Cooling 
Ceiling Fan(s)
Fireplace 
Yes
Fireplaces 
1
Flooring 
CarpetVinyl
Heating 
CentralForced Air
Interior 
Ceiling Fan(s)High CeilingsHigh Speed InternetKitchen IslandSoaking TubWalk-In Closet(s)
Laundry Features 
Electric Dryer Hookup
Bedroom 2 
Dimensions - 12.0 x 12.0Level - SecondArea - 144
Bedroom 3 
Dimensions - 12.0 x 12.0Level - SecondArea - 144
Kitchen 
Dimensions - 25.0 x 15.0Level - MainArea - 375
Living Room 
Dimensions - 15.3 x 157.0Level - SecondArea - 2402
Master Bedroom 
Dimensions - 16.0 x 14.0Level - SecondArea - 224
Save
Ask
Tour
Hide
Share
Exterior Features
Construction Details 
FrameSynthetic Stucco
Exterior 
BalconyPrivate Yard
Fencing 
Back Yard
Lot Features 
Landscaped
Patio And Porch 
CoveredPatio
Community Features
Accessibility Features 
Therapeutic Whirlpool
MLS Area 
140 - Rio Rancho South
Financing Terms Available 
CashConventionalFHAOwner May CarryVA Loan
Listing courtesy of Realty One of New Mexico


Listing information is provided by Participants of the Southwest MLS, Inc. IDX information is provided exclusively for personal, non-commercial use, and may not be used for any purpose other than to identify prospective properties consumers may be interested in purchasing. Information is deemed reliable but not guaranteed. Copyright 2026, Southwest MLS, Inc..
Data last updated at: 2026-10-24 02:40 PM UTC

Neighborhood & Commute
Source: Walkscore
Disclosure: Community information and market data powered by Constellation Data Labs. Information is deemed reliable but not guaranteed.
Save
Ask
Tour
Hide
Share