Save
Ask
Tour
Hide
Share
$799,500
46 Days On Site

95 Marquez Road
Los Lunas, NM 87031

For Sale|Single Family Residence|Active
5
Beds
6
Total Baths
3
Full Baths
3
Partial Baths
3,930
SqFt
$203
/SqFt
2007
Built
County:
Valencia
Call Now: 505 401-7500
Is this the listing for you? We can help make it yours.
505 401-7500
95 Marquez Road95 Marquez Road95 Marquez Road95 Marquez Road
Save
Ask
Tour
Hide
Share

Mortgage Calculator

Monthly Payment (Est.)

$3,648
Calculator powered by Showcase IDX, a Constellation1 Company. Copyright ©2026 Information is deemed reliable but not guaranteed.

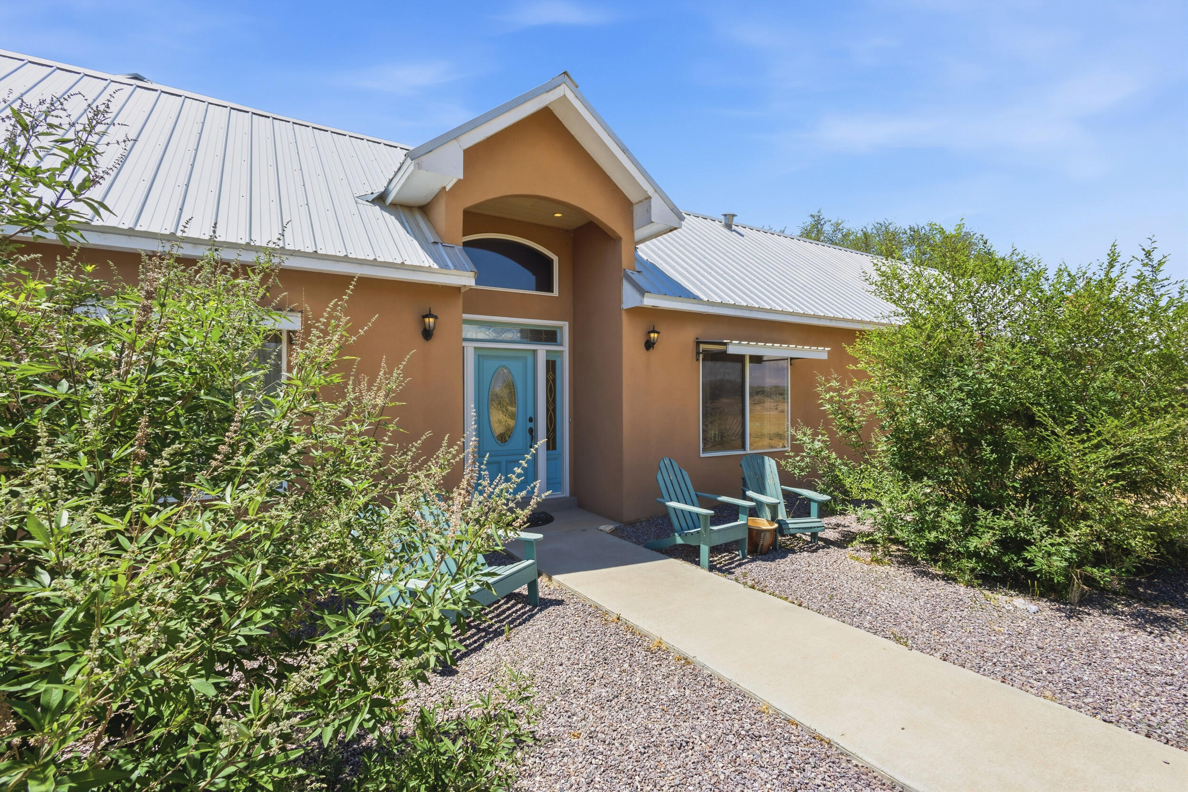
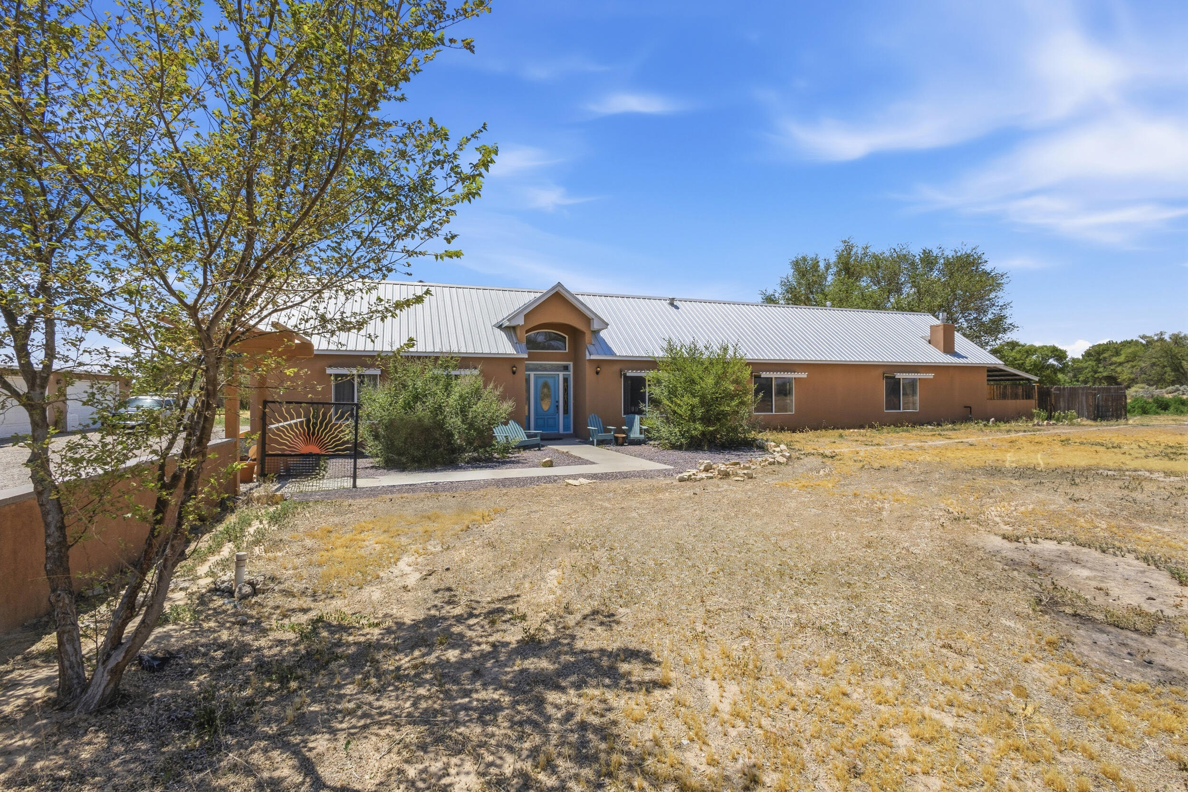
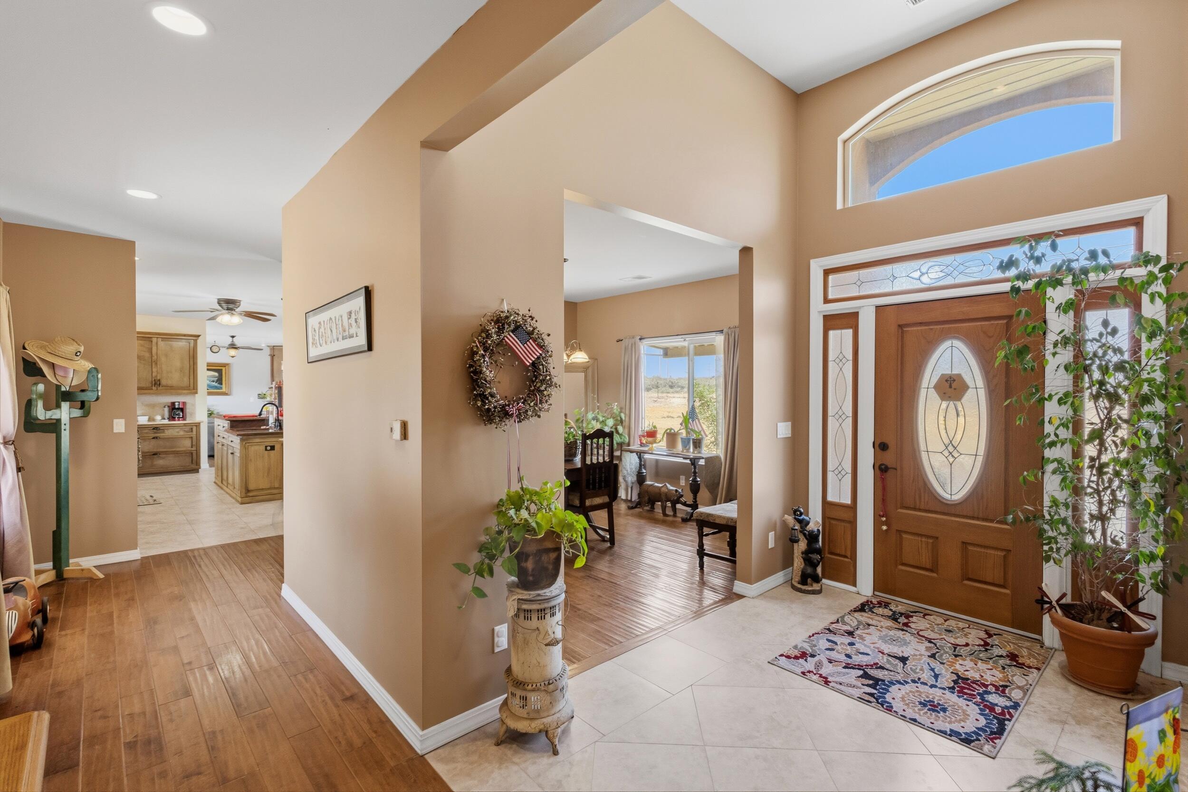
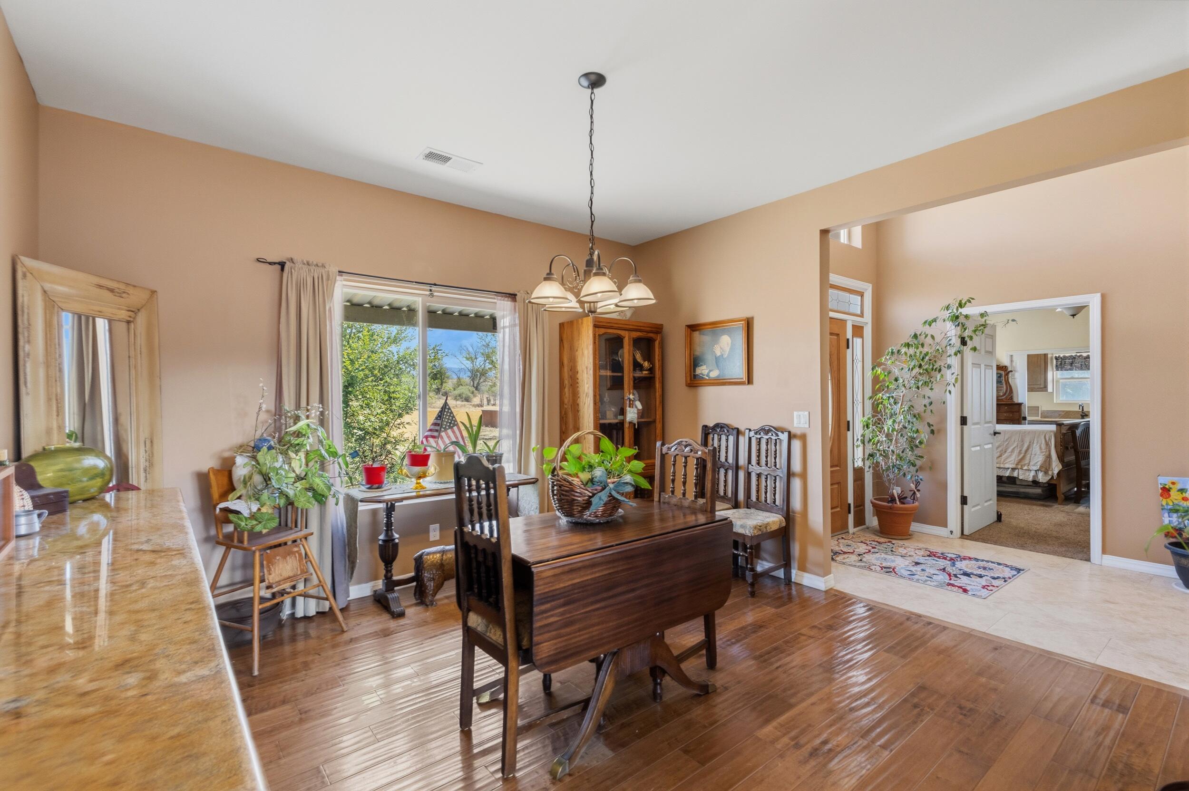
Experience this remarkable custom home situated on nearly 4 acres with breathtaking mountain views. The home centers around a stunning heated swimming pool that serves as a focal point from multiple areas. Complete with a tranquil water feature and surrounded by cool-touch concrete, the pool area was designed to be enjoyed year-round. Inside, extensive custom cabinetry and built-ins provide exceptional beauty, storage, and functionality. The private mother-in-law quarters features its own bathroom and kitchenette, making it ideal for guests or multigenerational living. The finished 5-car garage offers abundant workspace perfect for hobbies, storage, or car enthusiasts. With a rare combination of craftsmanship, privacy, and thoughtful design, this property is a must see!

Save
Ask
Tour
Hide
Share
Listing Snapshot
Price 
$799,500
Days On Site 
46 Days
Bedrooms 
5
Inside Area (SqFt) 
3,930 sqft
Total Baths 
6
Full Baths 
3
Partial Baths 
3
Lot Size 
3.97 Acres
Year Built 
2007
MLS® Number 
1104409
Status 
Active
Property Tax 
$5,507.42
HOA/Condo/Coop Fees 
N/A
Sq Ft Source 
Plans
Friends & Family
Recent Activity
6 days agoListing updated with changes from the MLS®
2 months agoListing first seen on site
General Features
Acres 
3.97
Direction Faces 
East
Disclosures 
Ranm2100 Disclosure
Foundation 
Slab
Garage 
Yes
Garage Spaces 
5
Land Lease 
No
Levels 
One
Parking 
DetachedGarageStorage
Property Sub Type 
Single Family Residence
Security 
Security SystemSmoke Detector(s)
Sewer 
Septic Tank
SqFt Total 
3930
Utilities 
Natural Gas AvailableElectricity ConnectedNatural Gas Connected
Water Source 
PrivateWell
Zoning 
RR-1
Interior Features
Appliances 
DishwasherRefrigeratorRange Hood
Cooling 
Ceiling Fan(s)
Fireplace 
Yes
Fireplace Features 
Gas Log
Fireplaces 
1
Flooring 
CarpetTileWood
Heating 
CentralNatural Gas
Interior 
Breakfast BarCeiling Fan(s)Entrance FoyerKitchen IslandPantrySoaking TubWalk-In Closet(s)Master Downstairs
Laundry Features 
Washer HookupElectric Dryer HookupGas Dryer Hookup
Window Features 
Double Pane WindowsInsulated Windows
Bedroom 2 
Dimensions - 15.75 x 12.17Level - MainArea - 191
Bedroom 3 
Dimensions - 15.83 x 12.5Level - MainArea - 197
Bedroom 4 
Dimensions - 15.9 x 12.67Level - MainArea - 201
Bedroom 5 
Dimensions - 19.17 x 15.25Level - MainArea - 292
Kitchen 
Dimensions - 21.25 x 20.0Level - MainArea - 425
Living Room 
Dimensions - 20.33 x 19.5Level - MainArea - 396
Master Bedroom 
Dimensions - 18.42 x 18.42Level - MainArea - 339
Save
Ask
Tour
Hide
Share
Exterior Features
Construction Details 
FrameStucco
Exterior 
Private Yard
Fencing 
Full
Lot Features 
Few TreesWooded
Other Structures 
Cabana
Pool Features 
GuniteHeatedIn Ground
Private Pool 
Yes
Road Frontage 
County Road
Roof 
Metal
Windows/Doors 
Double Pane WindowsInsulated Windows
Community Features
Accessibility Features 
Therapeutic WhirlpoolAccessible Full Bath
Financing Terms Available 
CashConventionalFHAVA Loan
MLS Area 
750 - Adelino
Roads 
Paved
Listing courtesy of Century 21 Champions


Listing information is provided by Participants of the Southwest MLS, Inc. IDX information is provided exclusively for personal, non-commercial use, and may not be used for any purpose other than to identify prospective properties consumers may be interested in purchasing. Information is deemed reliable but not guaranteed. Copyright 2026, Southwest MLS, Inc..
Data last updated at: 2026-07-14 07:49 PM UTC

Neighborhood & Commute
Source: Walkscore
Disclosure: Community information and market data powered by Constellation Data Labs. Information is deemed reliable but not guaranteed.
Save
Ask
Tour
Hide
Share
Save
Ask
Tour
Hide
Share
$799,500
46 Days On Site

95 Marquez Road
Los Lunas, NM 87031

For Sale|Single Family Residence|Active
5
Beds
6
Total Baths
3
Full Baths
3
Partial Baths
3,930
SqFt
$203
/SqFt
2007
Built
County:
Valencia
Call Now: 505 401-7500
Is this the listing for you? We can help make it yours.
505 401-7500
95 Marquez Road95 Marquez Road95 Marquez Road95 Marquez Road
Save
Ask
Tour
Hide
Share

Mortgage Calculator

Monthly Payment (Est.)

$3,648
Calculator powered by Showcase IDX, a Constellation1 Company. Copyright ©2026 Information is deemed reliable but not guaranteed.

Experience this remarkable custom home situated on nearly 4 acres with breathtaking mountain views. The home centers around a stunning heated swimming pool that serves as a focal point from multiple areas. Complete with a tranquil water feature and surrounded by cool-touch concrete, the pool area was designed to be enjoyed year-round. Inside, extensive custom cabinetry and built-ins provide exceptional beauty, storage, and functionality. The private mother-in-law quarters features its own bathroom and kitchenette, making it ideal for guests or multigenerational living. The finished 5-car garage offers abundant workspace perfect for hobbies, storage, or car enthusiasts. With a rare combination of craftsmanship, privacy, and thoughtful design, this property is a must see!

Save
Ask
Tour
Hide
Share
Listing Snapshot
Price 
$799,500
Days On Site 
46 Days
Bedrooms 
5
Inside Area (SqFt) 
3,930 sqft
Total Baths 
6
Full Baths 
3
Partial Baths 
3
Lot Size 
3.97 Acres
Year Built 
2007
MLS® Number 
1104409
Status 
Active
Property Tax 
$5,507.42
HOA/Condo/Coop Fees 
N/A
Sq Ft Source 
Plans
Friends & Family
Recent Activity
6 days agoListing updated with changes from the MLS®
2 months agoListing first seen on site
General Features
Acres 
3.97
Direction Faces 
East
Disclosures 
Ranm2100 Disclosure
Foundation 
Slab
Garage 
Yes
Garage Spaces 
5
Land Lease 
No
Levels 
One
Parking 
DetachedGarageStorage
Property Sub Type 
Single Family Residence
Security 
Security SystemSmoke Detector(s)
Sewer 
Septic Tank
SqFt Total 
3930
Utilities 
Natural Gas AvailableElectricity ConnectedNatural Gas Connected
Water Source 
PrivateWell
Zoning 
RR-1
Interior Features
Appliances 
DishwasherRefrigeratorRange Hood
Cooling 
Ceiling Fan(s)
Fireplace 
Yes
Fireplace Features 
Gas Log
Fireplaces 
1
Flooring 
CarpetTileWood
Heating 
CentralNatural Gas
Interior 
Breakfast BarCeiling Fan(s)Entrance FoyerKitchen IslandPantrySoaking TubWalk-In Closet(s)Master Downstairs
Laundry Features 
Washer HookupElectric Dryer HookupGas Dryer Hookup
Window Features 
Double Pane WindowsInsulated Windows
Bedroom 2 
Dimensions - 15.75 x 12.17Level - MainArea - 191
Bedroom 3 
Dimensions - 15.83 x 12.5Level - MainArea - 197
Bedroom 4 
Dimensions - 15.9 x 12.67Level - MainArea - 201
Bedroom 5 
Dimensions - 19.17 x 15.25Level - MainArea - 292
Kitchen 
Dimensions - 21.25 x 20.0Level - MainArea - 425
Living Room 
Dimensions - 20.33 x 19.5Level - MainArea - 396
Master Bedroom 
Dimensions - 18.42 x 18.42Level - MainArea - 339
Save
Ask
Tour
Hide
Share
Exterior Features
Construction Details 
FrameStucco
Exterior 
Private Yard
Fencing 
Full
Lot Features 
Few TreesWooded
Other Structures 
Cabana
Pool Features 
GuniteHeatedIn Ground
Private Pool 
Yes
Road Frontage 
County Road
Roof 
Metal
Windows/Doors 
Double Pane WindowsInsulated Windows
Community Features
Accessibility Features 
Therapeutic WhirlpoolAccessible Full Bath
Financing Terms Available 
CashConventionalFHAVA Loan
MLS Area 
750 - Adelino
Roads 
Paved
Listing courtesy of Century 21 Champions


Listing information is provided by Participants of the Southwest MLS, Inc. IDX information is provided exclusively for personal, non-commercial use, and may not be used for any purpose other than to identify prospective properties consumers may be interested in purchasing. Information is deemed reliable but not guaranteed. Copyright 2026, Southwest MLS, Inc..
Data last updated at: 2026-07-14 07:49 PM UTC

Neighborhood & Commute
Source: Walkscore
Disclosure: Community information and market data powered by Constellation Data Labs. Information is deemed reliable but not guaranteed.
Save
Ask
Tour
Hide
Share