Save
Ask
Tour
Hide
Share
$2,100,000
49 Days On Site

8805 Rio Grande Boulevard NW
Los Ranchos, NM 87114

For Sale|Single Family Residence|Active
6
Beds
5
Total Baths
2
Full Baths
3
Partial Baths
4,718
SqFt
$445
/SqFt
1976
Built
Subdivision:
Middle Rio Grande Conservancy
County:
Bernalillo
Call Now: 505 401-7500
Is this the listing for you? We can help make it yours.
505 401-7500
8805 Rio Grande Boulevard NW8805 Rio Grande Boulevard NW8805 Rio Grande Boulevard NW8805 Rio Grande Boulevard NW
Save
Ask
Tour
Hide
Share

Mortgage Calculator

Monthly Payment (Est.)

$9,581
Calculator powered by Showcase IDX, a Constellation1 Company. Copyright ©2026 Information is deemed reliable but not guaranteed.

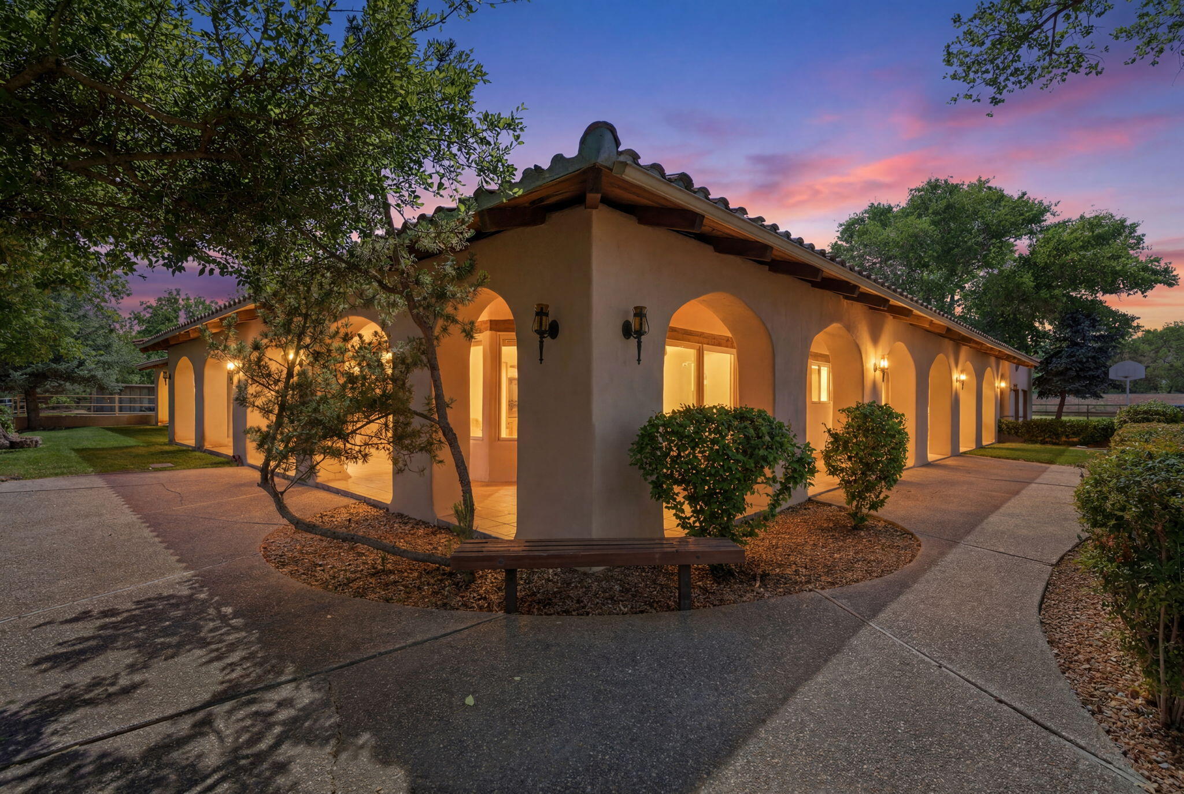
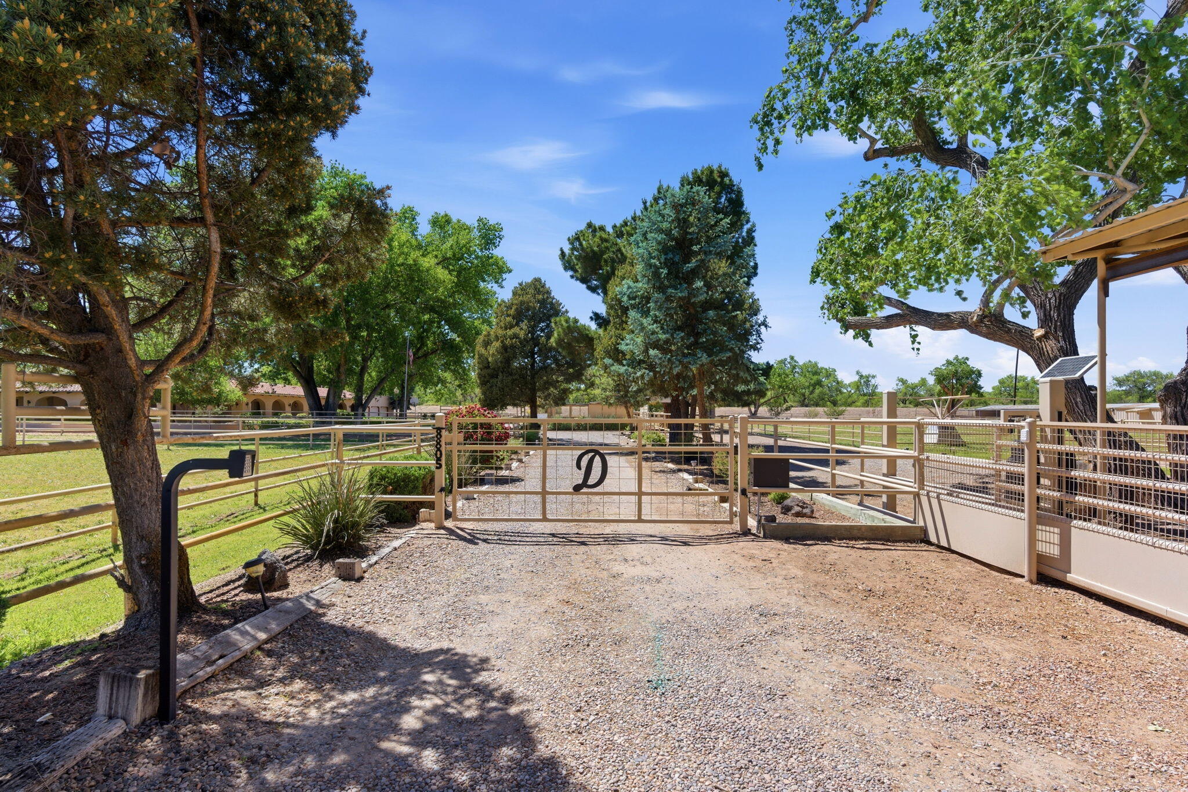
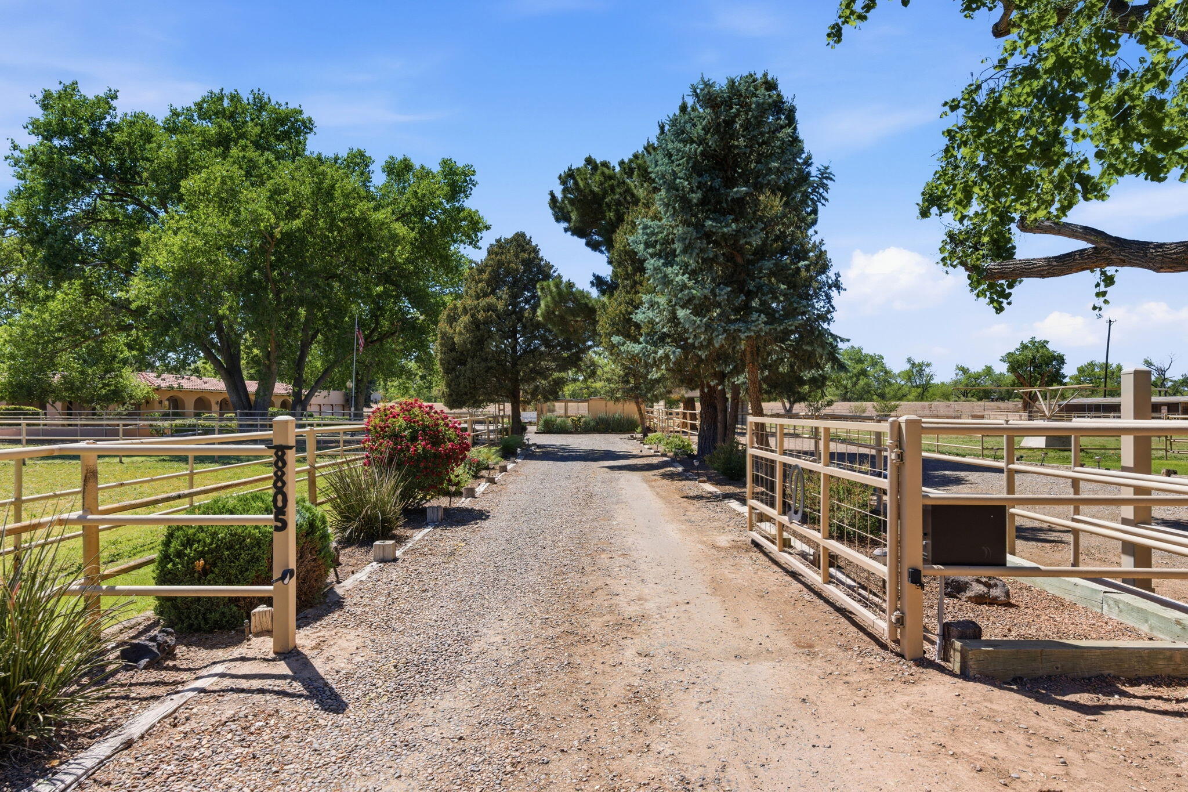
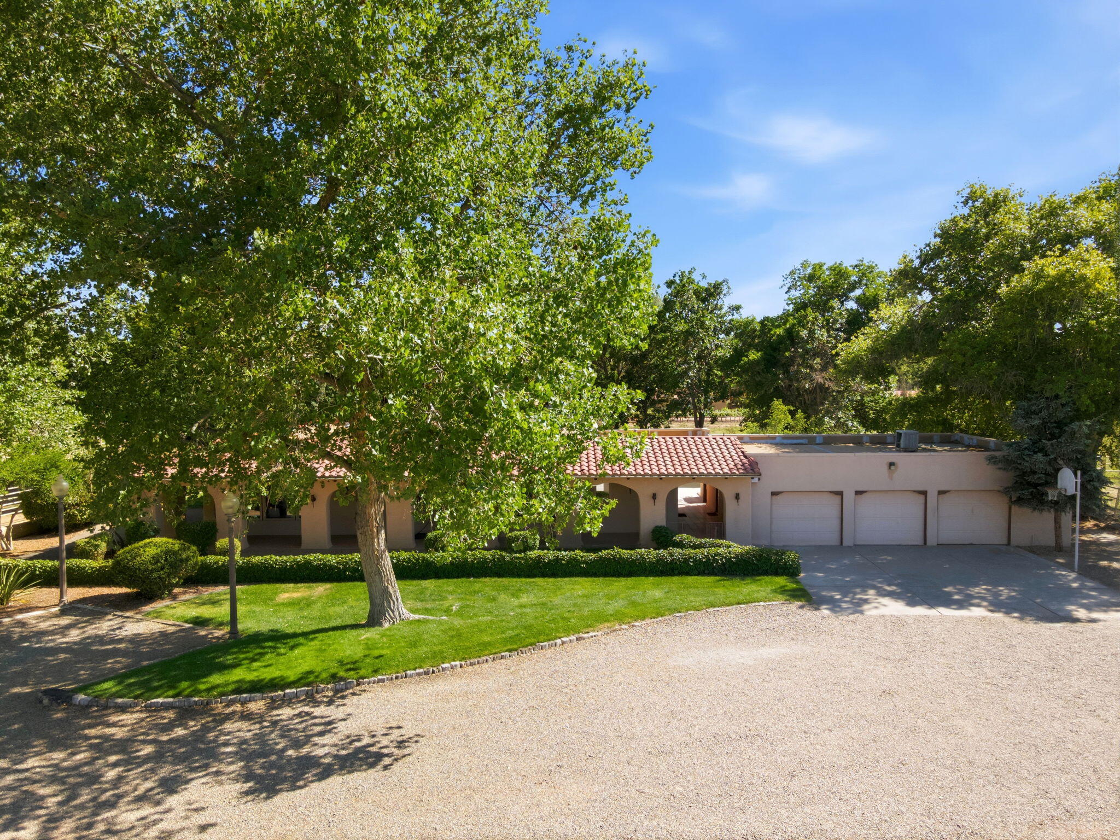
Exceptional Pueblo-style estate situated on a gated 3.6-acre property with direct Rio Grande frontage in the Heart of the North Valley. Experience peaceful living with lush pastures, horse facilities, and trail access right from the property. Step inside and experience authentic Pueblo charm with original brick floors and stunning beamed ceilings accented by hand-carved vigas. Elegant main living space highlighted by a built-in bar and a warm wood-burning fireplace. Expansive kitchen thoughtfully designed with the home chef in mind. Romantic owner's suite featuring a fireplace and serene spa bath with dual sinks and jetted soaking tub. Resort-style backyard oasis complete with a large covered with a refreshed pool featuring new gunite and upgraded decking. Private Sauna!

Save
Ask
Tour
Hide
Share
Listing Snapshot
Price 
$2,100,000
Days On Site 
49 Days
Bedrooms 
6
Inside Area (SqFt) 
4,718 sqft
Total Baths 
5
Full Baths 
2
Partial Baths 
3
Lot Size 
3.6 Acres
Year Built 
1976
MLS® Number 
1104405
Status 
Active
Property Tax 
$7,174.88
HOA/Condo/Coop Fees 
N/A
Sq Ft Source 
Plans
Friends & Family
Recent Activity
2 weeks agoListing updated with changes from the MLS®
2 weeks agoPrice changed to $2,100,000
2 months agoListing first seen on site
General Features
Acres 
3.6
Additional Property Use 
Horses
Carport 
6
Direction Faces 
North
Disclosures 
Lead Based Paint Disclosure, Ranm2100 Disclosure
Garage 
Yes
Garage Spaces 
2
Land Lease 
No
Levels 
One
Parking 
DetachedGarage
Property Sub Type 
Single Family Residence
Security 
Smoke Detector(s)
Sewer 
Public Sewer
SqFt Total 
4718
Style 
Pueblo
Utilities 
Cable AvailableNatural Gas AvailableElectricity ConnectedNatural Gas ConnectedSewer ConnectedWater Connected
Water Source 
Public
Zoning 
R-1
Interior Features
Appliances 
Built-In Electric RangeCooktopDishwasherMicrowave
Cooling 
Ceiling Fan(s)Evaporative Cooling
Fireplace 
Yes
Fireplace Features 
Wood Burning
Fireplaces 
3
Flooring 
BrickCarpetTile
Heating 
BaseboardRadiant
Interior 
Beamed CeilingsBreakfast BarBookcasesCeiling Fan(s)Kitchen IslandPantryWalk-In Closet(s)Master Downstairs
Laundry Features 
Washer HookupElectric Dryer HookupGas Dryer Hookup
Spa 
Yes
Window Features 
Double Pane WindowsInsulated WindowsWood Frames
Bedroom 2 
Dimensions - 11.9 x 14.1Level - MainArea - 167
Bedroom 3 
Dimensions - 12.1 x 14.0Level - MainArea - 169
Bedroom 4 
Dimensions - 11.9 x 14.1Level - MainArea - 167
Bedroom 5 
Dimensions - 17.8 x 9.3Level - MainArea - 165
Dining Room 
Dimensions - 15.0 x 15.9Level - MainArea - 238
Family Room 
Dimensions - 26.4 x 24.1Level - MainArea - 636
Kitchen 
Dimensions - 15.0 x 13.9Level - MainArea - 208
Living Room 
Dimensions - 19.1 x 16.1Level - MainArea - 307
Master Bedroom 
Dimensions - 18.1 x 16.1Level - MainArea - 291
Office 
Dimensions - 11.1 x 14.1Level - MainArea - 156
Sauna 
Dimensions - 6.5 x 5.0Level - MainArea - 32
Save
Ask
Tour
Hide
Share
Exterior Features
Construction Details 
Frame
Exterior 
Outdoor GrillPrivate Yard
Lot Features 
LandscapedViews
Other Structures 
ArenaBarn(s)OutbuildingPoultry CoopRV/Boat StorageStable(s)Shed(s)
Patio And Porch 
CoveredPatio
Pool Features 
GuniteIn Ground
Private Pool 
Yes
Road Frontage 
Private RoadState Road
Spa 
Yes
Windows/Doors 
Double Pane WindowsInsulated WindowsWood Frames
Community Features
Accessibility Features 
Therapeutic Whirlpool
Financing Terms Available 
CashConventionalFHAVA Loan
Horse Allowed 
Yes
Horse Property 
Arena
MLS Area 
100 - North Valley
Roads 
DirtPaved
Schools
School District
Unknown
Elementary School
Alameda
Middle School
Taylor
High School
Valley
Listing courtesy of The Maez Group


Listing information is provided by Participants of the Southwest MLS, Inc. IDX information is provided exclusively for personal, non-commercial use, and may not be used for any purpose other than to identify prospective properties consumers may be interested in purchasing. Information is deemed reliable but not guaranteed. Copyright 2026, Southwest MLS, Inc..
Data last updated at: 2026-07-17 11:28 PM UTC

Neighborhood & Commute
Source: Walkscore
Disclosure: Community information and market data powered by Constellation Data Labs. Information is deemed reliable but not guaranteed.
Save
Ask
Tour
Hide
Share
Save
Ask
Tour
Hide
Share
$2,100,000
49 Days On Site

8805 Rio Grande Boulevard NW
Los Ranchos, NM 87114

For Sale|Single Family Residence|Active
6
Beds
5
Total Baths
2
Full Baths
3
Partial Baths
4,718
SqFt
$445
/SqFt
1976
Built
Subdivision:
Middle Rio Grande Conservancy
County:
Bernalillo
Call Now: 505 401-7500
Is this the listing for you? We can help make it yours.
505 401-7500
8805 Rio Grande Boulevard NW8805 Rio Grande Boulevard NW8805 Rio Grande Boulevard NW8805 Rio Grande Boulevard NW
Save
Ask
Tour
Hide
Share

Mortgage Calculator

Monthly Payment (Est.)

$9,581
Calculator powered by Showcase IDX, a Constellation1 Company. Copyright ©2026 Information is deemed reliable but not guaranteed.

Exceptional Pueblo-style estate situated on a gated 3.6-acre property with direct Rio Grande frontage in the Heart of the North Valley. Experience peaceful living with lush pastures, horse facilities, and trail access right from the property. Step inside and experience authentic Pueblo charm with original brick floors and stunning beamed ceilings accented by hand-carved vigas. Elegant main living space highlighted by a built-in bar and a warm wood-burning fireplace. Expansive kitchen thoughtfully designed with the home chef in mind. Romantic owner's suite featuring a fireplace and serene spa bath with dual sinks and jetted soaking tub. Resort-style backyard oasis complete with a large covered with a refreshed pool featuring new gunite and upgraded decking. Private Sauna!

Save
Ask
Tour
Hide
Share
Listing Snapshot
Price 
$2,100,000
Days On Site 
49 Days
Bedrooms 
6
Inside Area (SqFt) 
4,718 sqft
Total Baths 
5
Full Baths 
2
Partial Baths 
3
Lot Size 
3.6 Acres
Year Built 
1976
MLS® Number 
1104405
Status 
Active
Property Tax 
$7,174.88
HOA/Condo/Coop Fees 
N/A
Sq Ft Source 
Plans
Friends & Family
Recent Activity
2 weeks agoListing updated with changes from the MLS®
2 weeks agoPrice changed to $2,100,000
2 months agoListing first seen on site
General Features
Acres 
3.6
Additional Property Use 
Horses
Carport 
6
Direction Faces 
North
Disclosures 
Lead Based Paint Disclosure, Ranm2100 Disclosure
Garage 
Yes
Garage Spaces 
2
Land Lease 
No
Levels 
One
Parking 
DetachedGarage
Property Sub Type 
Single Family Residence
Security 
Smoke Detector(s)
Sewer 
Public Sewer
SqFt Total 
4718
Style 
Pueblo
Utilities 
Cable AvailableNatural Gas AvailableElectricity ConnectedNatural Gas ConnectedSewer ConnectedWater Connected
Water Source 
Public
Zoning 
R-1
Interior Features
Appliances 
Built-In Electric RangeCooktopDishwasherMicrowave
Cooling 
Ceiling Fan(s)Evaporative Cooling
Fireplace 
Yes
Fireplace Features 
Wood Burning
Fireplaces 
3
Flooring 
BrickCarpetTile
Heating 
BaseboardRadiant
Interior 
Beamed CeilingsBreakfast BarBookcasesCeiling Fan(s)Kitchen IslandPantryWalk-In Closet(s)Master Downstairs
Laundry Features 
Washer HookupElectric Dryer HookupGas Dryer Hookup
Spa 
Yes
Window Features 
Double Pane WindowsInsulated WindowsWood Frames
Bedroom 2 
Dimensions - 11.9 x 14.1Level - MainArea - 167
Bedroom 3 
Dimensions - 12.1 x 14.0Level - MainArea - 169
Bedroom 4 
Dimensions - 11.9 x 14.1Level - MainArea - 167
Bedroom 5 
Dimensions - 17.8 x 9.3Level - MainArea - 165
Dining Room 
Dimensions - 15.0 x 15.9Level - MainArea - 238
Family Room 
Dimensions - 26.4 x 24.1Level - MainArea - 636
Kitchen 
Dimensions - 15.0 x 13.9Level - MainArea - 208
Living Room 
Dimensions - 19.1 x 16.1Level - MainArea - 307
Master Bedroom 
Dimensions - 18.1 x 16.1Level - MainArea - 291
Office 
Dimensions - 11.1 x 14.1Level - MainArea - 156
Sauna 
Dimensions - 6.5 x 5.0Level - MainArea - 32
Save
Ask
Tour
Hide
Share
Exterior Features
Construction Details 
Frame
Exterior 
Outdoor GrillPrivate Yard
Lot Features 
LandscapedViews
Other Structures 
ArenaBarn(s)OutbuildingPoultry CoopRV/Boat StorageStable(s)Shed(s)
Patio And Porch 
CoveredPatio
Pool Features 
GuniteIn Ground
Private Pool 
Yes
Road Frontage 
Private RoadState Road
Spa 
Yes
Windows/Doors 
Double Pane WindowsInsulated WindowsWood Frames
Community Features
Accessibility Features 
Therapeutic Whirlpool
Financing Terms Available 
CashConventionalFHAVA Loan
Horse Allowed 
Yes
Horse Property 
Arena
MLS Area 
100 - North Valley
Roads 
DirtPaved
Schools
School District
Unknown
Elementary School
Alameda
Middle School
Taylor
High School
Valley
Listing courtesy of The Maez Group


Listing information is provided by Participants of the Southwest MLS, Inc. IDX information is provided exclusively for personal, non-commercial use, and may not be used for any purpose other than to identify prospective properties consumers may be interested in purchasing. Information is deemed reliable but not guaranteed. Copyright 2026, Southwest MLS, Inc..
Data last updated at: 2026-07-17 11:28 PM UTC

Neighborhood & Commute
Source: Walkscore
Disclosure: Community information and market data powered by Constellation Data Labs. Information is deemed reliable but not guaranteed.
Save
Ask
Tour
Hide
Share