Save
Ask
Tour
Hide
Share
$650,500
109 Days On Site

1004 6th Street SE
Rio Rancho, NM 87124

For Sale|Single Family Residence|Active
5
Beds
3
Total Baths
3
Full Baths
2,924
SqFt
$222
/SqFt
2001
Built
Subdivision:
Rio Rancho Estates
County:
Sandoval
Call Now: 505 401-7500
Is this the listing for you? We can help make it yours.
505 401-7500
1004 6th Street SE1004 6th Street SE1004 6th Street SE1004 6th Street SE
Save
Ask
Tour
Hide
Share

Mortgage Calculator

Monthly Payment (Est.)

$2,968
Calculator powered by Showcase IDX, a Constellation1 Company. Copyright ©2026 Information is deemed reliable but not guaranteed.

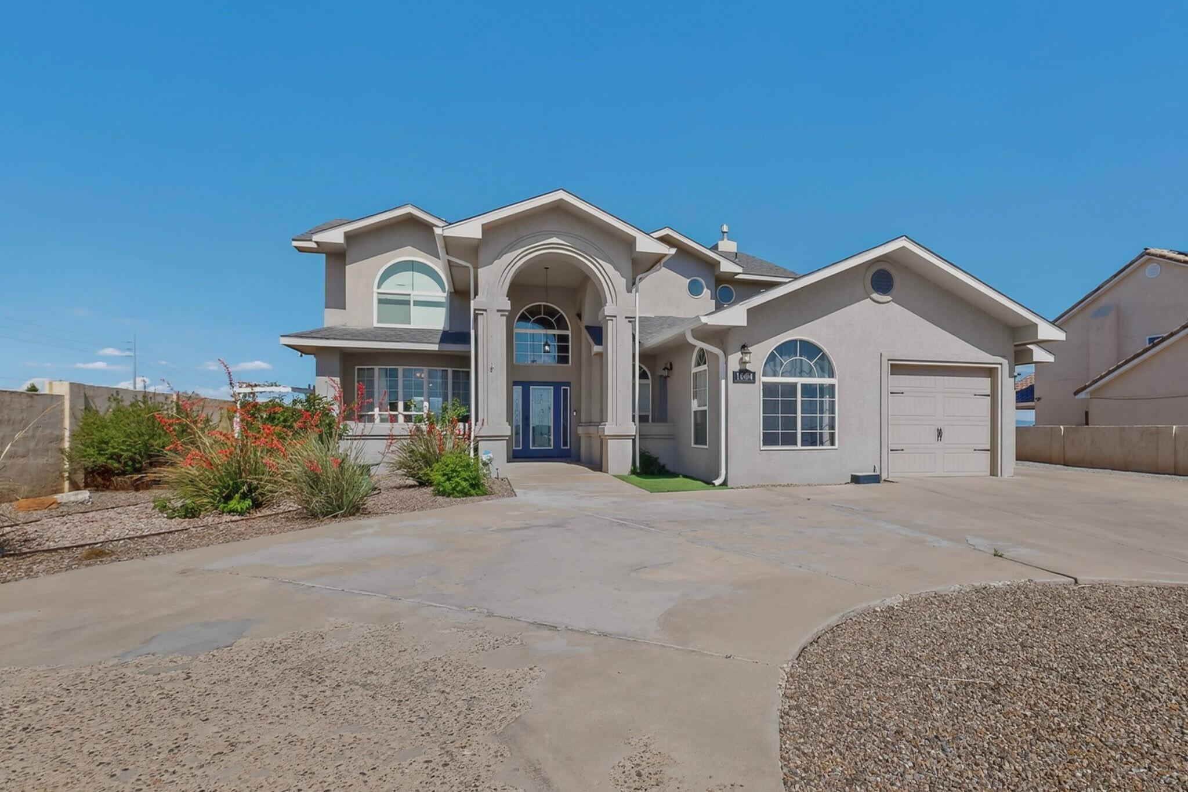
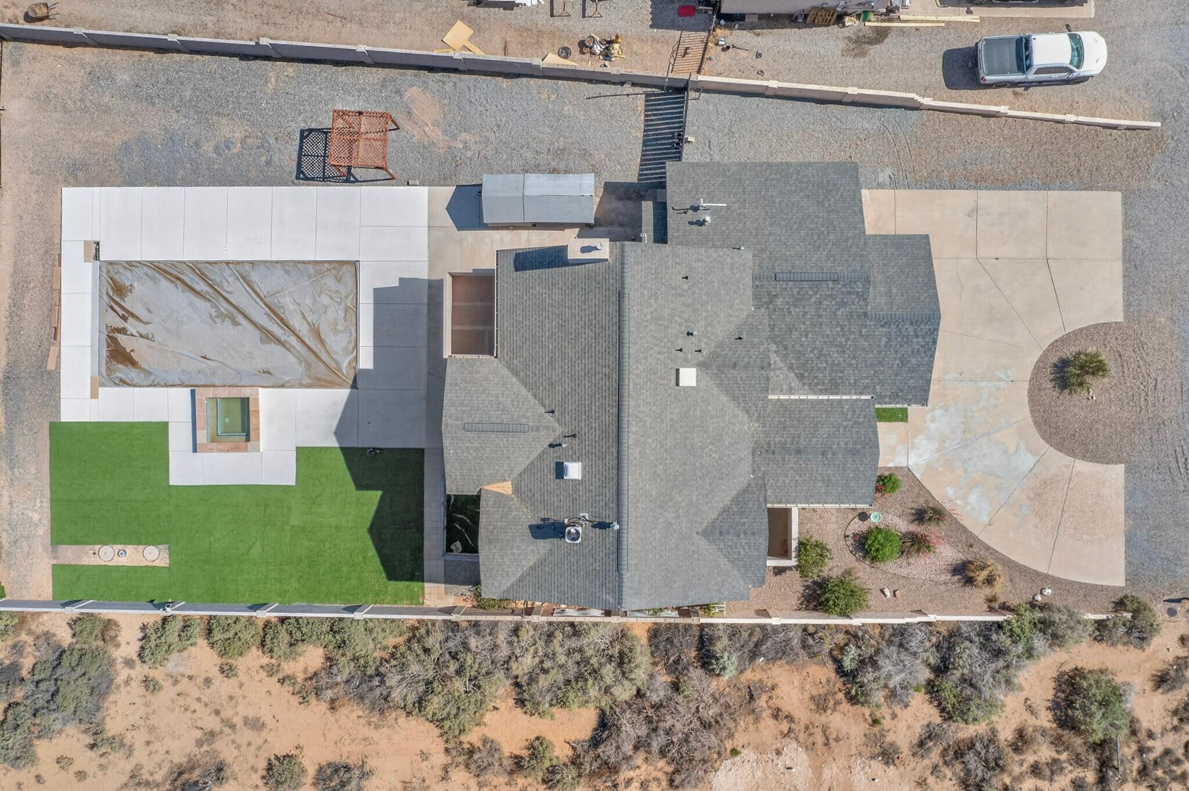
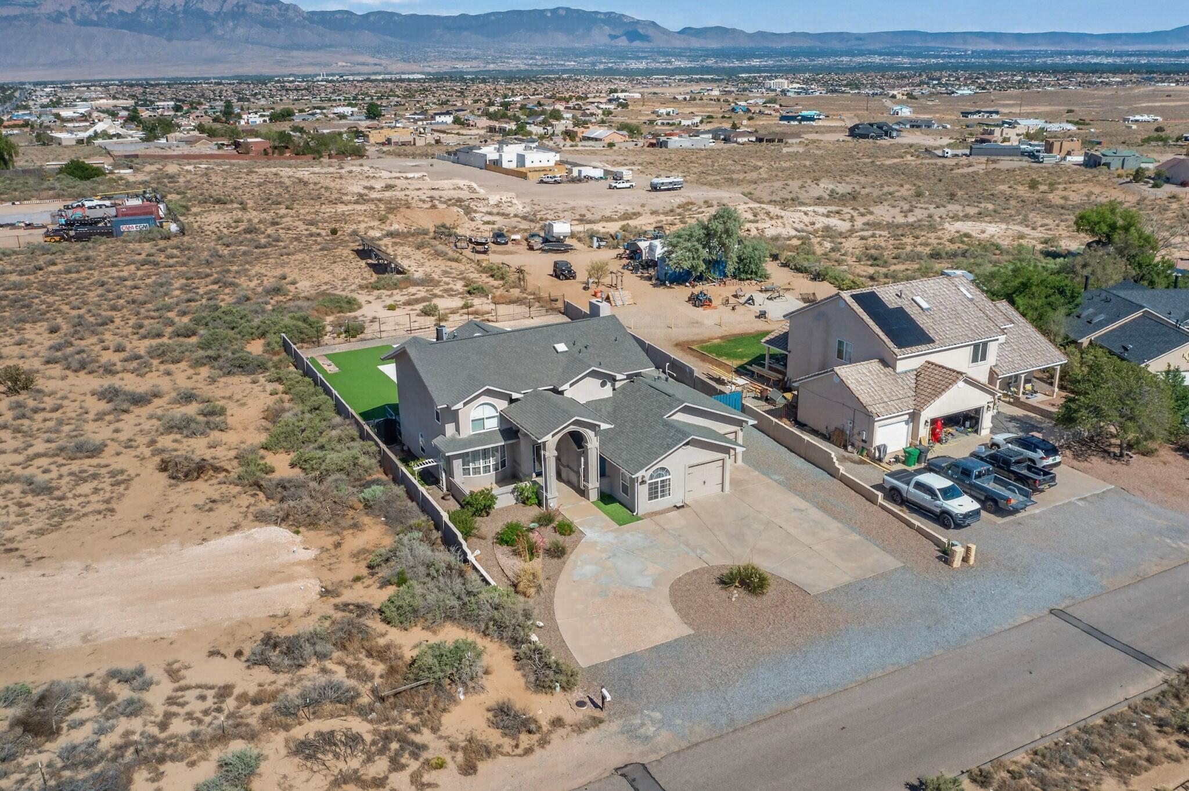
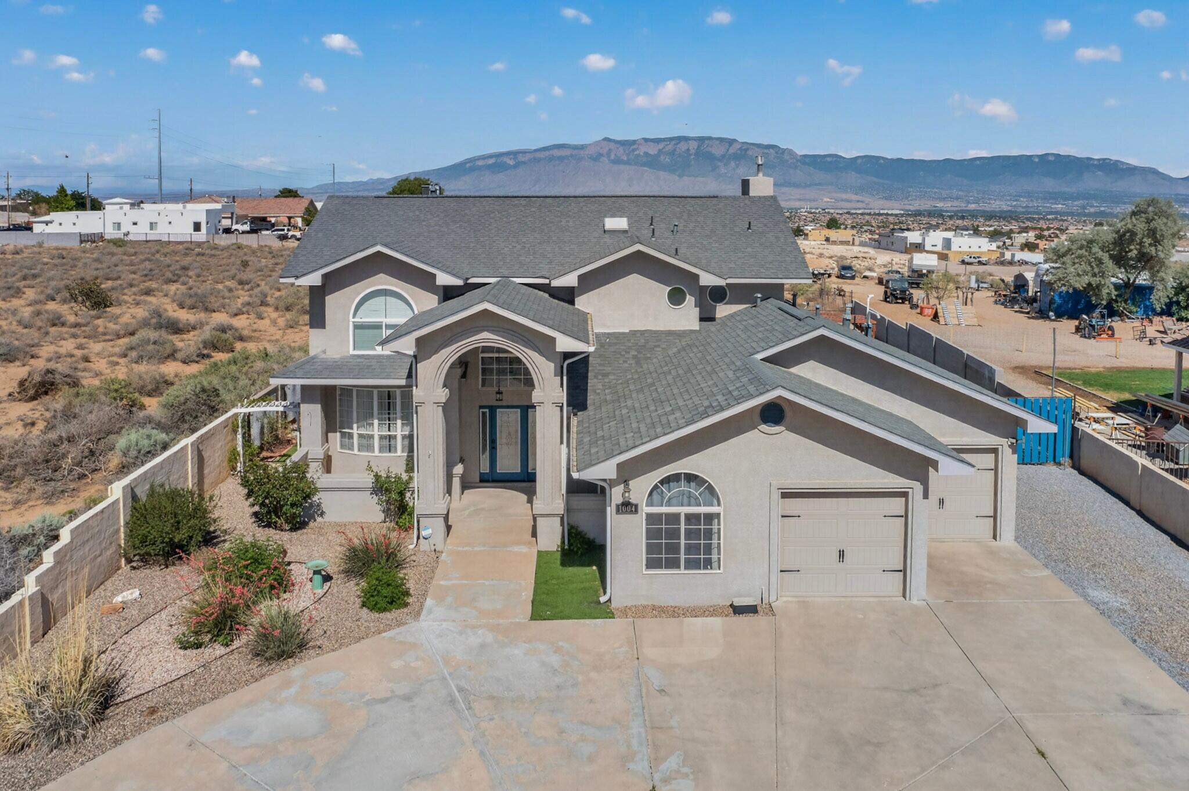
Breathtaking Views, Resort-Style Living & Endless PossibilitiesWelcome to a home where comfort, flexibility, and unforgettable New Mexico views come together. Imagine waking to the majestic Sandia Mountains, watching the city lights shimmer below as evening falls, and ending your day in your own private backyard retreat. This is more than a home--it is a place to live, relax, entertain, and create lasting memories.Featuring 5 bedrooms plus a versatile office with its own exterior entrance, this property offers exceptional flexibility and the possibility of a 6th bedroom. The additional space is ideal for guests, a home office, studio, hobby room, or private living quarters. With 3 full bathrooms and a 2-car garage, there is room for everyone and everything.The outdoor living space is sure to become a favorite gathering place. Step into your own private oasis featuring a swimming pool and hot tub, beautifully complemented by a cascading waterfall flowing into the pool. Picture warm summer afternoons lounging poolside, evenings soaking in the spa, and entertaining friends and family beneath the stars while enjoying spectacular Sandia Mountain and city-light views. The setting offers the perfect balance of relaxation and entertainment.Inside, refrigerated air provides cool, comfortable living during New Mexico's warm summer months. The home also offers exceptional convenience, with the washer, dryer, microwave, and two refrigerators conveying with the property.Additional value comes from solar, helping enhance the home's energy efficiency, and recent roof maintenance backed by a 3-year warranty, offering added peace of mind. And for buyers looking to make the home their own, the Sellers are offering a generous $10,000 allowance toward flooring and/or paint.Whether you're looking for space to accommodate a growing household, room for guests, a dedicated workspace, or simply a home where you can enjoy the beauty and lifestyle of New Mexico, this property offers it all. From the spectacular views to the resort-inspired backyard, every element creates an inviting place to call home.Come see the possibilities, take in the views, and imagine the memories waiting to be made here.

Save
Ask
Tour
Hide
Share
Listing Snapshot
Price 
$650,500
Days On Site 
109 Days
Bedrooms 
5
Inside Area (SqFt) 
2,924 sqft
Total Baths 
3
Full Baths 
3
Partial Baths 
N/A
Lot Size 
0.75 Acres
Year Built 
2001
MLS® Number 
1104383
Status 
Active
Property Tax 
$6,485.64
HOA/Condo/Coop Fees 
N/A
Sq Ft Source 
Plans
Friends & Family
Recent Activity
yesterdayListing updated with changes from the MLS®
yesterdayPrice changed to $650,500
4 months agoListing first seen on site
General Features
Acres 
0.75
Attached Garage 
Yes
Direction Faces 
West
Disclosures 
Ranm2100 Disclosure
Energy Features 
Solar
Foundation 
Slab
Garage 
Yes
Garage Spaces 
2
Land Lease 
No
Levels 
Two
Parking 
AttachedGarageGarage Door OpenerOversizedStorageRV Access/Parking
Property Sub Type 
Single Family Residence
Security 
Security SystemSmoke Detector(s)
Sewer 
Septic Tank
SqFt Total 
2924
Style 
Custom
Utilities 
Cable AvailableNatural Gas AvailableElectricity ConnectedNatural Gas ConnectedPhone AvailableUnderground UtilitiesWater Connected
Water Source 
Public
Zoning 
R-1
Interior Features
Appliances 
OvenBuilt-In Electric RangeConvection OvenCooktopDouble OvenDryerDishwasherDisposalRefrigeratorWater Softener OwnedSelf Cleaning OvenWasher
Cooling 
Fireplace 
Yes
Fireplace Features 
Glass DoorsGas Log
Fireplaces 
2
Flooring 
CarpetTile
Heating 
Forced Air
Interior 
High CeilingsHigh Speed InternetKitchen IslandPantrySoaking TubWalk-In Closet(s)
Laundry Features 
Washer HookupElectric Dryer HookupGas Dryer Hookup
Spa 
Yes
Window Features 
Skylight(s)Double Pane WindowsInsulated Windows
Kitchen 
Dimensions - 13.0 x 12.0Level - MainArea - 156
Living Room 
Dimensions - 20.0 x 17.0Level - MainArea - 340
Master Bedroom 
Dimensions - 19.0 x 13.0Level - SecondArea - 247
Save
Ask
Tour
Hide
Share
Exterior Features
Construction Details 
StoneFrameStucco
Exterior 
BalconyCourtyardPrivate YardPrivate Entrance
Fencing 
Back Yard
Lot Features 
LandscapedViews
Other Structures 
OutbuildingStorage
Patio And Porch 
CoveredPatio
Pool Features 
GuniteHeatedIn GroundPool Cover
Private Pool 
Yes
Road Frontage 
City Street
Roof 
Shingle
Spa 
Yes
Windows/Doors 
Skylight(s)Double Pane WindowsInsulated Windows
Community Features
MLS Area 
140 - Rio Rancho South
Financing Terms Available 
CashConventionalFHAVA Loan
Roads 
Paved
Schools
School District
Unknown
Elementary School
Puesta Del Sol
Middle School
Unknown
High School
Rio Rancho
Listing courtesy of Weichert, Realtors Image


Listing information is provided by Participants of the Southwest MLS, Inc. IDX information is provided exclusively for personal, non-commercial use, and may not be used for any purpose other than to identify prospective properties consumers may be interested in purchasing. Information is deemed reliable but not guaranteed. Copyright 2026, Southwest MLS, Inc..
Data last updated at: 2026-09-15 04:22 PM UTC

Neighborhood & Commute
Source: Walkscore
Disclosure: Community information and market data powered by Constellation Data Labs. Information is deemed reliable but not guaranteed.
Save
Ask
Tour
Hide
Share
Save
Ask
Tour
Hide
Share
$650,500
109 Days On Site

1004 6th Street SE
Rio Rancho, NM 87124

For Sale|Single Family Residence|Active
5
Beds
3
Total Baths
3
Full Baths
2,924
SqFt
$222
/SqFt
2001
Built
Subdivision:
Rio Rancho Estates
County:
Sandoval
Call Now: 505 401-7500
Is this the listing for you? We can help make it yours.
505 401-7500
1004 6th Street SE1004 6th Street SE1004 6th Street SE1004 6th Street SE
Save
Ask
Tour
Hide
Share

Mortgage Calculator

Monthly Payment (Est.)

$2,968
Calculator powered by Showcase IDX, a Constellation1 Company. Copyright ©2026 Information is deemed reliable but not guaranteed.

Breathtaking Views, Resort-Style Living & Endless PossibilitiesWelcome to a home where comfort, flexibility, and unforgettable New Mexico views come together. Imagine waking to the majestic Sandia Mountains, watching the city lights shimmer below as evening falls, and ending your day in your own private backyard retreat. This is more than a home--it is a place to live, relax, entertain, and create lasting memories.Featuring 5 bedrooms plus a versatile office with its own exterior entrance, this property offers exceptional flexibility and the possibility of a 6th bedroom. The additional space is ideal for guests, a home office, studio, hobby room, or private living quarters. With 3 full bathrooms and a 2-car garage, there is room for everyone and everything.The outdoor living space is sure to become a favorite gathering place. Step into your own private oasis featuring a swimming pool and hot tub, beautifully complemented by a cascading waterfall flowing into the pool. Picture warm summer afternoons lounging poolside, evenings soaking in the spa, and entertaining friends and family beneath the stars while enjoying spectacular Sandia Mountain and city-light views. The setting offers the perfect balance of relaxation and entertainment.Inside, refrigerated air provides cool, comfortable living during New Mexico's warm summer months. The home also offers exceptional convenience, with the washer, dryer, microwave, and two refrigerators conveying with the property.Additional value comes from solar, helping enhance the home's energy efficiency, and recent roof maintenance backed by a 3-year warranty, offering added peace of mind. And for buyers looking to make the home their own, the Sellers are offering a generous $10,000 allowance toward flooring and/or paint.Whether you're looking for space to accommodate a growing household, room for guests, a dedicated workspace, or simply a home where you can enjoy the beauty and lifestyle of New Mexico, this property offers it all. From the spectacular views to the resort-inspired backyard, every element creates an inviting place to call home.Come see the possibilities, take in the views, and imagine the memories waiting to be made here.

Save
Ask
Tour
Hide
Share
Listing Snapshot
Price 
$650,500
Days On Site 
109 Days
Bedrooms 
5
Inside Area (SqFt) 
2,924 sqft
Total Baths 
3
Full Baths 
3
Partial Baths 
N/A
Lot Size 
0.75 Acres
Year Built 
2001
MLS® Number 
1104383
Status 
Active
Property Tax 
$6,485.64
HOA/Condo/Coop Fees 
N/A
Sq Ft Source 
Plans
Friends & Family
Recent Activity
yesterdayListing updated with changes from the MLS®
yesterdayPrice changed to $650,500
4 months agoListing first seen on site
General Features
Acres 
0.75
Attached Garage 
Yes
Direction Faces 
West
Disclosures 
Ranm2100 Disclosure
Energy Features 
Solar
Foundation 
Slab
Garage 
Yes
Garage Spaces 
2
Land Lease 
No
Levels 
Two
Parking 
AttachedGarageGarage Door OpenerOversizedStorageRV Access/Parking
Property Sub Type 
Single Family Residence
Security 
Security SystemSmoke Detector(s)
Sewer 
Septic Tank
SqFt Total 
2924
Style 
Custom
Utilities 
Cable AvailableNatural Gas AvailableElectricity ConnectedNatural Gas ConnectedPhone AvailableUnderground UtilitiesWater Connected
Water Source 
Public
Zoning 
R-1
Interior Features
Appliances 
OvenBuilt-In Electric RangeConvection OvenCooktopDouble OvenDryerDishwasherDisposalRefrigeratorWater Softener OwnedSelf Cleaning OvenWasher
Cooling 
Fireplace 
Yes
Fireplace Features 
Glass DoorsGas Log
Fireplaces 
2
Flooring 
CarpetTile
Heating 
Forced Air
Interior 
High CeilingsHigh Speed InternetKitchen IslandPantrySoaking TubWalk-In Closet(s)
Laundry Features 
Washer HookupElectric Dryer HookupGas Dryer Hookup
Spa 
Yes
Window Features 
Skylight(s)Double Pane WindowsInsulated Windows
Kitchen 
Dimensions - 13.0 x 12.0Level - MainArea - 156
Living Room 
Dimensions - 20.0 x 17.0Level - MainArea - 340
Master Bedroom 
Dimensions - 19.0 x 13.0Level - SecondArea - 247
Save
Ask
Tour
Hide
Share
Exterior Features
Construction Details 
StoneFrameStucco
Exterior 
BalconyCourtyardPrivate YardPrivate Entrance
Fencing 
Back Yard
Lot Features 
LandscapedViews
Other Structures 
OutbuildingStorage
Patio And Porch 
CoveredPatio
Pool Features 
GuniteHeatedIn GroundPool Cover
Private Pool 
Yes
Road Frontage 
City Street
Roof 
Shingle
Spa 
Yes
Windows/Doors 
Skylight(s)Double Pane WindowsInsulated Windows
Community Features
MLS Area 
140 - Rio Rancho South
Financing Terms Available 
CashConventionalFHAVA Loan
Roads 
Paved
Schools
School District
Unknown
Elementary School
Puesta Del Sol
Middle School
Unknown
High School
Rio Rancho
Listing courtesy of Weichert, Realtors Image


Listing information is provided by Participants of the Southwest MLS, Inc. IDX information is provided exclusively for personal, non-commercial use, and may not be used for any purpose other than to identify prospective properties consumers may be interested in purchasing. Information is deemed reliable but not guaranteed. Copyright 2026, Southwest MLS, Inc..
Data last updated at: 2026-09-15 04:22 PM UTC

Neighborhood & Commute
Source: Walkscore
Disclosure: Community information and market data powered by Constellation Data Labs. Information is deemed reliable but not guaranteed.
Save
Ask
Tour
Hide
Share