Save
Ask
Tour
Hide
Share
$3,565,000
4 Days On Site

11610 Anaheim Avenue NE
Albuquerque, NM 87122

For Sale|Single Family Residence|Active
5
Beds
5
Total Baths
3
Full Baths
2
Partial Baths
6,147
SqFt
$580
/SqFt
2026
Built
County:
Bernalillo
Call Now: 505 401-7500
Is this the listing for you? We can help make it yours.
505 401-7500
11610 Anaheim Avenue NE11610 Anaheim Avenue NE11610 Anaheim Avenue NE11610 Anaheim Avenue NE
Save
Ask
Tour
Hide
Share

Mortgage Calculator

Monthly Payment (Est.)

$16,265
Calculator powered by Showcase IDX, a Constellation1 Company. Copyright ©2026 Information is deemed reliable but not guaranteed.

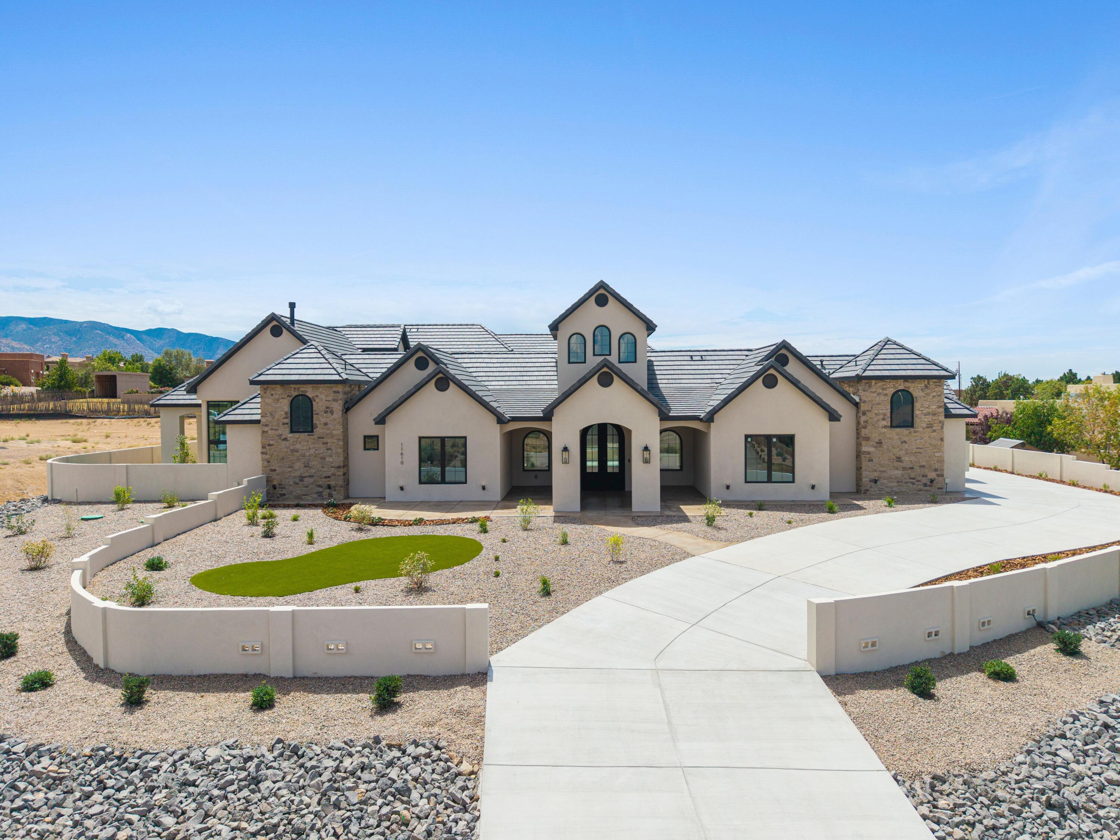
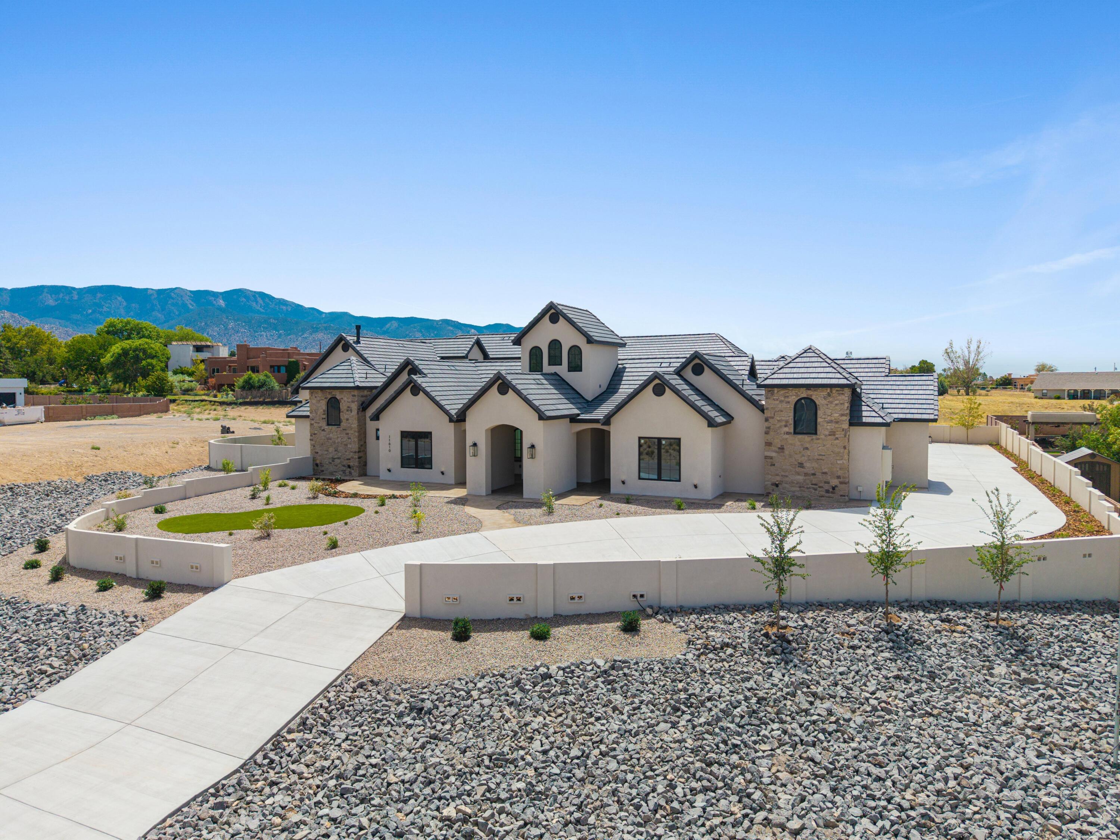
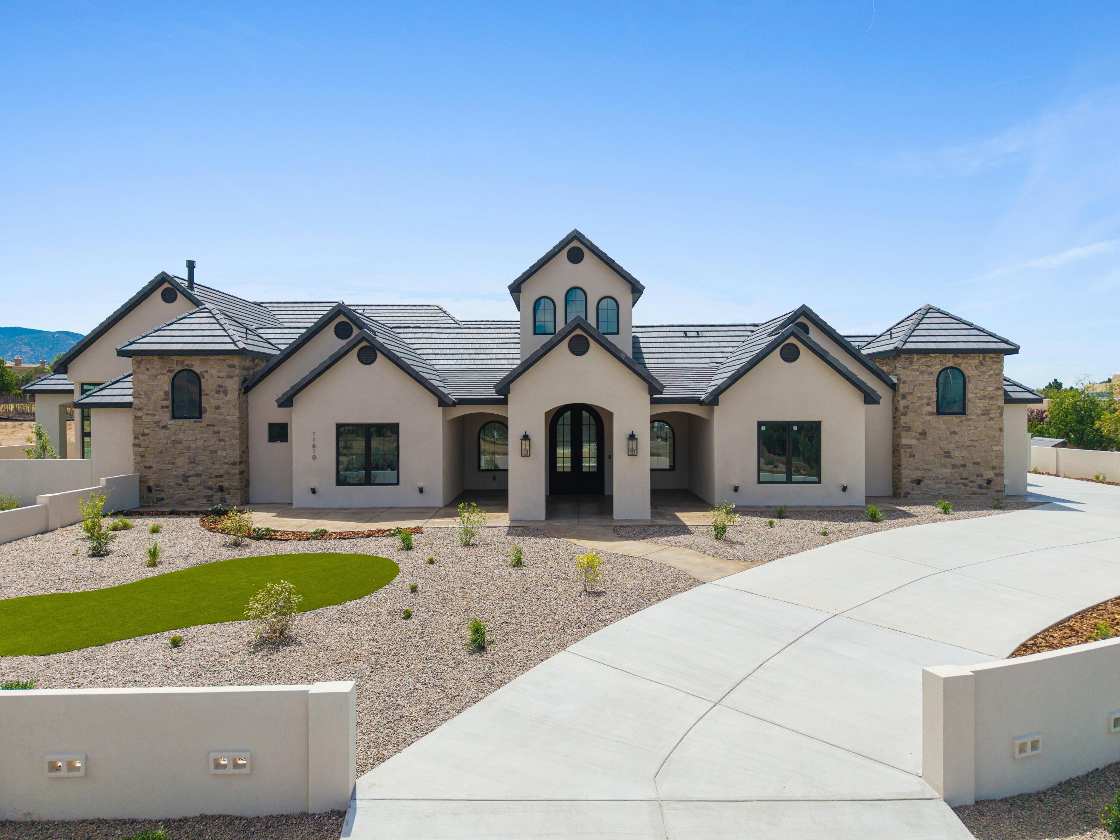
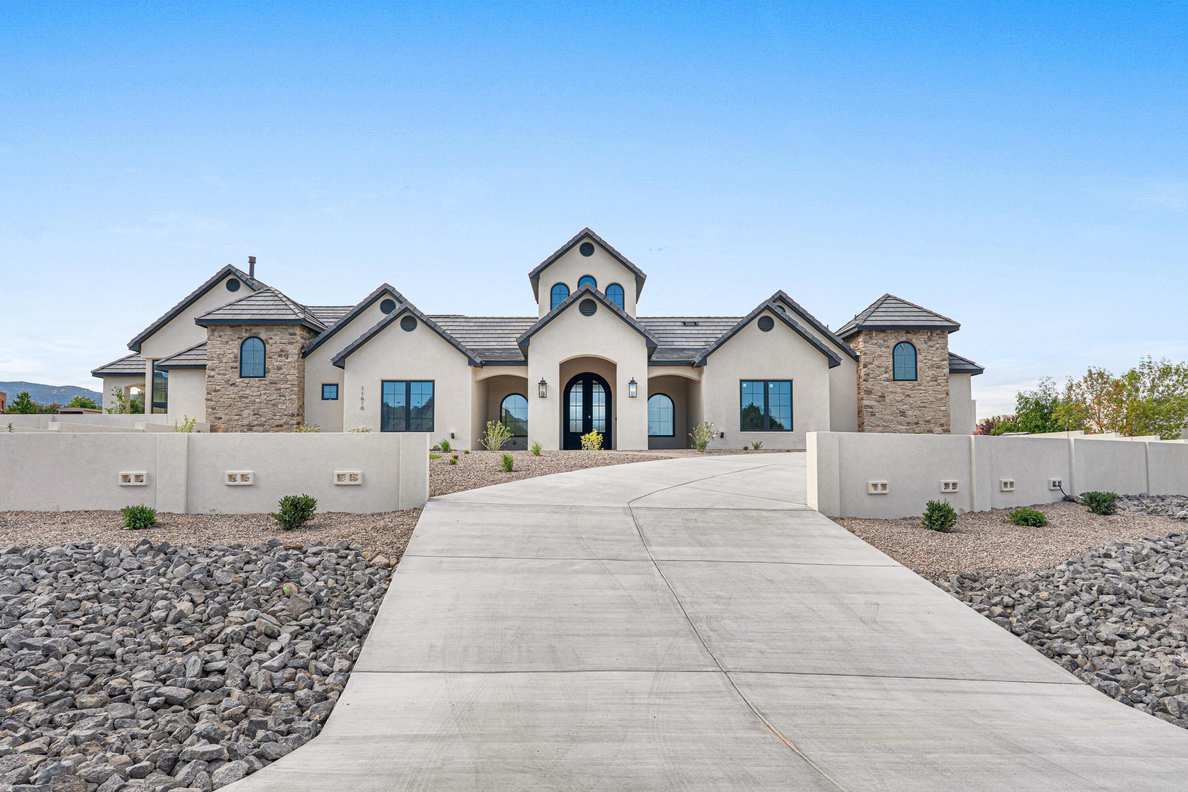
Experience extraordinary luxury in prestigious North Albuquerque Acres with this custom courtyard-style estate at 11610 Anaheim Ave NE. This under-construction masterpiece is designed for elevated living with a dramatic private courtyard pool, grand architectural elevations, recreation room, home theatre, showcase chef's kitchen with butler's pantry, spa-inspired ensuites, outdoor kitchen, and an expansive 6-car garage. Sophisticated craftsmanship, soaring ceilings, and luxury finishes are planned throughout this one-of-a-kind residence, set against the breathtaking Sandia Mountain backdrop. Estimated completion Summer 2026. Custom Candelaria Mansion, It's a Lifestyle!

Save
Ask
Tour
Hide
Share
Listing Snapshot
Price 
$3,565,000
Days On Site 
4 Days
Bedrooms 
5
Inside Area (SqFt) 
6,147 sqft
Total Baths 
5
Full Baths 
3
Partial Baths 
2
Lot Size 
0.89 Acres
Year Built 
2026
MLS® Number 
1104243
Status 
Active
Property Tax 
$1,869.76
HOA/Condo/Coop Fees 
N/A
Sq Ft Source 
N/A
Friends & Family
Recent Activity
4 days agoListing updated with changes from the MLS®
4 days agoListing first seen on site
General Features
Acres 
0.89
Attached Garage 
Yes
Direction Faces 
South
Disclosures 
Ranm2100 Disclosure
Foundation 
Slab
Garage 
Yes
Garage Spaces 
6
Land Lease 
No
Levels 
One
Parking 
AttachedGarageGarage Door OpenerOversizedStorageWorkshop in Garage
Property Condition 
Under Construction
Property Sub Type 
Single Family Residence
Security 
Smoke Detector(s)
Sewer 
Septic Tank
SqFt Total 
6147
Style 
Craftsman
Utilities 
Electricity AvailableNatural Gas AvailableSewer AvailableWater Available
Water Source 
PrivateWell
Zoning 
A-1
Interior Features
Appliances 
Convection OvenDishwasherFree-Standing Gas RangeMicrowaveRefrigerator
Cooling 
Ceiling Fan(s)
Fireplace 
Yes
Fireplaces 
2
Flooring 
CarpetTile
Heating 
CentralForced Air
Interior 
Beamed CeilingsWet BarCeiling Fan(s)Entrance FoyerHigh CeilingsKitchen IslandPantrySoaking TubWalk-In Closet(s)Master Downstairs
Laundry Features 
Washer HookupElectric Dryer HookupGas Dryer Hookup
Window Features 
Skylight(s)Double Pane WindowsInsulated Windows
Kitchen 
Dimensions - 12.5 x 23.0Level - MainArea - 287
Living Room 
Dimensions - 22.0 x 23.0Level - MainArea - 506
Master Bathroom 
Dimensions - 18.0 x 17.0Level - MainArea - 306
Save
Ask
Tour
Hide
Share
Exterior Features
Construction Details 
FrameStucco
Exterior 
CourtyardFire Pit
Fencing 
Privacy
Lot Features 
LandscapedViews
Pool Features 
HeatedIn Ground
Private Pool 
Yes
Roof 
Shingle
Windows/Doors 
Skylight(s)Double Pane WindowsInsulated Windows
Community Features
Financing Terms Available 
CashConventionalVA Loan
MLS Area 
20 - North ABQ Acres
Roads 
Paved
Schools
School District
Unknown
Elementary School
Double Eagle
Middle School
Desert Ridge
High School
La Cueva
Listing courtesy of Oso Elite Realty


Listing information is provided by Participants of the Southwest MLS, Inc. IDX information is provided exclusively for personal, non-commercial use, and may not be used for any purpose other than to identify prospective properties consumers may be interested in purchasing. Information is deemed reliable but not guaranteed. Copyright 2026, Southwest MLS, Inc..
Data last updated at: 2026-05-31 06:42 AM UTC

Neighborhood & Commute
Source: Walkscore
Disclosure: Community information and market data powered by Constellation Data Labs. Information is deemed reliable but not guaranteed.
Save
Ask
Tour
Hide
Share
Save
Ask
Tour
Hide
Share
$3,565,000
4 Days On Site

11610 Anaheim Avenue NE
Albuquerque, NM 87122

For Sale|Single Family Residence|Active
5
Beds
5
Total Baths
3
Full Baths
2
Partial Baths
6,147
SqFt
$580
/SqFt
2026
Built
County:
Bernalillo
Call Now: 505 401-7500
Is this the listing for you? We can help make it yours.
505 401-7500
11610 Anaheim Avenue NE11610 Anaheim Avenue NE11610 Anaheim Avenue NE11610 Anaheim Avenue NE
Save
Ask
Tour
Hide
Share

Mortgage Calculator

Monthly Payment (Est.)

$16,265
Calculator powered by Showcase IDX, a Constellation1 Company. Copyright ©2026 Information is deemed reliable but not guaranteed.

Experience extraordinary luxury in prestigious North Albuquerque Acres with this custom courtyard-style estate at 11610 Anaheim Ave NE. This under-construction masterpiece is designed for elevated living with a dramatic private courtyard pool, grand architectural elevations, recreation room, home theatre, showcase chef's kitchen with butler's pantry, spa-inspired ensuites, outdoor kitchen, and an expansive 6-car garage. Sophisticated craftsmanship, soaring ceilings, and luxury finishes are planned throughout this one-of-a-kind residence, set against the breathtaking Sandia Mountain backdrop. Estimated completion Summer 2026. Custom Candelaria Mansion, It's a Lifestyle!

Save
Ask
Tour
Hide
Share
Listing Snapshot
Price 
$3,565,000
Days On Site 
4 Days
Bedrooms 
5
Inside Area (SqFt) 
6,147 sqft
Total Baths 
5
Full Baths 
3
Partial Baths 
2
Lot Size 
0.89 Acres
Year Built 
2026
MLS® Number 
1104243
Status 
Active
Property Tax 
$1,869.76
HOA/Condo/Coop Fees 
N/A
Sq Ft Source 
N/A
Friends & Family
Recent Activity
4 days agoListing updated with changes from the MLS®
4 days agoListing first seen on site
General Features
Acres 
0.89
Attached Garage 
Yes
Direction Faces 
South
Disclosures 
Ranm2100 Disclosure
Foundation 
Slab
Garage 
Yes
Garage Spaces 
6
Land Lease 
No
Levels 
One
Parking 
AttachedGarageGarage Door OpenerOversizedStorageWorkshop in Garage
Property Condition 
Under Construction
Property Sub Type 
Single Family Residence
Security 
Smoke Detector(s)
Sewer 
Septic Tank
SqFt Total 
6147
Style 
Craftsman
Utilities 
Electricity AvailableNatural Gas AvailableSewer AvailableWater Available
Water Source 
PrivateWell
Zoning 
A-1
Interior Features
Appliances 
Convection OvenDishwasherFree-Standing Gas RangeMicrowaveRefrigerator
Cooling 
Ceiling Fan(s)
Fireplace 
Yes
Fireplaces 
2
Flooring 
CarpetTile
Heating 
CentralForced Air
Interior 
Beamed CeilingsWet BarCeiling Fan(s)Entrance FoyerHigh CeilingsKitchen IslandPantrySoaking TubWalk-In Closet(s)Master Downstairs
Laundry Features 
Washer HookupElectric Dryer HookupGas Dryer Hookup
Window Features 
Skylight(s)Double Pane WindowsInsulated Windows
Kitchen 
Dimensions - 12.5 x 23.0Level - MainArea - 287
Living Room 
Dimensions - 22.0 x 23.0Level - MainArea - 506
Master Bathroom 
Dimensions - 18.0 x 17.0Level - MainArea - 306
Save
Ask
Tour
Hide
Share
Exterior Features
Construction Details 
FrameStucco
Exterior 
CourtyardFire Pit
Fencing 
Privacy
Lot Features 
LandscapedViews
Pool Features 
HeatedIn Ground
Private Pool 
Yes
Roof 
Shingle
Windows/Doors 
Skylight(s)Double Pane WindowsInsulated Windows
Community Features
Financing Terms Available 
CashConventionalVA Loan
MLS Area 
20 - North ABQ Acres
Roads 
Paved
Schools
School District
Unknown
Elementary School
Double Eagle
Middle School
Desert Ridge
High School
La Cueva
Listing courtesy of Oso Elite Realty


Listing information is provided by Participants of the Southwest MLS, Inc. IDX information is provided exclusively for personal, non-commercial use, and may not be used for any purpose other than to identify prospective properties consumers may be interested in purchasing. Information is deemed reliable but not guaranteed. Copyright 2026, Southwest MLS, Inc..
Data last updated at: 2026-05-31 06:42 AM UTC

Neighborhood & Commute
Source: Walkscore
Disclosure: Community information and market data powered by Constellation Data Labs. Information is deemed reliable but not guaranteed.
Save
Ask
Tour
Hide
Share