Save
Ask
Tour
Hide
Share
$554,900
110 Days On Site

1803 Truchas Peak Trail NE
Rio Rancho, NM 87144

For Sale|Single Family Residence|Active
3
Beds
3
Total Baths
2
Full Baths
1
Partial Bath
2,162
SqFt
$257
/SqFt
2018
Built
Subdivision:
The Peaks
County:
Sandoval
Call Now: 505 401-7500
Is this the listing for you? We can help make it yours.
505 401-7500
Upcoming Open Houses
Sun, Sep 13, 11:00 AM - 1:00 PM
1803 Truchas Peak Trail NE1803 Truchas Peak Trail NE1803 Truchas Peak Trail NE1803 Truchas Peak Trail NE
Save
Ask
Tour
Hide
Share

Mortgage Calculator

Monthly Payment (Est.)

$2,532
Calculator powered by Showcase IDX, a Constellation1 Company. Copyright ©2026 Information is deemed reliable but not guaranteed.

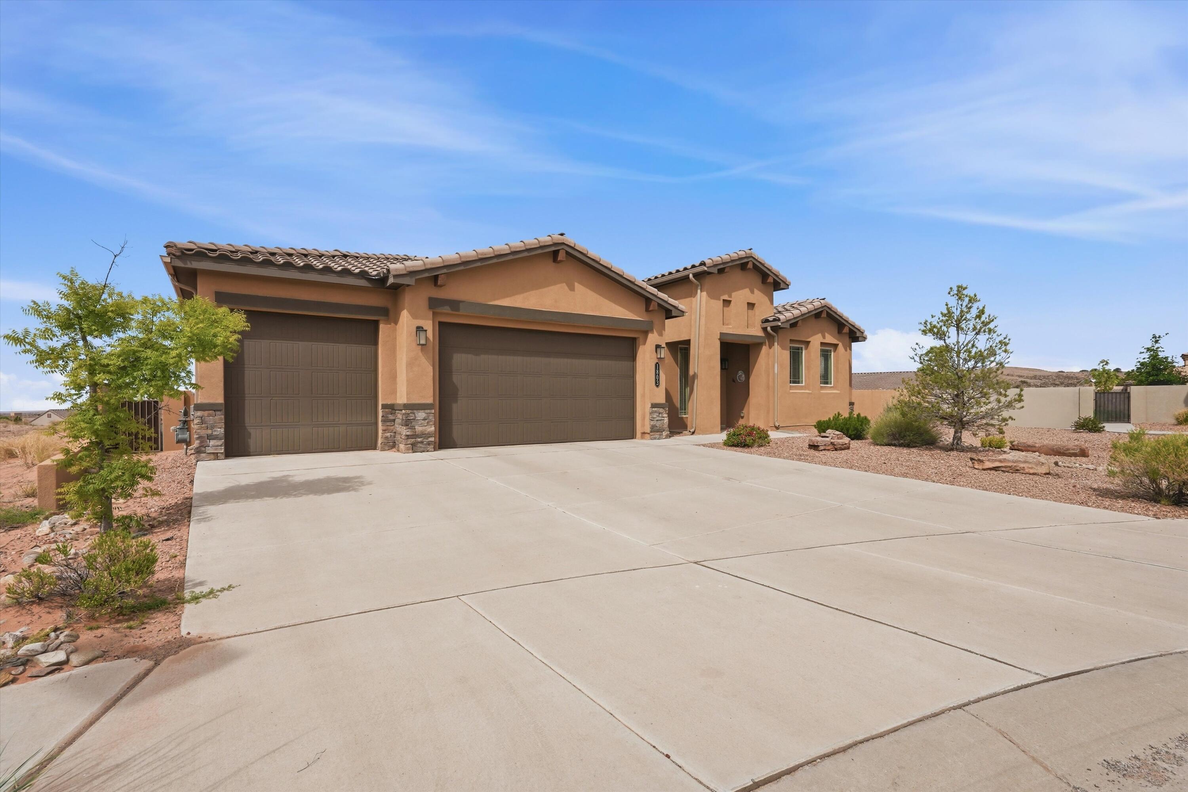
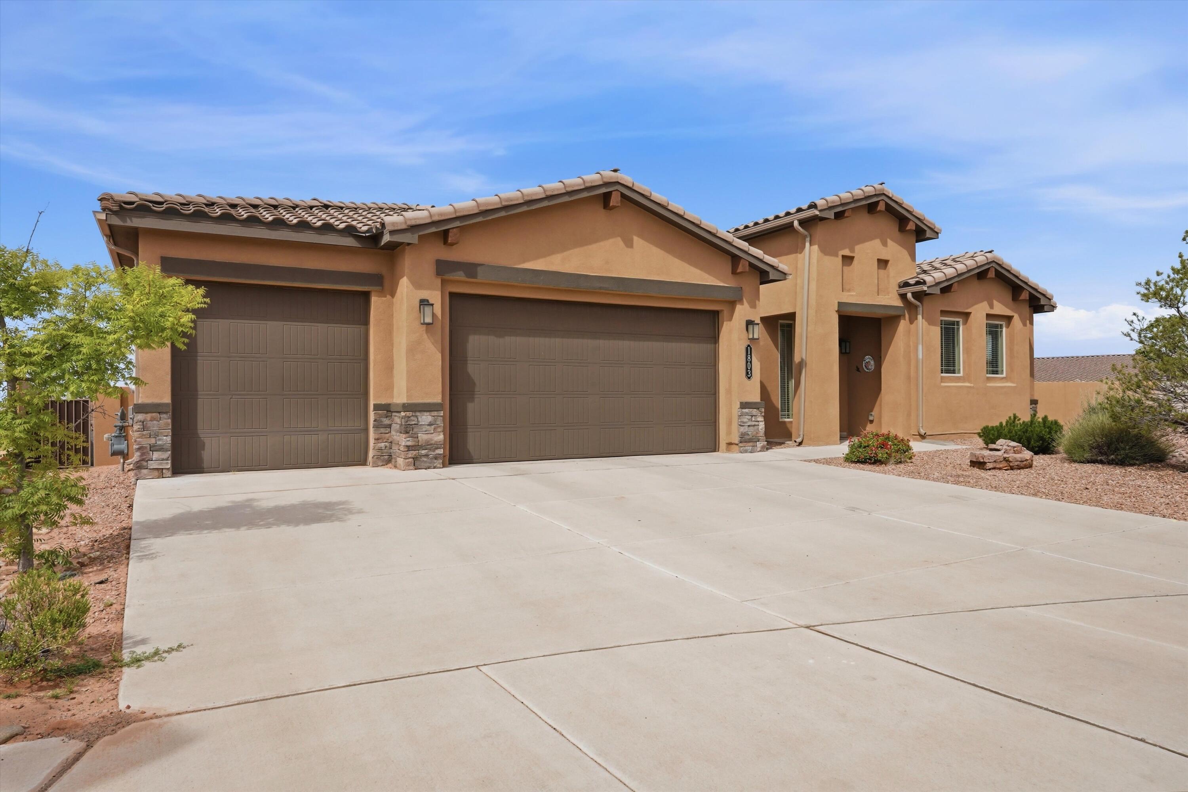
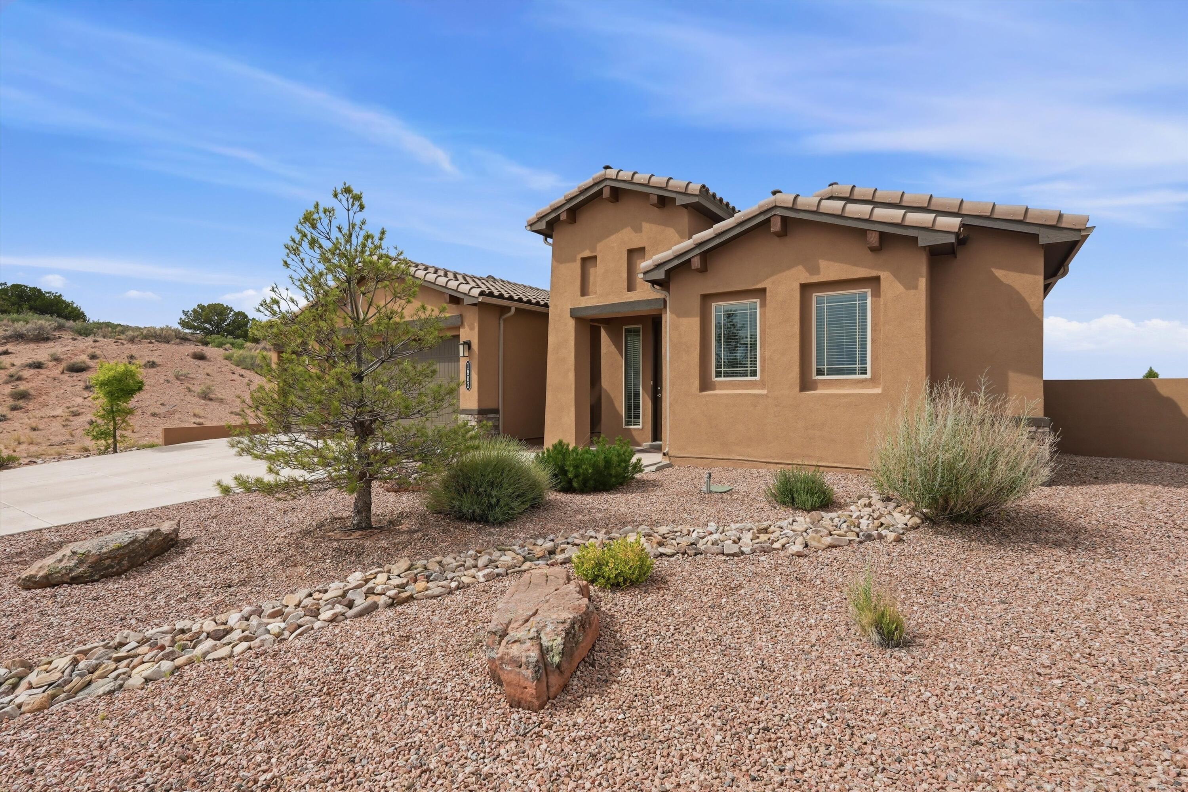
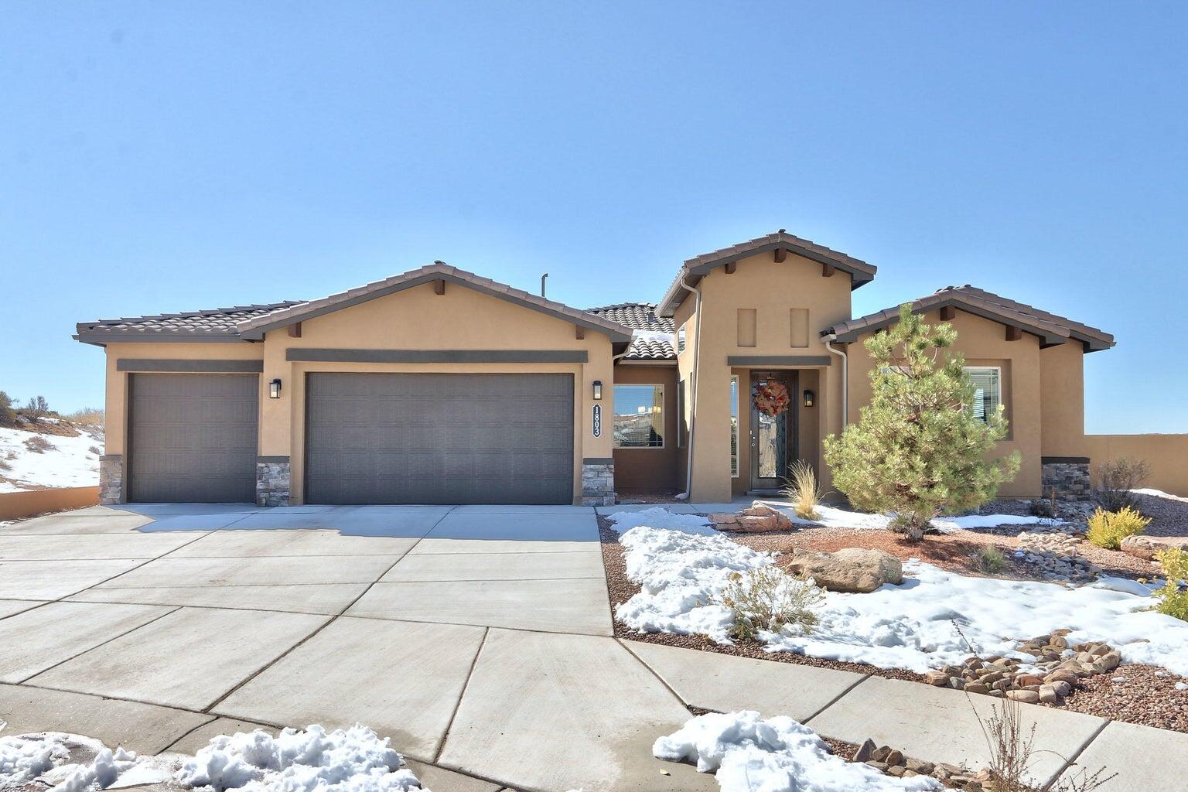
*** Seller willing to assist with interest rate buy down***Welcome to your new home! This home is a rare offering in a premium cul-de-sac location with a valuable 5 car garage and 1/3 acre lot. This stunning house is located in a gated community in The Peaks neighborhood of Mariposa, It has been well maintained and possesses everything you could ever need. The home has plenty of privacy at the end of the cul-de-sac and ample space for entertaining friends and family. Plenty of room in the backyard for virtually any enhancement you desire. Neighbors are located on only one side of the home with open views across the back of the property. Owners have upgraded to matching tile in the master and one of the bedrooms (perfect for an office) and installed raised beds in the back yard. Massive granite island in the kitchen with abundant storage.

Save
Ask
Tour
Hide
Share
Listing Snapshot
Price 
$554,900
Days On Site 
110 Days
Bedrooms 
3
Inside Area (SqFt) 
2,162 sqft
Total Baths 
3
Full Baths 
2
Partial Baths 
1
Lot Size 
0.32 Acres
Year Built 
2018
MLS® Number 
1104056
Status 
Active
Property Tax 
$5,589.92
HOA/Condo/Coop Fees 
$185 monthly
Sq Ft Source 
Appraiser
Friends & Family
Recent Activity
yesterdayListing updated with changes from the MLS®
a month agoPrice changed to $554,900
4 months agoListing first seen on site
General Features
Acres 
0.32
Attached Garage 
Yes
Direction Faces 
Northeast
Disclosures 
Ranm2100 Disclosure
Foundation 
Slab
Garage 
Yes
Garage Spaces 
5
Land Lease 
No
Levels 
One
Parking 
AttachedGarageGarage Door Opener
Property Sub Type 
Single Family Residence
Security 
Smoke Detector(s)
Sewer 
Public Sewer
SqFt Total 
2162
Style 
Ranch
Utilities 
Cable AvailableNatural Gas AvailableElectricity ConnectedNatural Gas ConnectedSewer AvailableSewer Connected
Water Source 
Public
Zoning 
R-1
Interior Features
Appliances 
OvenCooktopDishwasherDisposalMicrowaveSelf Cleaning Oven
Cooling 
Fireplace 
Yes
Fireplace Features 
Gas Log
Fireplaces 
1
Flooring 
CarpetTile
Heating 
Natural Gas
Interior 
Entrance FoyerHigh CeilingsHigh Speed InternetKitchen IslandPantryWalk-In Closet(s)Master Downstairs
Laundry Features 
Washer HookupElectric Dryer HookupGas Dryer Hookup
Window Features 
Double Pane WindowsInsulated Windows
Bedroom 2 
Dimensions - 10.0 x 13.9Level - MainArea - 139
Bedroom 3 
Dimensions - 10.1 x 14.4Level - MainArea - 145
Dining Room 
Dimensions - 8.9 x 13.3Level - MainArea - 118
Kitchen 
Dimensions - 18.0 x 15.0Level - MainArea - 270
Living Room 
Dimensions - 15.8 x 19.0Level - MainArea - 300
Master Bedroom 
Dimensions - 12.5 x 14.0Level - MainArea - 175
Save
Ask
Tour
Hide
Share
Exterior Features
Construction Details 
FrameSynthetic Stucco
Exterior 
Private Yard
Fencing 
Back YardPrivacy
Lot Features 
Cul-De-SacLandscaped
Other Structures 
None
Patio And Porch 
CoveredPatio
Pool Features 
Community
Road Frontage 
City Street
Roof 
Tile
Windows/Doors 
Double Pane WindowsInsulated Windows
Community Features
Association Fee 
$555.0
Association Fee Frequency 
Quarterly
Community Features 
Gated
MLS Area 
160 - Rio Rancho North
Financing Terms Available 
CashConventionalFHAVA Loan
Roads 
Paved
Schools
School District
Unknown
Elementary School
Vista Grande
Middle School
Mountain View
High School
V. Sue Cleveland
Listing courtesy of Karsten & Associates


Listing information is provided by Participants of the Southwest MLS, Inc. IDX information is provided exclusively for personal, non-commercial use, and may not be used for any purpose other than to identify prospective properties consumers may be interested in purchasing. Information is deemed reliable but not guaranteed. Copyright 2026, Southwest MLS, Inc..
Data last updated at: 2026-09-10 08:23 AM UTC

Neighborhood & Commute
Source: Walkscore
Disclosure: Community information and market data powered by Constellation Data Labs. Information is deemed reliable but not guaranteed.
Save
Ask
Tour
Hide
Share
Save
Ask
Tour
Hide
Share
$554,900
110 Days On Site

1803 Truchas Peak Trail NE
Rio Rancho, NM 87144

For Sale|Single Family Residence|Active
3
Beds
3
Total Baths
2
Full Baths
1
Partial Bath
2,162
SqFt
$257
/SqFt
2018
Built
Subdivision:
The Peaks
County:
Sandoval
Call Now: 505 401-7500
Is this the listing for you? We can help make it yours.
505 401-7500
Upcoming Open Houses
Sun, Sep 13, 11:00 AM - 1:00 PM
1803 Truchas Peak Trail NE1803 Truchas Peak Trail NE1803 Truchas Peak Trail NE1803 Truchas Peak Trail NE
Save
Ask
Tour
Hide
Share

Mortgage Calculator

Monthly Payment (Est.)

$2,532
Calculator powered by Showcase IDX, a Constellation1 Company. Copyright ©2026 Information is deemed reliable but not guaranteed.

*** Seller willing to assist with interest rate buy down***Welcome to your new home! This home is a rare offering in a premium cul-de-sac location with a valuable 5 car garage and 1/3 acre lot. This stunning house is located in a gated community in The Peaks neighborhood of Mariposa, It has been well maintained and possesses everything you could ever need. The home has plenty of privacy at the end of the cul-de-sac and ample space for entertaining friends and family. Plenty of room in the backyard for virtually any enhancement you desire. Neighbors are located on only one side of the home with open views across the back of the property. Owners have upgraded to matching tile in the master and one of the bedrooms (perfect for an office) and installed raised beds in the back yard. Massive granite island in the kitchen with abundant storage.

Save
Ask
Tour
Hide
Share
Listing Snapshot
Price 
$554,900
Days On Site 
110 Days
Bedrooms 
3
Inside Area (SqFt) 
2,162 sqft
Total Baths 
3
Full Baths 
2
Partial Baths 
1
Lot Size 
0.32 Acres
Year Built 
2018
MLS® Number 
1104056
Status 
Active
Property Tax 
$5,589.92
HOA/Condo/Coop Fees 
$185 monthly
Sq Ft Source 
Appraiser
Friends & Family
Recent Activity
yesterdayListing updated with changes from the MLS®
a month agoPrice changed to $554,900
4 months agoListing first seen on site
General Features
Acres 
0.32
Attached Garage 
Yes
Direction Faces 
Northeast
Disclosures 
Ranm2100 Disclosure
Foundation 
Slab
Garage 
Yes
Garage Spaces 
5
Land Lease 
No
Levels 
One
Parking 
AttachedGarageGarage Door Opener
Property Sub Type 
Single Family Residence
Security 
Smoke Detector(s)
Sewer 
Public Sewer
SqFt Total 
2162
Style 
Ranch
Utilities 
Cable AvailableNatural Gas AvailableElectricity ConnectedNatural Gas ConnectedSewer AvailableSewer Connected
Water Source 
Public
Zoning 
R-1
Interior Features
Appliances 
OvenCooktopDishwasherDisposalMicrowaveSelf Cleaning Oven
Cooling 
Fireplace 
Yes
Fireplace Features 
Gas Log
Fireplaces 
1
Flooring 
CarpetTile
Heating 
Natural Gas
Interior 
Entrance FoyerHigh CeilingsHigh Speed InternetKitchen IslandPantryWalk-In Closet(s)Master Downstairs
Laundry Features 
Washer HookupElectric Dryer HookupGas Dryer Hookup
Window Features 
Double Pane WindowsInsulated Windows
Bedroom 2 
Dimensions - 10.0 x 13.9Level - MainArea - 139
Bedroom 3 
Dimensions - 10.1 x 14.4Level - MainArea - 145
Dining Room 
Dimensions - 8.9 x 13.3Level - MainArea - 118
Kitchen 
Dimensions - 18.0 x 15.0Level - MainArea - 270
Living Room 
Dimensions - 15.8 x 19.0Level - MainArea - 300
Master Bedroom 
Dimensions - 12.5 x 14.0Level - MainArea - 175
Save
Ask
Tour
Hide
Share
Exterior Features
Construction Details 
FrameSynthetic Stucco
Exterior 
Private Yard
Fencing 
Back YardPrivacy
Lot Features 
Cul-De-SacLandscaped
Other Structures 
None
Patio And Porch 
CoveredPatio
Pool Features 
Community
Road Frontage 
City Street
Roof 
Tile
Windows/Doors 
Double Pane WindowsInsulated Windows
Community Features
Association Fee 
$555.0
Association Fee Frequency 
Quarterly
Community Features 
Gated
MLS Area 
160 - Rio Rancho North
Financing Terms Available 
CashConventionalFHAVA Loan
Roads 
Paved
Schools
School District
Unknown
Elementary School
Vista Grande
Middle School
Mountain View
High School
V. Sue Cleveland
Listing courtesy of Karsten & Associates


Listing information is provided by Participants of the Southwest MLS, Inc. IDX information is provided exclusively for personal, non-commercial use, and may not be used for any purpose other than to identify prospective properties consumers may be interested in purchasing. Information is deemed reliable but not guaranteed. Copyright 2026, Southwest MLS, Inc..
Data last updated at: 2026-09-10 08:23 AM UTC

Neighborhood & Commute
Source: Walkscore
Disclosure: Community information and market data powered by Constellation Data Labs. Information is deemed reliable but not guaranteed.
Save
Ask
Tour
Hide
Share